

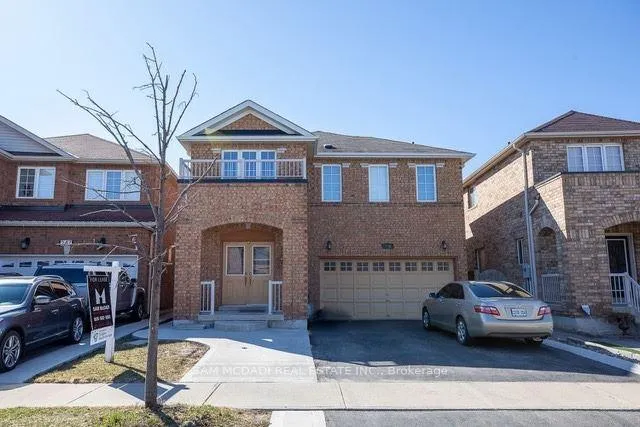
245 Valleyway Drive
Detached Expired
1/21245 Valleyway Drive
Detached Expired
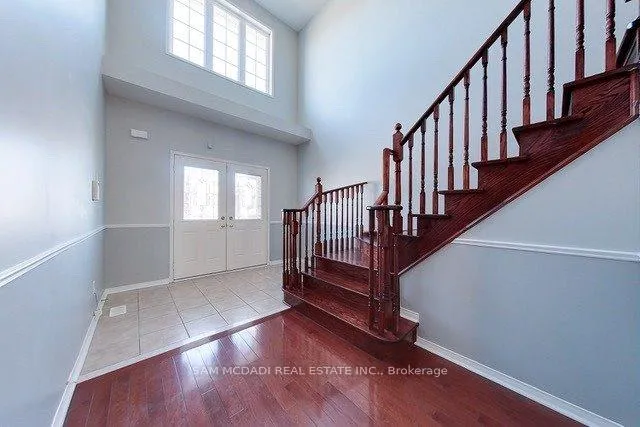
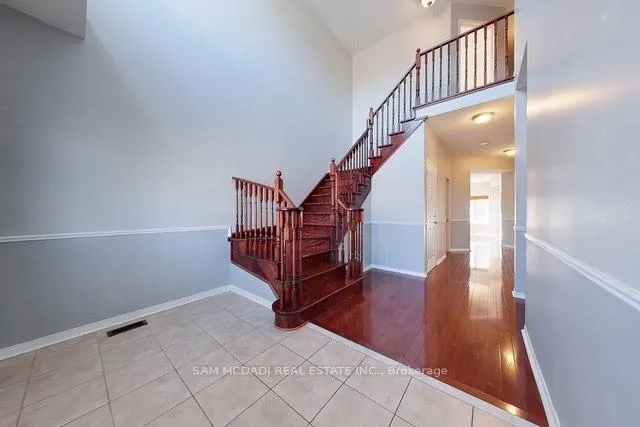
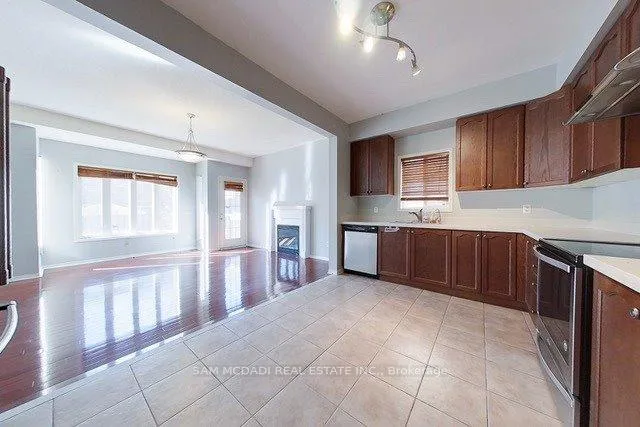
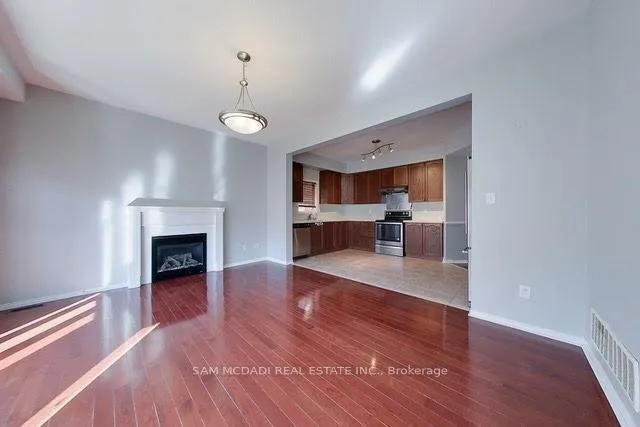 See all 21 photos
4 Bedrooms
4 Bathrooms
0 Garage
2K–2.5K sq.ft
Main, 2nd Fl…
— Unit
Property history
- $3,300ExpiredList: 2026-01-15|End: 2026-03-17|61 daysW12701598
Facts and features
- BasementNone
- Lot size36 × 89 ft
- Lease term12 months
- FurnishedUnfurnished
What stands out
- Hardwood floors
- Fireplace
- Central air
The homeDetached, 2-storey, 2,000–2,500 sq ft
- Type: Detached
- Style: 2-storey
- Living space: 2,000–2,500 sq ft
- Basement: None
InsideFireplace Yes, natural gas, Hardwood, Ceramic, Broadloom, Ensuite, main level
- Fireplace: Yes, natural gas
- Flooring: Hardwood, Ceramic, Broadloom
- Laundry: Ensuite, main level
- Rooms above ground: 10
- Bedrooms: 4
- Bathrooms: 4
- Kitchens: 1
- Family room: Yes
Outside and lotBrick, Shingles, Unknown
Outside
- Exterior: Brick
- Roof: Shingles
- Foundation: Unknown
- Size: 35.99 × 88.91 ft
Parking3 Parking, Attached, Private
- Spaces: 3 Parking
- Garage: Attached
- Driveway: Private
Heating, water and powerForced air, gas, Central air, Municipal water
- Heating: Forced air, gas
- Cooling: Central air
- Water: Municipal water
- Sewer: Municipal sewer
Rent and termsRent $3,300 a month, Main, 2nd floor, Unfurnished
- Rent: $3,300 a month
- Space for rent: Main, 2nd floor
- Furnished: Unfurnished
- Lease: 12 months
- Paid: Monthly
- Rent includes: Parking, central air conditioning
- Deposit: Required
- Credit check: Required
- Employment letter: Required
- Rental application: Required
- References: Required
IncludedIncludes use of 3 parking spaces (1 on concrete pad & 2 on driveway next to concrete pad). stainless steel fridge, stove, dishwasher. washer & dryer. no pets or smoking. main/upper levels only - excluding basement. tenant to pay 70% of all required utilities.
- Included: Includes use of 3 parking spaces (1 on concrete pad & 2 on driveway next to concrete pad). stainless steel fridge, stove, dishwasher. washer & dryer. no pets or smoking. main/upper levels only - excluding basement. tenant to pay 70% of all required utilities.
Listing detailsW12701598, Expired, Jan 15, 2026
- MLS® number: W12701598
- Status: Expired
- Listed on: Jan 15, 2026
- Days on market: 61
- Updated: Mar 17, 2026
- Possession: Immediate
- Occupied by: Vacant
- Listing brokerage: SAM MCDADI REAL ESTATE INC.
About this home
245 Valleyway Drive, Brampton (Credit Valley), ON L6X 0T3
Well Maintained & Beautiful Detached Home Is The Perfect Family Home. Double Door Entry W 20 Ft Ceilings In Foyer W Open Oak Staircase To Above. Gleaming Hardwood Floor On Main & Upper Hallway. Open Concept Kitchen W Ss Appliances & Updated Quartz Counters In Both Kitchen & Washrooms. Bright Living & Dining Rooms, Larger Principle Bedrooms. Master Features A 5 Pc Ensuite & W/I Closet, 2nd Bedroom With A 4 Pc Ensuite & 3/4 Bedrooms With A Jack/Jill Bathroom.
Read more
Ask about this home
A HOMEH agent will answer your questions about this home.
Ask a question
Around this home
Williams Pkwy & James Potter Rd
Errands
Parks
Schools
Daily convenience, out of 100, from the distances below
ParkJames and Edna Davis Park · 5 within 1 km10 min walk590 m
GroceryHasty Market8 min walk504 m
SchoolSt. Jean-Marie Vianney Catholic Elementary School4 min walk230 m
PharmacyGuardian8 min walk473 m
Cafés & foodDairy Queen · 4 within 1 km7 min walk457 m
Gym & rec centreTiger Taekwondo25 min walk1.5 km
WalkDriveStraight-line distance, open map data
Grocery0.5 km
Park0.6 km
Coffee1.1 km
Dining0.5 km
Gym1.6 km
Schools nearby
School rating, out of 10.
St. Jean-Marie Vianney Catholic Elementary Schoolelementary · Catholic · 0.2 km
4.9/10Low
DPCDSB - ROCHS Summer Schoolsecondary · Public · 0.4 km
—
St. Roch Catholic Secondary Schoolsecondary · Catholic · 0.4 km
5.5/10Fair
Contact agent
Helpful calculators
Rent vs buy
Affordability
Mortgage
Down payment
Stress test
CMHC insurance
Your HOMEH agent

KimHOMEH agent · Brampton
"I would see it this week."
Ask Kim