

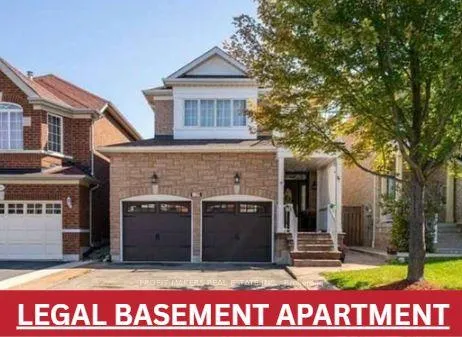
Basement, 159 Binder Twine Trail
Detached Terminated
1/4Basement, 159 Binder Twine Trail
Detached Terminated
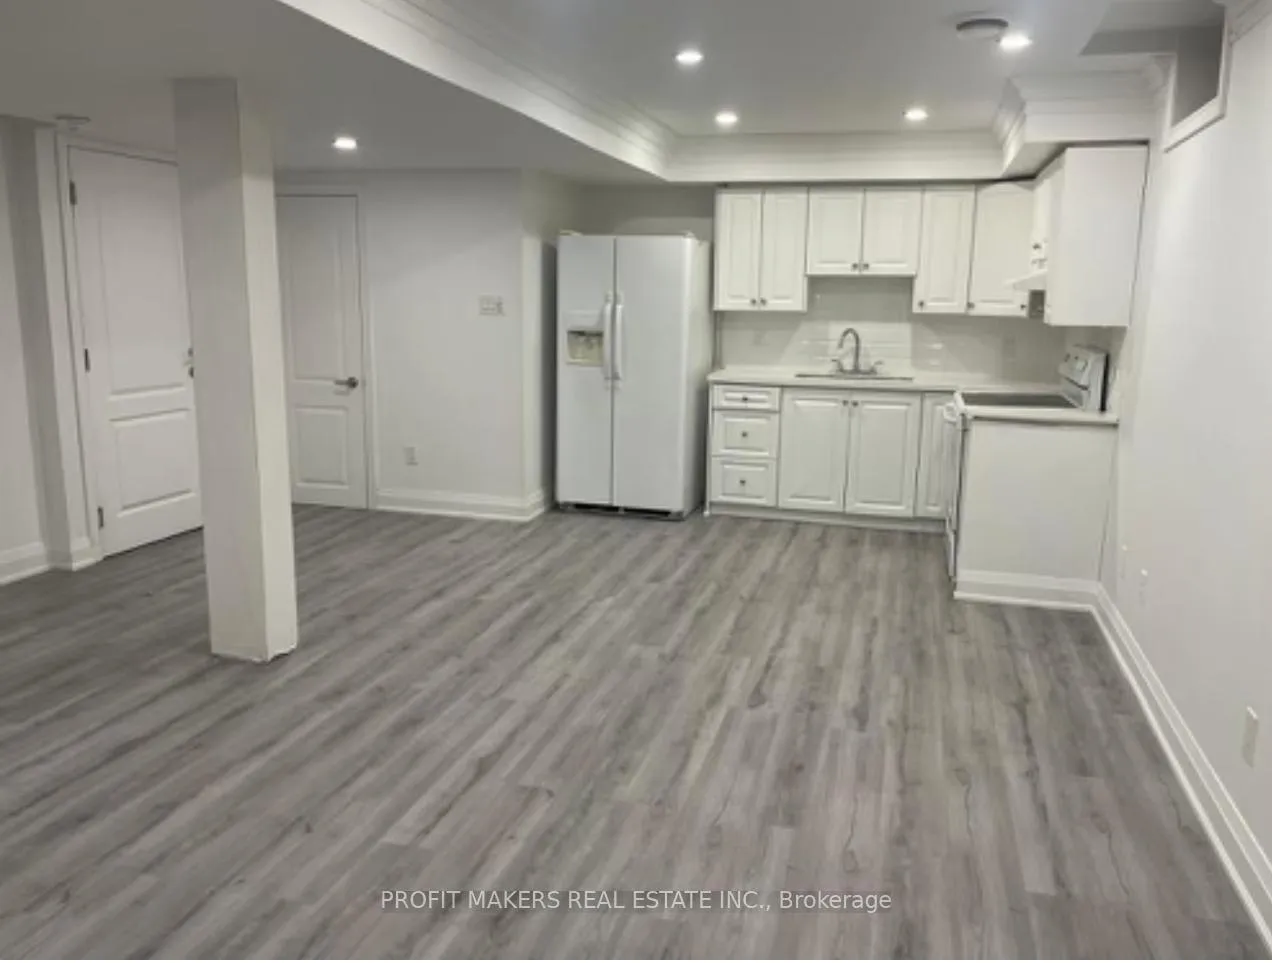
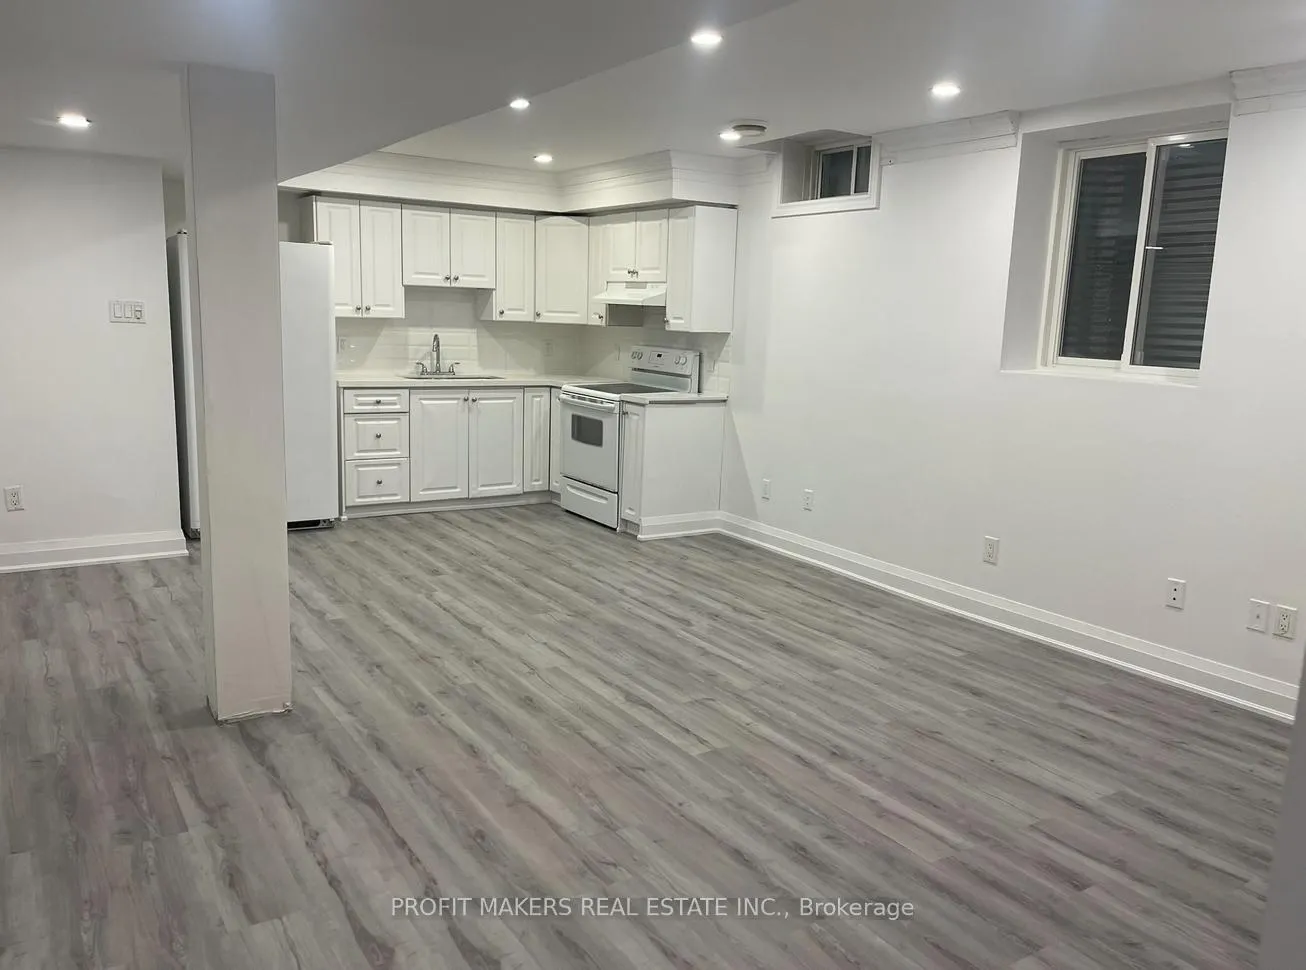
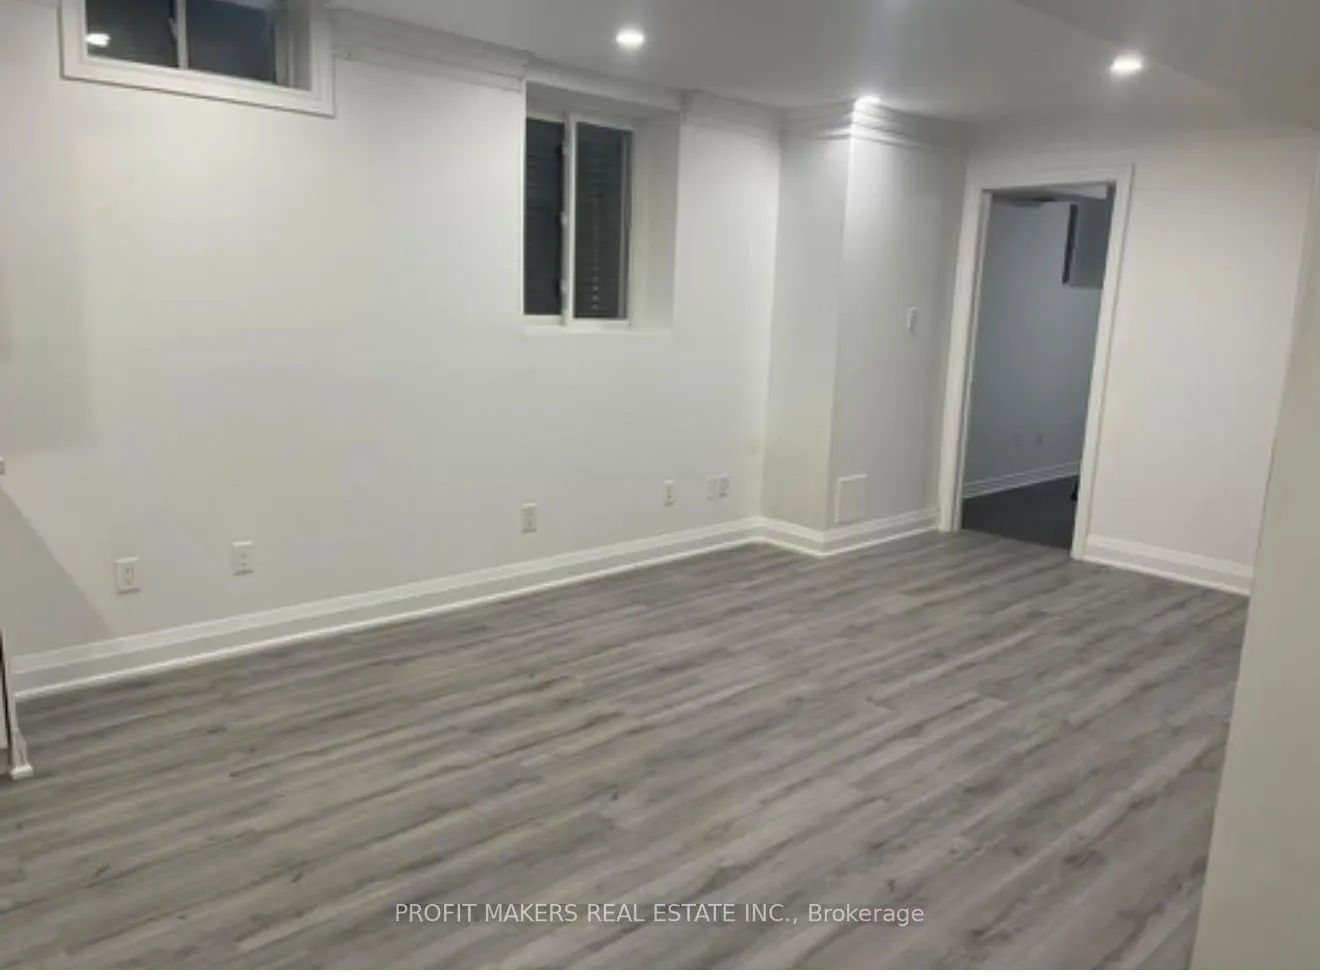 See all 4 photos
2 Bedrooms
1 Bathroom
0 Garage
700–1.1K sq.ft
Basement
— Unit
Property history
- $1,494TerminatedList: 2026-01-06|End: 2026-01-29|23 daysW12665792
Facts and features
- BasementApartment
- Lease term12 months
- FurnishedUnfurnished
- LaundryEnsuite
What stands out
- Separate entrance
- Central air
The homeDetached, 2 1/2 storey, 700–1,100 sq ft
- Type: Detached
- Style: 2 1/2 storey
- Living space: 700–1,100 sq ft
- Basement: Separate entrance, apartment
InsideEnsuite, lower level, Other, Rooms above ground 4
- Laundry: Ensuite, lower level
- Features: Other
- Rooms above ground: 4
- Bedrooms: 2
- Bathrooms: 1
- Kitchens: 1
Outside and lotBrick, Other, Other
- Exterior: Brick
- Roof: Other
- Foundation: Other
Parking1 Parking, Attached, Available
- Spaces: 1 Parking
- Garage: Attached
- Driveway: Available
Heating, water and powerForced air, gas, Central air, Municipal water
- Heating: Forced air, gas
- Cooling: Central air
- Water: Municipal water
- Sewer: Municipal sewer
- Hydro: Available
- Cable: Available
- Telephone: Available
Rent and termsRent $1,494 a month, Basement, Unfurnished
- Rent: $1,494 a month
- Space for rent: Basement
- Furnished: Unfurnished
- Lease: 12 months
- Rent includes: Parking
- Deposit: Required
- Credit check: Required
- Employment letter: Required
- Rental application: Required
- References: Required
NearbyFenced yard, greenbelt/conservation, library, park, place of worship, public transit
- Close to: Fenced yard, greenbelt/conservation, library, park, place of worship, public transit
Listing detailsW12665792, Terminated, Jan 6, 2026
- MLS® number: W12665792
- Status: Terminated
- Listed on: Jan 6, 2026
- Days on market: 23
- Updated: Jan 29, 2026
- Possession: 2026-02-01 / 1-29 days
- Occupied by: Tenant
- Listing brokerage: PROFIT MAKERS REAL ESTATE INC.
About this home
Basement, 159 Binder Twine Trail, Brampton (Fletcher's Creek Village), ON L6X 4V6
OtherFenced YardGreenbelt/ConservationLibraryParkPlace Of Worship
This legal basement apartment features 2 bedrooms and 1 full washroom, offering comfortable and functional living. Enjoy a bright, open living room with pot lights and ample natural light throughout. The unit includes 1 parking spot on the driveway for added convenience. Located just steps away from public schools, transit, grocery stores, plazas, and major highways, this home provides easy access to everything you need.
Read more
Ask about this home
A HOMEH agent will answer your questions about this home.
Ask a question
Around this home
Bovaird Dr W/ Chinguacousy Rd
Errands
Parks
Schools
Daily convenience, out of 100, from the distances below
ParkWhitewash Parkette · 8 within 1 km4 min walk241 m
GroceryFoodAsia8 min walk480 m
SchoolHomestead Public School5 min walk280 m
PharmacyPendale Pharmacy8 min walk523 m
Cafés & foodRajdhani Sweets and Restaurant · 11 within 1 km8 min walk484 m
Gym & rec centreLA Fitness11 min walk676 m
WalkDriveStraight-line distance, open map data
Grocery0.5 km
Park0.2 km
Coffee0.6 km
Dining0.5 km
Gym0.7 km
Schools nearby
School rating, out of 10.
Homestead Public Schoolelementary · Public · 0.3 km
—
St Ursula Elementary Schoolelementary · Private · 0.4 km
6.8/10Good
Simcoe High Schoolsecondary · Private · 0.7 km
—
Contact agent
Helpful calculators
Rent vs buy
Affordability
Mortgage
Down payment
Stress test
CMHC insurance
Your HOMEH agent

KimHOMEH agent · Brampton
"I would see it this week."
Ask Kim