

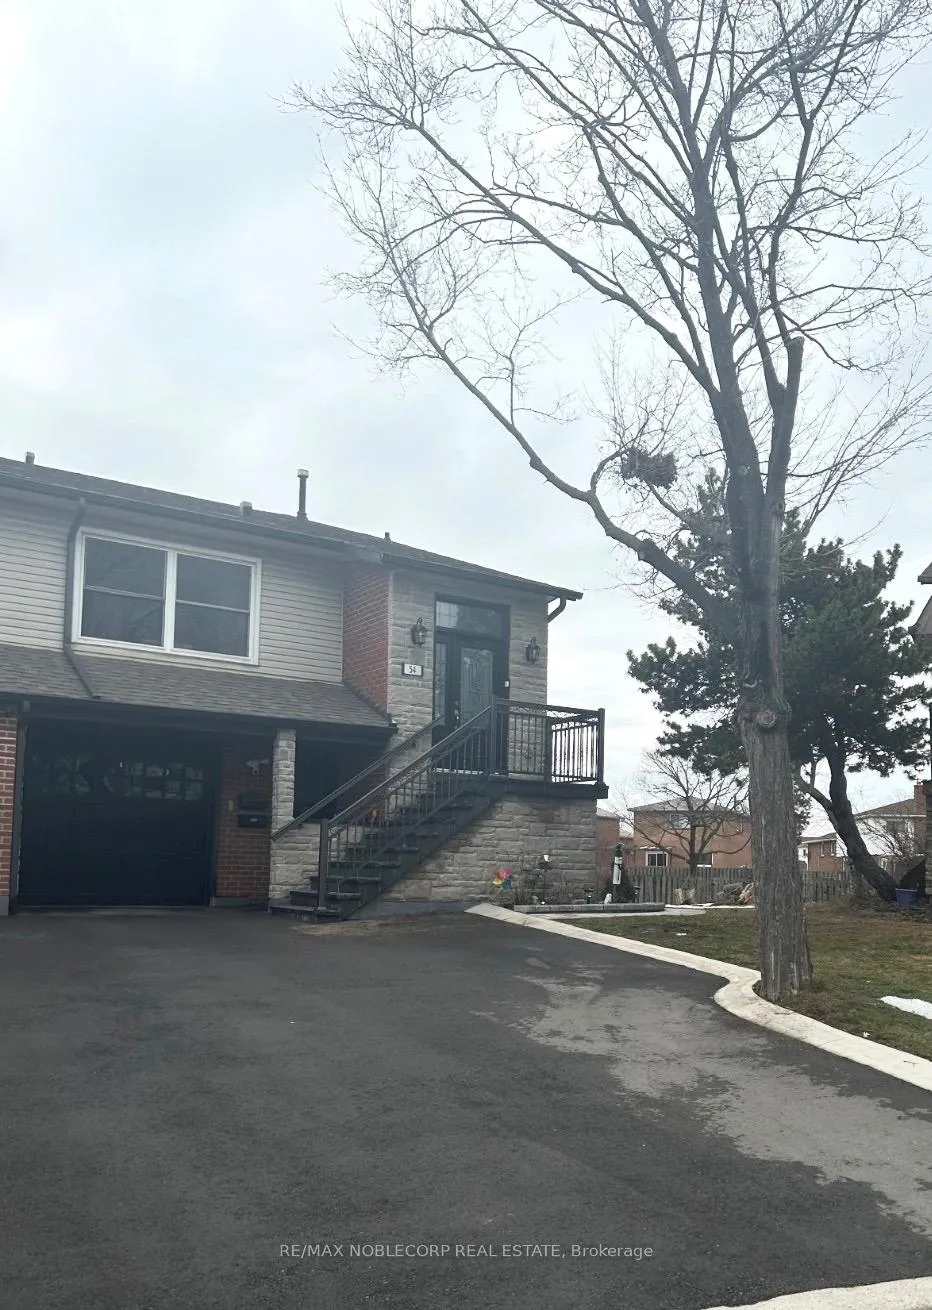
Lower, 54 Buckland Way
Semi-Detached Expired
1/8Lower, 54 Buckland Way
Semi-Detached Expired
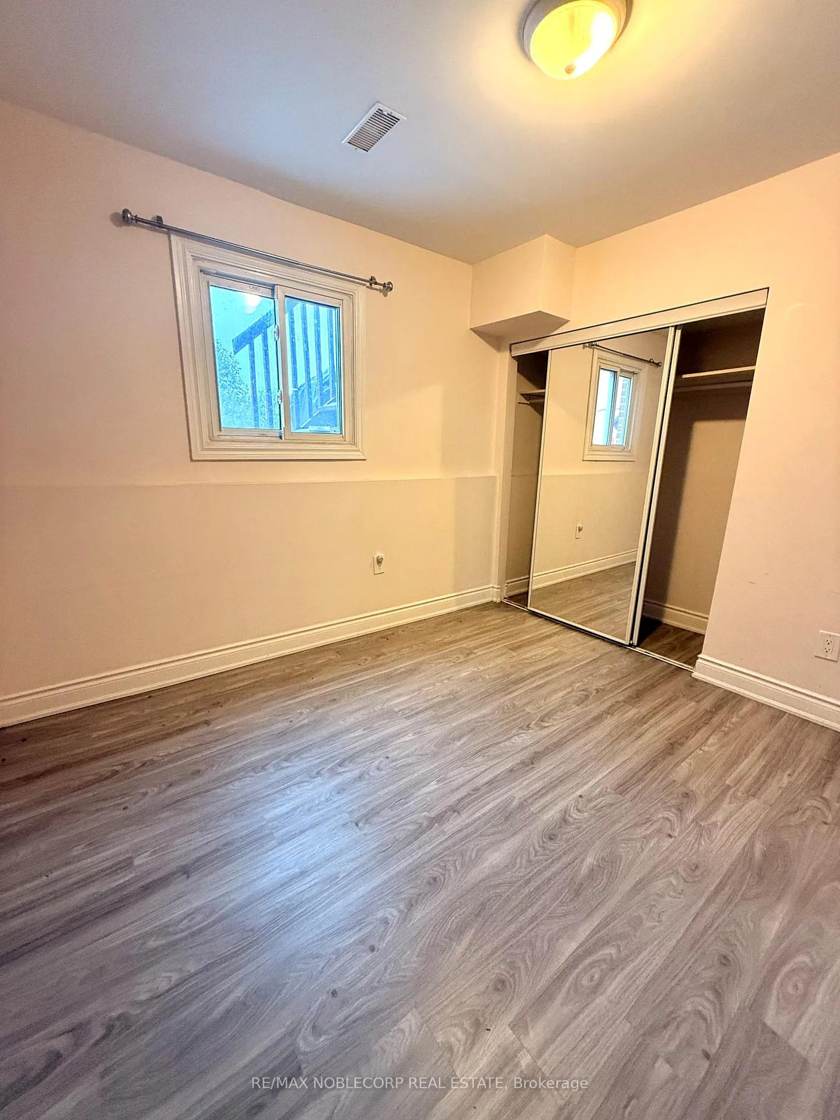
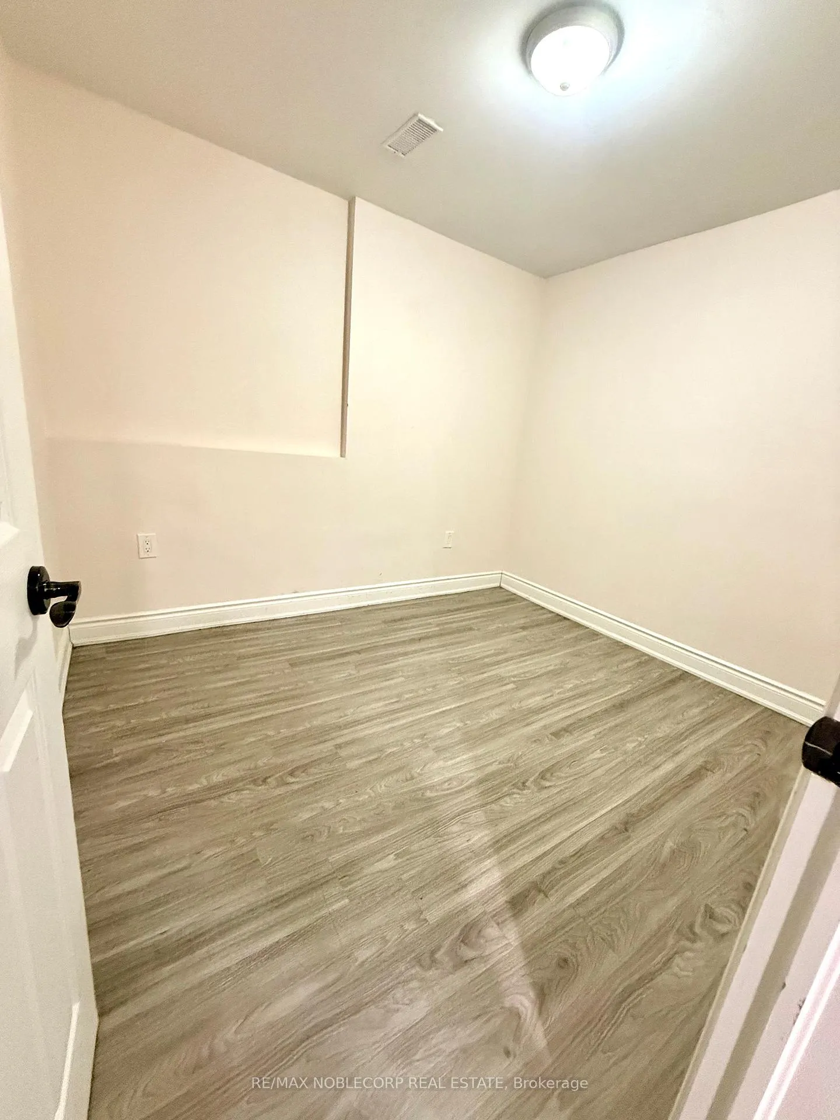
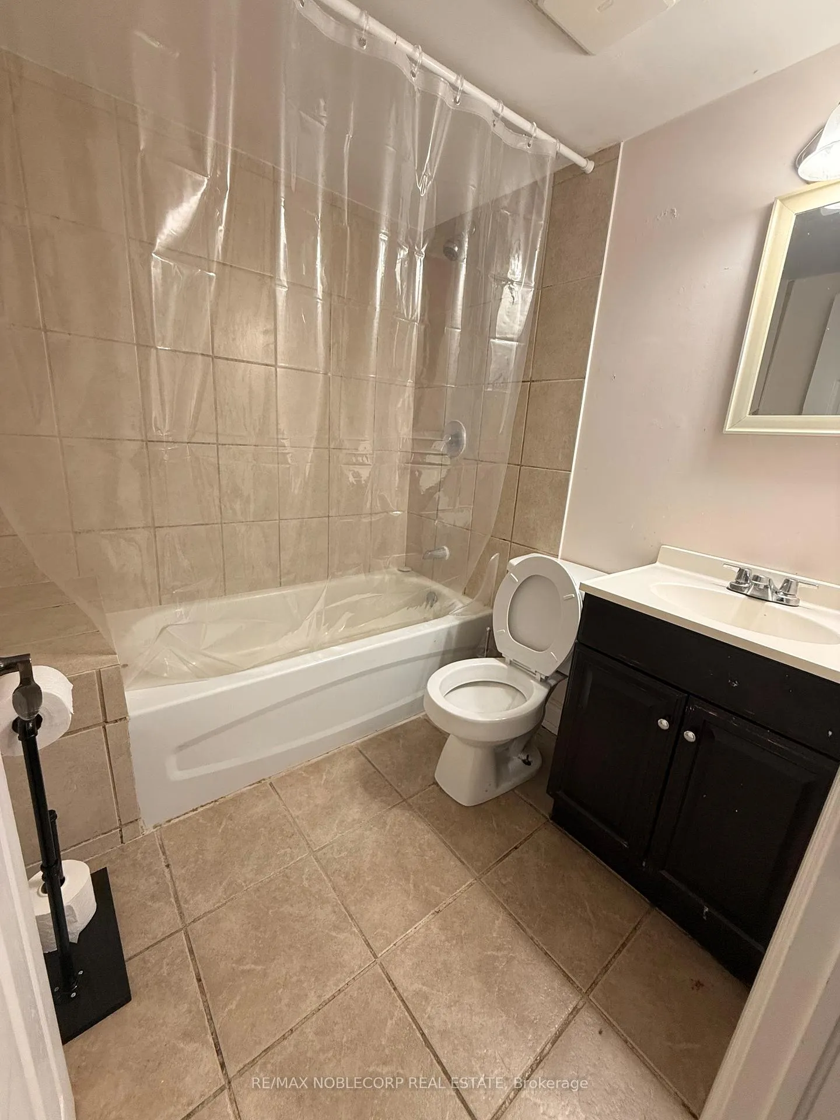
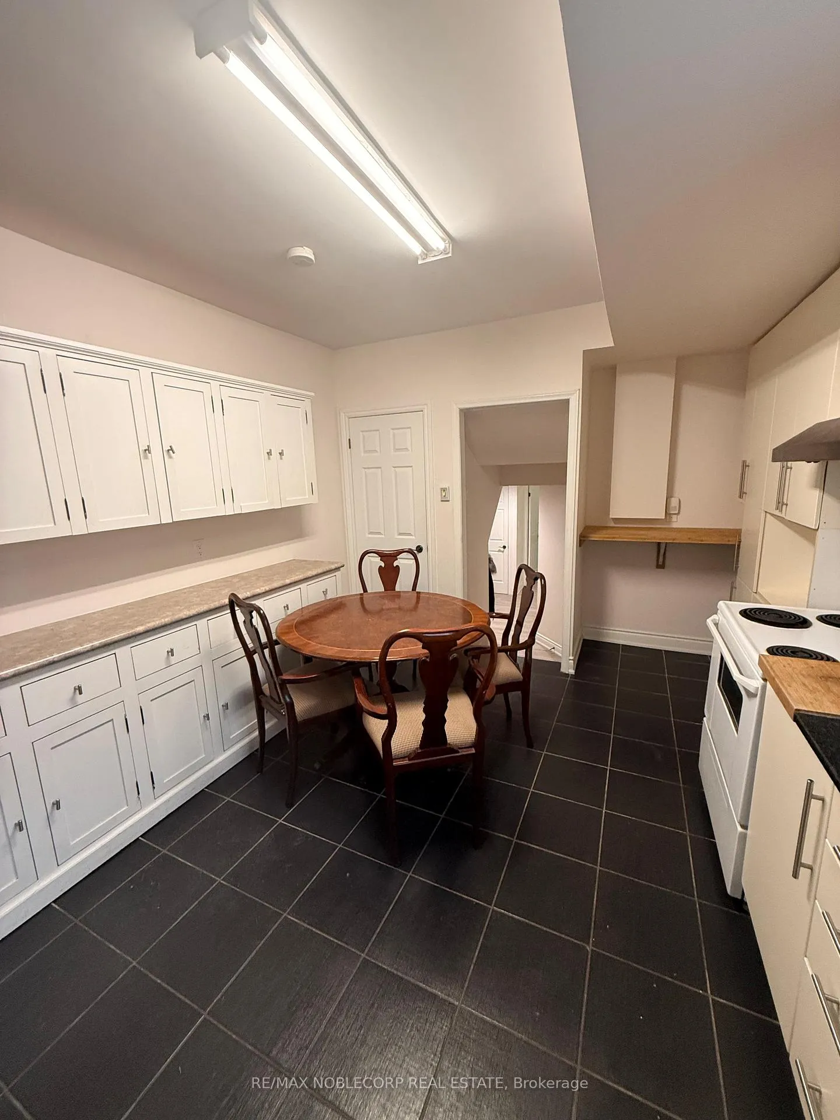 See all 8 photos
2 Bedrooms
1 Bathroom
0 Garage
1.1K–1.5K sq.ft
Basement
— Unit
Property history
- $1,750ExpiredList: 2026-01-14|End: 2026-03-16|61 daysW12703358
Facts and features
- BasementApartment
- Lease term12 months
- FurnishedPartially
- LaundryCoin operated, common area
What stands out
- Central air
The homeSemi-Detached, Backsplit 5, 1,100–1,500 sq ft
- Type: Semi-Detached
- Style: Backsplit 5
- Living space: 1,100–1,500 sq ft
- Basement: Apartment
InsideCoin operated, common area, Carpet free, Rooms above ground 4
- Laundry: Coin operated, common area
- Features: Carpet free
- Rooms above ground: 4
- Bedrooms: 2
- Bathrooms: 1
- Kitchens: 1
Outside and lotAluminum siding, brick, Shingles, Concrete
- Exterior: Aluminum siding, brick
- Roof: Shingles
- Foundation: Concrete
Parking1 Parking, Available
- Spaces: 1 Parking
- Driveway: Available
Heating, water and powerBaseboard, gas, Central air, Municipal water
- Heating: Baseboard, gas
- Cooling: Central air
- Water: Municipal water
- Sewer: Municipal sewer
Rent and termsRent $1,750 a month, Basement, Partially
- Rent: $1,750 a month
- Space for rent: Basement
- Furnished: Partially
- Lease: 12 months
- Paid: Monthly
- Rent includes: Parking
- Deposit: Required
- Credit check: Required
- Employment letter: Required
- Rental application: Required
- References: Required
Listing detailsW12703358, Expired, Jan 14, 2026
- MLS® number: W12703358
- Status: Expired
- Listed on: Jan 14, 2026
- Days on market: 61
- Updated: Mar 16, 2026
- Possession: Immediate
- Occupied by: Vacant
- Listing brokerage: RE/MAX NOBLECORP REAL ESTATE
About this home
Lower, 54 Buckland Way, Brampton (Madoc), ON L6V 3P4
Carpet Free
Spacious and bright 2-bedroom walk-out basement apartment with private entrance, located on a quiet cul-de-sac in a safe, family-friendly neighbourhood. Functional layout with ample natural light. Partially furnished and one parking space included. Coin-operated laundry on site. Excellent location close to schools, parks, and amenities. Students are welcome. No pets (owners have allergies). Non-smoking unit. Tenant responsible for snow removal from the drive way. Flat utility fee of $150/month.
Read more
Ask about this home
A HOMEH agent will answer your questions about this home.
Ask a question
Around this home
Kennedy/Rutherford
Errands
Parks
Schools
Daily convenience, out of 100, from the distances below
ParkWinterfold Park · 13 within 1 km5 min walk314 m
GroceryCircle K6 min walk354 m
SchoolSt Joachim Separate School5 min walk310 m
PharmacyShoppers Drug Mart14 min walk853 m
Cafés & foodSouperlicious · 7 within 1 km12 min walk756 m
Gym & rec centreTurnberry Golf Club21 min walk1.3 km
WalkDriveStraight-line distance, open map data
Grocery0.4 km
Park0.3 km
Coffee1.2 km
Dining0.8 km
Gym1.4 km
Schools nearby
School rating, out of 10.
St Joachim Separate Schoolelementary · Private · 0.3 km
6.0/10Fair
Arnott Charlton Public Schoolelementary · Public · 0.3 km
—
École élémentaire Carrefour des Jeuneselementary · Public · 0.6 km
6.4/10Fair
Contact agent
Helpful calculators
Rent vs buy
Affordability
Mortgage
Down payment
Stress test
CMHC insurance
Your HOMEH agent

KimHOMEH agent · Brampton
"I would see it this week."
Ask Kim