

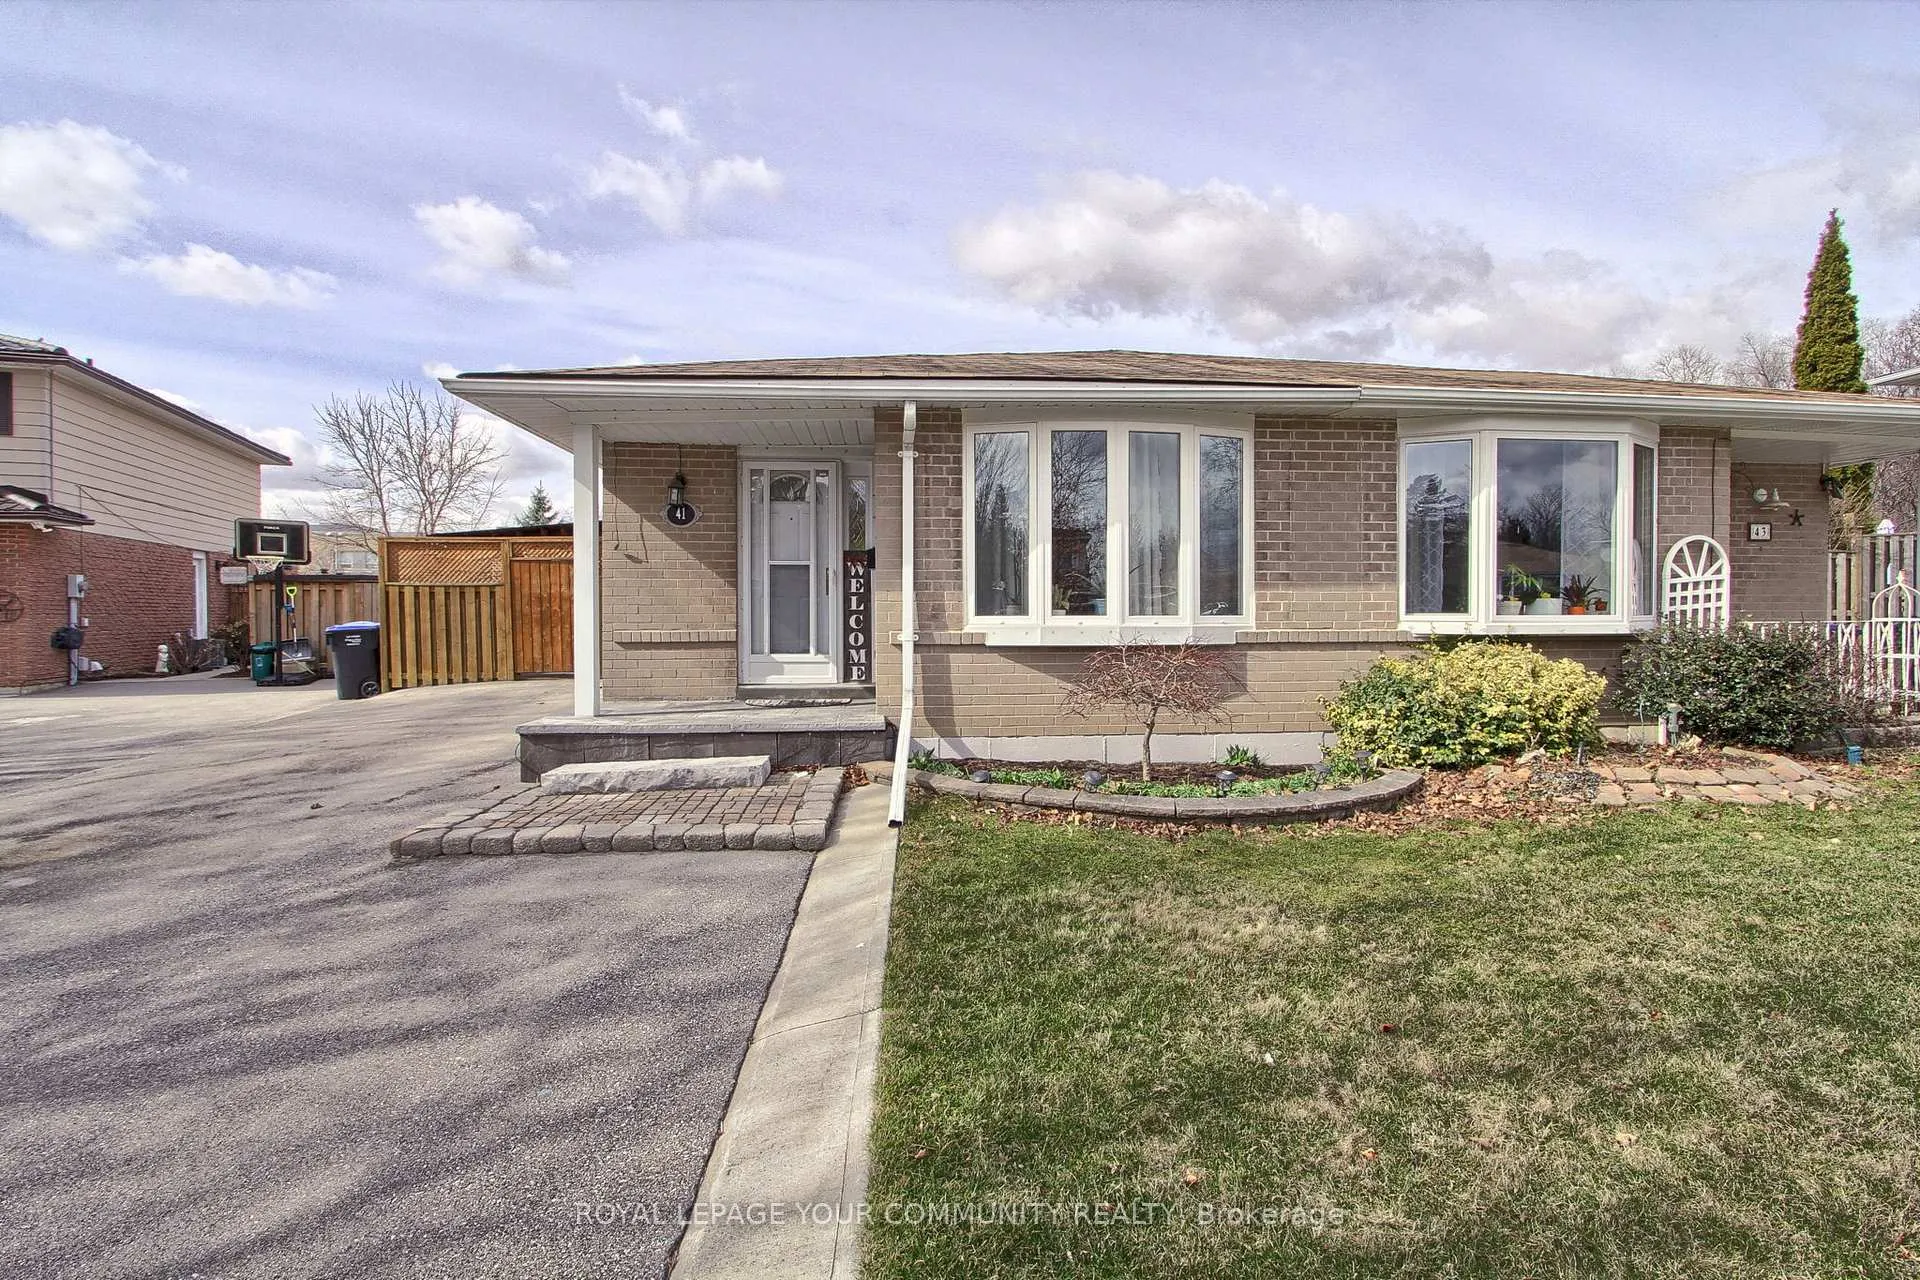
41 Mandarin Crescent W
Semi-Detached Sold
1/4741 Mandarin Crescent W
Semi-Detached Sold
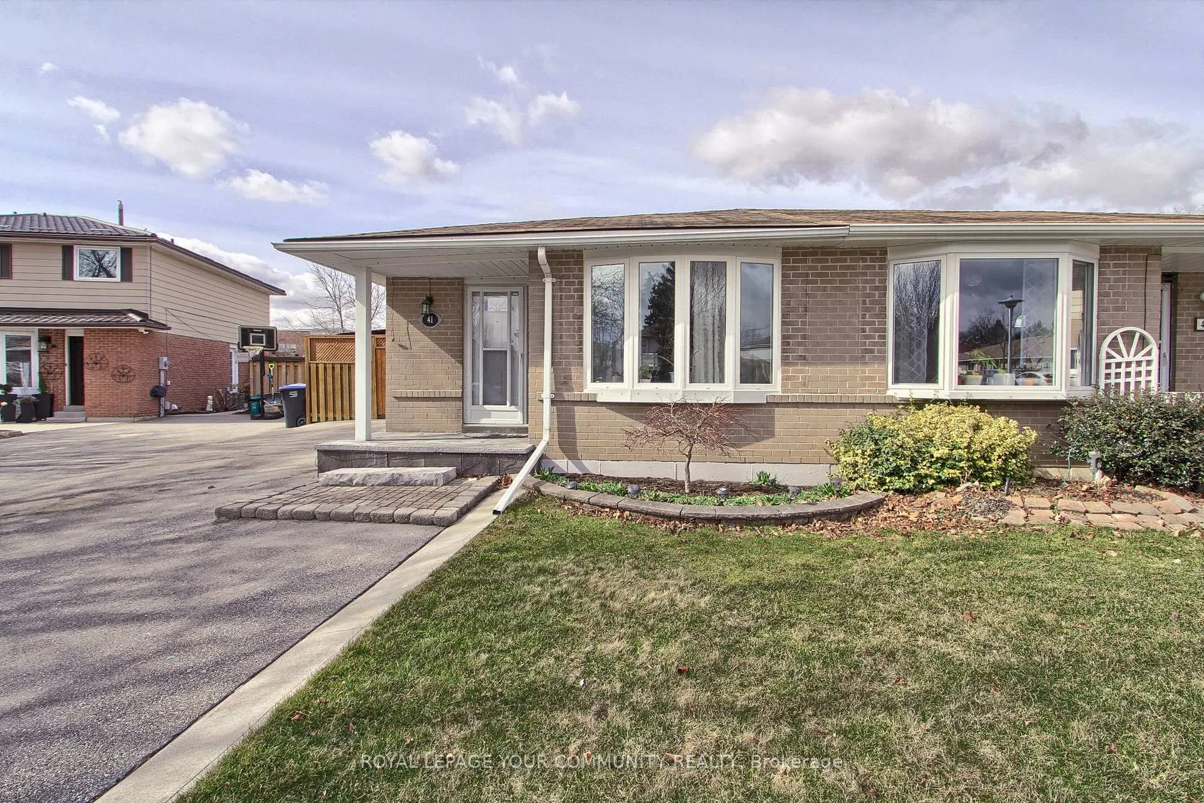
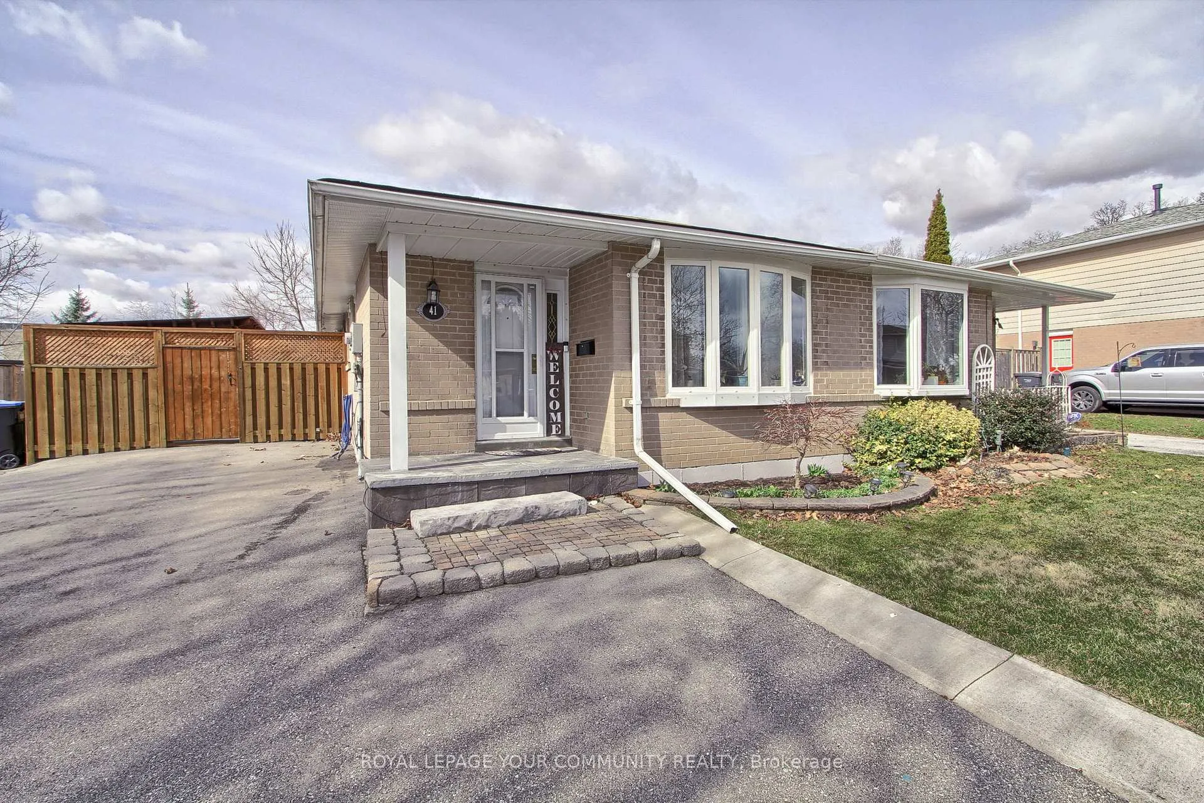
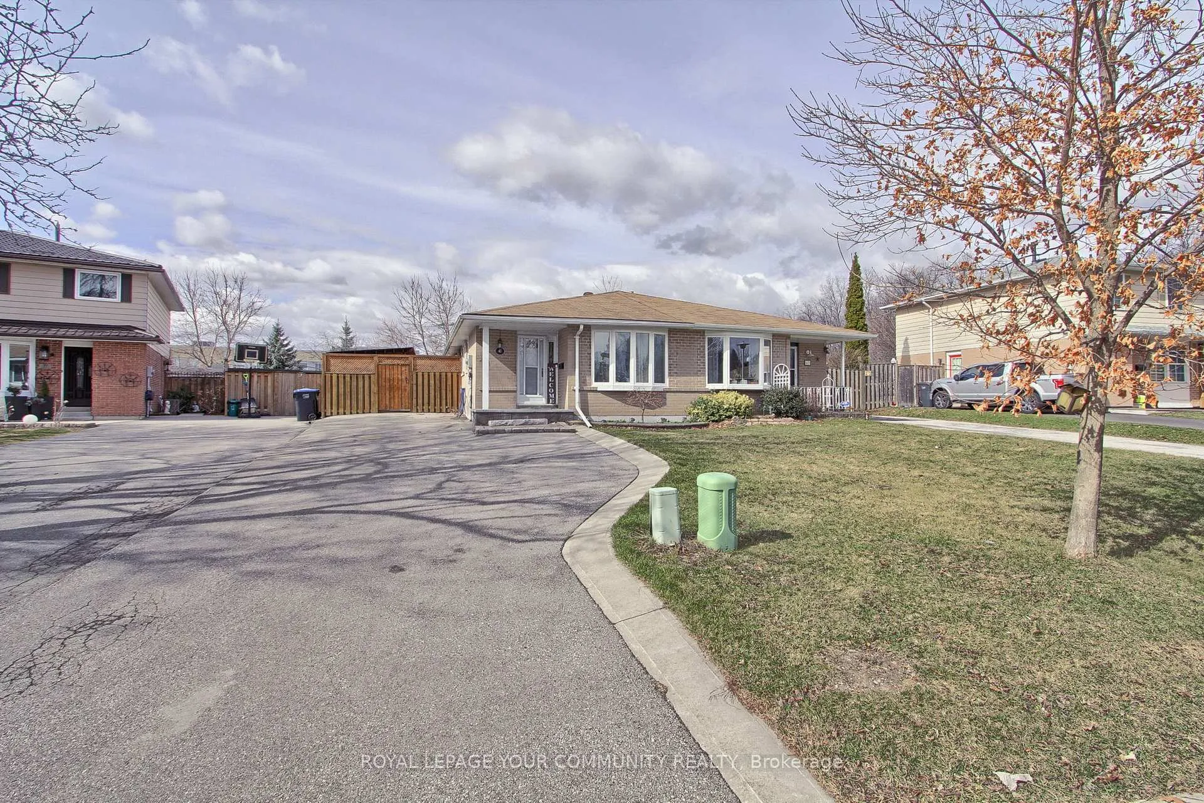
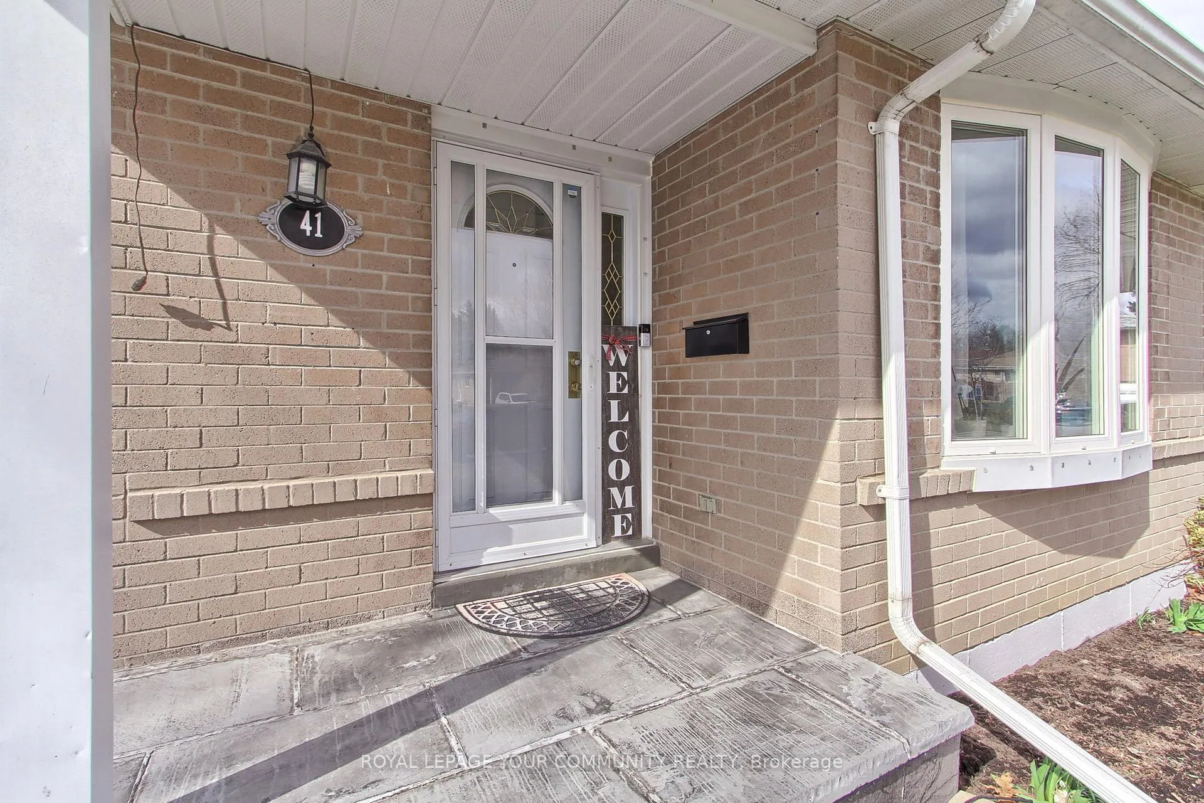 See all 47 photos
2+2 Bedrooms
2 Bathrooms
0 Garage
700–1.1K sq.ft
32.36×110.2 ft
$4,571/yr
Property history
Facts and features
- BasementFinished
- Age of home31–50 years
- Water, sewerMunicipal
- Lot shapeOther
What stands out
- Hardwood floors
- Fireplace
- Central air
The homeSemi-Detached, Bungalow, Age 31–50 years
- Type: Semi-Detached
- Style: Bungalow
- Age: 31–50 years
- Living space: 700–1,100 sq ft
- Basement: Finished
- Waterfront: None
InsideFireplace Yes, electric, Hardwood, Lower level
- Fireplace: Yes, electric
- Flooring: Hardwood
- Laundry: Lower level
- Features: Carpet free, central vacuum, primary bedroom - main floor
- Rooms above ground: 9
- Bedrooms: 2 + 2 in the basement
- Bathrooms: 2
- Kitchens: 1
- Family room: Yes
Outside and lotBrick, Asphalt shingle, Poured concrete
Outside
- Exterior: Brick
- Roof: Asphalt shingle
- Foundation: Poured concrete
- Size: 32.36 × 110.2 ft
- Shape: Other
- Zoning: Residential
Parking6 Parking, Available, private
- Spaces: 6 Parking
- Driveway: Available, private
Heating, water and powerForced air, gas, Central air, Municipal water
- Heating: Forced air, gas
- Cooling: Central air
- Water: Municipal water
- Sewer: Municipal sewer
- Natural gas: Yes
- Hydro: Yes
- Cable: Yes
- Telephone: Yes
Costs and taxesTaxes $4,571 a year, HST included in the price
- Taxes, 2025: $4,571 a year
- HST: HST included in the price
Included in the saleAll existing light fixtures, window coverings and blinds, washer & dryer, fridge, stove and dishwasher
- Included: All existing light fixtures, window coverings and blinds, washer & dryer, fridge, stove and dishwasher
Listing detailsW12078426, Sold, Apr 11, 2025
- MLS® number: W12078426
- Status: Sold
- Listed on: Apr 11, 2025
- Days on market: 105
- Updated: Jul 25, 2025
- Possession: Flexible
- Occupied by: Owner
- Listing brokerage: ROYAL LEPAGE YOUR COMMUNITY REALTY
About this home
41 Mandarin Crescent W, Brampton (Central Park), ON L6S 2S2
Carpet FreeCentral VacuumPrimary Bedroom - Main Floor
Fully Updated Semi Detached Bungalow In Desirable Area Of Brampton. Move In Ready, Upgrades Include New Kitchen, New Appliances, Gas Stove Top, New Flooring, Open Concept Main Floor. Separate Basement Entrance With Two Extra Bedrooms. Plenty Of Parking 6 Vehicles, Feature Walls In Master, 2nd Bedroom and Dining Room, Finished Basement with 2 Bedrooms and Great Room With Electric Fireplace. Large Covered Deck And Custom Shed With Lots Of Storage. Hardwood Ceramic and Laminate Throughout.
Read more
Ask about this home
A HOMEH agent will answer your questions about this home.
Ask a question
Thinking of selling your home?See what your home is worth today.
Around this home
Massey & North Park
Errands
Parks
Schools
Daily convenience, out of 100, from the distances below
ParkMassey Park · 9 within 1 km3 min walk155 m
GrocerySobeys5 min walk333 m
SchoolSt Anthony School3 min walk170 m
PharmacyShoppers Drug Mart6 min walk396 m
Cafés & foodMackay Pizza · 1 within 1 km7 min walk411 m
Gym & rec centreEllen Mitchell Recreation Centre7 min walk450 m
HospitalBrampton Civic Hospital18 min walk1.1 km
WalkDriveStraight-line distance, open map data
Grocery0.3 km
Park0.2 km
Coffee1.4 km
Dining1.4 km
Gym0.5 km
Hospital1.1 km
Schools nearby
School rating, out of 10.
St Anthony Schoolelementary · Private · 0.2 km
3.9/10Low
Massey Street Public Schoolelementary · Public · 0.3 km
—
Khalsa Communityelementary · Private · 0.8 km
10.0/10Excellent
Contact agent
Helpful calculators
Mortgage
Affordability
Closing costs
Land transfer tax
Property tax
Down payment
CMHC insurance
Stress test
Cashback Rebate
Your HOMEH agent

KimHOMEH agent · Brampton
"I would see it this week."
Ask Kim