

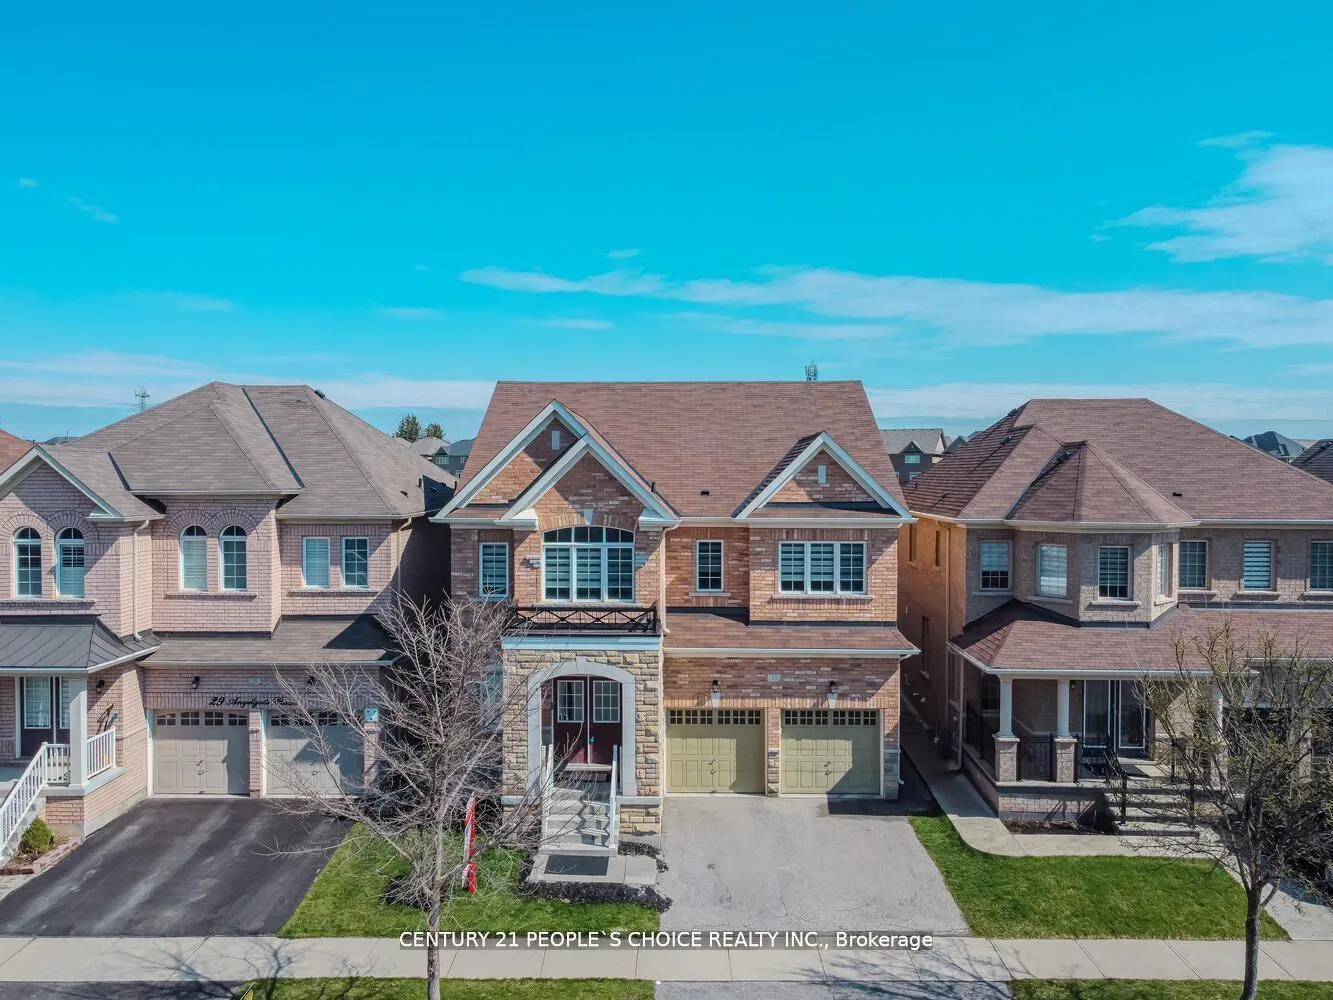
31 Angelgate Road
31 Angelgate Road
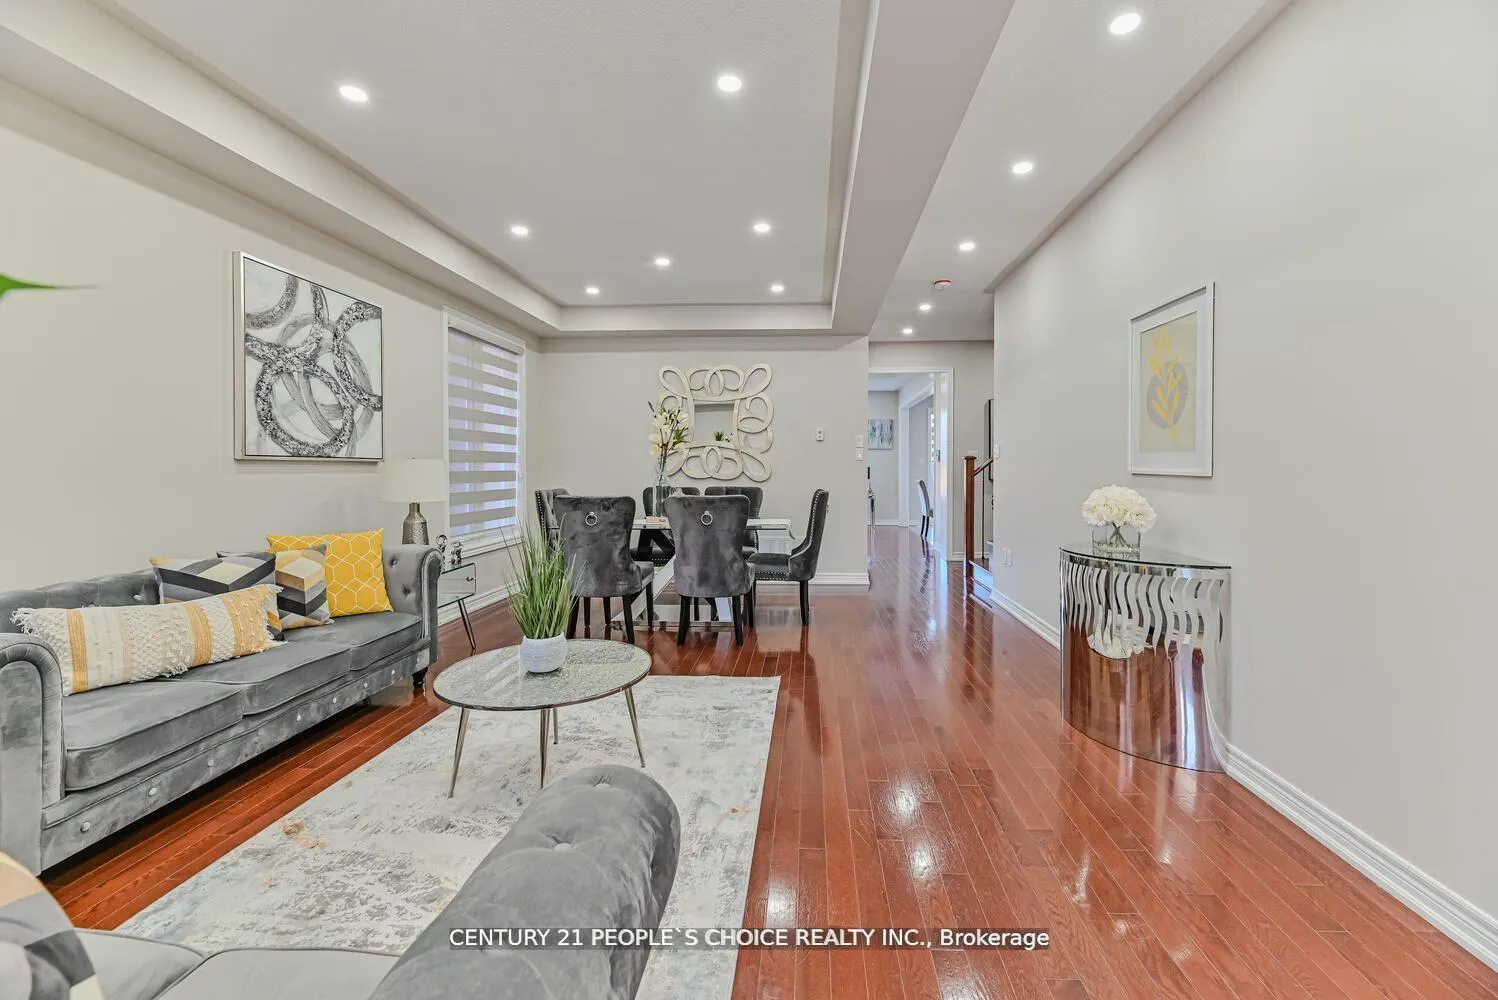 See all 39 photos
Property history
Facts and features
- BasementApartment
- Water, sewerMunicipal
- HeatingForced air
- CoolingCentral air
- Second kitchen
- Separate entrance
- Hardwood floors
- Fireplace
- Central air
The homeDetached, 2-storey, 2,500–3,000 sq ft
- Type: Detached
- Style: 2-storey
- Living space: 2,500–3,000 sq ft
- Basement: Apartment, separate entrance
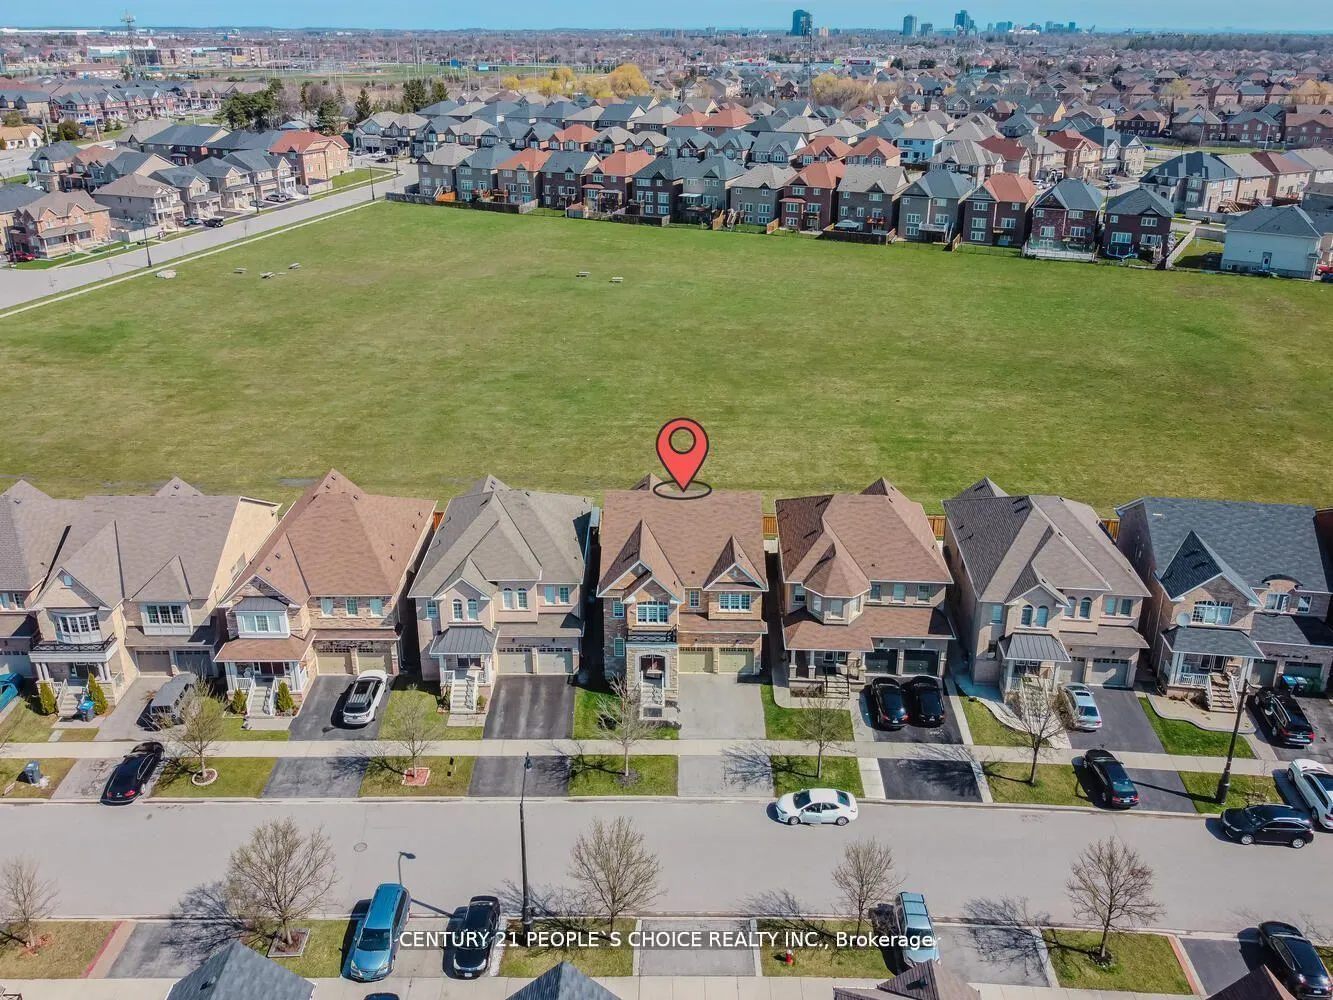
- View: Park/greenbelt
InsideFireplace Yes, family room, natural gas, Hardwood, Vinyl, Upper level
- Fireplace: Yes, family room, natural gas
- Flooring: Hardwood, Vinyl
- Laundry: Upper level
- Features: Auto garage door remote, carpet free
- Rooms above ground: 7
- Rooms in the basement: 4
- Bedrooms: 4 + 2 in the basement
- Bathrooms: 5
- Kitchens: 2
- Family room: Yes
Outside and lotBrick, stone, Shingles, Concrete
- Exterior: Brick, stone
- Roof: Shingles
- Foundation: Concrete
- Size: 40.42 × 90.34 ft
Parking2 Garage, Attached, Private
- Spaces: 2 Garage
- Garage: Attached
- Driveway: Private
Heating, water and powerForced air, gas, Central air, Municipal water
- Heating: Forced air, gas
- Cooling: Central air
- Water: Municipal water
- Sewer: Municipal sewer
Costs and taxesTaxes $8,200 a year, HST included in the price, Hot water tank
- Taxes, 2024: $8,200 a year
- HST: HST included in the price
- Rental items: Hot water tank
Included in the saleAll appliances , all existing window coverings , all elf's, garage door opener.
- Included: All appliances , all existing window coverings , all elf's, garage door opener.
NearbyFenced yard, library, public transit, ravine, park, school
- Close to: Fenced yard, library, public transit, ravine, park, school
Listing detailsW12081526, Sold, Apr 14, 2025
- MLS® number: W12081526
- Status: Sold
- Listed on: Apr 14, 2025
- Days on market: 85
- Updated: Jul 8, 2025
- Possession: Flexible
- Occupied by: Vacant
- Listing brokerage: CENTURY 21 PEOPLE`S CHOICE REALTY INC.
About this home
31 Angelgate Road, Brampton (Credit Valley), ON L6Y 0X9
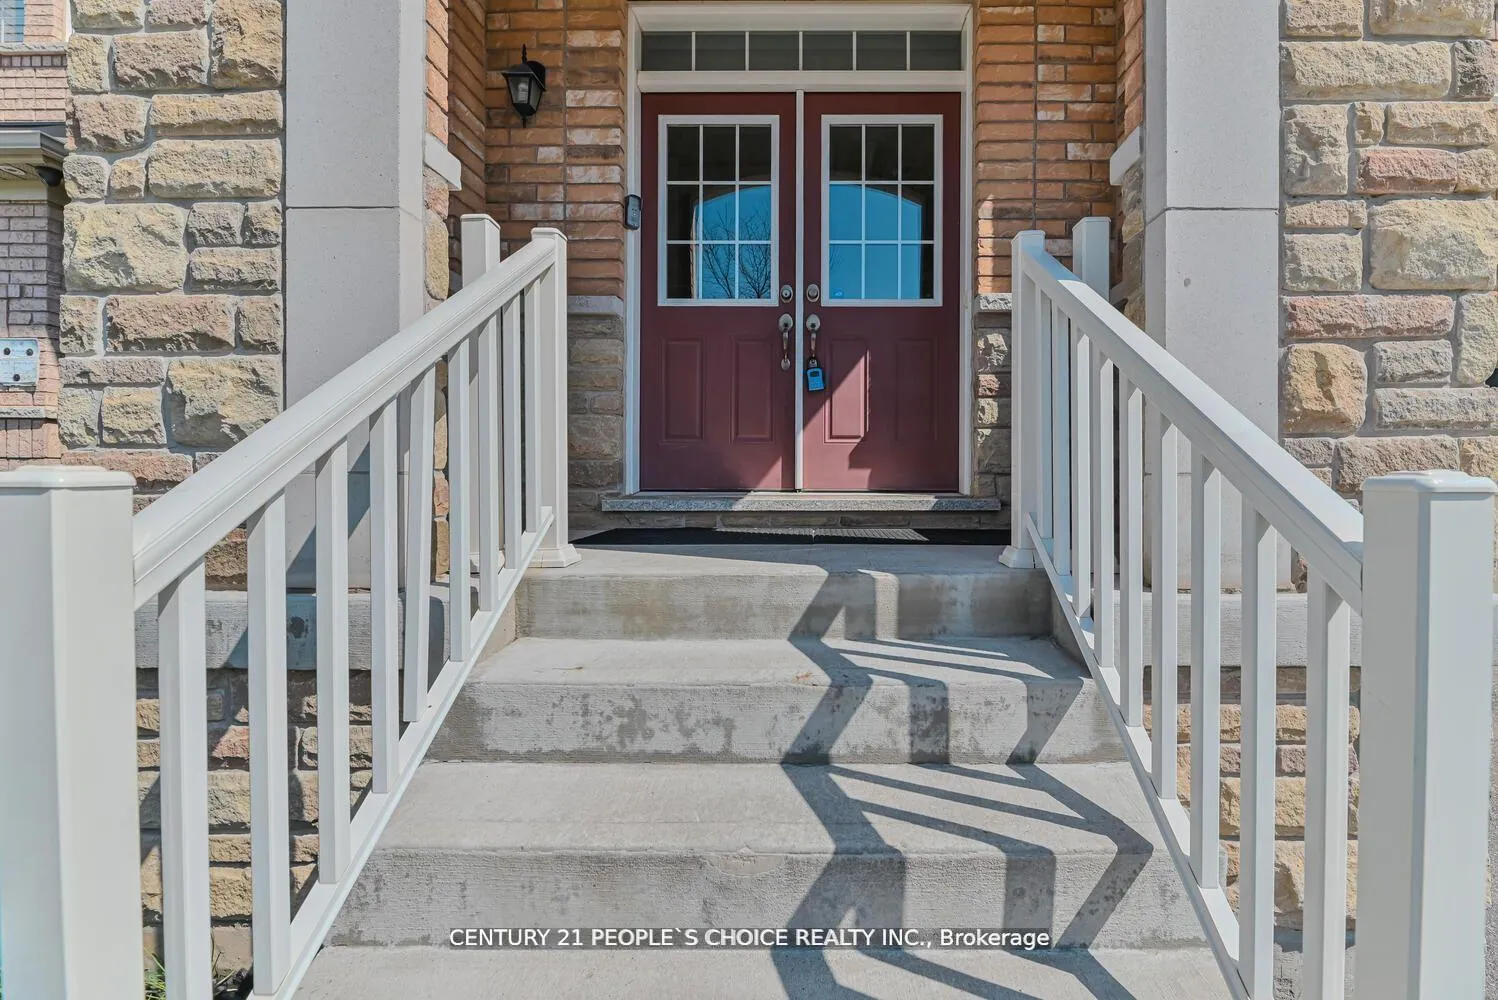
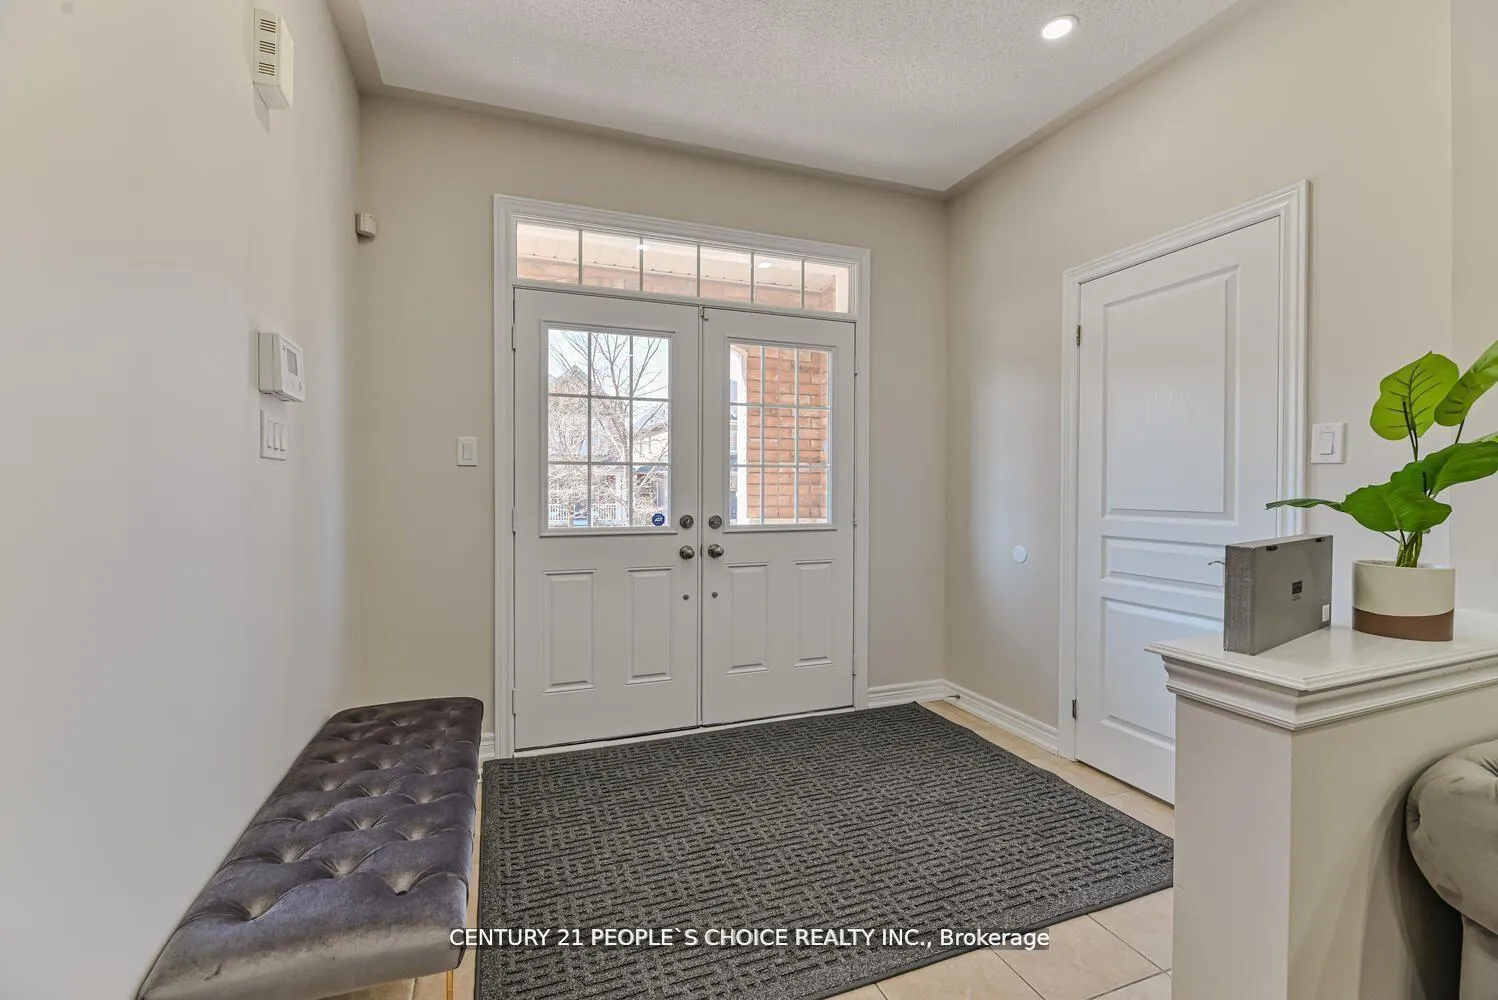
Prime Location in Prestigious Credit Valley Community, LEGAL BASEMENT APARTMENT ***See the Virtual Tour***Fully Upgraded More than $125,000 Spent on Upgrades Features High Charm Detach House Has 4 Spacious Bed 3 Full Bath on Second Floor,First Master Bedroom With Large 6 Pc Ensuite and His/Her Large W/In Closets, 2nd Master with 4 Pc ensuite and W/In Closet, Other Two Rooms attached with Jack n Jill Bath, Almost Every Rooms Including Basement Rooms has their own W/In Closets.Brand New Laundry on Second Floor, Main Floor Boosts with D/D Entry Double Garage, Foyer W/In Closet on Main, Living/ Dining With Hardwood Floors, Large Family Room W/ Gas Fireplace, Brand New Zebra Blinds in Whole House,Beautiful Kitchen W/New S/S Appliances, W/Out to Patio, Pot Lights throughout the house, Brand New 2 Bed Fully Spacious Legal Basement Apartment with separate Laundry. The Property Backs Off on to an open space that will be have a playground, fitness equipment, basketball court, 2 tennis courts, a shade shelter, 3 pickleball courts and connected asphalt walkways, The project is due for Completion by 2025, Close to All Amenities School, Plaza etc. Super Clean A Must See Property SHOWS10+++++
Ask about this home
A HOMEH agent will answer your questions about this home.
Around this home
Daily convenience, out of 100, from the distances below
Schools nearby
School rating, out of 10.
Helpful calculators
Your HOMEH agent

"I would see it this week."