

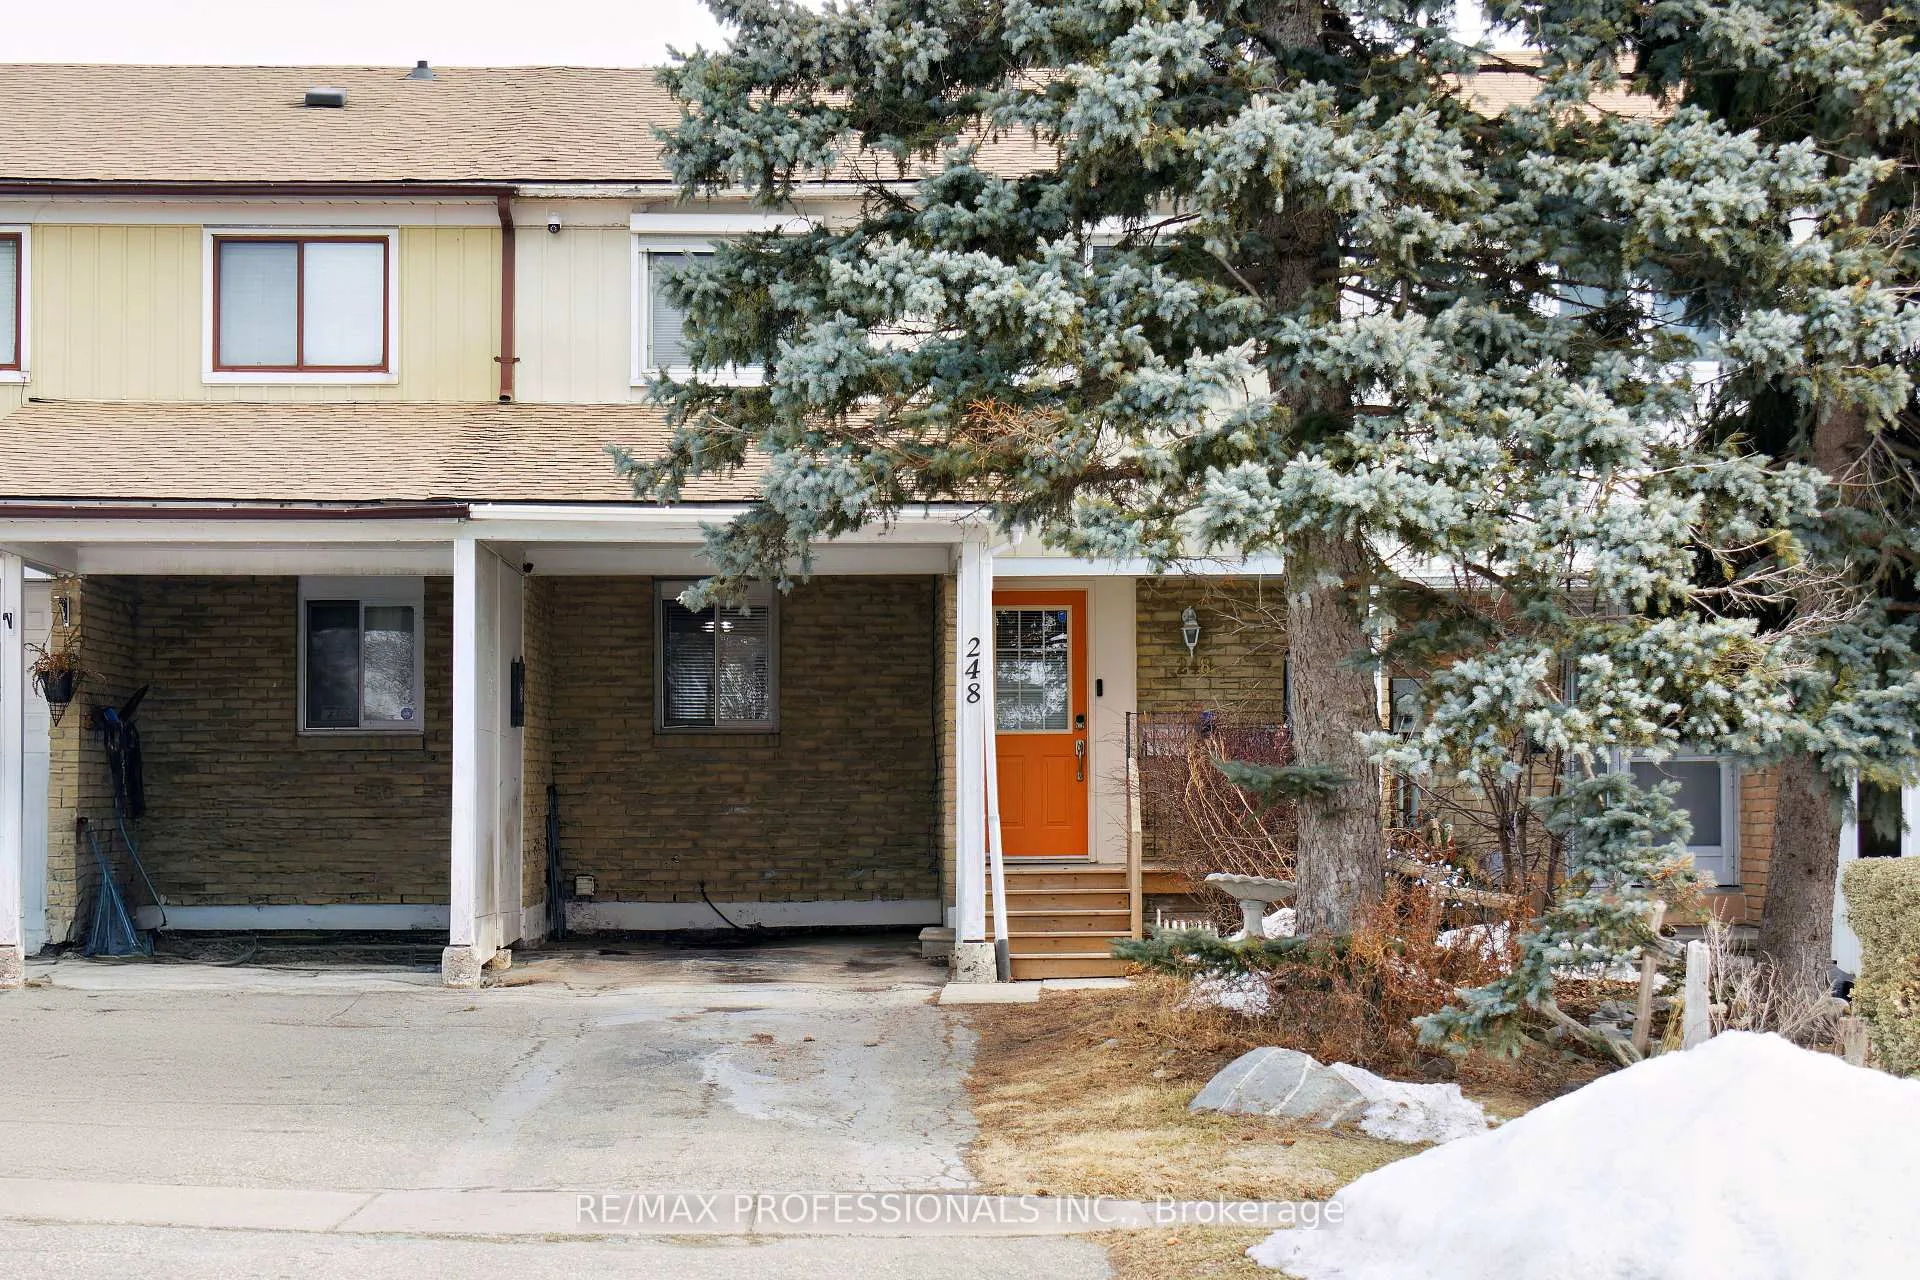
248 Royal Salisbury Way
Freehold Townhouse Sold
1/50248 Royal Salisbury Way
Freehold Townhouse Sold
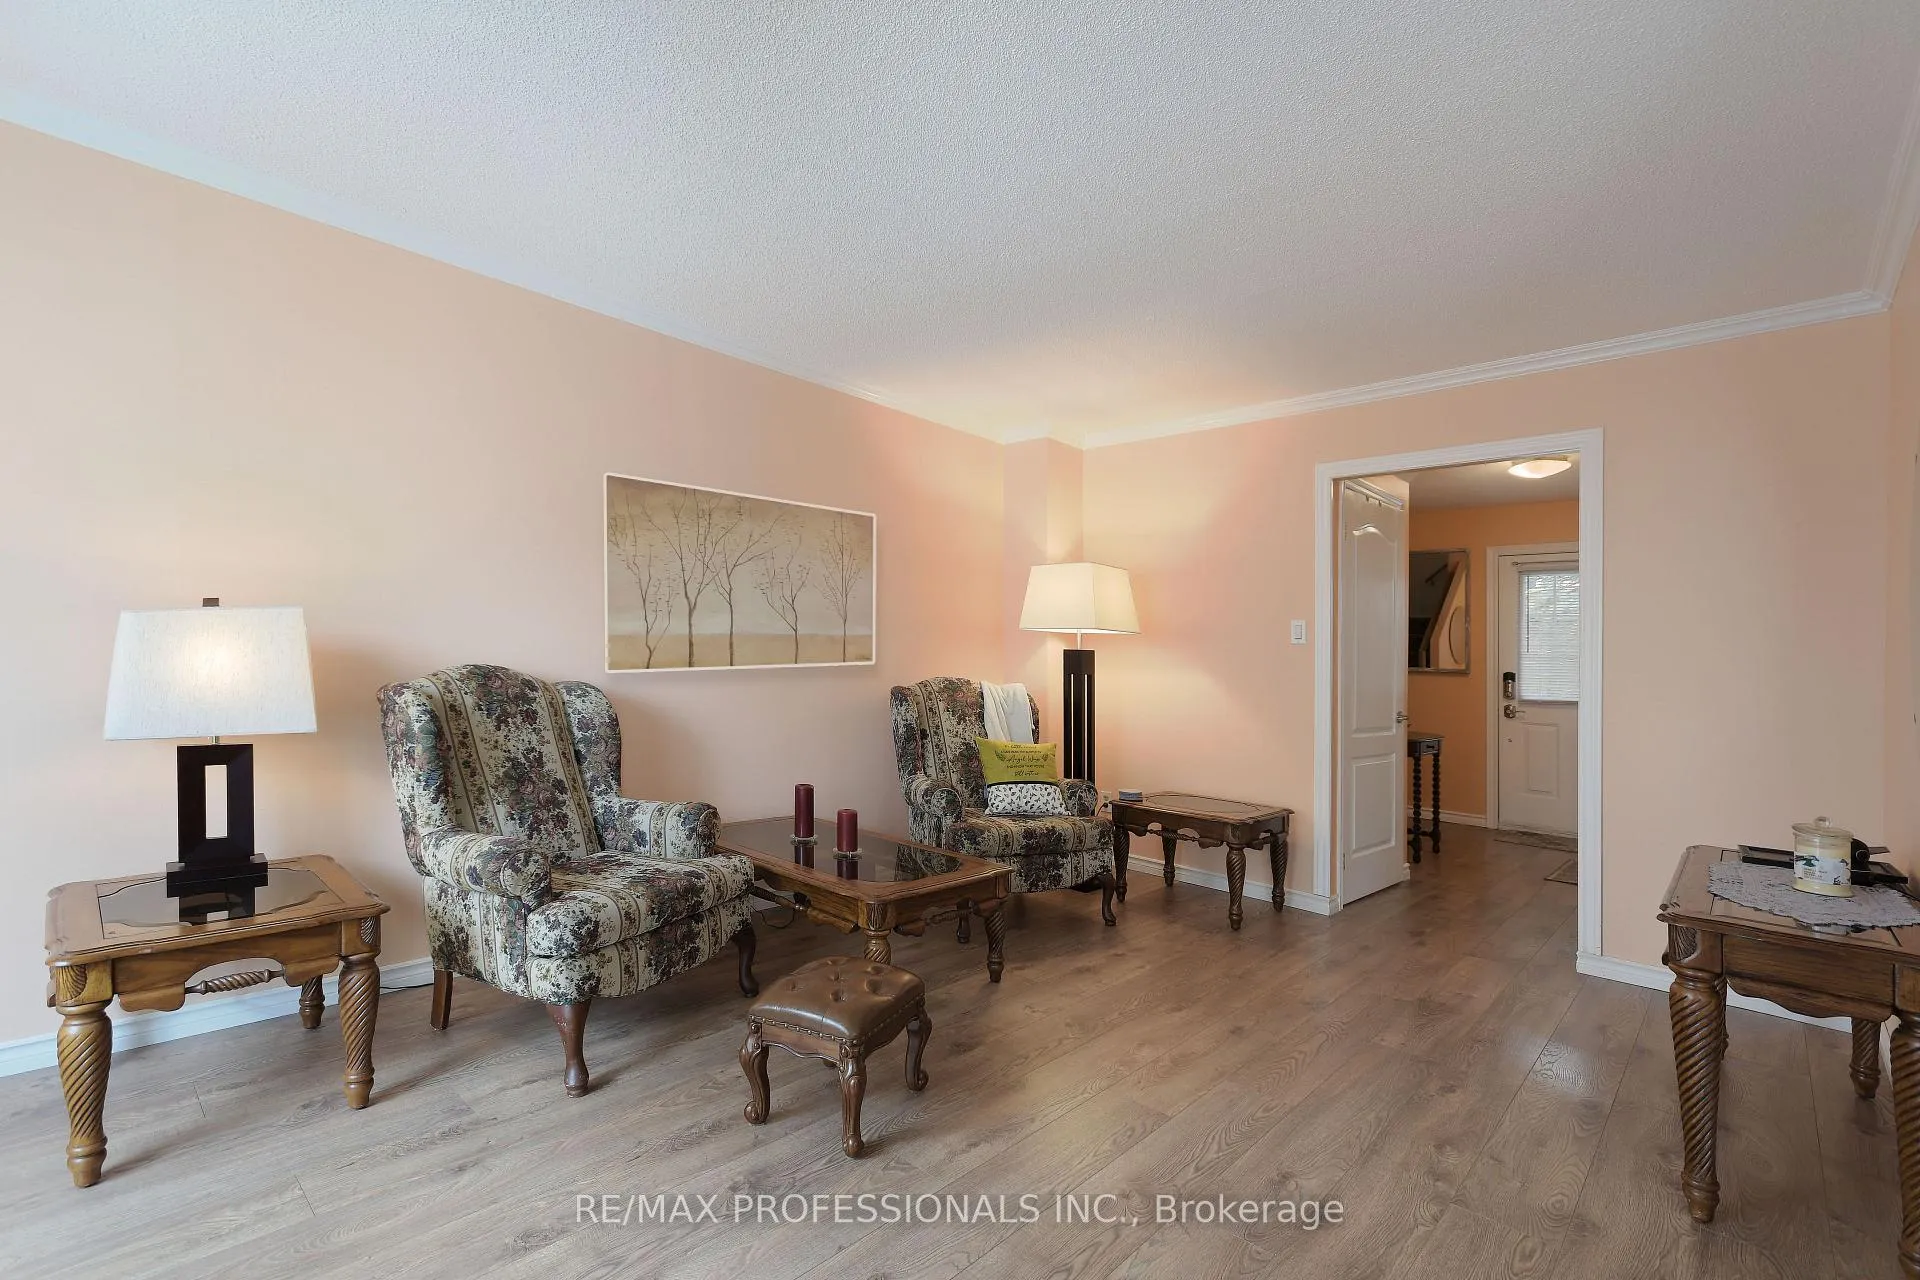 See all 50 photos
3 Bedrooms
2 Bathrooms
1 Garage
1.1K–1.5K sq.ft
20×150 ft
$3,520/yr
Property history
Facts and features
- BasementFull
- Age of home31–50 years
- Water, sewerMunicipal
- HeatingForced air
What stands out
- Fireplace
- Central air
The homeFreehold Townhouse, 2-storey, Age 31–50 years
- Type: Freehold Townhouse
- Style: 2-storey
- Age: 31–50 years
- Living space: 1,100–1,500 sq ft
- Basement: Full
InsideFireplace Yes, living room, Broadloom, Lower level
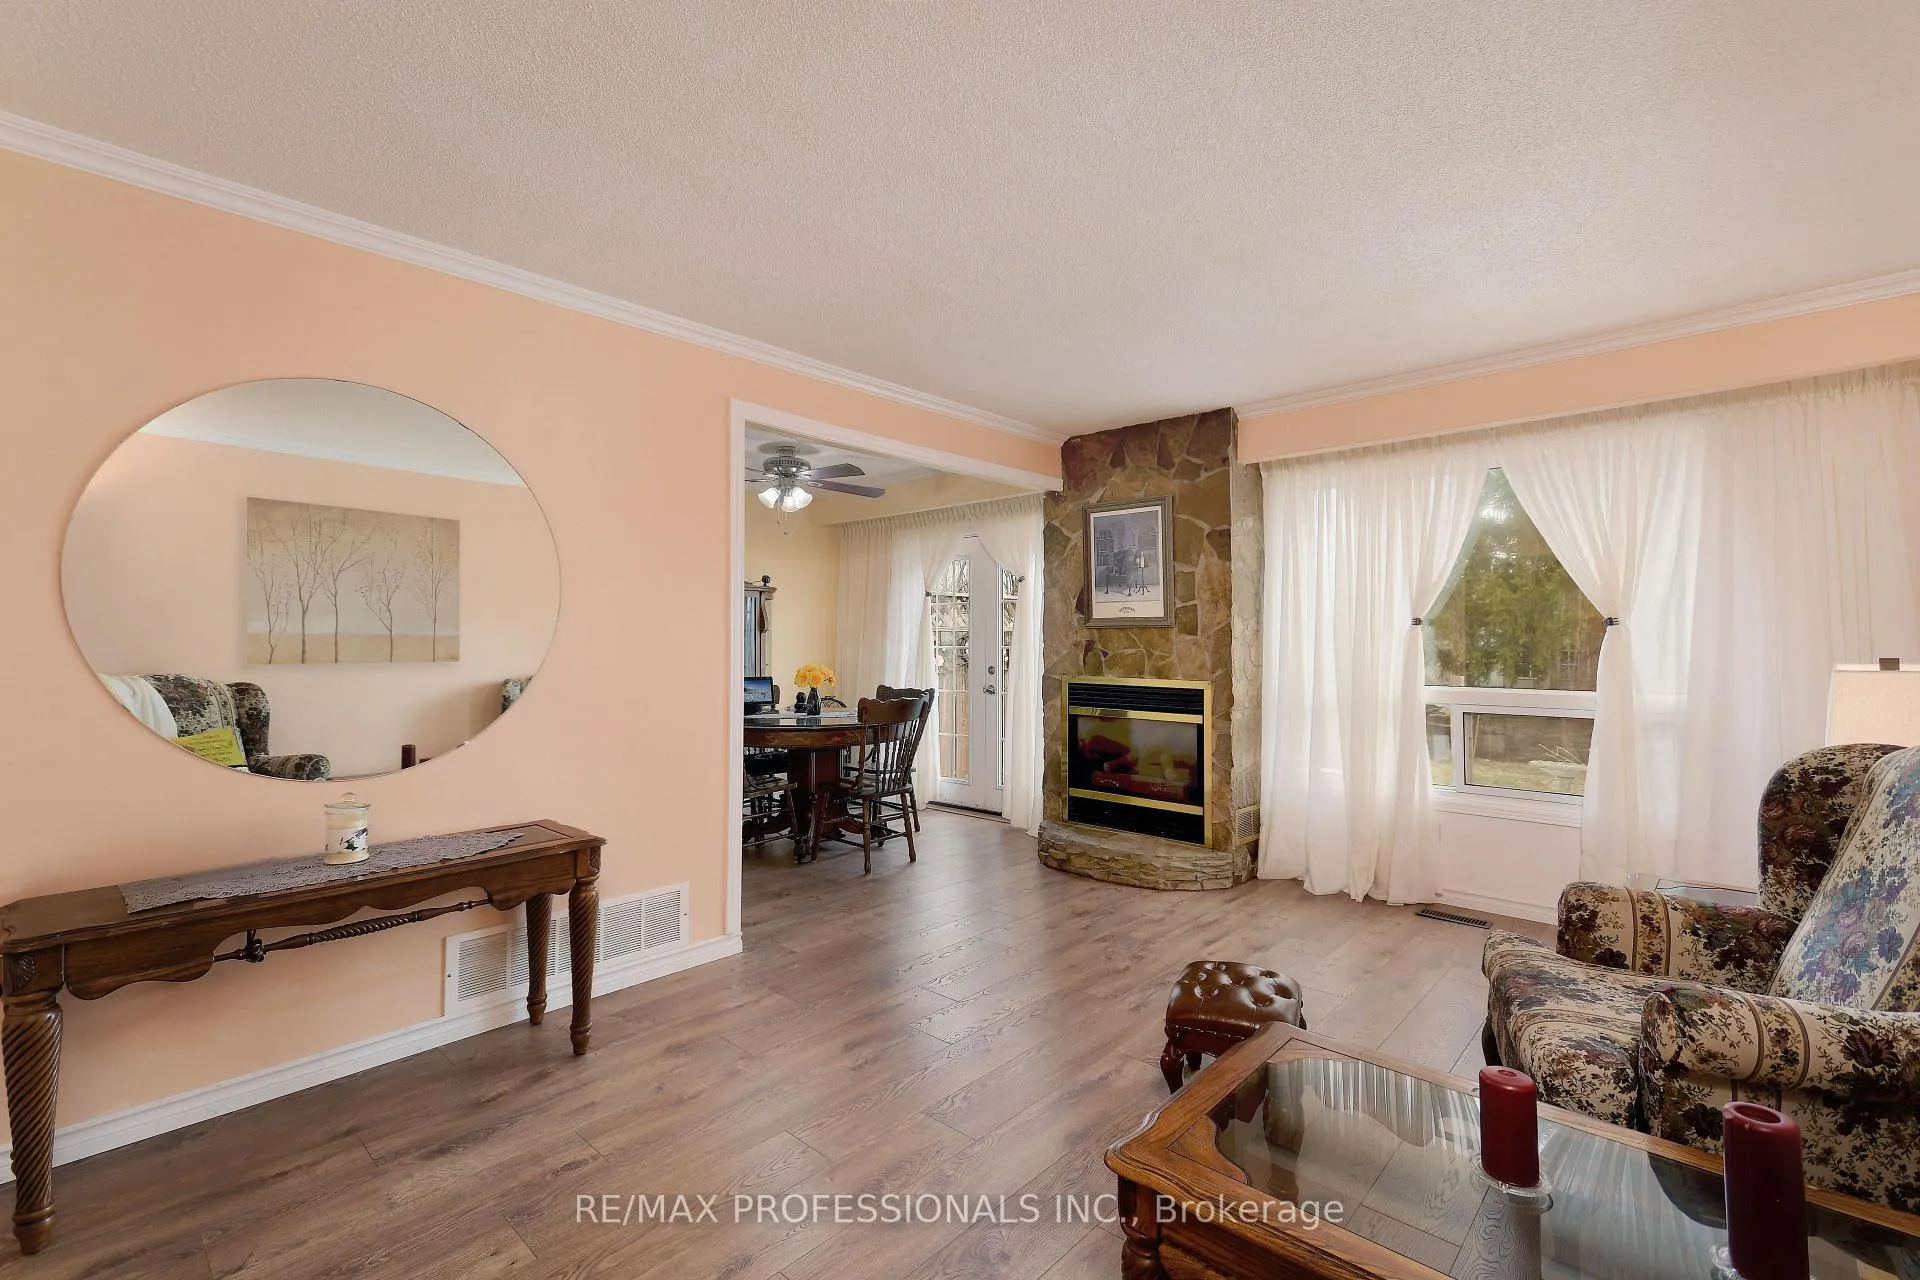
- Fireplace: Yes, living room
- Flooring: Broadloom
- Laundry: Lower level
- Features: Water heater
- Rooms above ground: 7
- Bedrooms: 3
- Bathrooms: 2
- Kitchens: 1
Outside and lotAluminum siding, brick, Asphalt shingle, Concrete
Outside
- Exterior: Aluminum siding, brick
- Roof: Asphalt shingle
- Foundation: Concrete
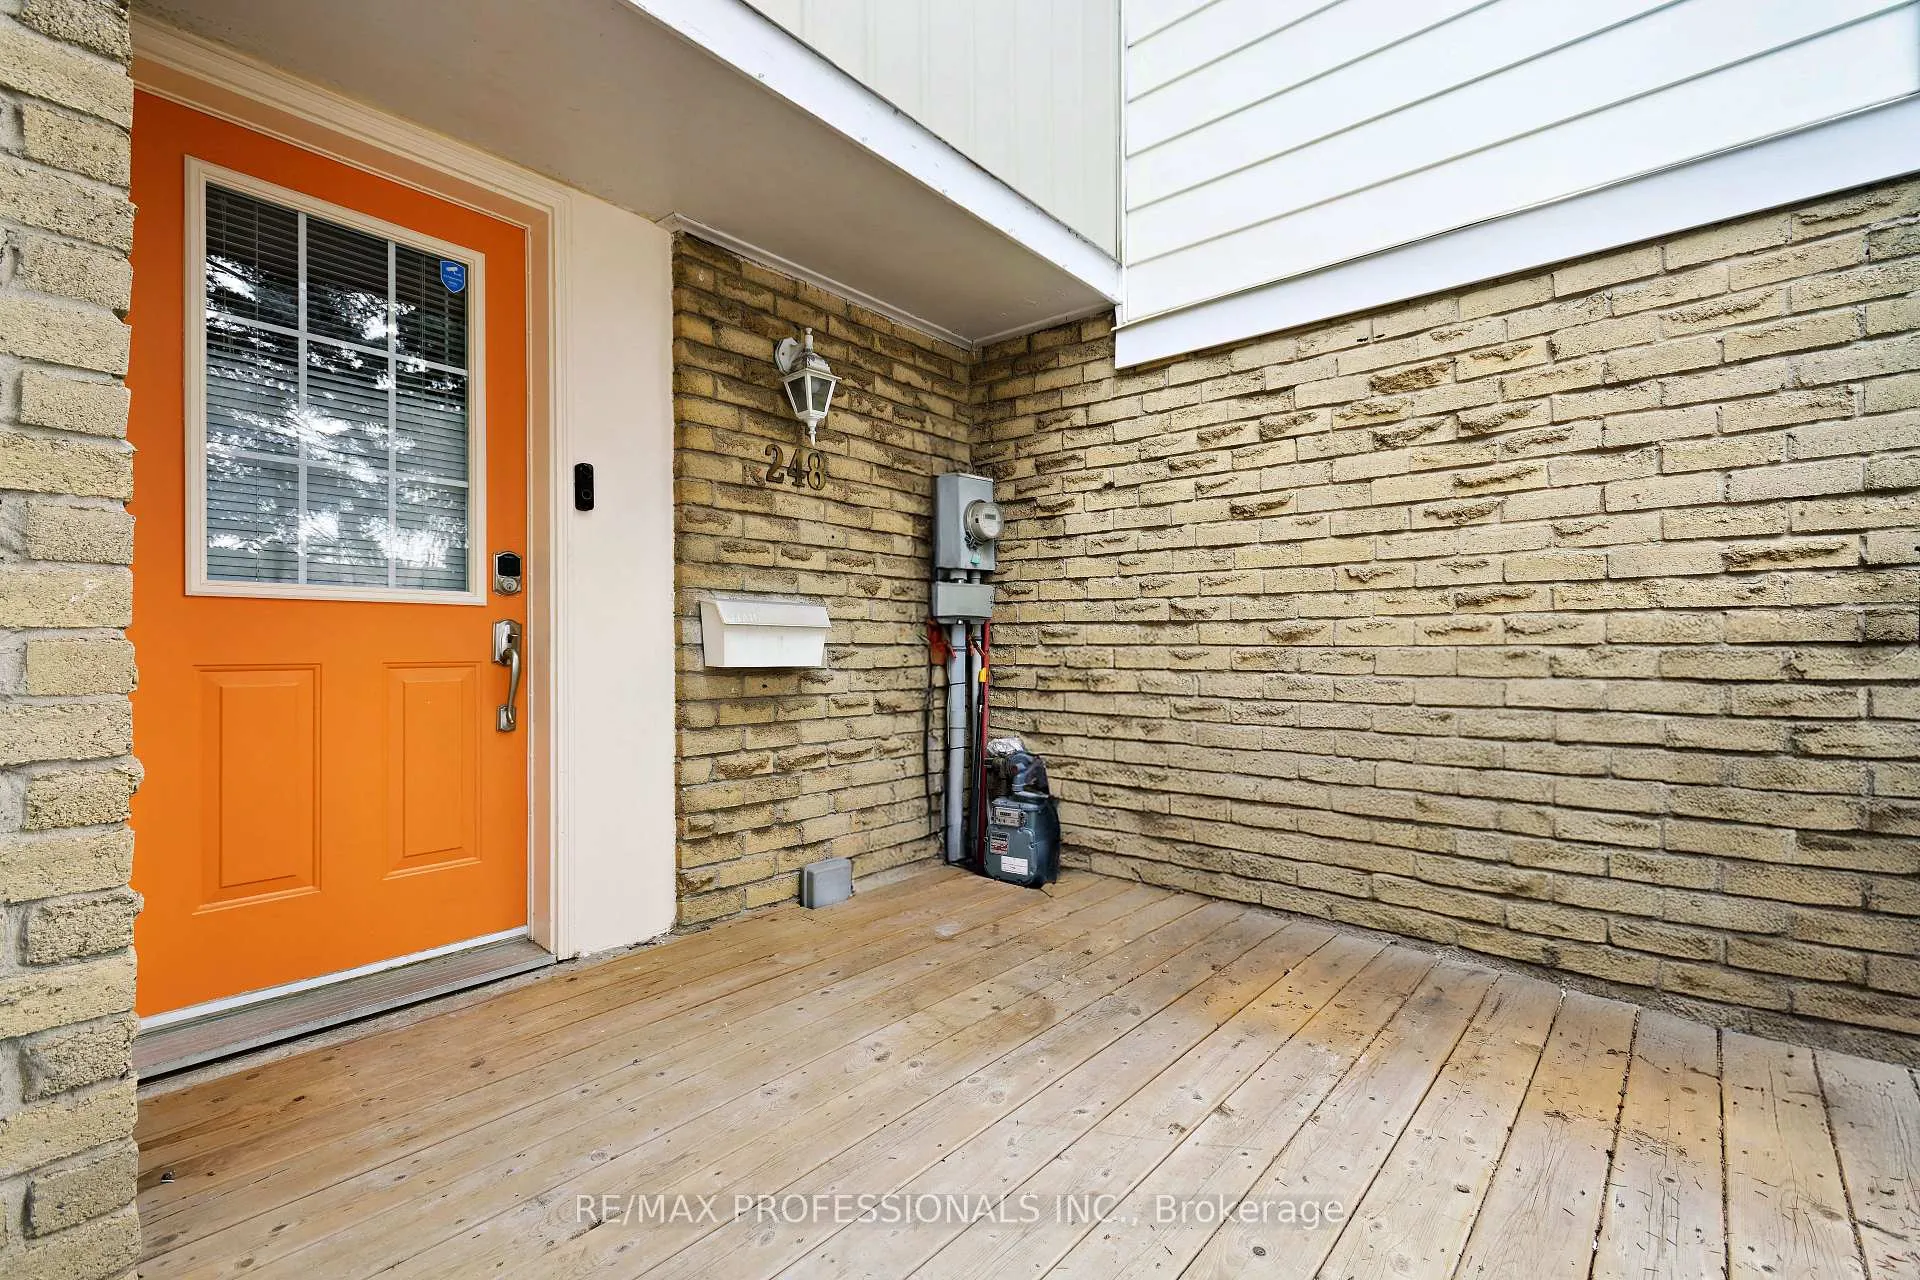
- Features: Deck, porch
- Other structures: Garden shed
- Accessibility: Level entrance, open floor plan, parking
- Size: 20 × 150 ft
Parking1 Garage, Carport, Private
- Spaces: 1 Garage
- Garage: Carport
- Driveway: Private
Heating, water and powerForced air, gas, Central air, Municipal water
- Heating: Forced air, gas
- Cooling: Central air
- Water: Municipal water
- Sewer: Municipal sewer
Costs and taxesTaxes $3,520 a year, HST No HST, Hwt
- Taxes, 2025: $3,520 a year
- HST: No HST
- Rental items: Hwt
Included in the saleExisting appliances, window coverings and electrical light fixtures., Large mirror in living room.
- Included: Existing appliances, window coverings and electrical light fixtures.
- Not included: Large mirror in living room.
NearbyFenced yard, library, park, public transit, school, sloping
- Close to: Fenced yard, library, park, public transit, school, sloping
Listing detailsW12017953, Sold, Mar 12, 2025
- MLS® number: W12017953
- Status: Sold
- Listed on: Mar 12, 2025
- Days on market: 82
- Updated: Jun 2, 2025
- Possession: 2025-05-01 / 30-59 days
- Occupied by: Owner
- Listing brokerage: RE/MAX PROFESSIONALS INC.
About this home
248 Royal Salisbury Way, Brampton (Madoc), ON L6V 3H4
Water HeaterFenced YardLibraryParkPublic TransitSchool
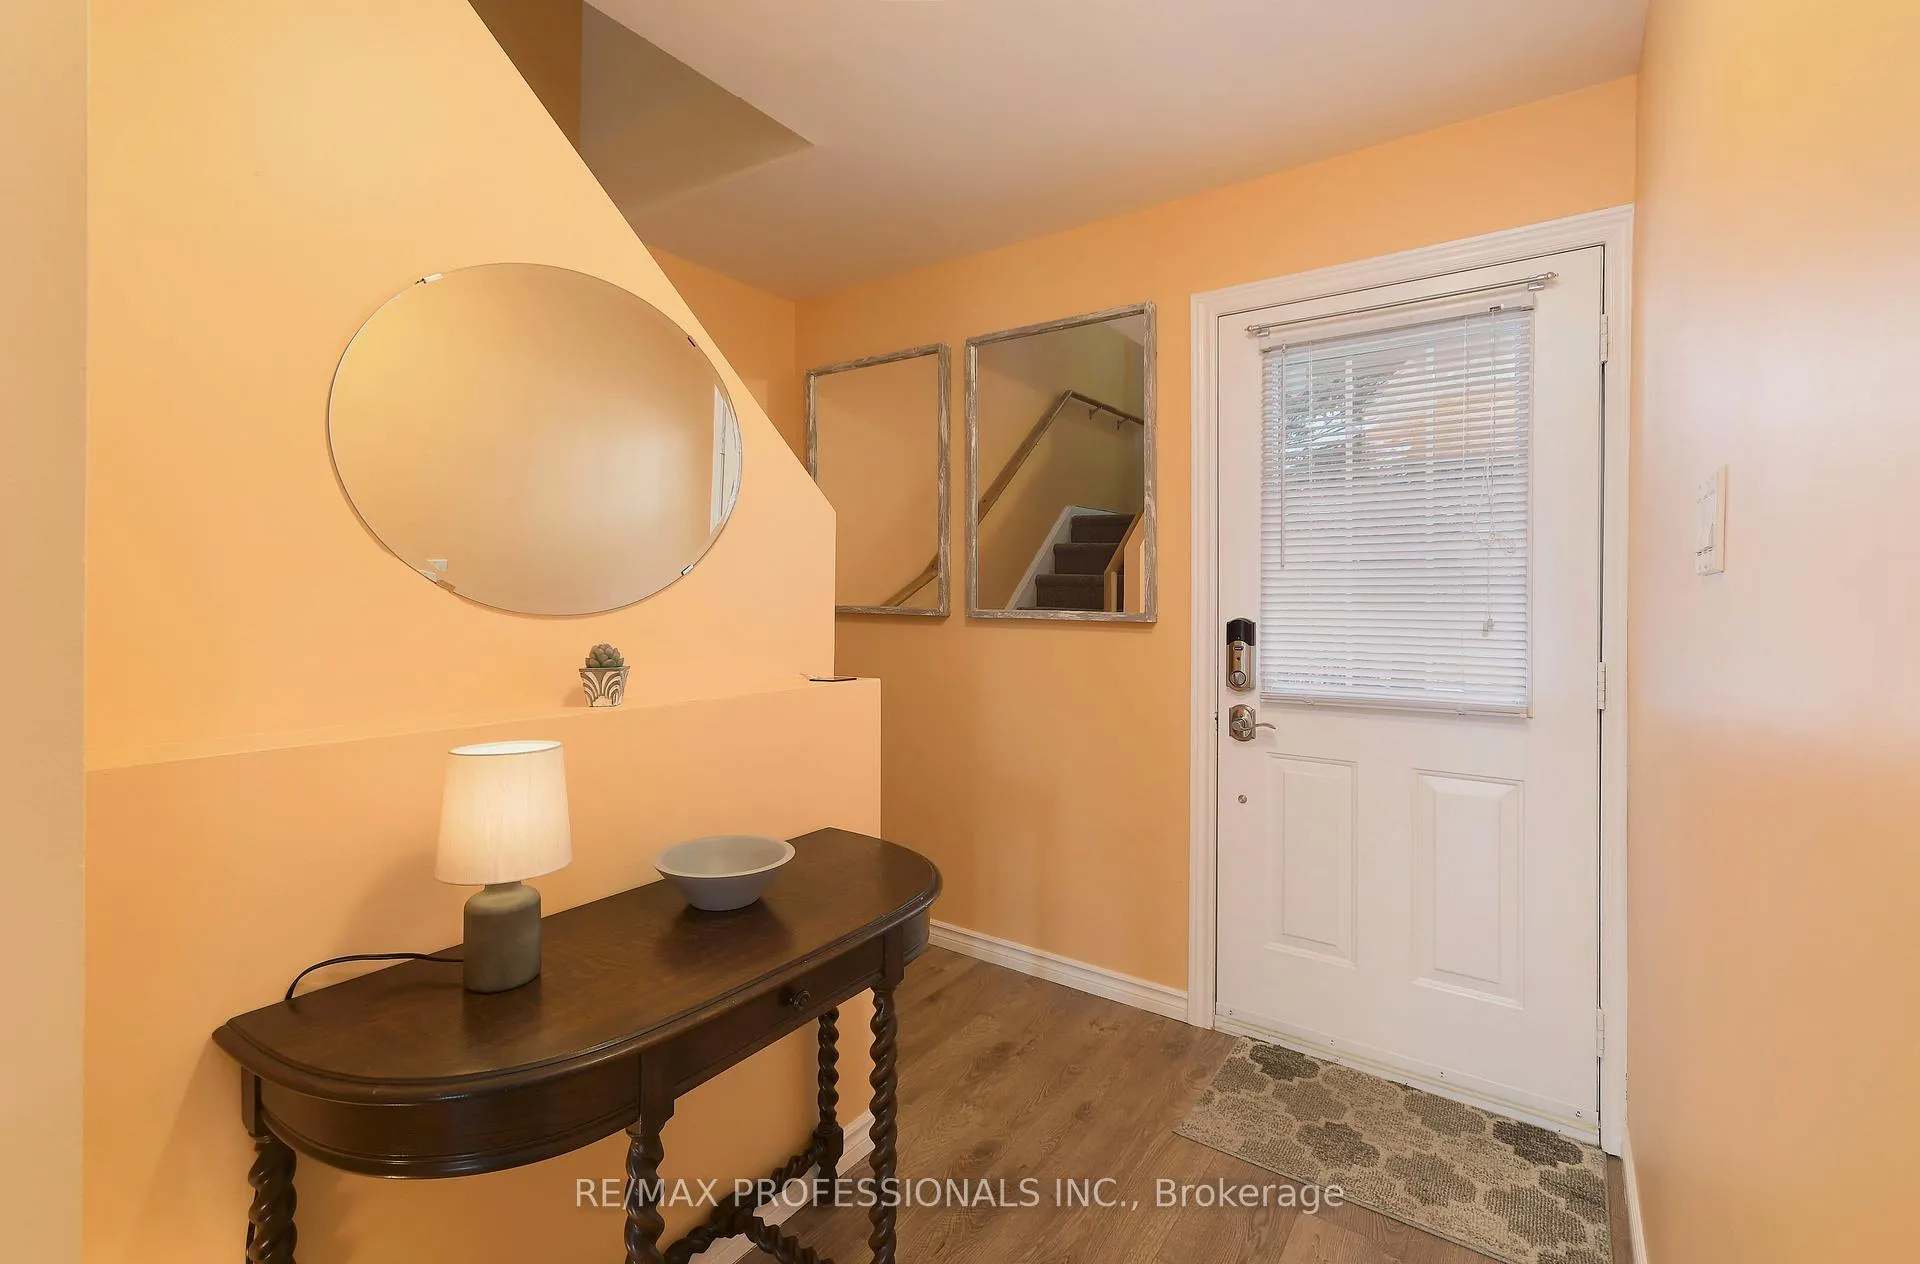
Lovely family home in quiet convenient area of Brampton! Open concept main floor with walkout to spacious deck for those fun "BBQ" days and early morning coffees! Freshly painted throughout and new flooring on main and second floors. Full basement has laundry and 2 piece washroom with lots of potential for in-law suite or extended family. Come make this cozy home your own. Close to all amenities, Hwy 410, Recreation Center, shopping, public transit, schools and so much more!
Read more
Ask about this home
A HOMEH agent will answer your questions about this home.
Ask a question
Thinking of selling your home?See what your home is worth today.
Around this home
Rutherford/Williams Parkway
Errands
Parks
Schools
Daily convenience, out of 100, from the distances below
ParkMajor Oaks Park · 12 within 1 km6 min walk340 m
GroceryFoodland6 min walk344 m
SchoolHarold F Loughin Public School11 min walk670 m
PharmacyLakeridge Pharmacy6 min walk381 m
Cafés & foodLittle Caesars · 6 within 1 km7 min walk404 m
Gym & rec centreCentury Gardens Recreation Centre11 min walk651 m
WalkDriveStraight-line distance, open map data
Grocery0.3 km
Park0.3 km
Coffee1.3 km
Dining0.5 km
Gym0.7 km
Schools nearby
School rating, out of 10.
Harold F Loughin Public Schoolelementary · Public · 0.7 km
—
Gordon Graydon Senior Public Schoolelementary · Public · 0.7 km
—
North Park Secondary Schoolsecondary · Public · 0.8 km
7.2/10Good
Contact agent
Helpful calculators
Mortgage
Affordability
Closing costs
Land transfer tax
Property tax
Down payment
CMHC insurance
Stress test
Cashback Rebate
Your HOMEH agent

NimaHOMEH agent · Brampton
"I would see it this week."
Ask Nima