

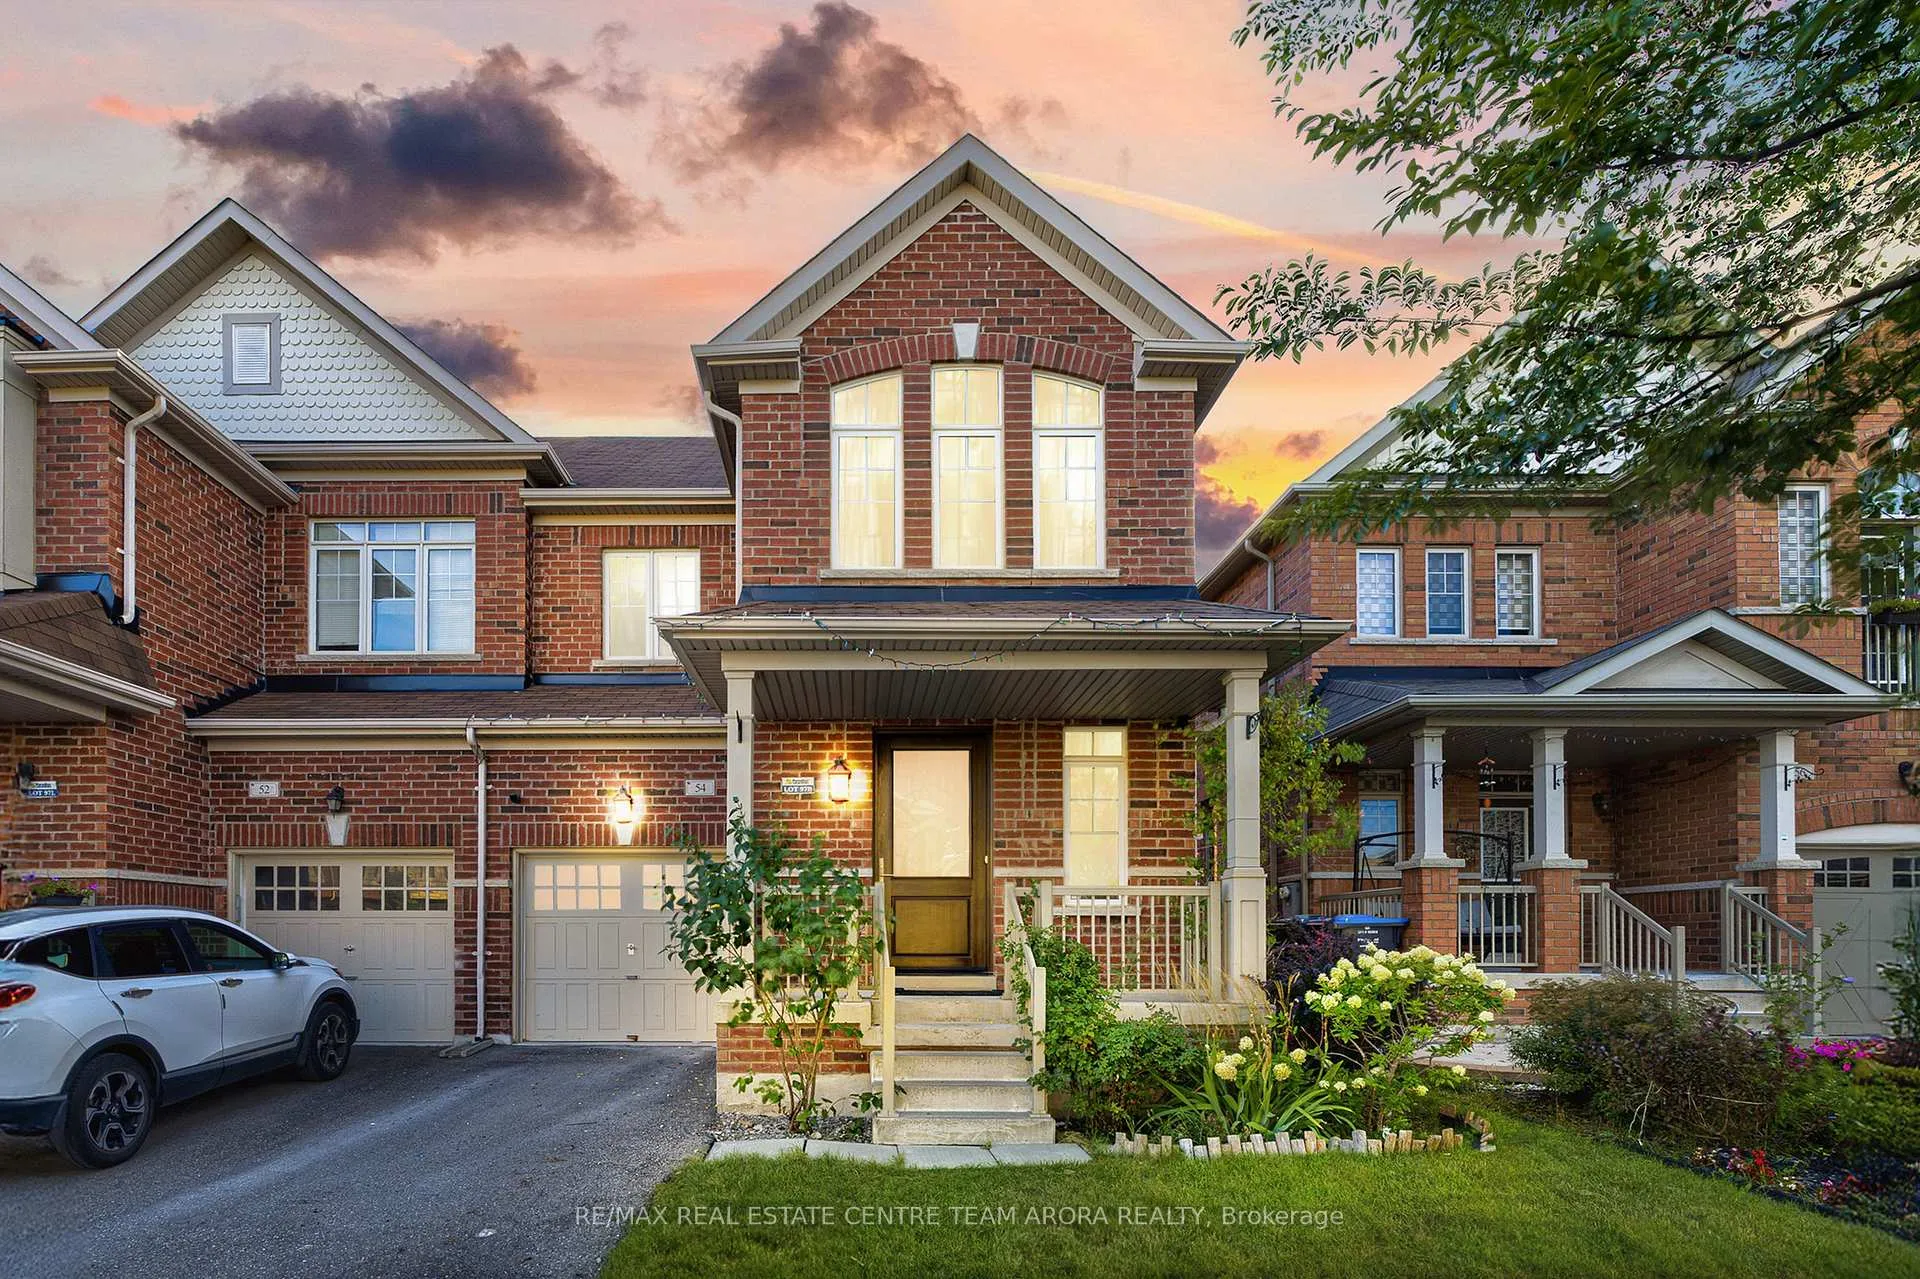
54 Allegro Drive
54 Allegro Drive
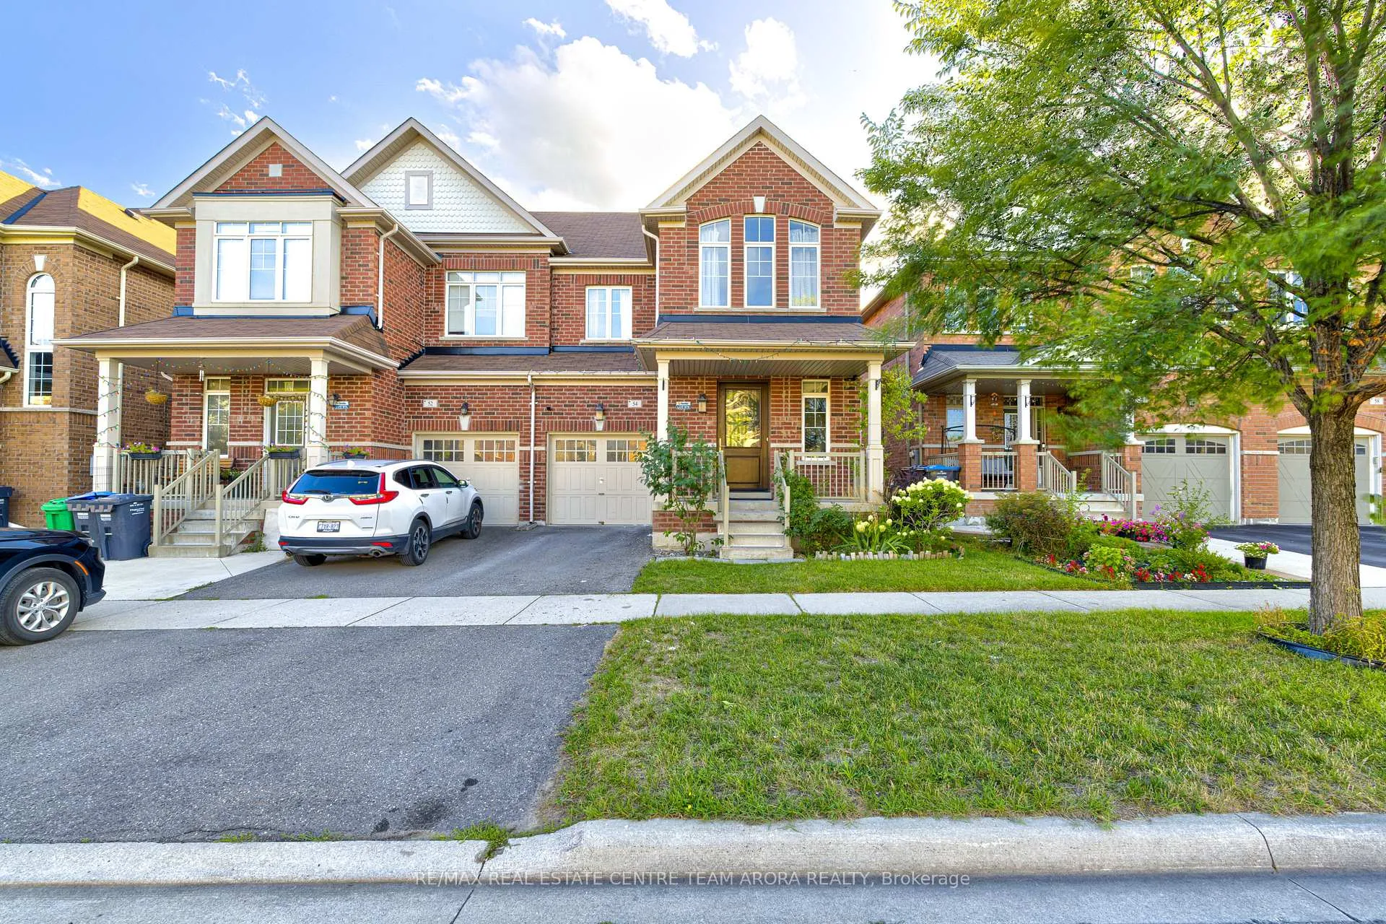
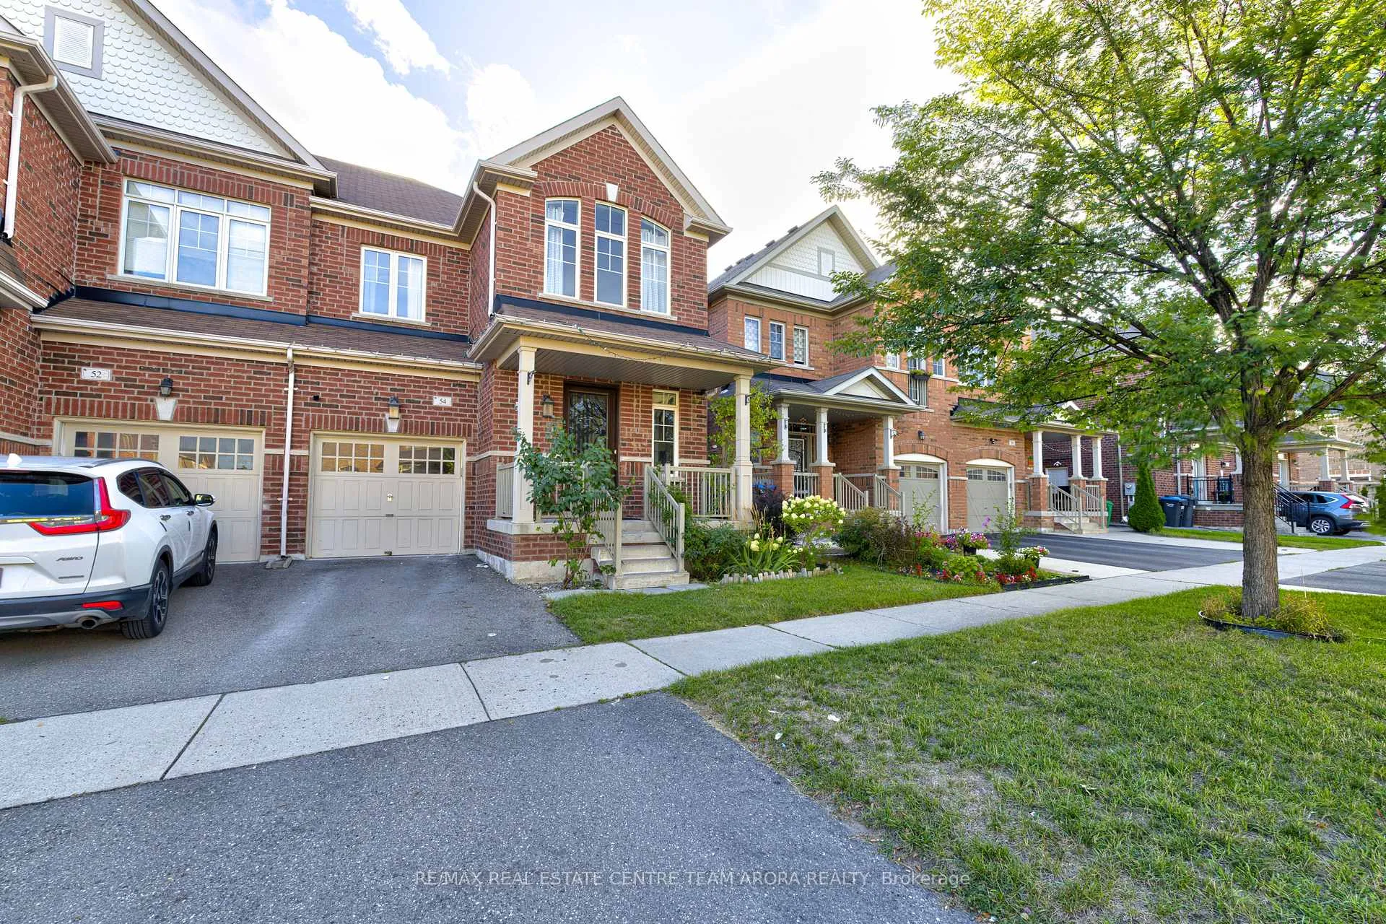
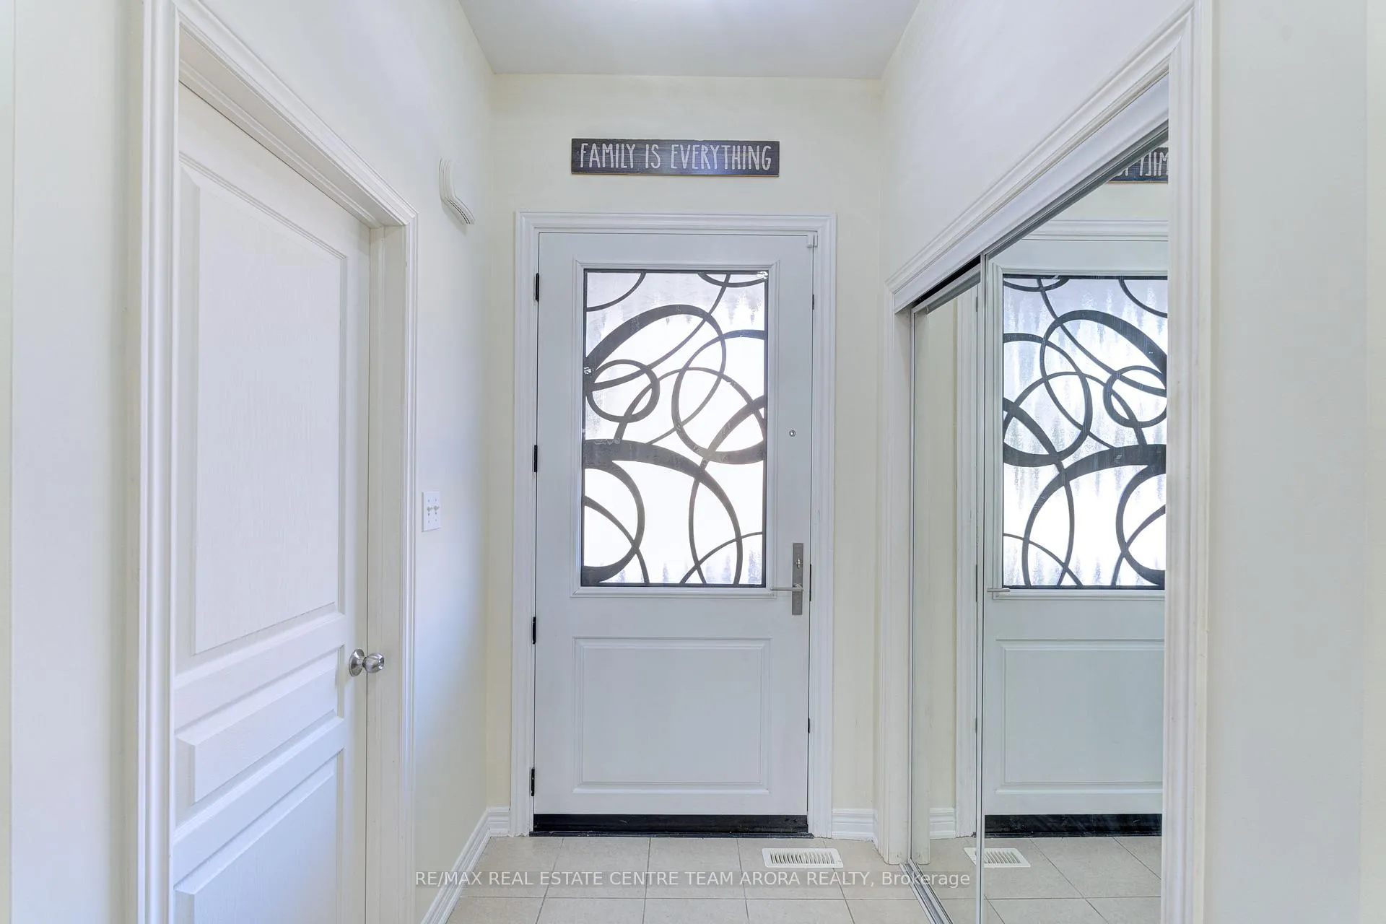
 See all 43 photos
Property history
Facts and features
- BasementUnfinished
- Age of home6–15 years
- Water, sewerMunicipal
- HeatingForced air
- Hardwood floors
- Fireplace
- Central air
The homeSemi-Detached, 2-storey, Age 6–15 years
- Type: Semi-Detached
- Style: 2-storey
- Age: 6–15 years
- Living space: 2,000–2,500 sq ft
- Basement: Unfinished
InsideFireplace Yes, Hardwood, Tile, Other
- Fireplace: Yes
- Flooring: Hardwood, Tile
- Features: Other
- Rooms above ground: 9
- Bedrooms: 4
- Bathrooms: 3
- Kitchens: 1
- Family room: Yes
Outside and lotBrick, Shingles, Concrete
- Exterior: Brick
- Roof: Shingles
- Foundation: Concrete
- Size: 28.05 × 88.58 ft
Parking1 Garage, Built-in
- Spaces: 1 Garage
- Garage: Built-in
Heating, water and powerForced air, gas, Central air, Municipal water
- Heating: Forced air, gas
- Cooling: Central air
- Water: Municipal water
- Sewer: Municipal sewer
Costs and taxesTaxes $7,000 a year, HST included in the price, Hot water tank
- Taxes, 2025: $7,000 a year
- HST: HST included in the price
- Rental items: Hot water tank
Included in the saleAll elf's , s/s appliances , fridge , stove, washer and dryer.
- Included: All elf's , s/s appliances , fridge , stove, washer and dryer.
Listing detailsW12366631, Sold, Aug 27, 2025
- MLS® number: W12366631
- Status: Sold
- Listed on: Aug 27, 2025
- Days on market: 100
- Updated: Dec 5, 2025
- Possession: Flexible
- Occupied by: Owner
- Listing brokerage: RE/MAX REAL ESTATE CENTRE TEAM ARORA REALTY
About this home
54 Allegro Drive, Brampton (Credit Valley), ON L6Y 5Y6
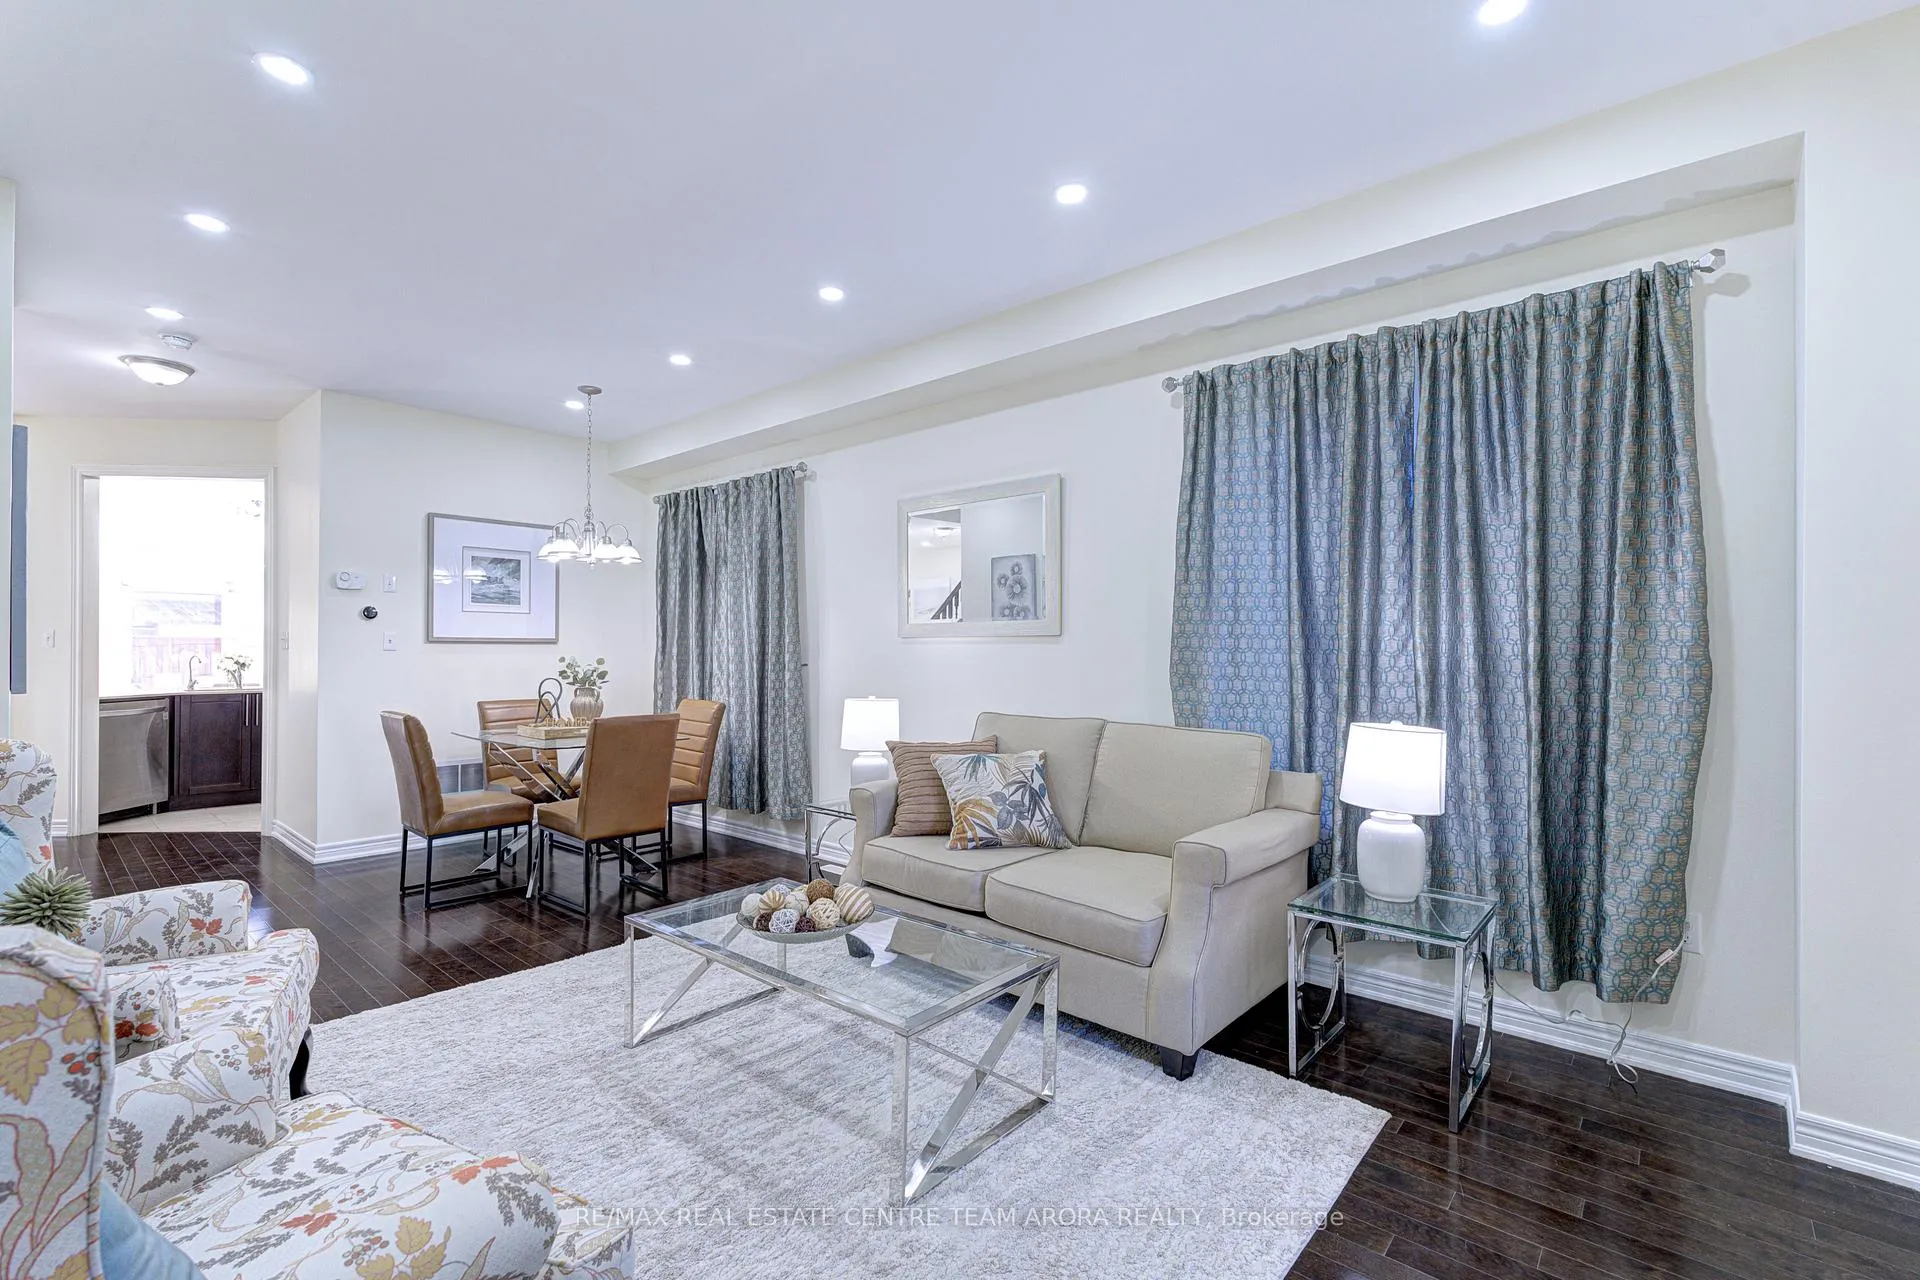
Welcome to this beautifully maintained 4-bedroom semi-detached home in the prestigious Credit Valley community! Offering over 2,000 sq. ft. of living space, this home boasts a bright, open-concept layout with hardwood floors throughout. The main floor features a spacious combined living and dining area, a cozy great room with a gas fireplace overlooking the backyard, and a modern kitchen with stainless steel appliances, double sink, and a breakfast area.Upstairs, the luxurious primary suite includes his & hers closets and a 5-piece ensuite, while three additional generously sized bedrooms offer ample space for the whole family. With an unfinished basement ready for your personal touch, this home provides both comfort and future potential.Located close to top-rated schools, parks, shopping, transit, and major highways, this property is ideal for families looking to settle in a family-friendly neighborhood. Dont miss the opportunity to own this gem in one of Bramptons most sought-after communities!
Ask about this home
A HOMEH agent will answer your questions about this home.
Around this home
Daily convenience, out of 100, from the distances below
Schools nearby
School rating, out of 10.
Helpful calculators
Your HOMEH agent

"I would see it this week."