

9 Princess Andrea Court
9 Princess Andrea Court
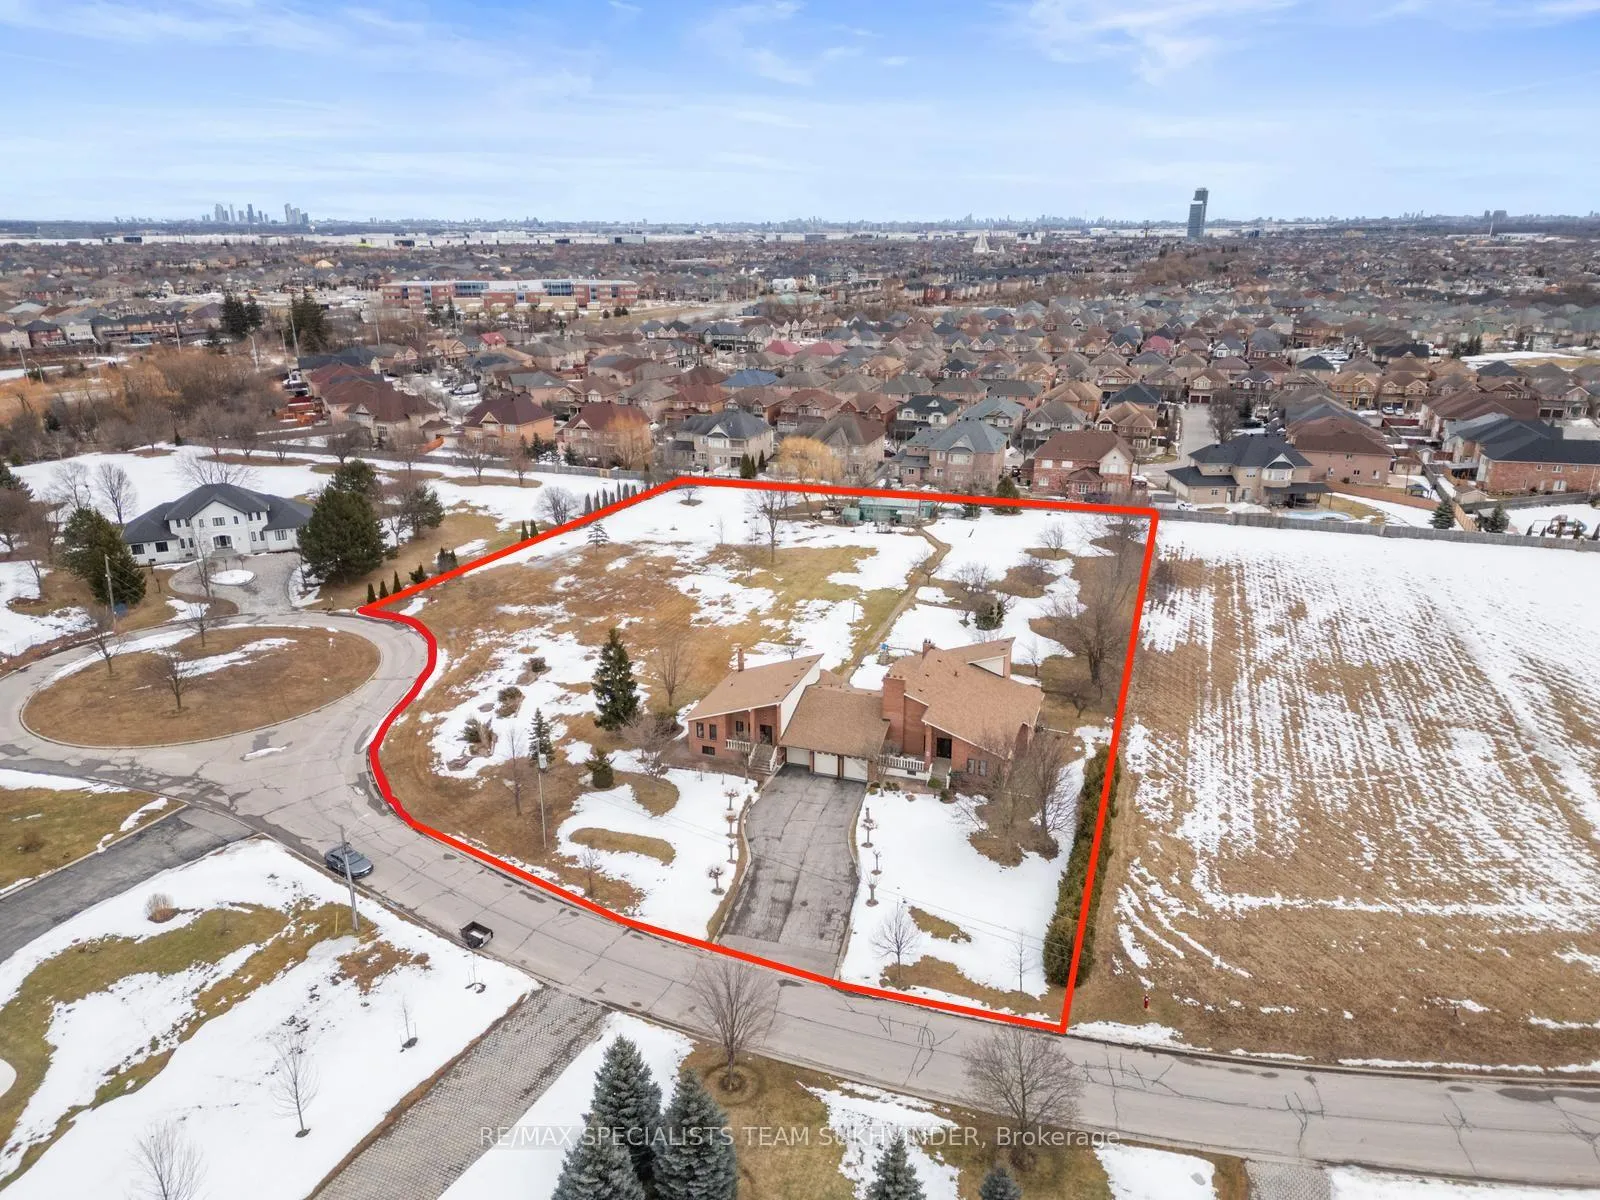 See all 44 photos
Property history
Facts and features
- BasementPart finished
- Water, sewerSeptic
- HeatingForced air
- CoolingCentral air
- 3 kitchens
- Separate entrance
- Fireplace
- Central air
The homeDetached, Bungalow, 3,500–5,000 sq ft
- Type: Detached
- Style: Bungalow
- Living space: 3,500–5,000 sq ft
- Basement: Partially finished, separate entrance
InsideFireplace Yes, Main level, Other, carpet free, in-law capability, primary bedroom - main floor
- Fireplace: Yes
- Laundry: Main level
- Features: Other, carpet free, in-law capability, primary bedroom - main floor
- Elevator: Yes
- Rooms above ground: 12
- Rooms in the basement: 2
- Bedrooms: 5 + 1 in the basement
- Bathrooms: 5
- Kitchens: 3
- Family room: Yes
Outside and lotBrick, Asphalt shingle, Poured concrete
- Exterior: Brick
- Roof: Asphalt shingle
- Foundation: Poured concrete
- Features: Porch, patio, landscaped
- Other structures: Shed
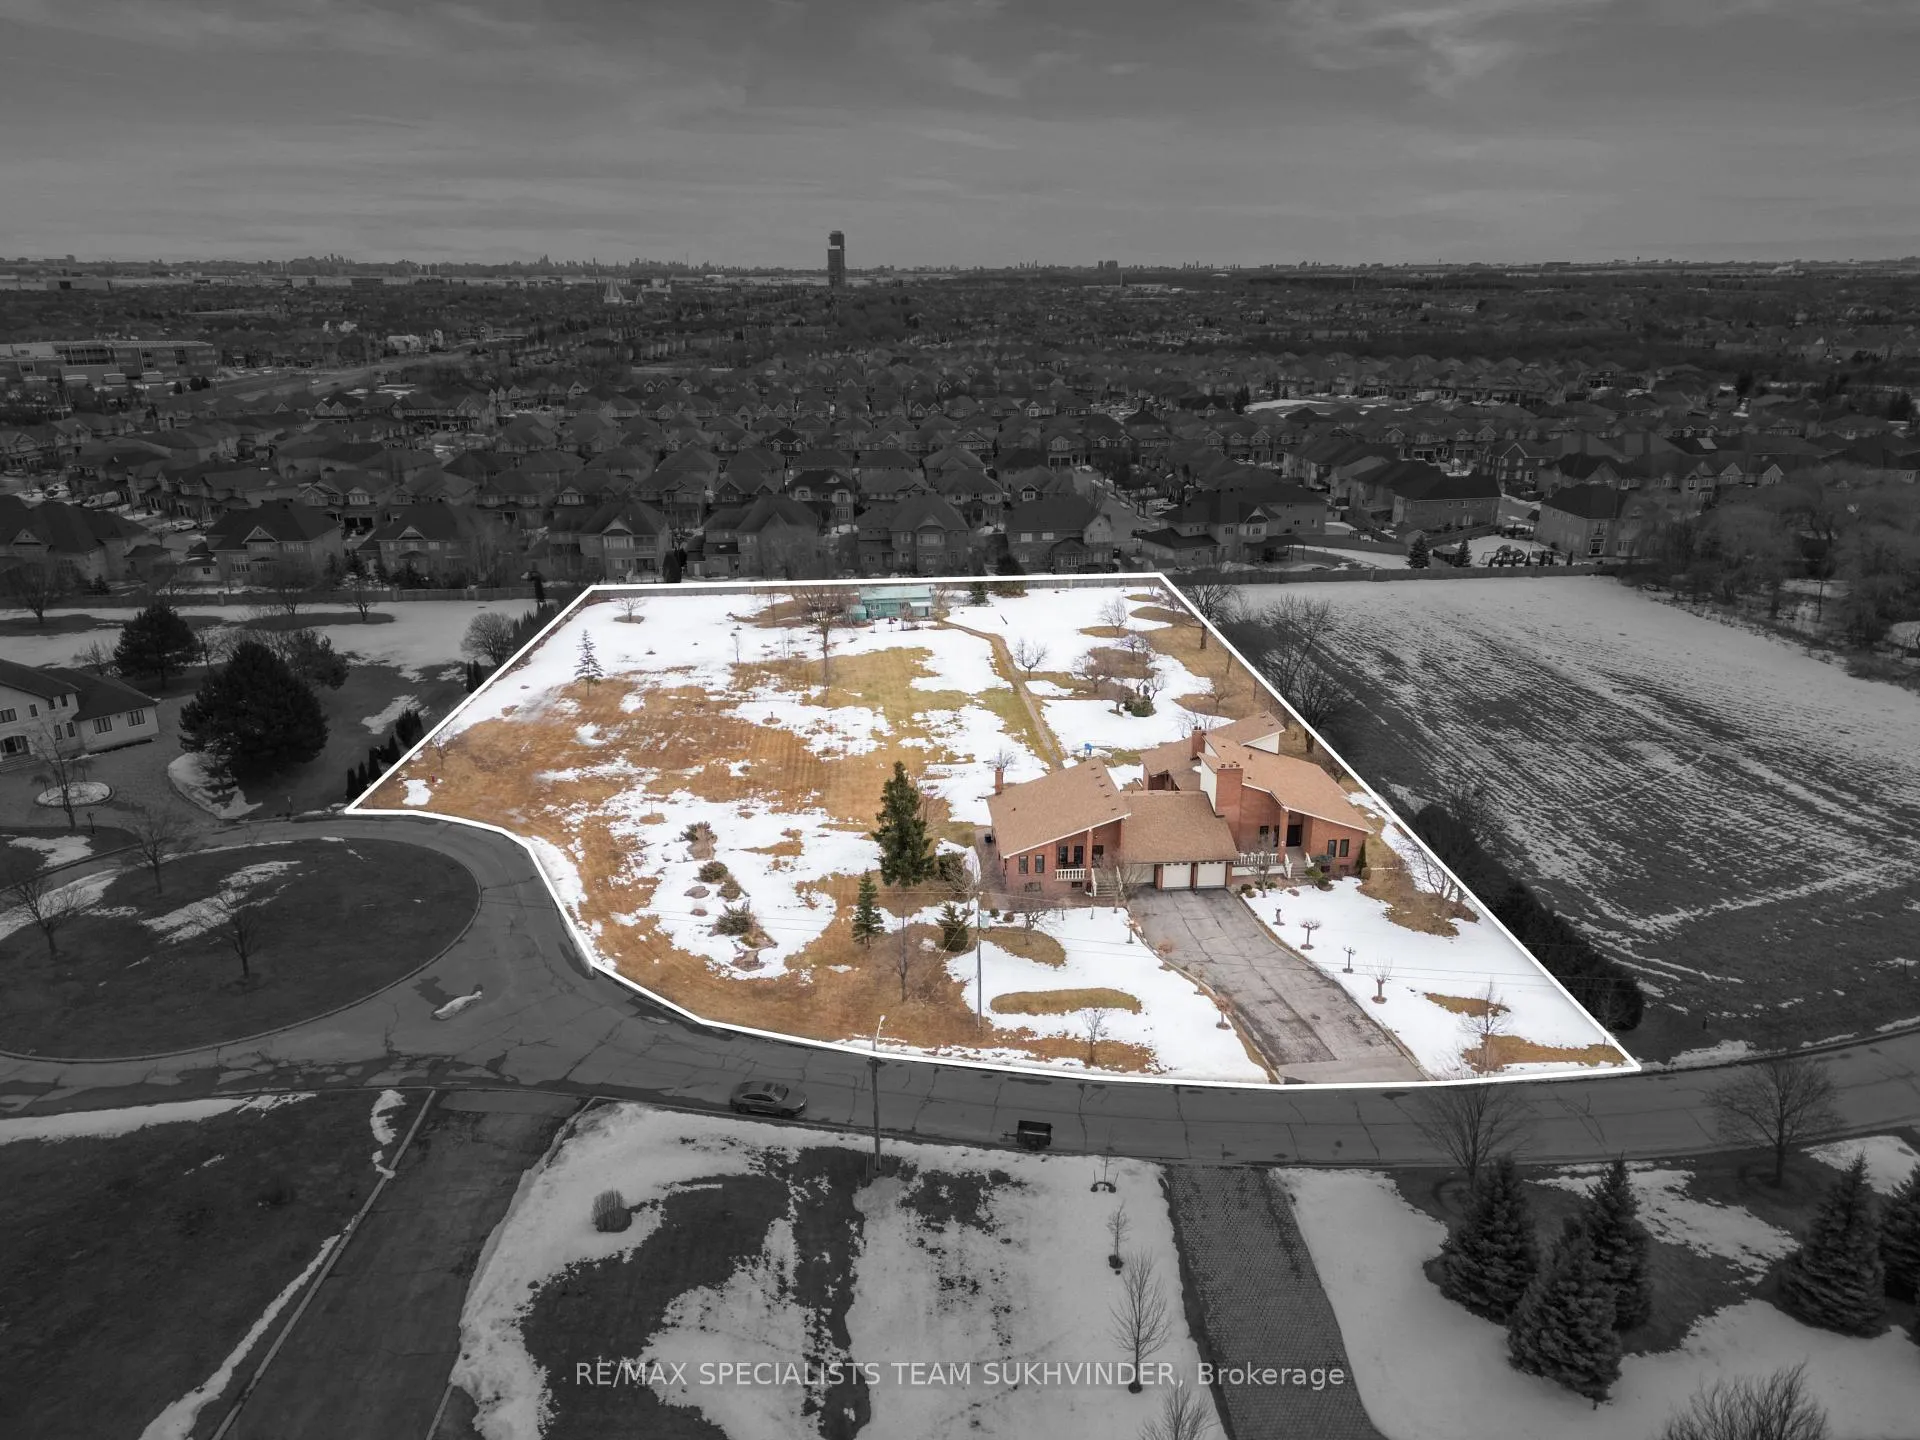
- Size: 154.65 × 437.99 ft
Parking3 Garage, Attached, Private
- Spaces: 3 Garage
- Garage: Attached
- Driveway: Private
Heating, water and powerForced air, gas, Central air, Municipal water
- Heating: Forced air, gas
- Cooling: Central air
- Water: Municipal water
- Sewer: Septic
Costs and taxesTaxes $13,282 a year, HST included in the price
- Taxes, 2024: $13,282 a year
- HST: HST included in the price
Included in the sale3 fridge, 4 stove, dishwasher, 2 washer & 1 dryer**gdos**gas burner & equipment**cac & equipment**all light fixtures**all window coverings and blinds**all mirrors in washrooms, Fridge in unfinished portion of bsmt, chandelier in dining room
- Included: 3 fridge, 4 stove, dishwasher, 2 washer & 1 dryer**gdos**gas burner & equipment**cac & equipment**all light fixtures**all window coverings and blinds**all mirrors in washrooms
- Not included: Fridge in unfinished portion of bsmt, chandelier in dining room
NearbyCul de sac/dead end, hospital, place of worship, public transit, school, rec./commun.centre
- Close to: Cul de sac/dead end, hospital, place of worship, public transit, school, rec./commun.centre
Listing detailsW12278434, Sold, Jul 11, 2025
- MLS® number: W12278434
- Status: Sold
- Listed on: Jul 11, 2025
- Days on market: 139
- Updated: Nov 27, 2025
- Possession: Flexible
- Occupied by: Owner
- Listing brokerage: RE/MAX SPECIALISTS TEAM SUKHVINDER
About this home
9 Princess Andrea Court, Brampton (Bram East), ON L6P 0G2
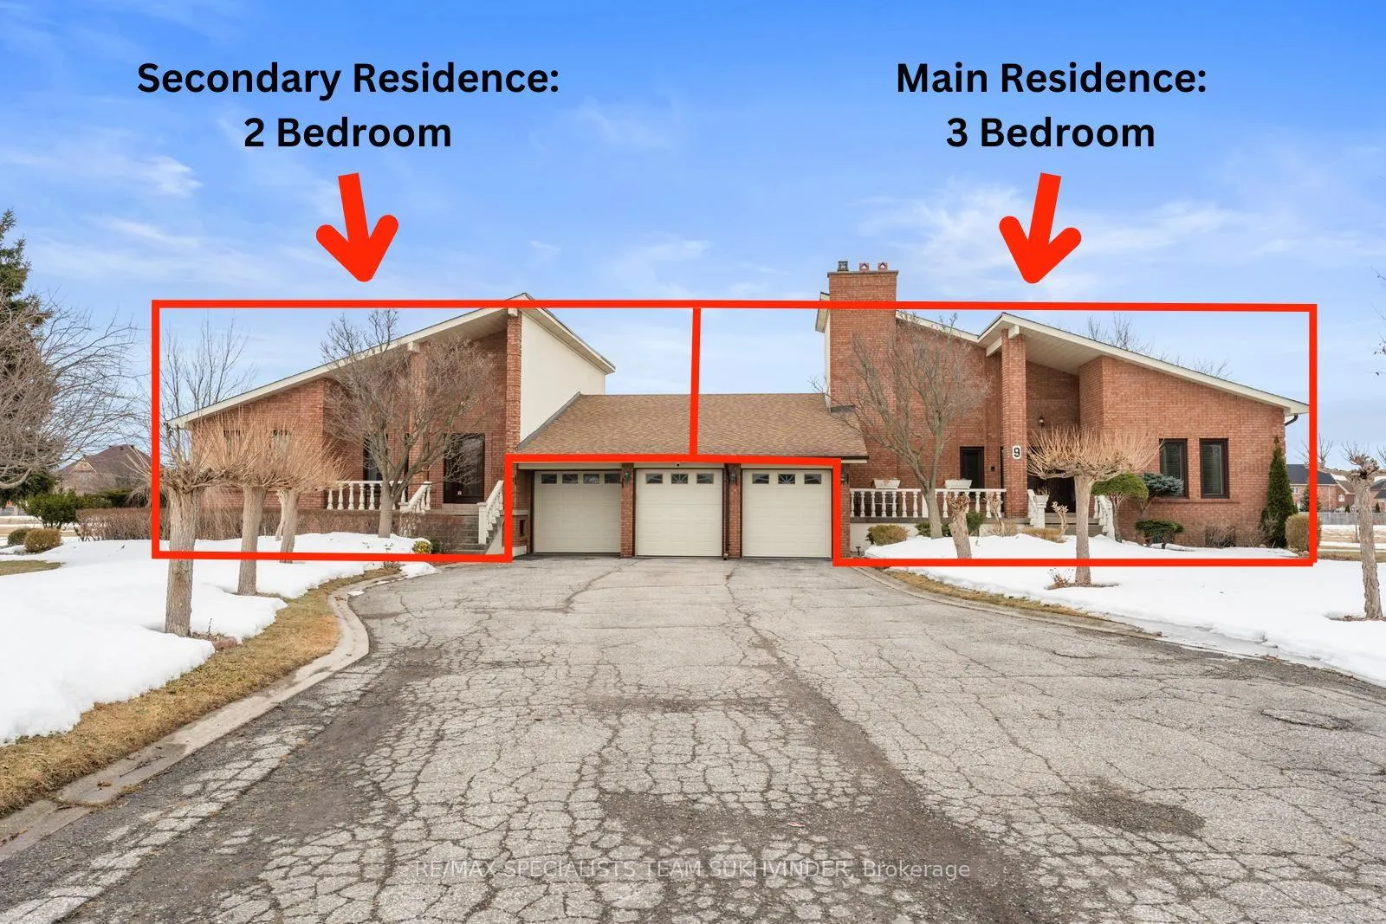
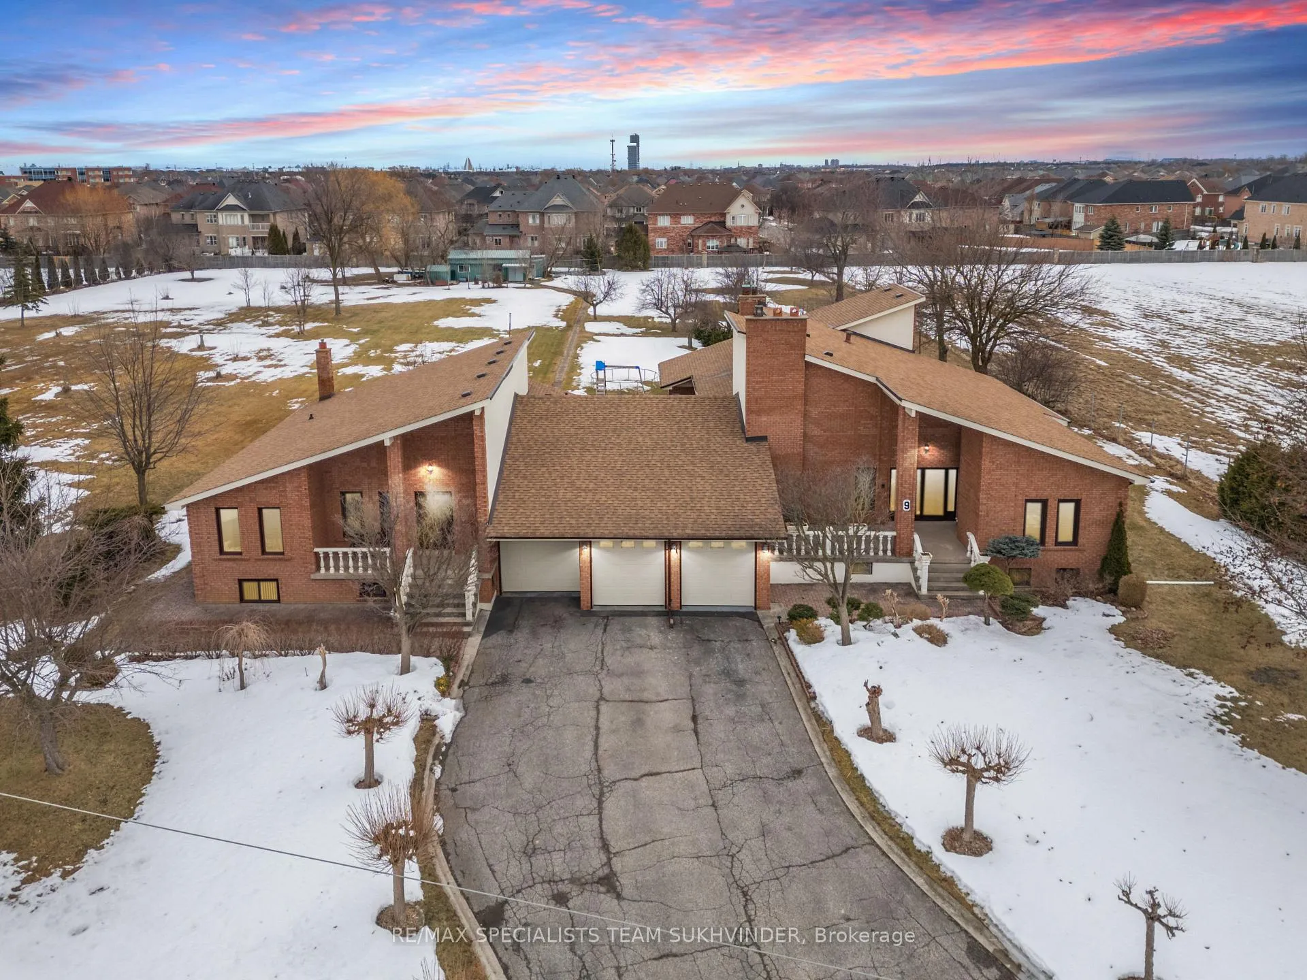
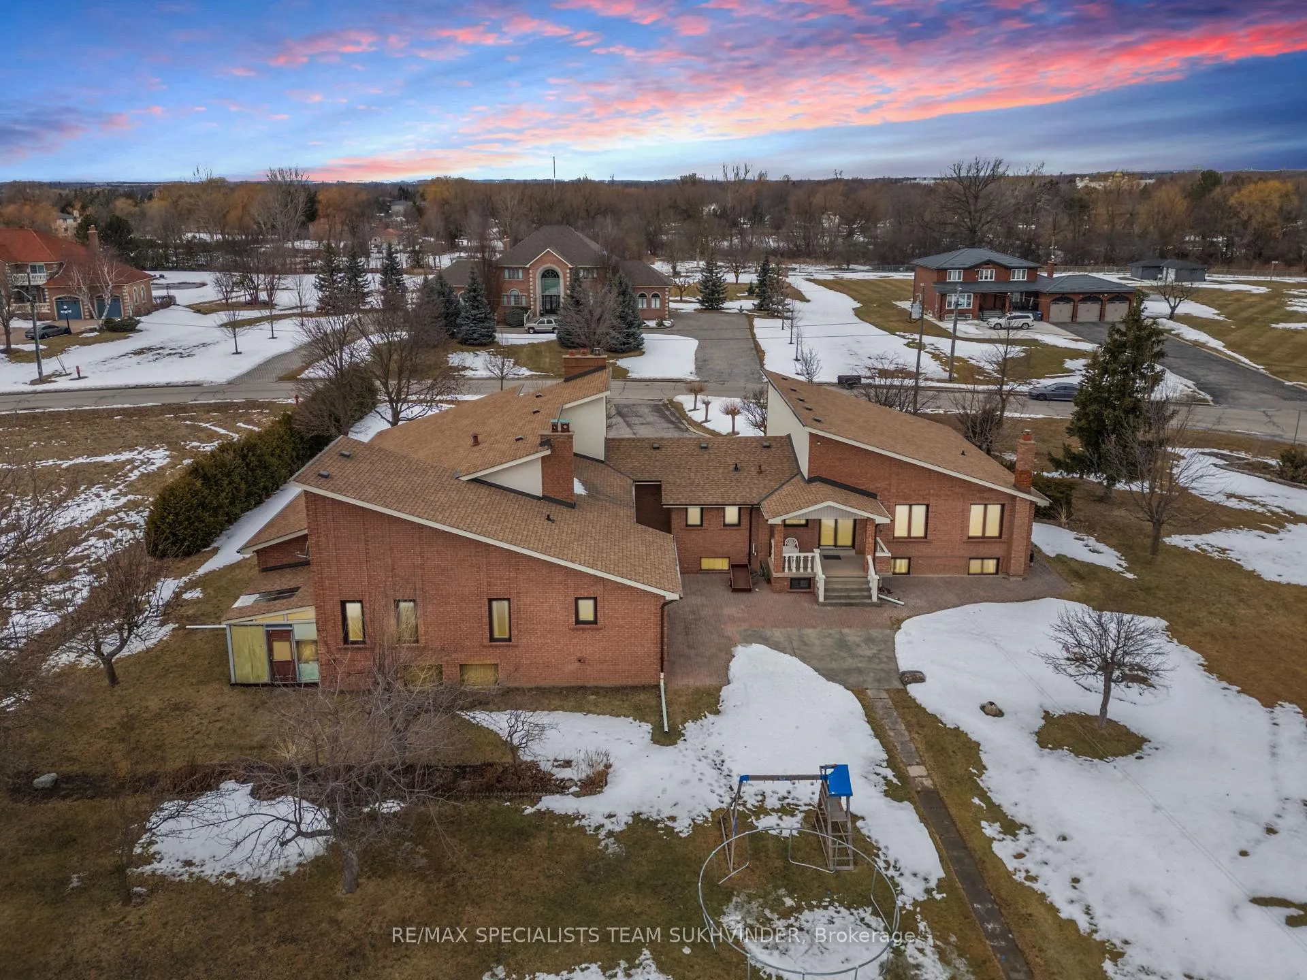
Welcome to 9 Princess Andrea, located in the prestigious Castlemore Estates. Presenting a rare opportunity to own a large 2.69-acre lot. This exclusive enclave in Brampton is known for its estate-sized lots, luxurious residences, and ongoing redevelopment into jaw dropping multi million-dollar custom homes, making it one of the most sought-after communities in the city. Situated at the end of a quiet cul-de-sac, this property offers privacy, ample space, and a prime location in a neighborhood experiencing substantial investments and rising property values.The stunning 5-bedroom bungalow is uniquely designed for multi-generational living, featuring two separate living spaces on 3,617sqft. The main residence is a spacious 3-bedroom home with double door entry, offering a sunken family room w/ a fireplace, a formal dining area, a separate living room, and an eat-in kitchen. The primary bedroom boasts a walk-in closet and a luxurious 6-piece ensuite, ensuring comfort and elegance. The secondary bungalow features its own front entrance, 2 bedrooms, a cozy living and dining area, a fully functional kitchen, and a seamless hallway connecting it to the main residence. Meticulously maintained over the years, this home showcases true pride of ownership.The basement spans 4,257 sqft (per MPAC), bringing the total space to an impressive 7,874 sqft. The expansive basement offer a 3rd full kitchen, a spacious recreation area, and a separate walk-up entrance. Its generous layout presents an incredible opportunity to create 2 additional living spaces downstairs, bringing the total potential to 4 separate units within one home. This makes it an exceptional investment opportunity for those looking to generate rental income while holding, investing, or planning to build a custom luxury estate. Step outside to an oversized backyard oasis, complete with a covered patio, and plenty of green space. The extended 3-car garage and a 15-car driveway provide ample parking.
Ask about this home
A HOMEH agent will answer your questions about this home.
Around this home
Daily convenience, out of 100, from the distances below
Schools nearby
School rating, out of 10.
Helpful calculators
Your HOMEH agent

"I would see it this week."