

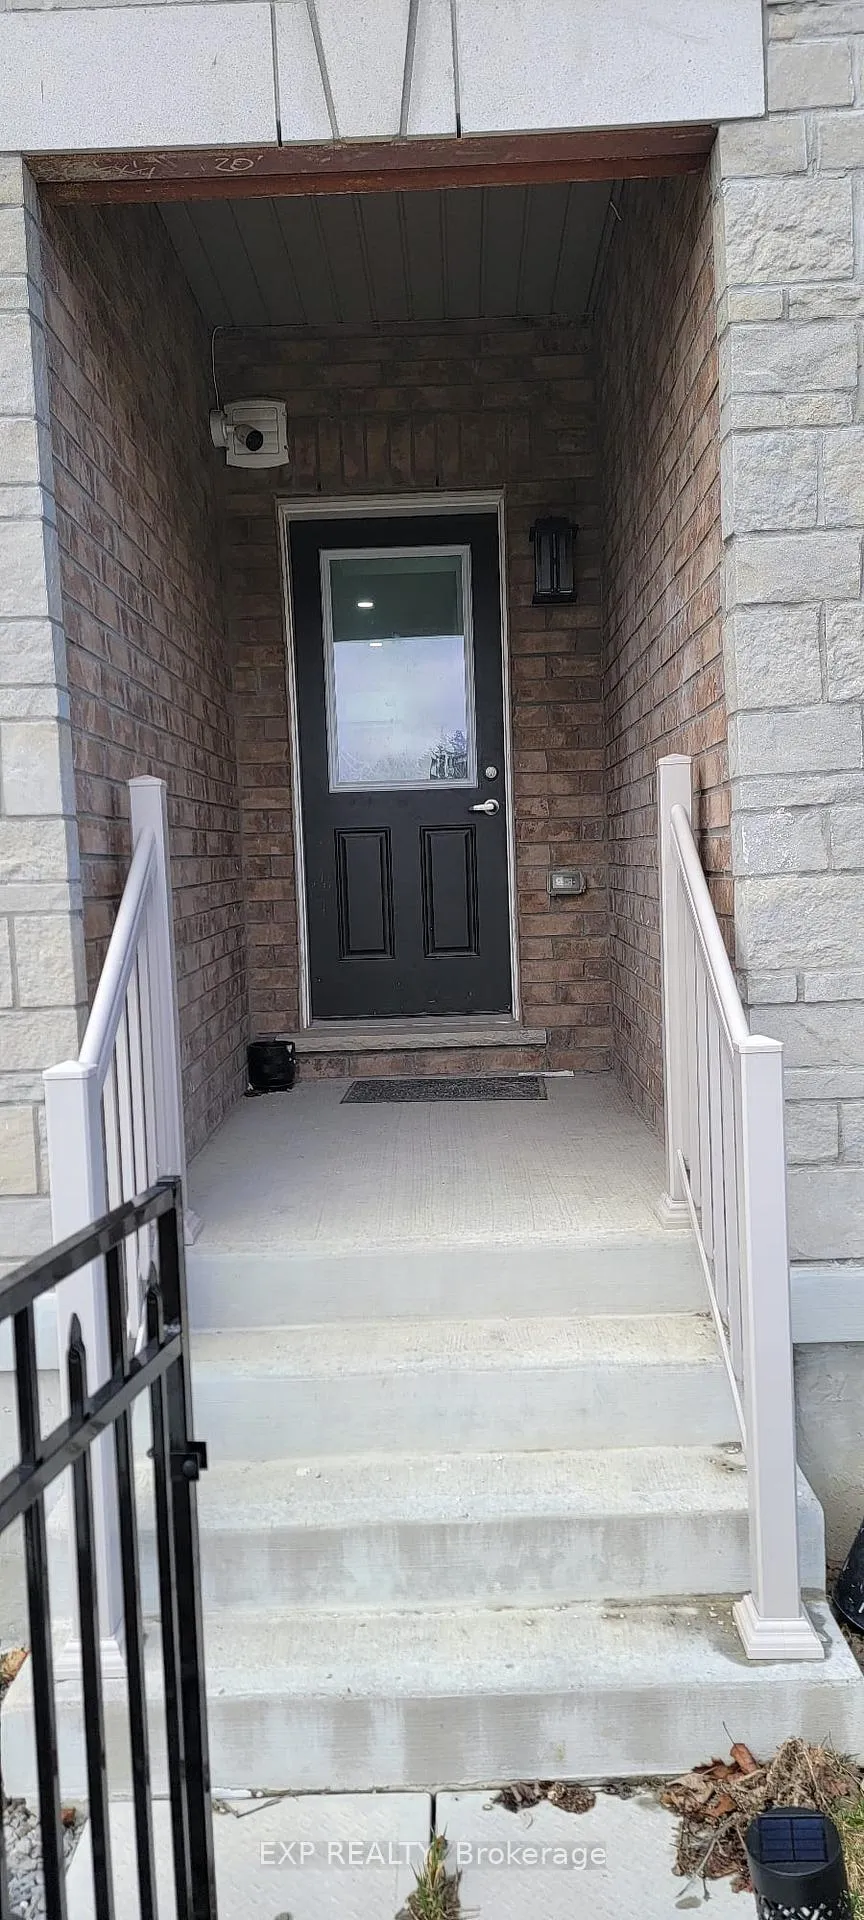
Lower, 25 Gemma Place
Lower, 25 Gemma Place
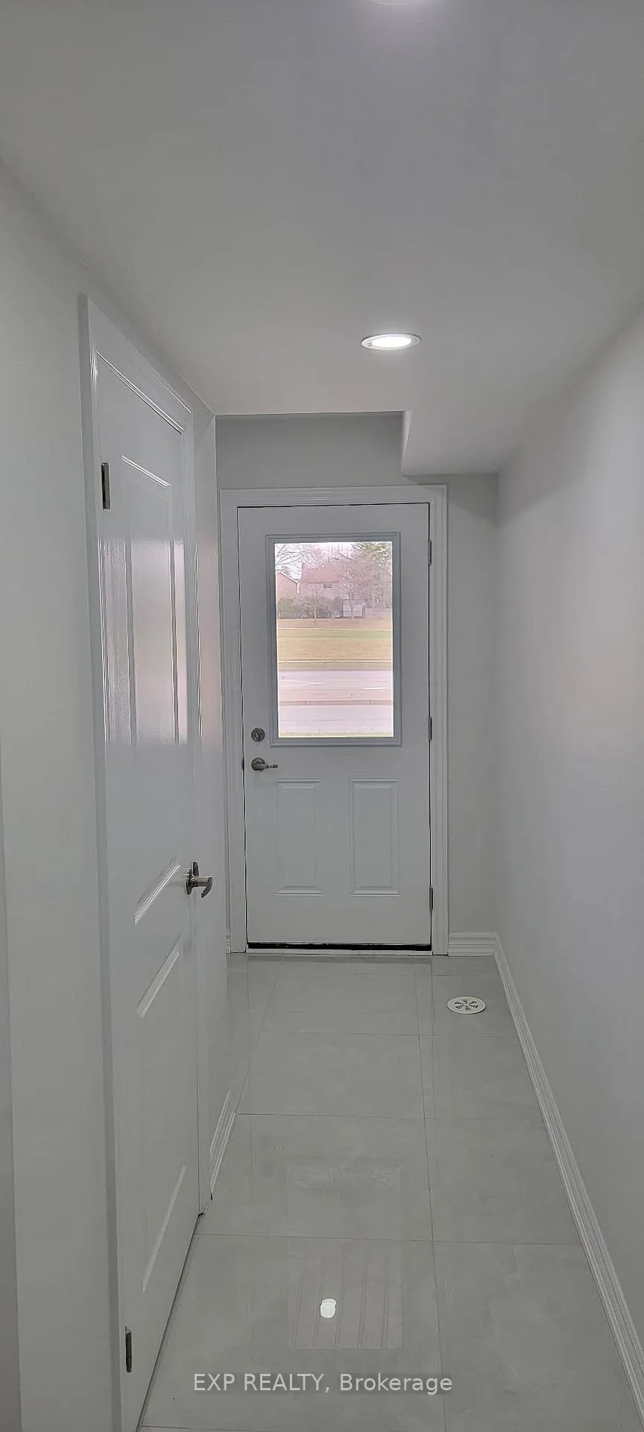
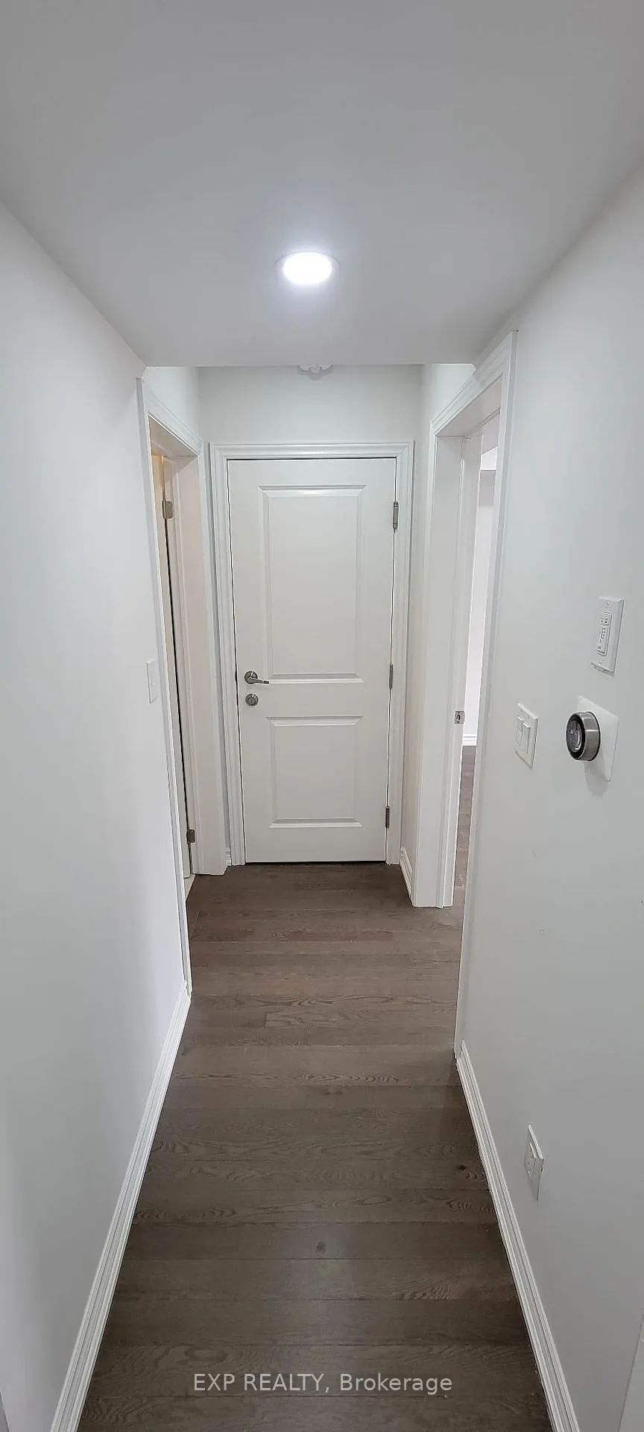
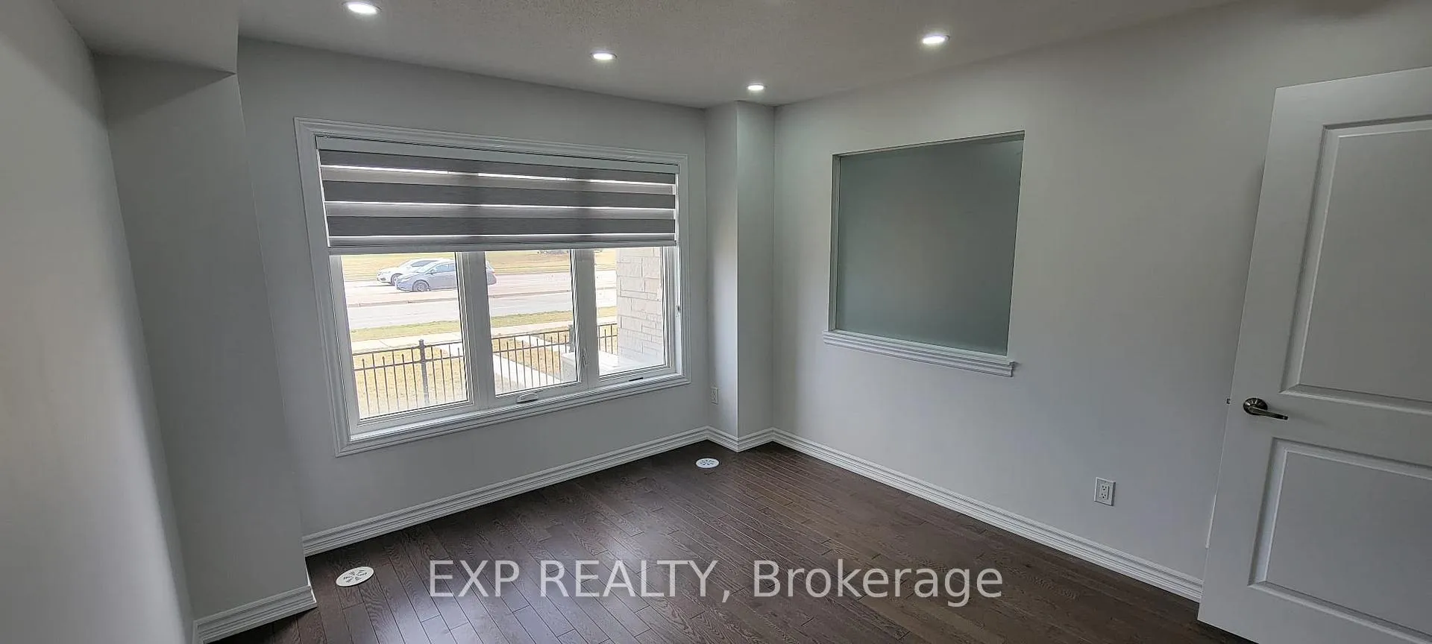
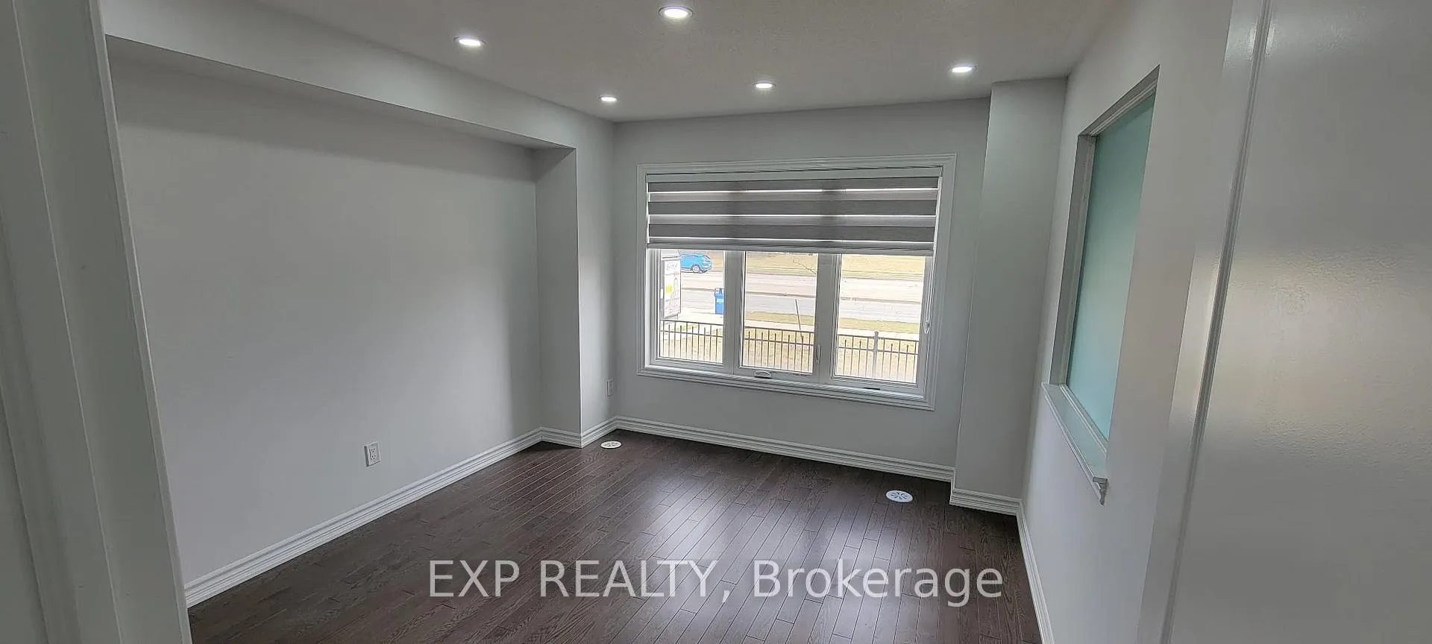 See all 13 photos
Property history
- $1,800ExpiredList: 2026-01-15|End: 2026-03-17|61 daysW12701476
Facts and features
- BasementWalk-out
- Lease term12 months
- FurnishedUnfurnished
- LaundryEnsuite
- Fireplace
- Central air
The homeFreehold Townhouse, 3-storey, 2,000–2,500 sq ft
- Type: Freehold Townhouse
- Style: 3-storey
- Living space: 2,000–2,500 sq ft
- Basement: Finished with walk-out
- Waterfront: None
InsideFireplace Yes, Ensuite, main level, Primary bedroom - main floor, built-in oven
- Fireplace: Yes
- Laundry: Ensuite, main level
- Features: Primary bedroom - main floor, built-in oven
- Rooms above ground: 5
- Bedrooms: 1
- Bathrooms: 2
- Kitchens: 1
Outside and lotBrick, Roof Not applicable, Foundation Not applicable
- Exterior: Brick
- Roof: Not applicable
- Foundation: Not applicable
Parking1 Parking, Built-in, Available
- Spaces: 1 Parking
- Garage: Built-in
- Driveway: Available
Heating, water and powerForced air, gas, Central air, Municipal water
- Heating: Forced air, gas
- Cooling: Central air
- Water: Municipal water
- Sewer: Municipal sewer
Rent and termsRent $1,800 a month, Basement, Unfurnished
- Rent: $1,800 a month
- Space for rent: Basement
- Furnished: Unfurnished
- Lease: 12 months
- Paid: Monthly
- Rent includes: Parking
- Deposit: Required
- Credit check: Required
- Employment letter: Required
- Rental application: Required
- References: Required
IncludedDriveway parking
- Included: Driveway parking
Listing detailsW12701476, Expired, Jan 15, 2026
- MLS® number: W12701476
- Status: Expired
- Listed on: Jan 15, 2026
- Days on market: 61
- Updated: Mar 17, 2026
- Possession: 2026-01-15 / Immediate
- Occupied by: Vacant
- Listing brokerage: eXp Realty
About this home
Lower, 25 Gemma Place, Brampton (Heart Lake West), ON L6Z 0J5
This is a new unit built just over an year ago. Spacious bedroom above grade, 2-bathroom, spacious living room, ensuite laundry, kitchen, 2 closets with additional storage under the stairs and in furnace room and a separate entrance. The unit is located on Sandalwood Parkway and Conestoga Road in Brampton. Prime location next to a bustling shopping plaza featuring Tim Hortons, McDonald's, Metro, grocery stores, banks, and other outlets. Situated in a verdant neighborhood near the Etobicoke Creek, residents can enjoy the tranquility of nature while still having easy access to urban conveniences. Additionally, the proximity to a library and recreational center just minutes away adds to the appeal of this desirable location.The unit is ideal for young couples/family. One surface parking available. Additionally need to pay 40% of utilities.
Ask about this home
A HOMEH agent will answer your questions about this home.
Around this home
Daily convenience, out of 100, from the distances below
Schools nearby
School rating, out of 10.
Helpful calculators
Your HOMEH agent

"I would see it this week."