

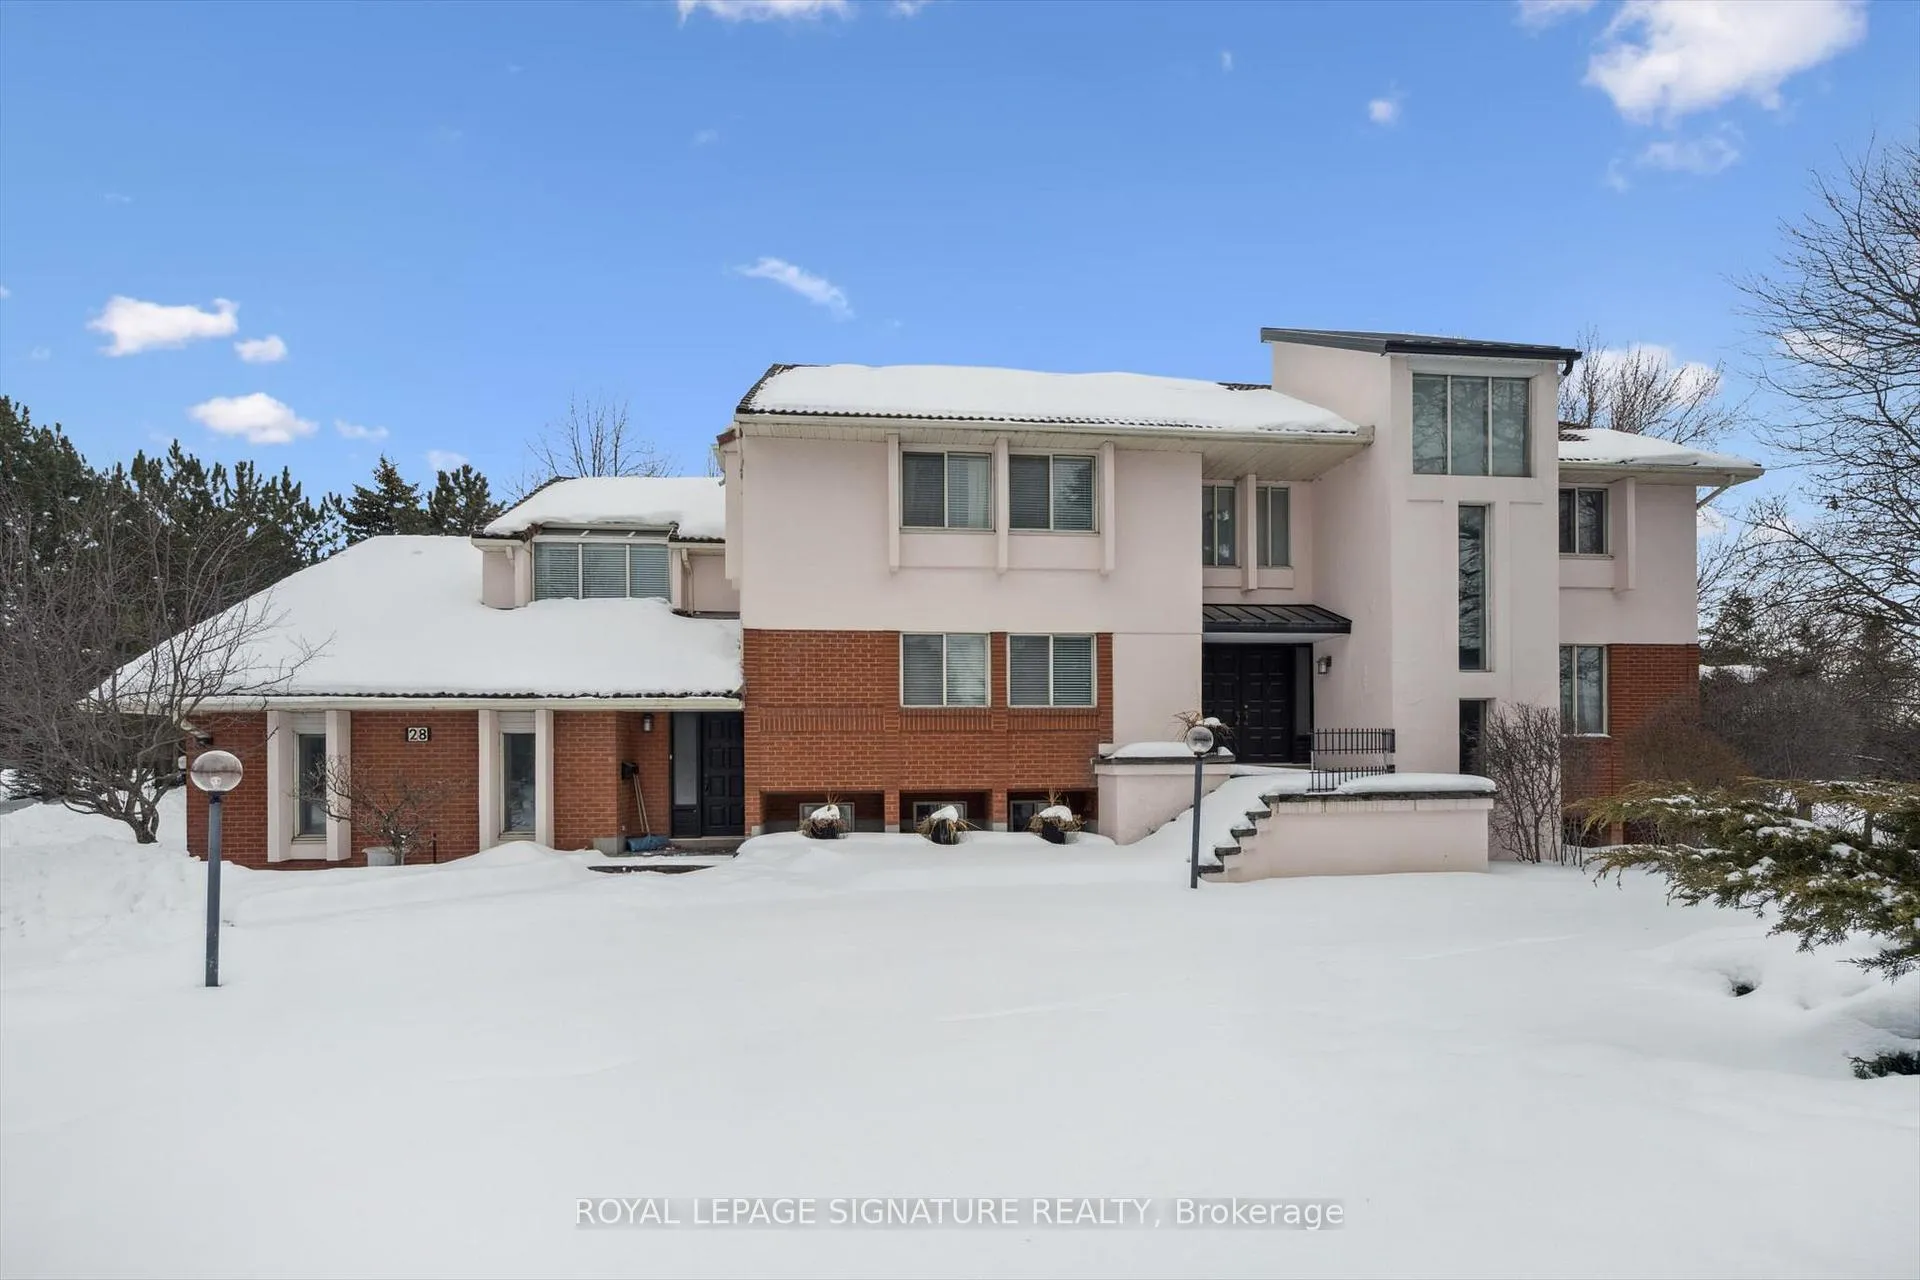
28 Manswood Crescent
28 Manswood Crescent
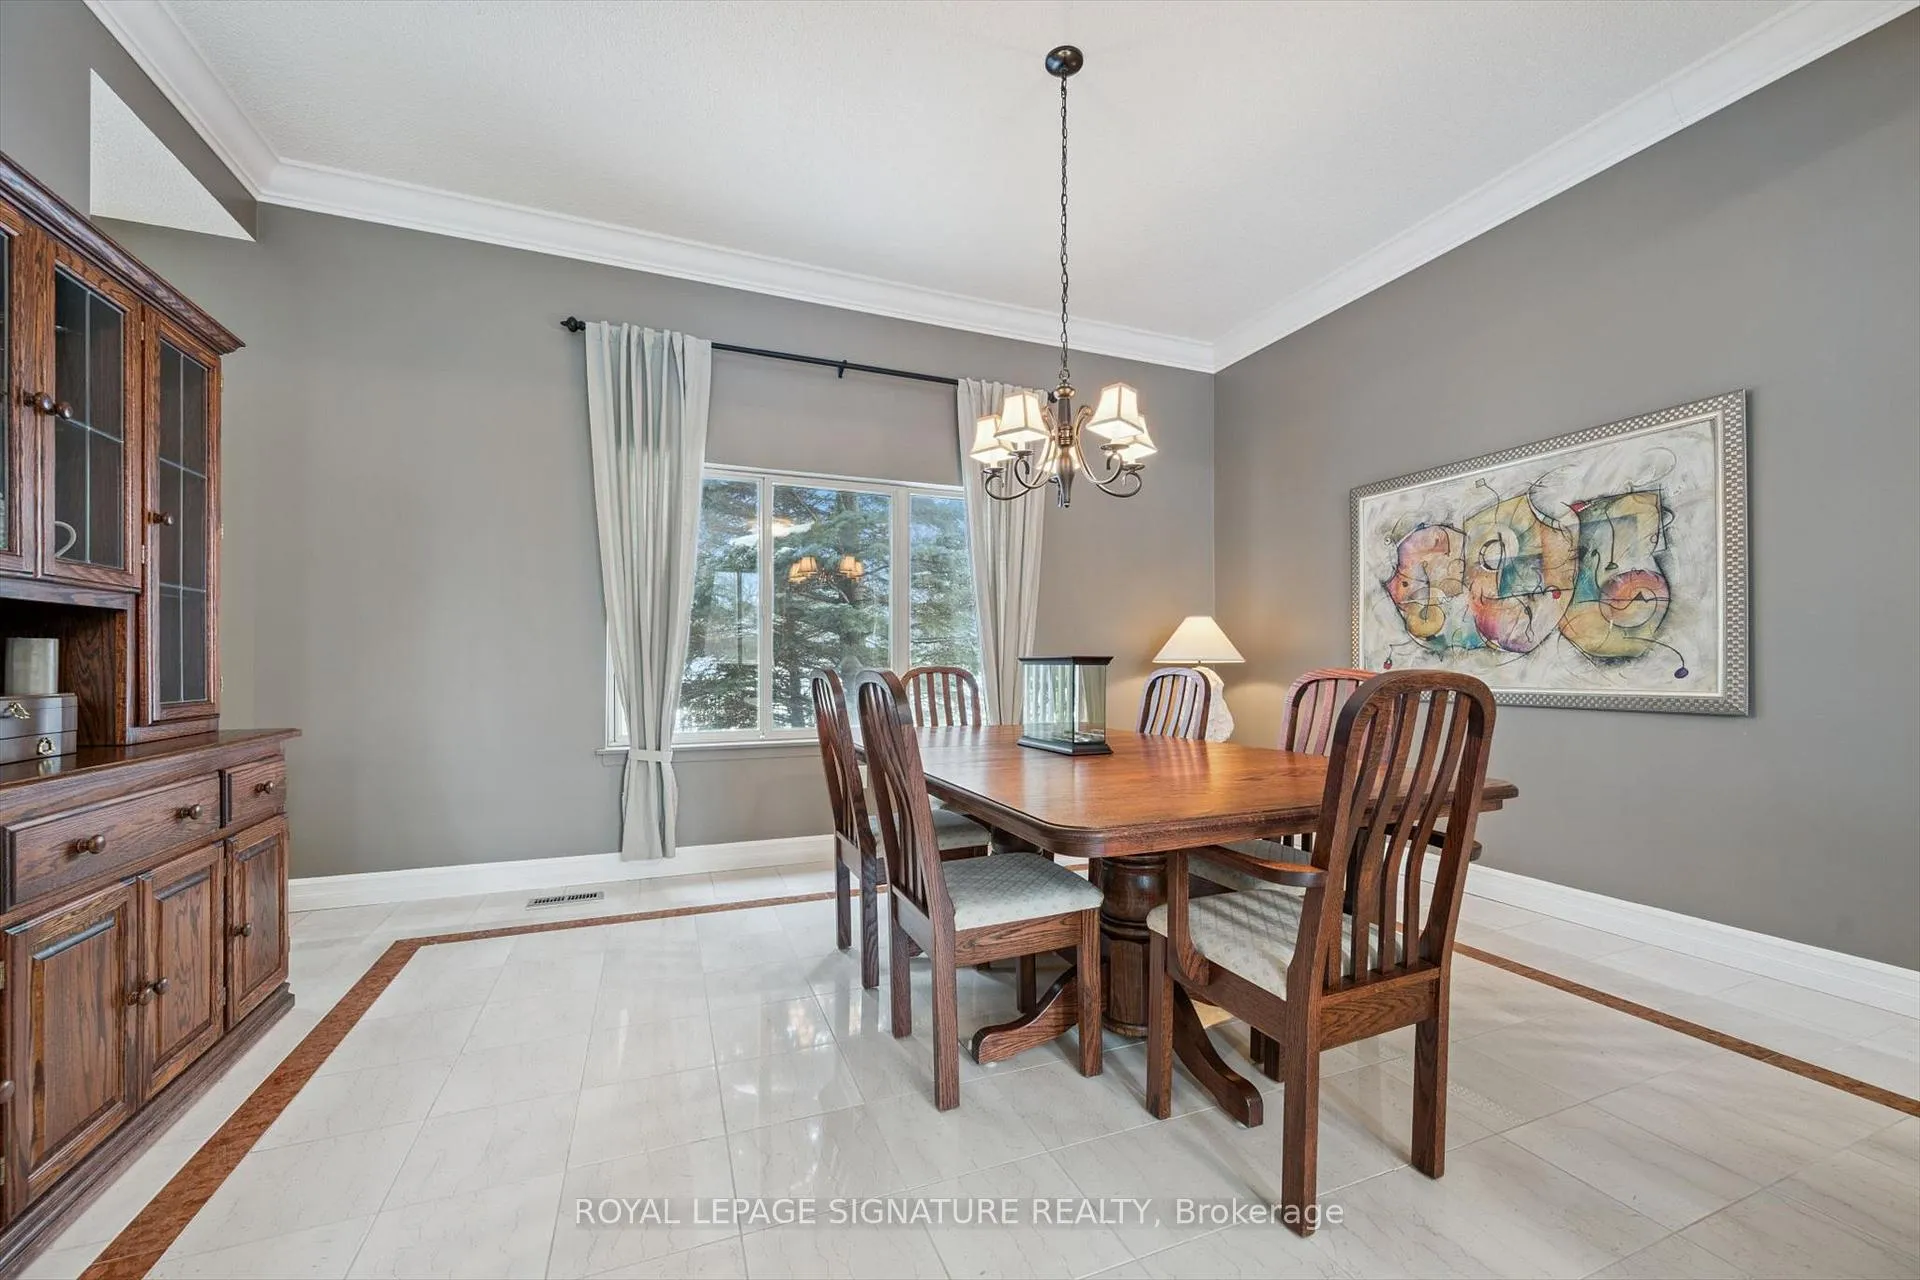 See all 46 photos
Property history
Facts and features
- BasementWalk-out
- Age of home31–50 years
- Water, sewerSeptic
- HeatingForced air
- Second kitchen
- Hardwood floors
- Fireplace
- Central air
- Inground pool
The homeDetached, 2-storey, Age 31–50 years
- TypeDetached
- Style2-storey
- Age31–50 years
- Living space3,500–5,000 sq ft
- BasementFinished with walk-out
InsideFireplace Yes, natural gas, family room, rec room, Marble, Hardwood, Parquet, Ceramic, Lower level
- FireplaceYes, natural gas, family room, rec room
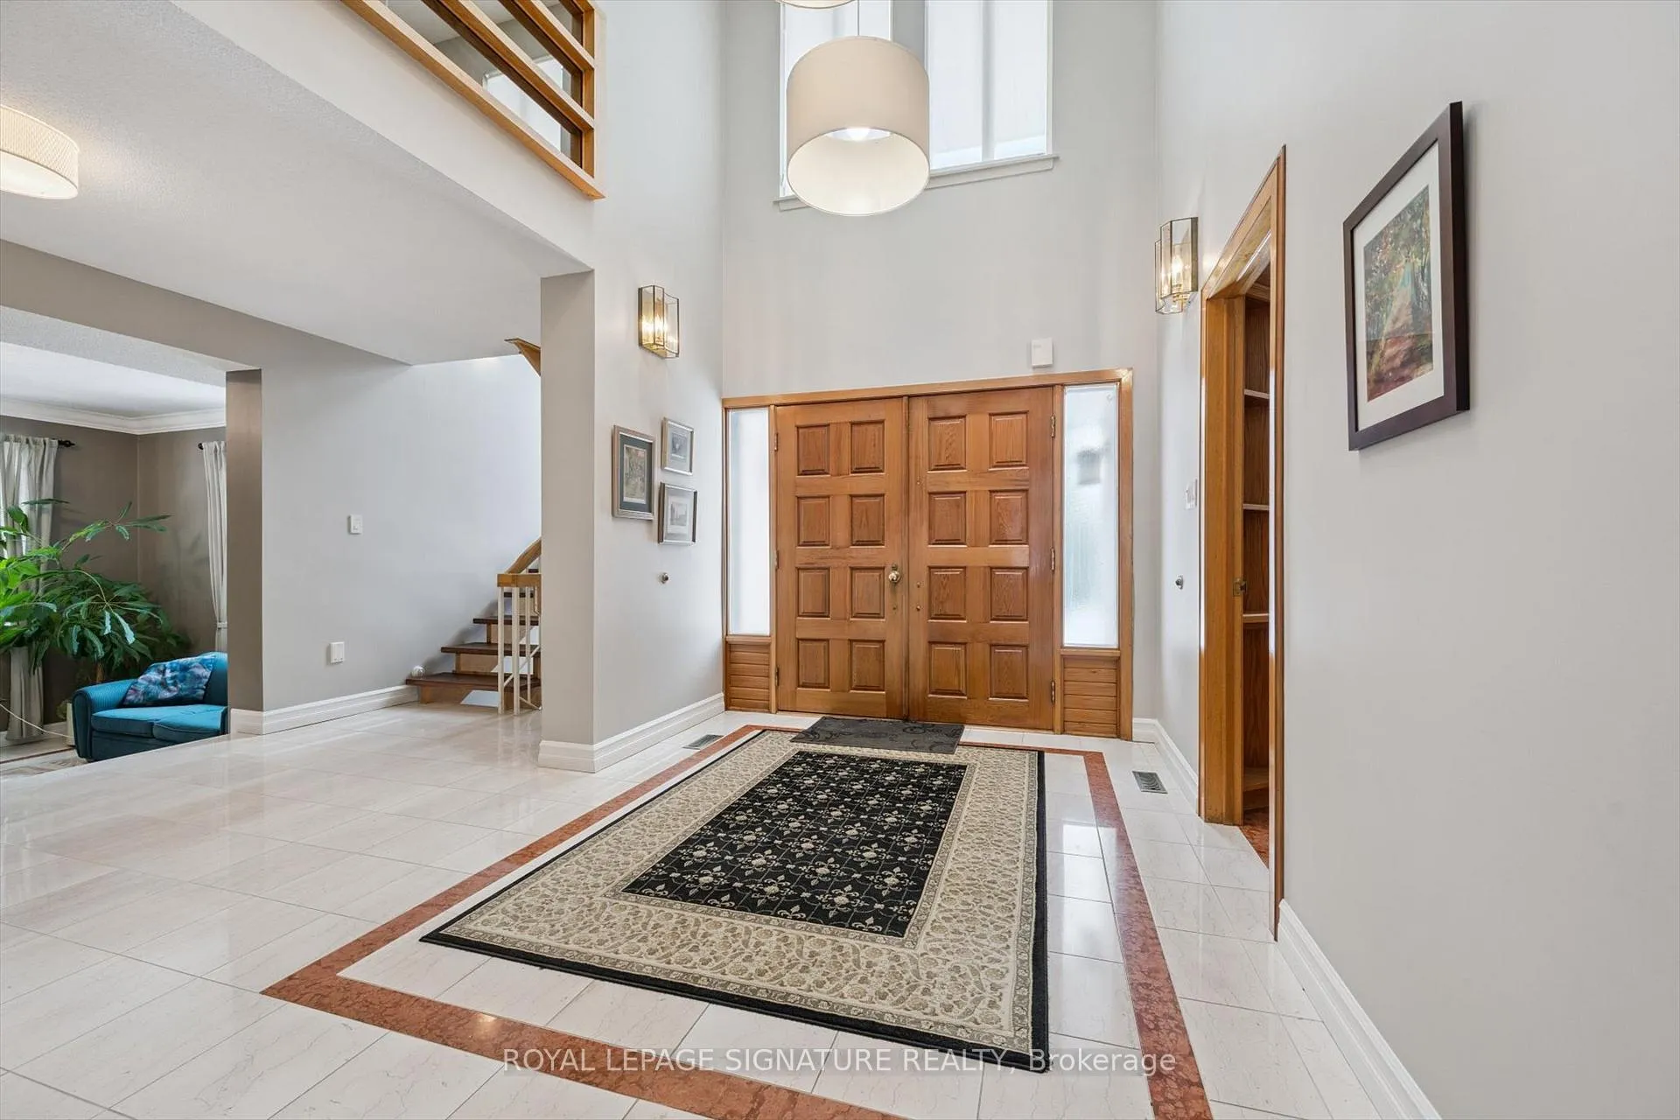
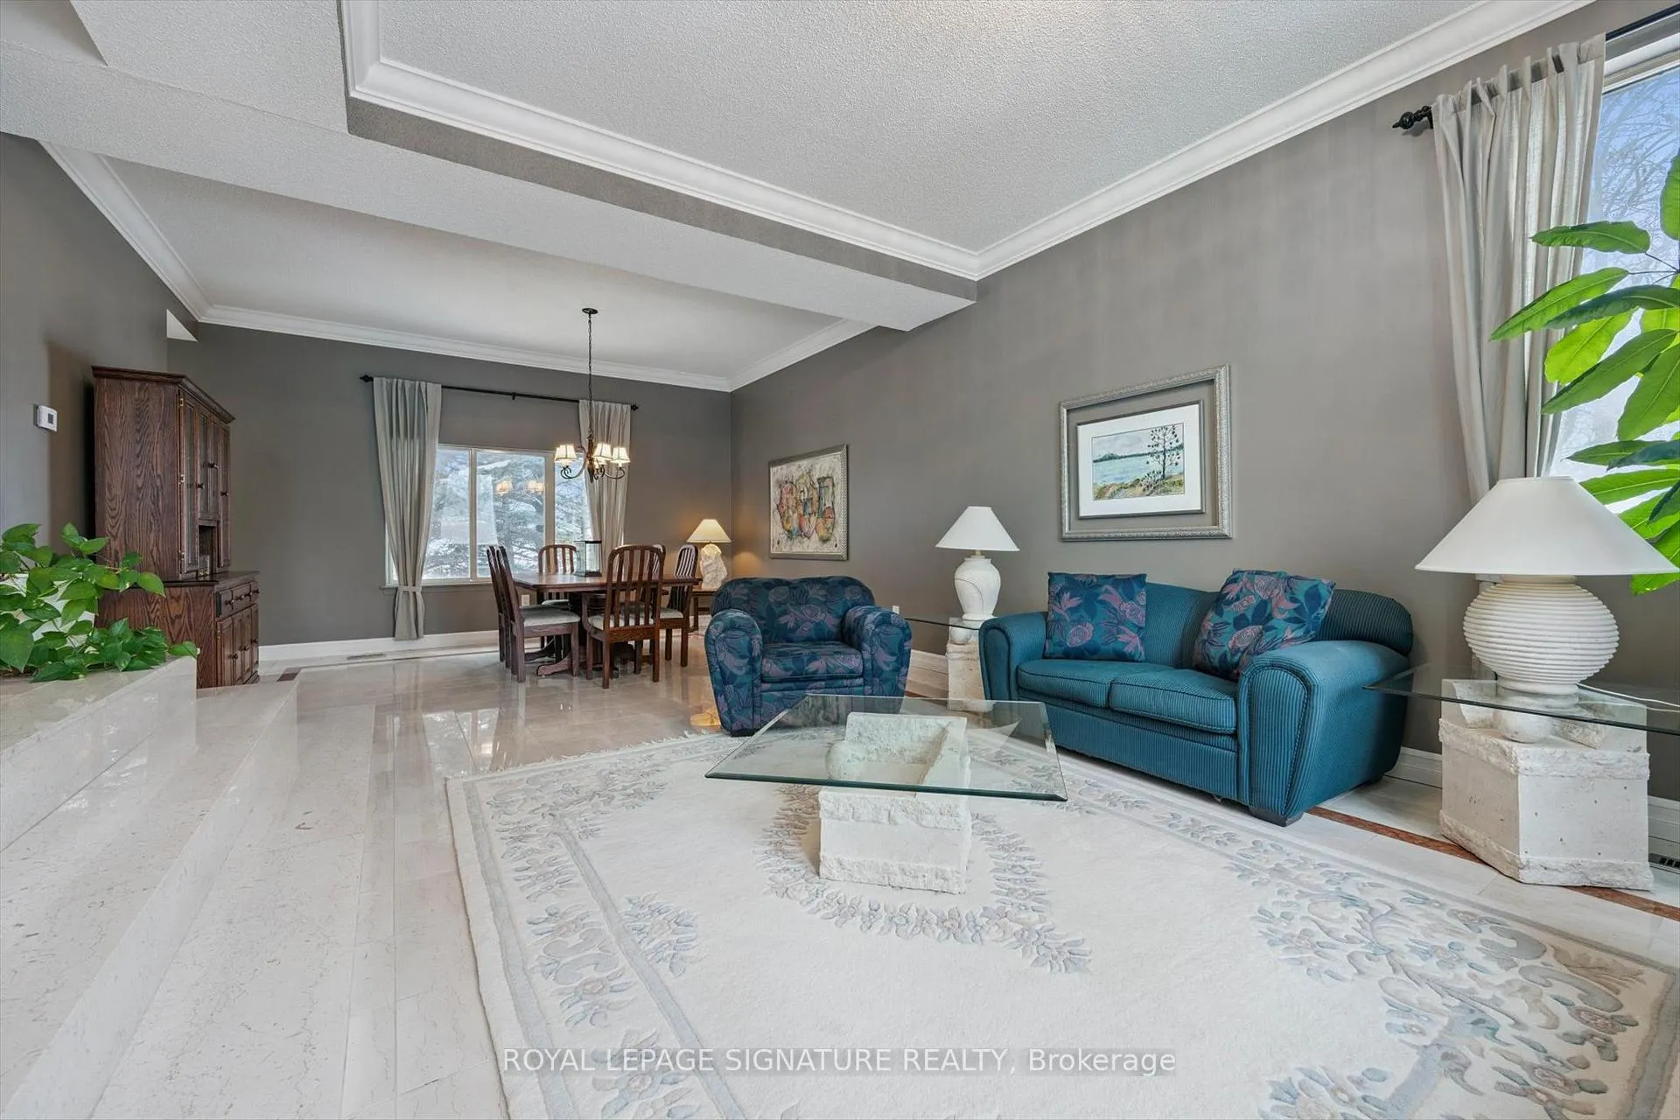
- FlooringMarble, Hardwood, Parquet, Ceramic
- LaundryLower level
- FeaturesBuilt-in oven, central vacuum, sauna, auto garage door remote, garburator, sump pump
- Rooms above ground14
- Bedrooms5
- Bathrooms4
- Kitchens2
- Family roomYes
Outside and lotBrick, stucco (plaster), Tile, Concrete, block
- ExteriorBrick, stucco (plaster)
- RoofTile
- FoundationConcrete, block
- PoolInground
- Size236.94 × 419.06 ft
Parking3 Garage, Attached, Private
- Spaces3 Garage
- GarageAttached
- DrivewayPrivate
Heating, water and powerForced air, gas, Central air, Municipal water
- HeatingForced air, gas
- CoolingCentral air
- WaterMunicipal water
- SewerSeptic
Costs and taxesTaxes $16,377 a year, HST No HST
- Taxes, 2025$16,377 a year
- HSTNo HST
Included in the saleFridge, stove, b/i dishwasher, b/i stove top, b/i microwave (main kitchen). fridge, stove, b/i dishwasher (basement). washing machine and dryer. all electric light fixtures. all window coverings. being included "as is" and "where is".
- IncludedFridge, stove, b/i dishwasher, b/i stove top, b/i microwave (main kitchen). fridge, stove, b/i dishwasher (basement). washing machine and dryer. all electric light fixtures. all window coverings. being included "as is" and "where is".
Listing detailsW12788022, Sold, Feb 13, 2026
- MLS® numberW12788022
- StatusSold
- Listed onFeb 13, 2026
- Days on market55
- UpdatedApr 9, 2026
- Possession2026-03-31 / Flexible
- Occupied byVacant
- Listing brokerageROYAL LEPAGE SIGNATURE REALTY
About this home
28 Manswood Crescent, Brampton (Claireville Conservation), ON L6T 0A4
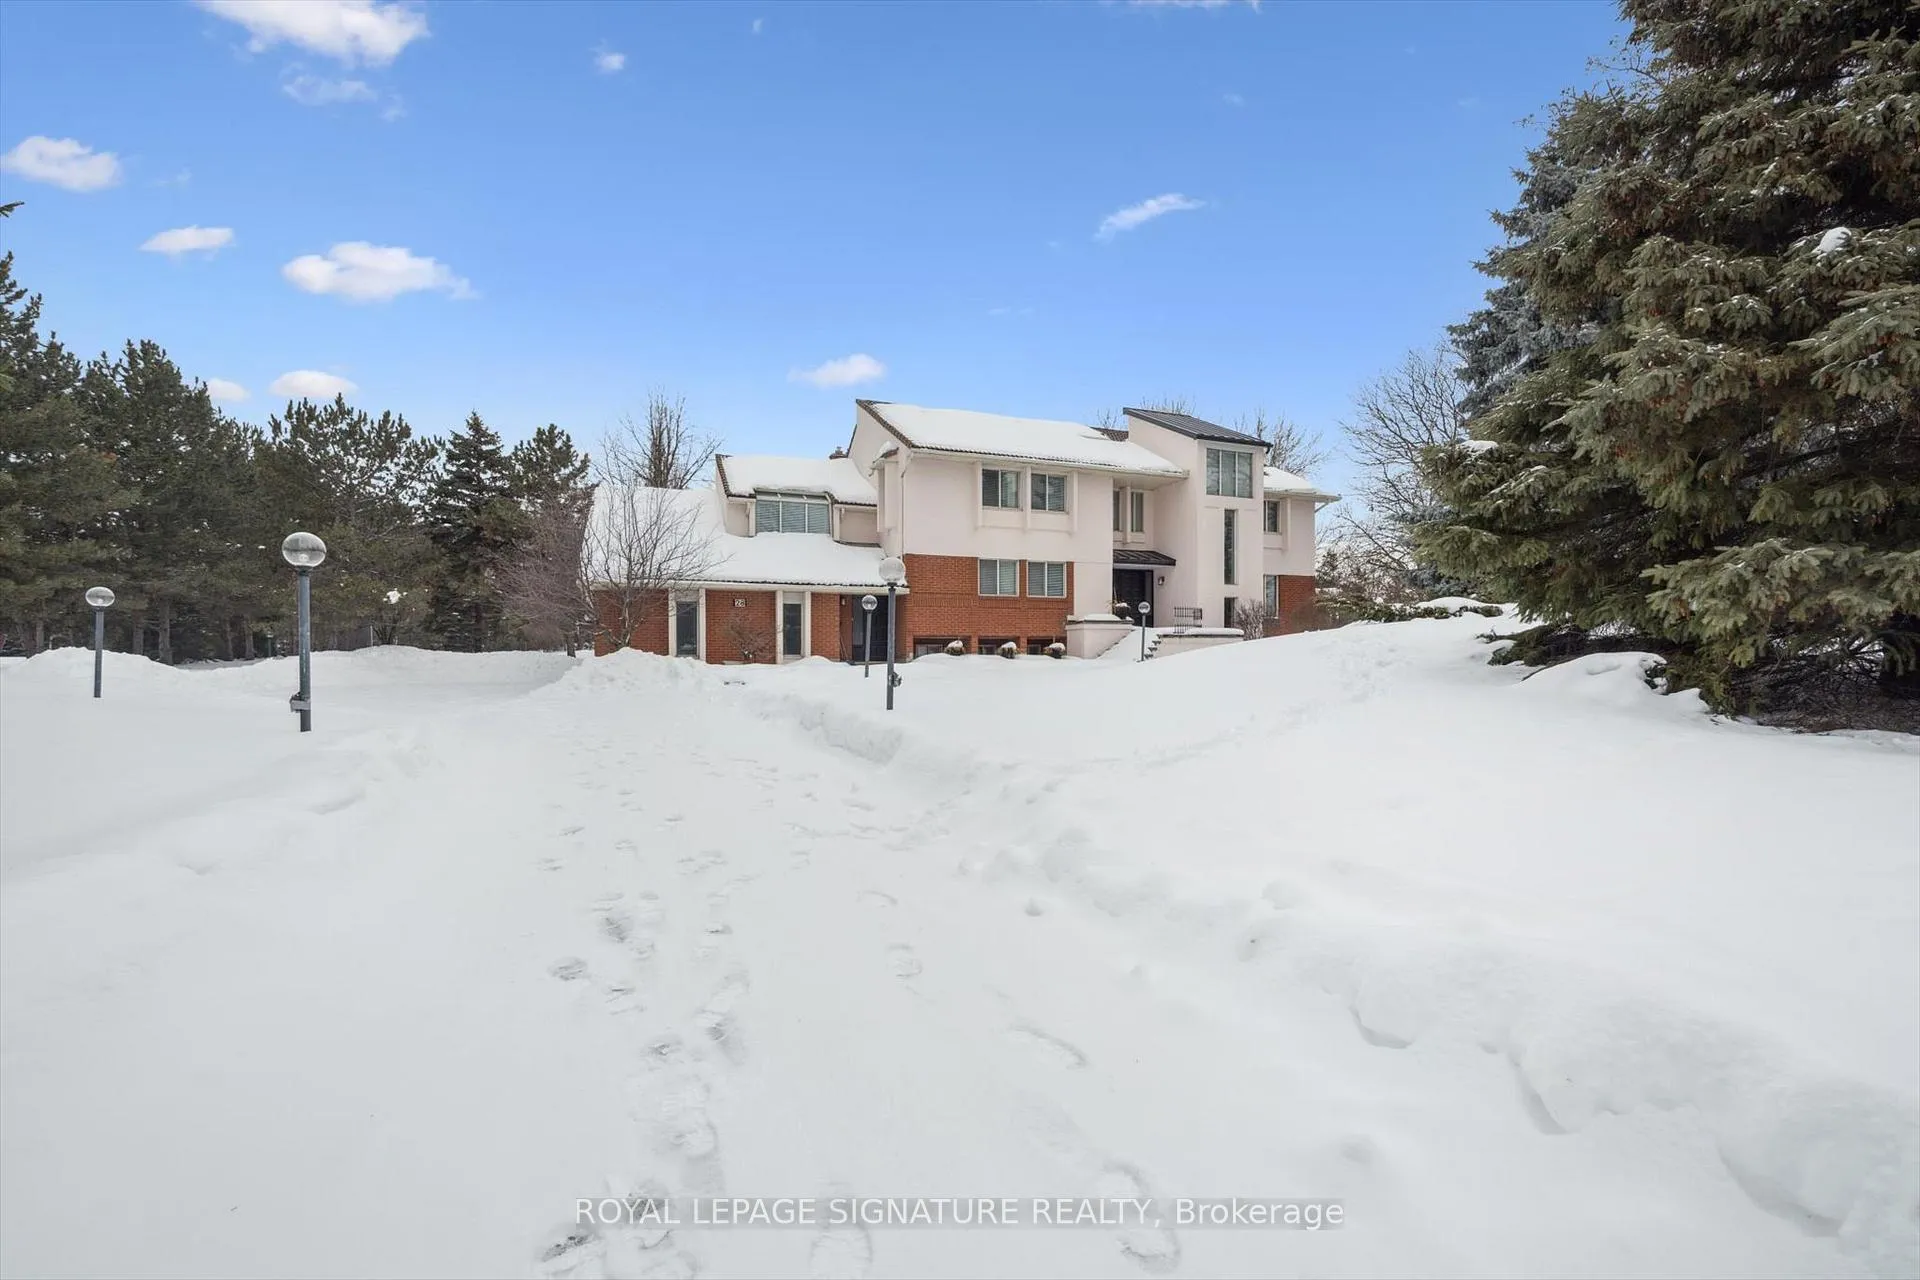
Set on a scenic 2.6-acre lot in the heart of Brampton, this executive detached home offers exceptional space, privacy, and long-term potential. Built in 1985, the residence is solidly constructed and well maintained, with a functional layout ideal for families, multigenerational living, or buyers seeking room to customize. The home features five spacious bedrooms, hardwood, marble and ceramic flooring throughout. Two gas fireplaces provide warmth and inviting focal points for everyday living and entertaining. The kitchen and principal rooms are generously sized, offering comfort today with excellent opportunity for future updates. The finished basement includes a secondary kitchen, adding versatility for extended family use, in-law accommodation, or additional entertaining space. A triple-car garage provides ample parking and storage. Outdoors, the expansive 2.6-acre property offers a rare sense of openness and privacy, complemented by mature surroundings. An inground swimming pool creates a private backyard retreat perfect for summer enjoyment and gatherings.A well-kept executive home with strong fundamentals, generous living space, -an excellent opportunity to enjoy now and enhance over time.
Ask about this home
A HOMEH agent will answer your questions about this home.
Around this home
Daily convenience, out of 100, from the distances below
Schools nearby
School rating, out of 10.
Helpful calculators
Your HOMEH agent

"I would see it this week."