

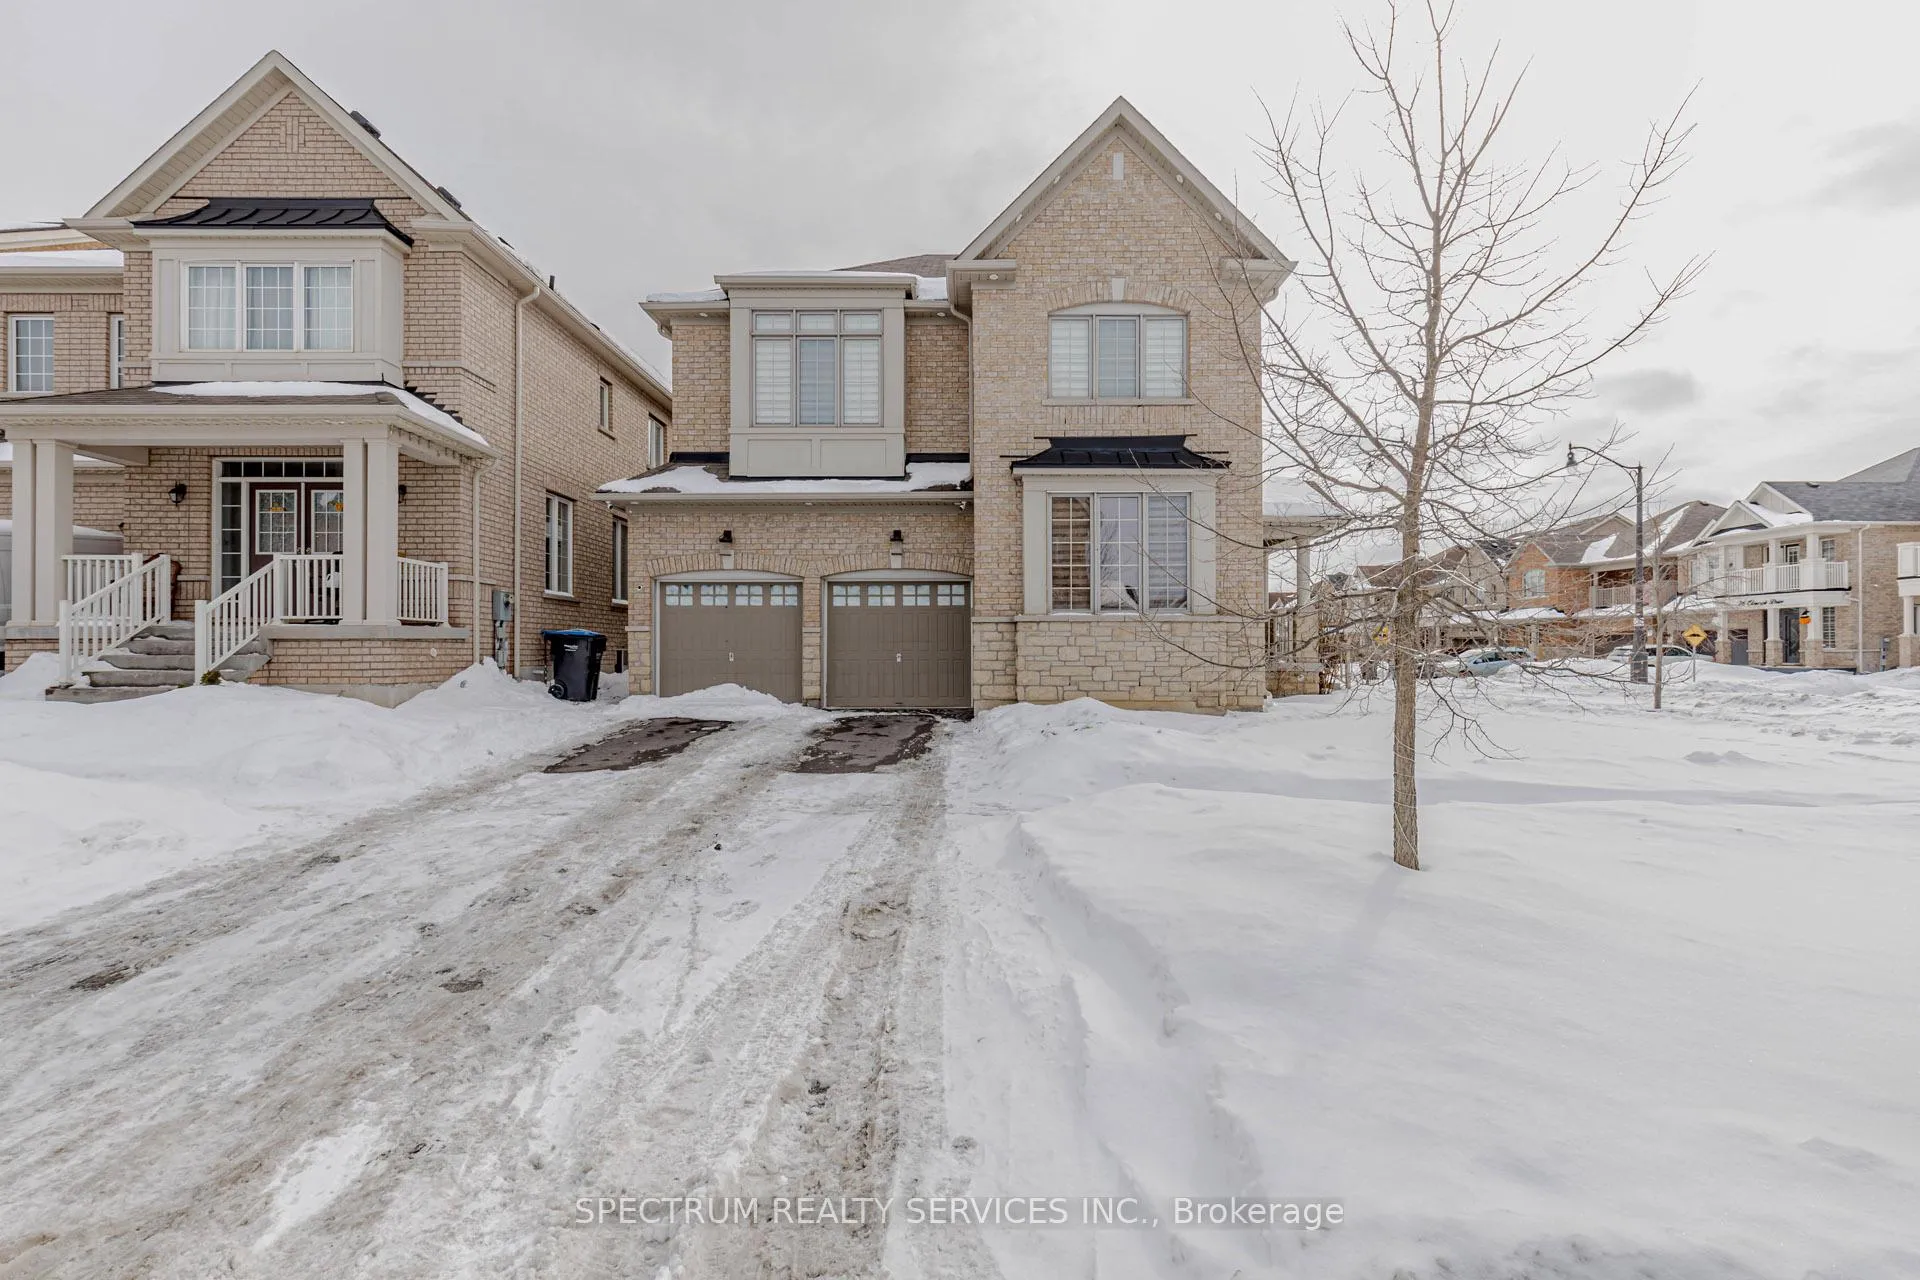
75 Elmcrest Drive
75 Elmcrest Drive
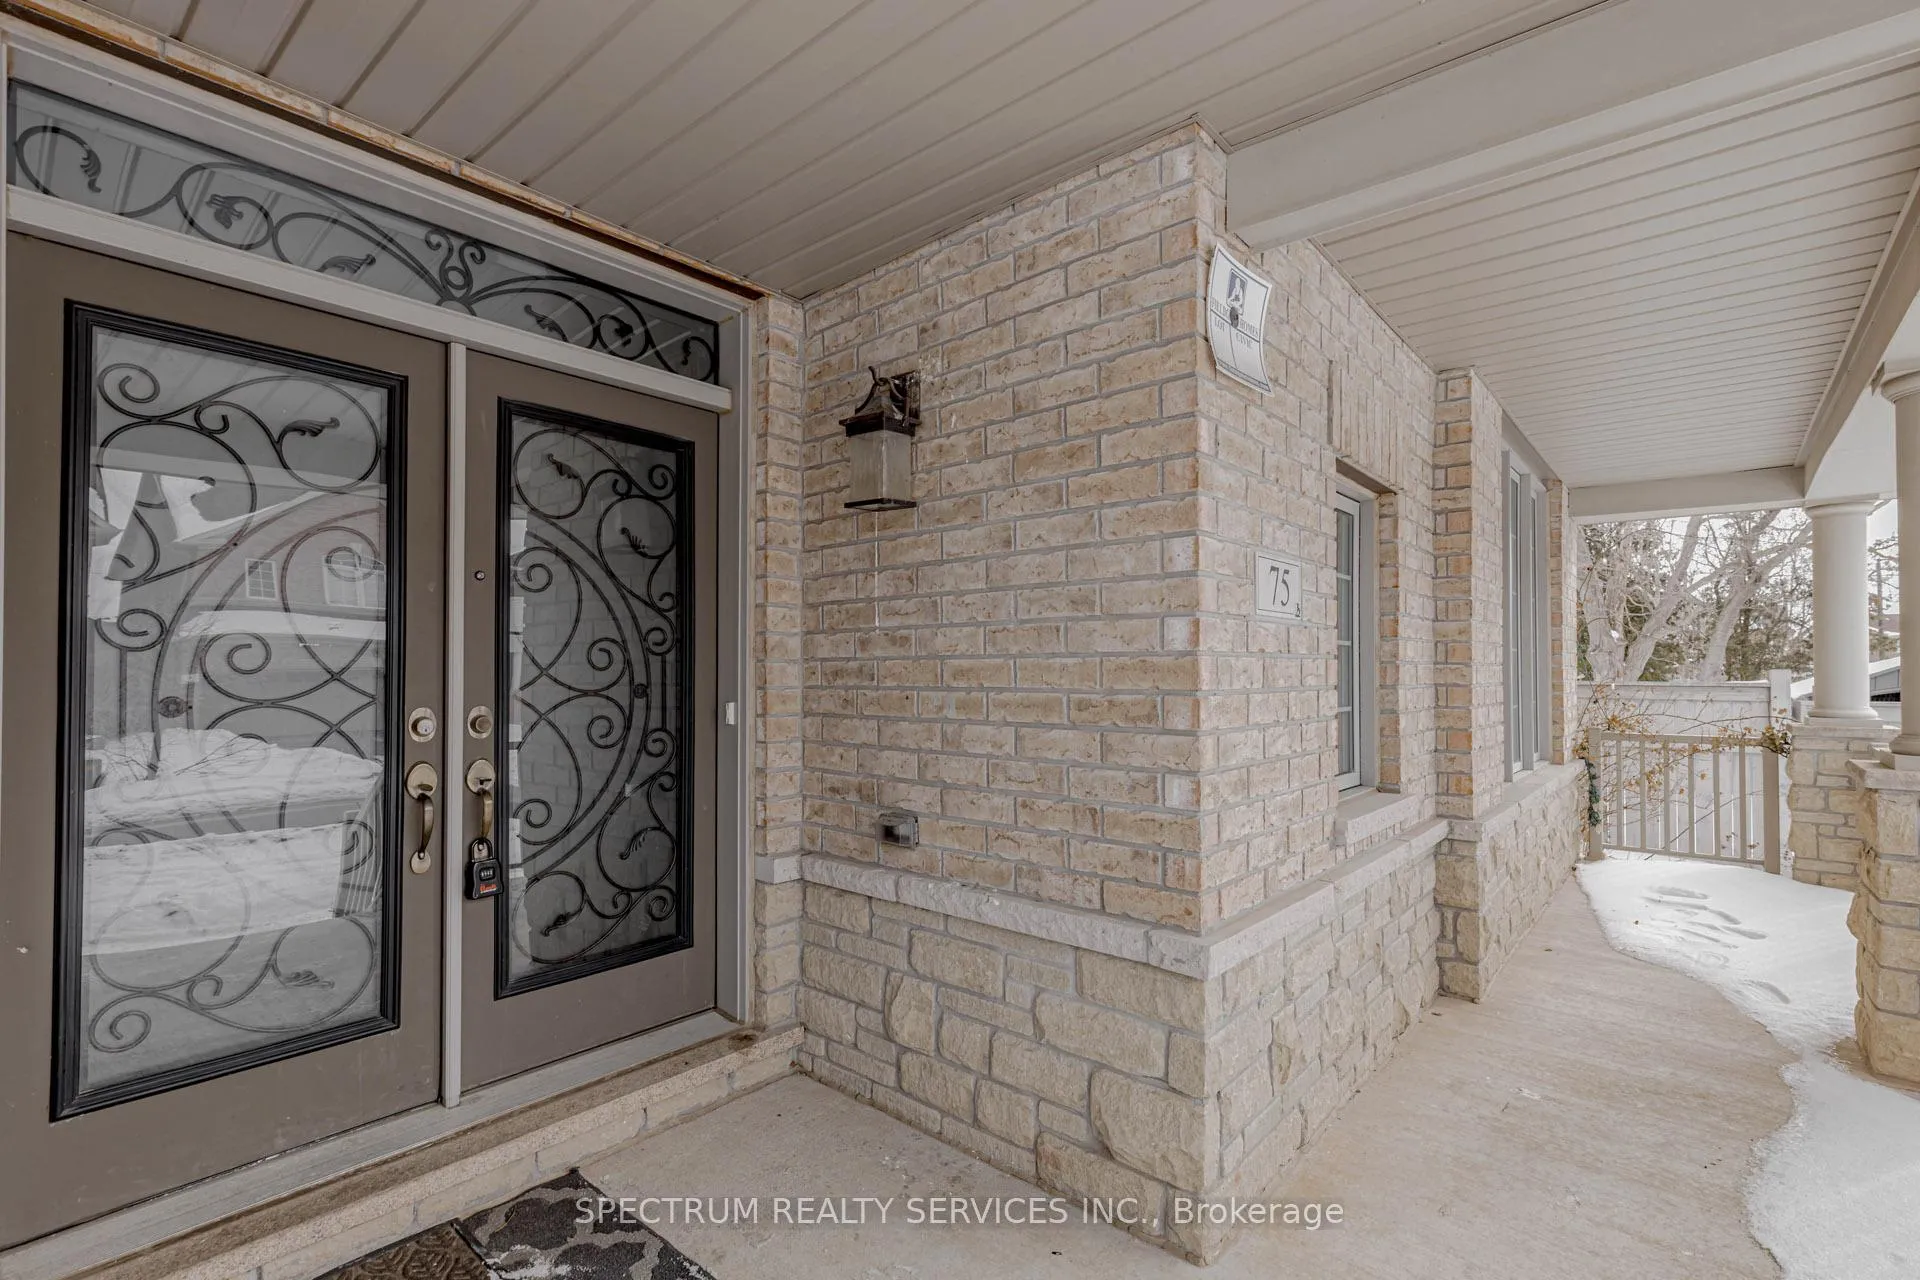 See all 26 photos
Property history
- $1,249,900ExpiredList: 2026-02-13|End: 2026-06-30|137 daysW12788004
Facts and features
- BasementFull
- Price per sq ft~$455
- Water, sewerMunicipal
- Lot shapeIrregular
- Hardwood floors
- Fireplace
- Central air
The homeDetached, 2-storey, 2,500–3,000 sq ft
- TypeDetached
- Style2-storey
- Living space2,500–3,000 sq ft
- BasementFull
InsideFireplace Yes, Hardwood, Tile, Main level
- FireplaceYes
- FlooringHardwood, Tile
- LaundryMain level
- FeaturesCentral vacuum, in-law capability
- SecurityCarbon monoxide detectors, smoke detector
- Rooms above ground10
- Rooms in the basement1
- Bedrooms4
- Bathrooms4
- Kitchens1
- Family roomYes
Outside and lotBrick, stone, Asphalt shingle, Concrete
- ExteriorBrick, stone
- RoofAsphalt shingle
- FoundationConcrete
- Other structuresFence - full, garden shed
- Size90.38 × 51.18 ft
- ShapeIrregular
Parking2 Garage, Attached, Private double
- Spaces2 Garage
- GarageAttached
- DrivewayPrivate double
Heating, water and powerForced air, gas, Central air, Municipal water
- HeatingForced air, gas
- CoolingCentral air
- WaterMunicipal water
- SewerMunicipal sewer
Costs and taxesTaxes $9,341 a year, HST No HST, Hot water tank
- Taxes, 2025$9,341 a year
- HSTNo HST
- Rental itemsHot water tank
Included in the saleFridge, stove, dishwasher, clothes washer & dryer, all window coverings, all elf's, garage door openers, cvac and its accessories.
- IncludedFridge, stove, dishwasher, clothes washer & dryer, all window coverings, all elf's, garage door openers, cvac and its accessories.
NearbyFenced yard, place of worship, public transit, school, school bus route
- Close toFenced yard, place of worship, public transit, school, school bus route
Listing detailsW12788004, Expired, Feb 13, 2026
- MLS® numberW12788004
- StatusExpired
- Listed onFeb 13, 2026
- Days on market137
- UpdatedJun 30, 2026
- Possession2026-04-30 / Flexible
- Occupied byTenant
- Listing brokerageSPECTRUM REALTY SERVICES INC.
About this home
75 Elmcrest Drive, Brampton (Credit Valley), ON L6Y 5Z1
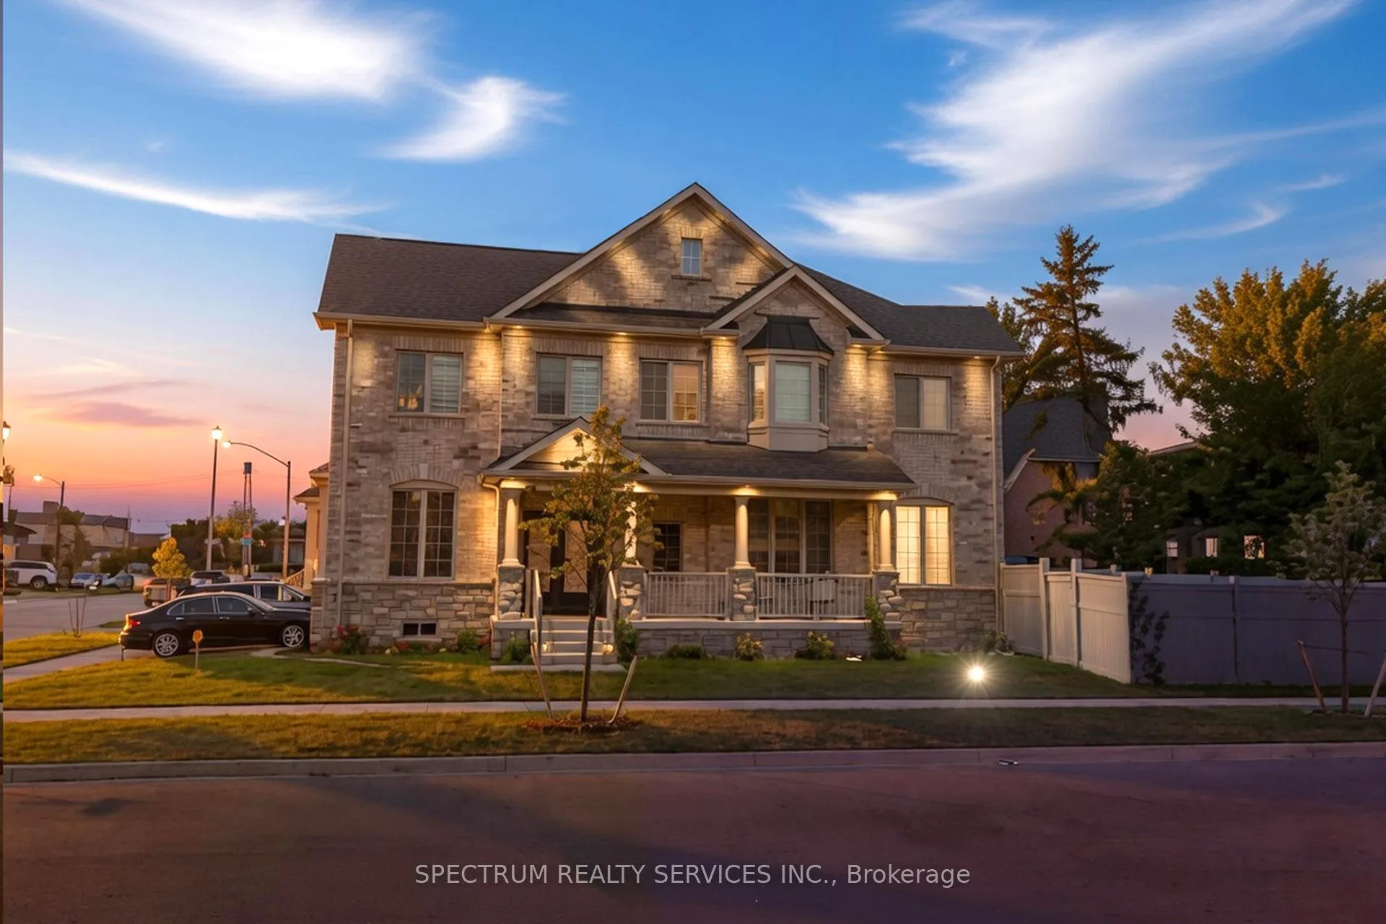
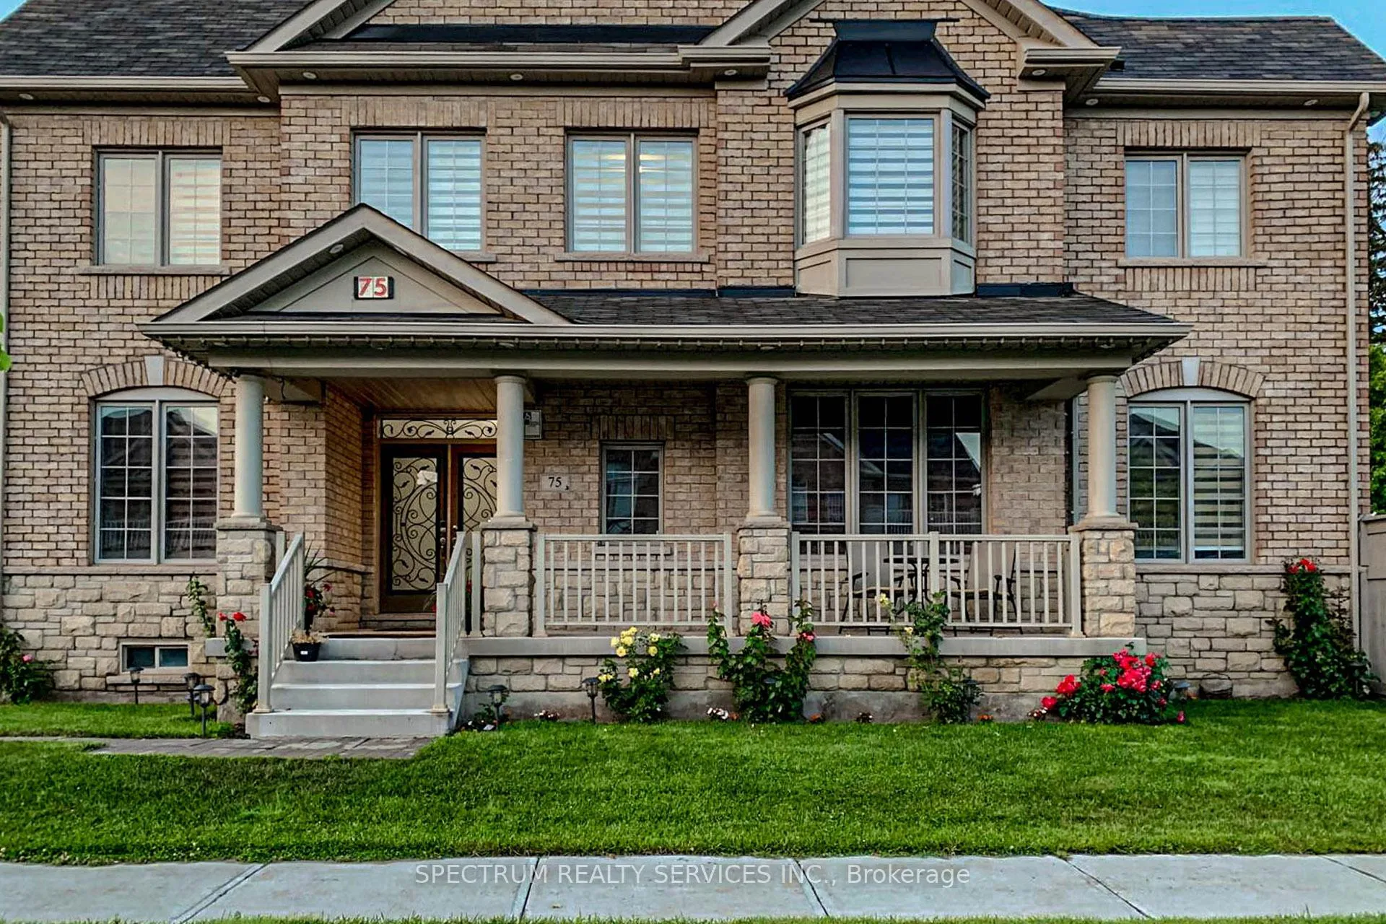
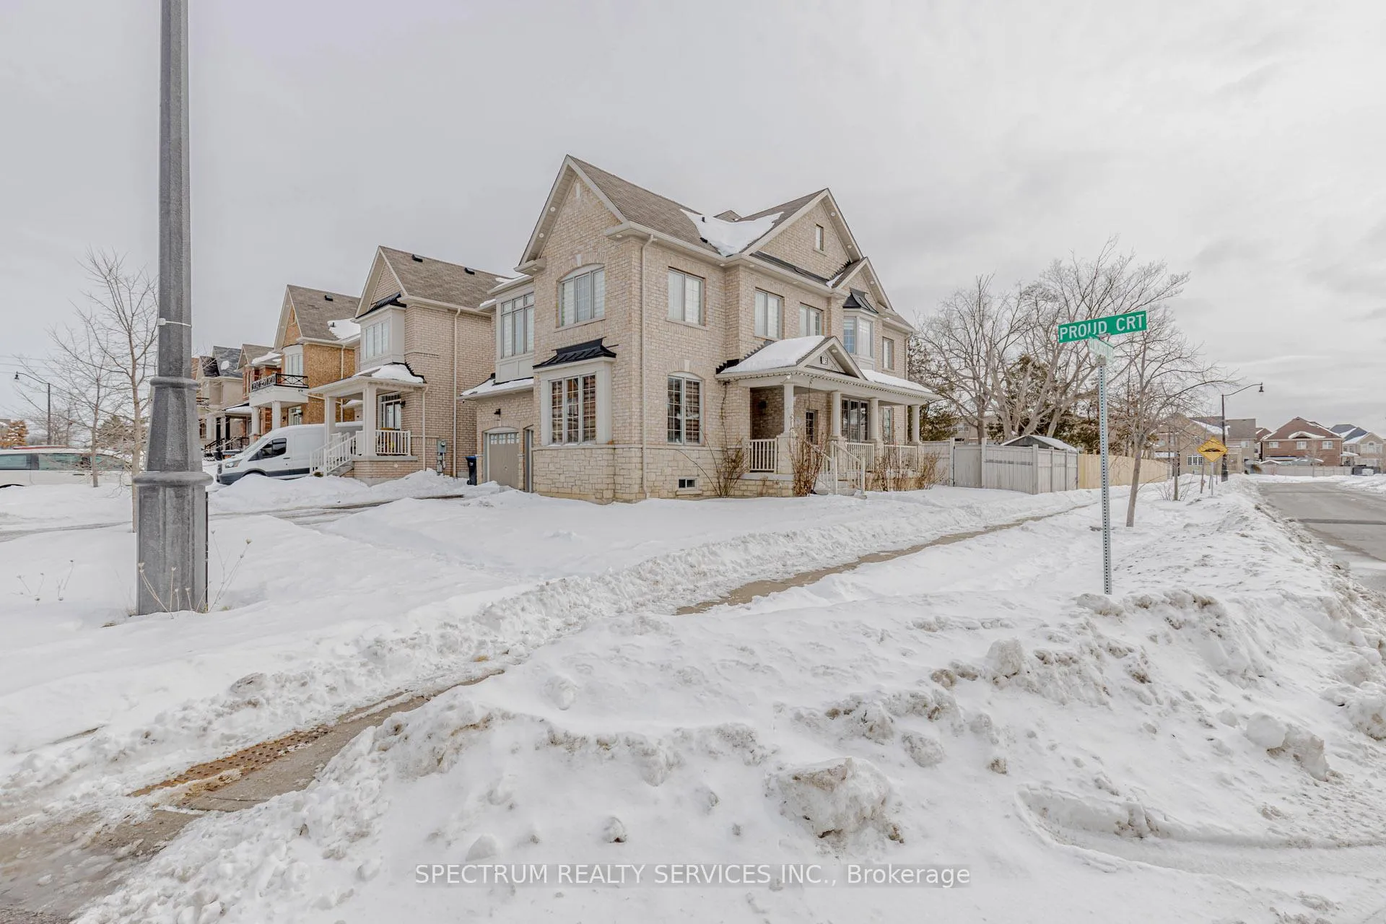
Welcome to 75 Elmcrest Dr, ideally situated in the highly sought-after Credit Valley community. This exceptional double-car garage detached home sits on a rare corner lot, featuring a 4-cardriveway and an impressive over 51 ft wide backyard, complete with lawn sprinklers. The bright and inviting main floor offers 9' ceilings, a sun-filled living room, formal dining area, and a fully renovated kitchen with quartz countertops, stainless steel appliances, and a walk-out to a private backyard with garden shed. The living room, dining room, and family room are all enhanced with pot lights, creating a bright and modern ambiance throughout. The family room is anchored by a cozy gas fireplace. Added convenience includes main-floor laundry with a separate entrance and direct garage access. The second level features 4 spacious bedrooms plus a den, including a generous primary retreat with walk-in closet and a luxurious 5-piece ensuite. The primary bedroom also offers ample space for a private home office/Den-ideal for professionals working from home. Two additional full bathrooms, including a Jack & Jill, complete the upper level. The exterior is thoughtfully upgraded with pot lighting surrounding the home, enhancing both curb appeal and nighttime visibility. A truly outstanding home offering space, upgrades, and future potential-a must-see. The unfinished basement offers excellent potential for future living space or rental income. Seller already has architectural drawings for a legal second dwelling (Basement apartment), two-bedroom unit with two washrooms, separate entrance and separate laundry. Close to GO Station, Public Transit & Major Highways.
Ask about this home
A HOMEH agent will answer your questions about this home.
Around this home
Daily convenience, out of 100, from the distances below
Schools nearby
School rating, out of 10.
Helpful calculators
Your HOMEH agent

"I would see it this week."