

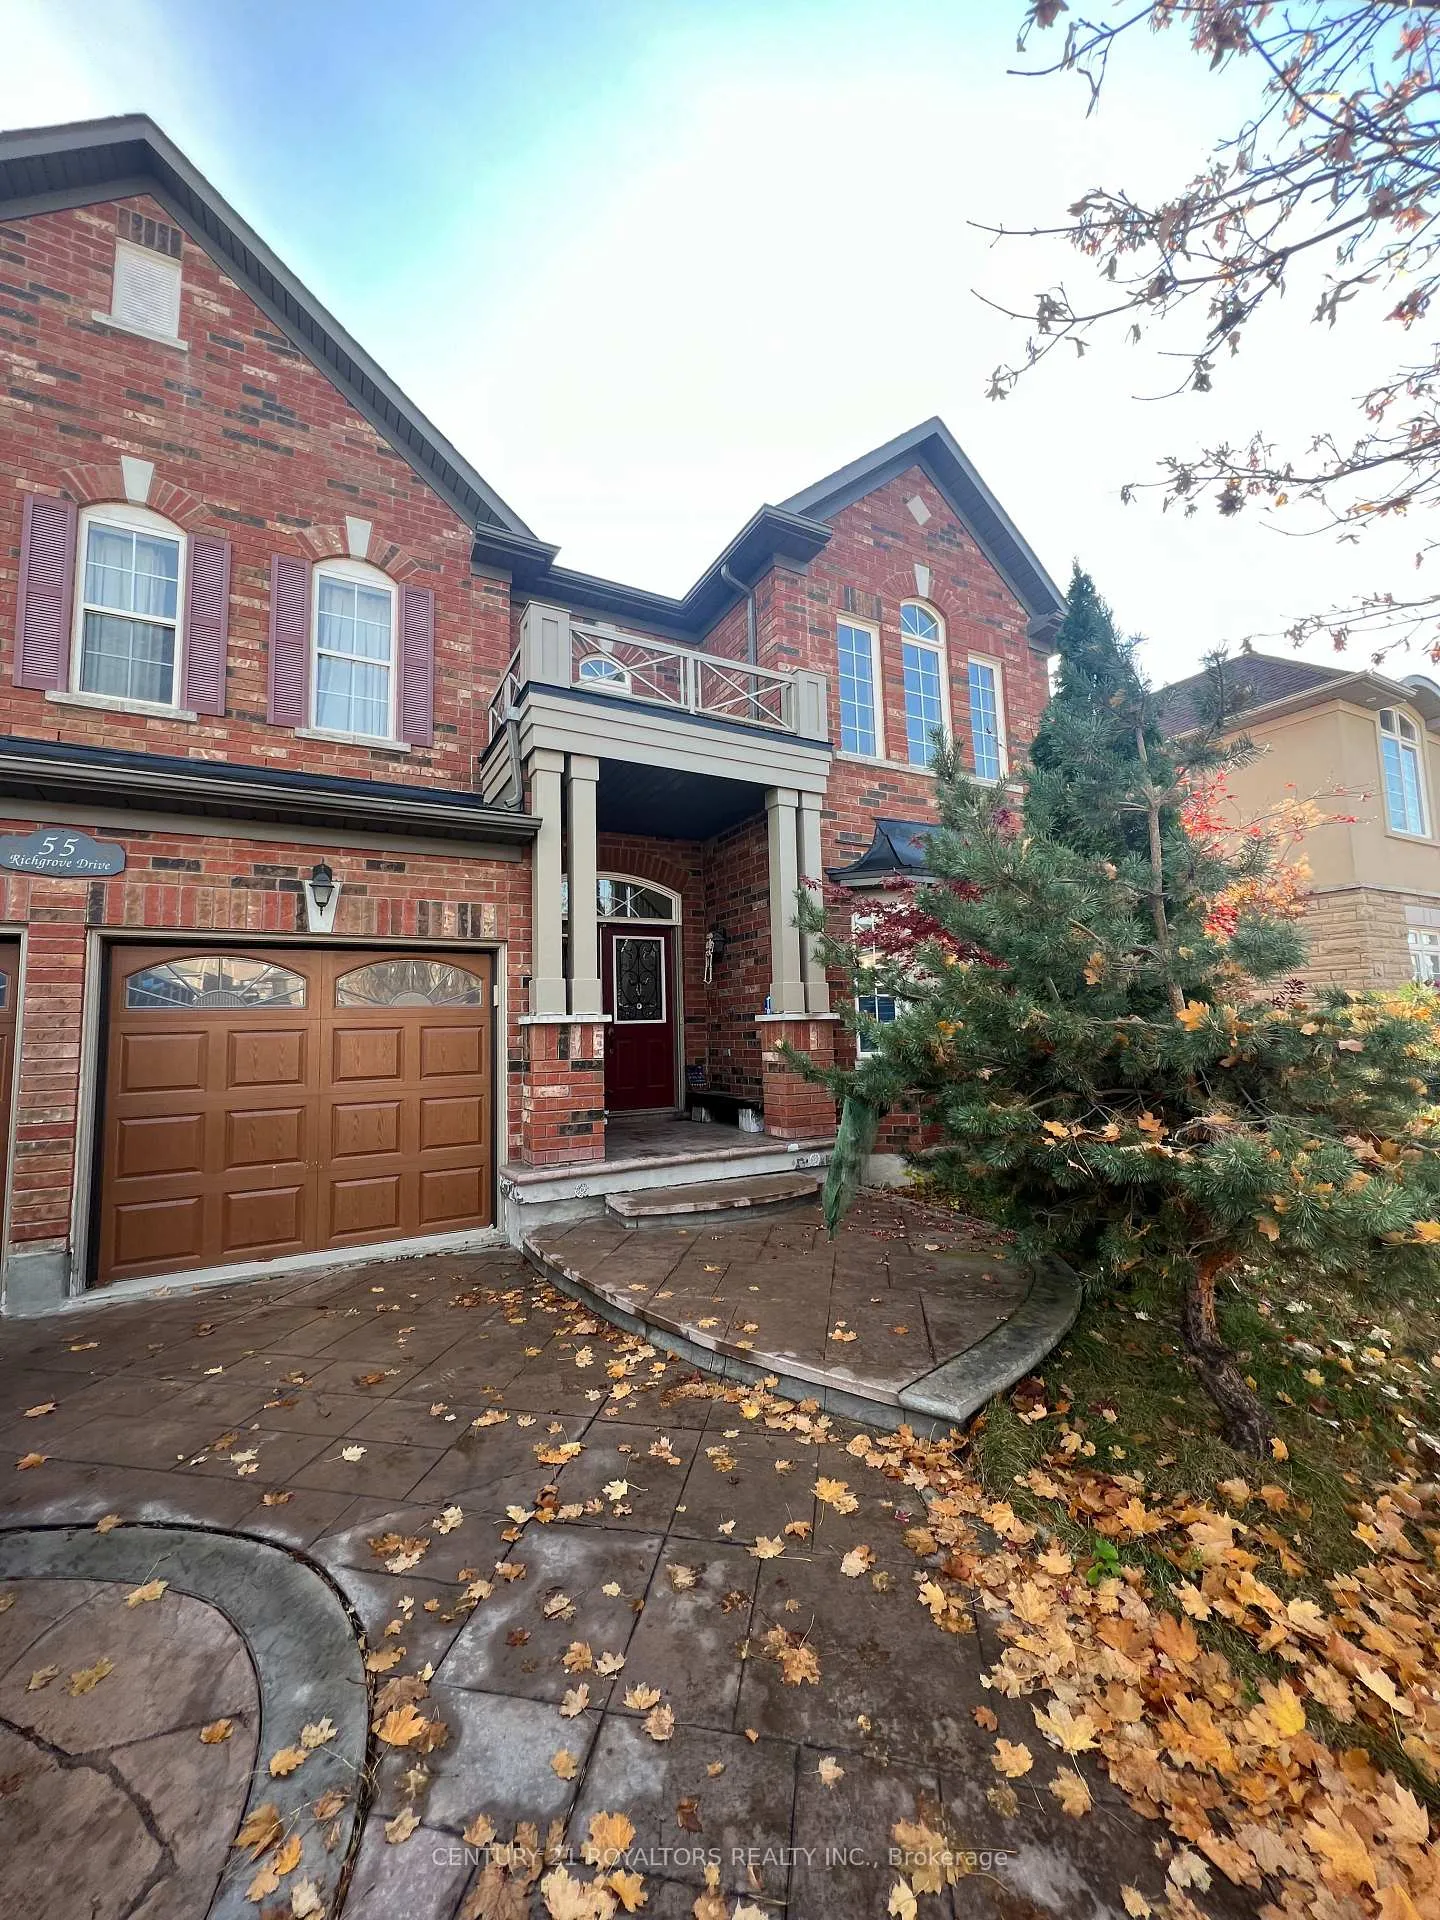
55 Richgrove Drive
Detached Terminated
1/1355 Richgrove Drive
Detached Terminated
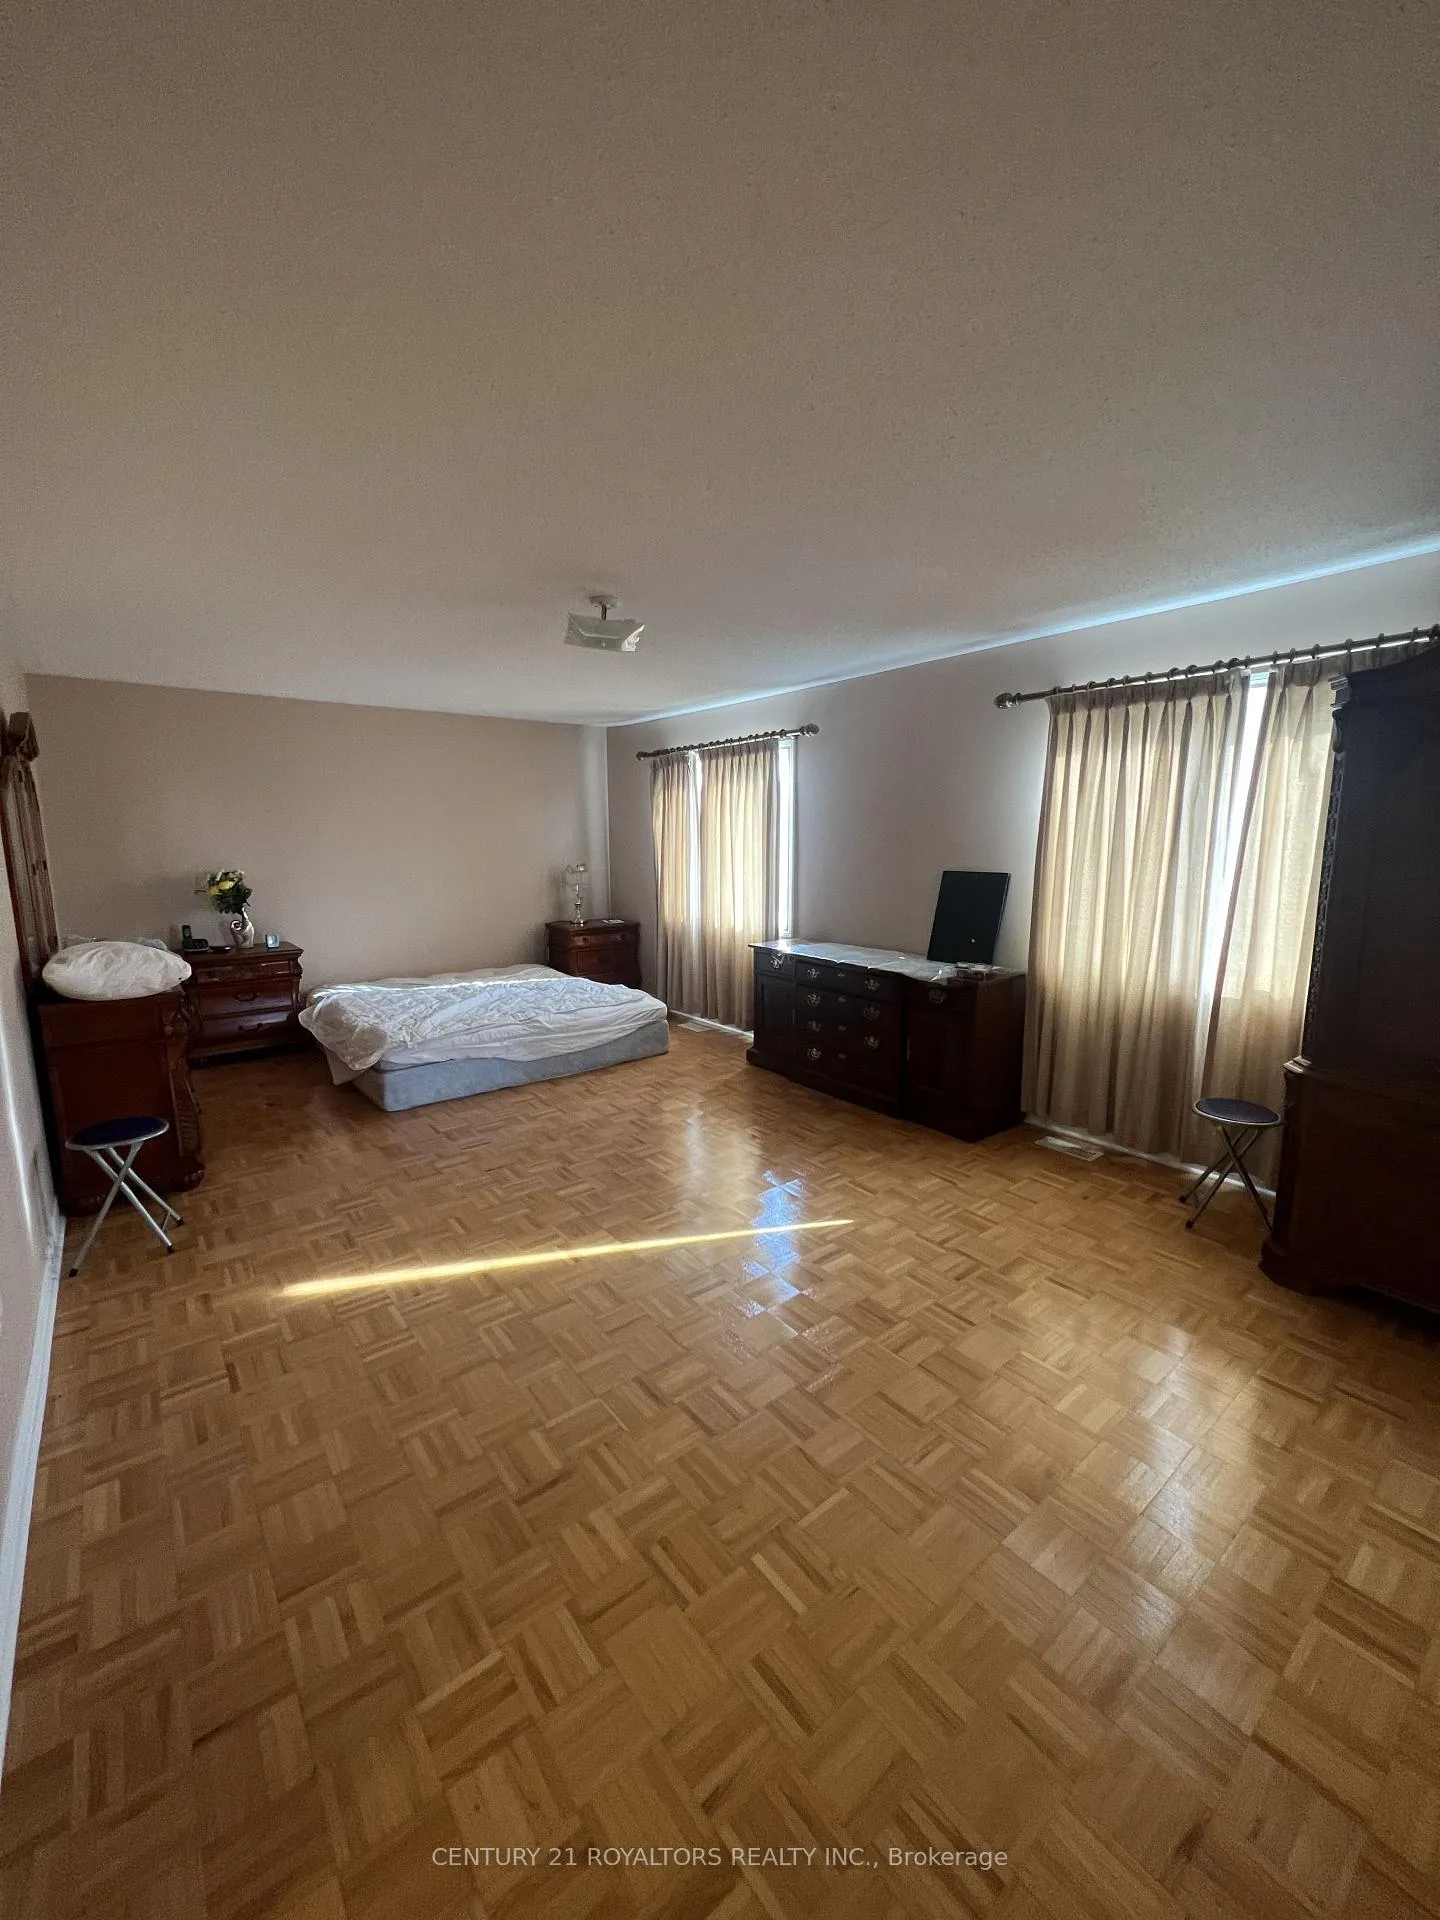 See all 13 photos
4 Bedrooms
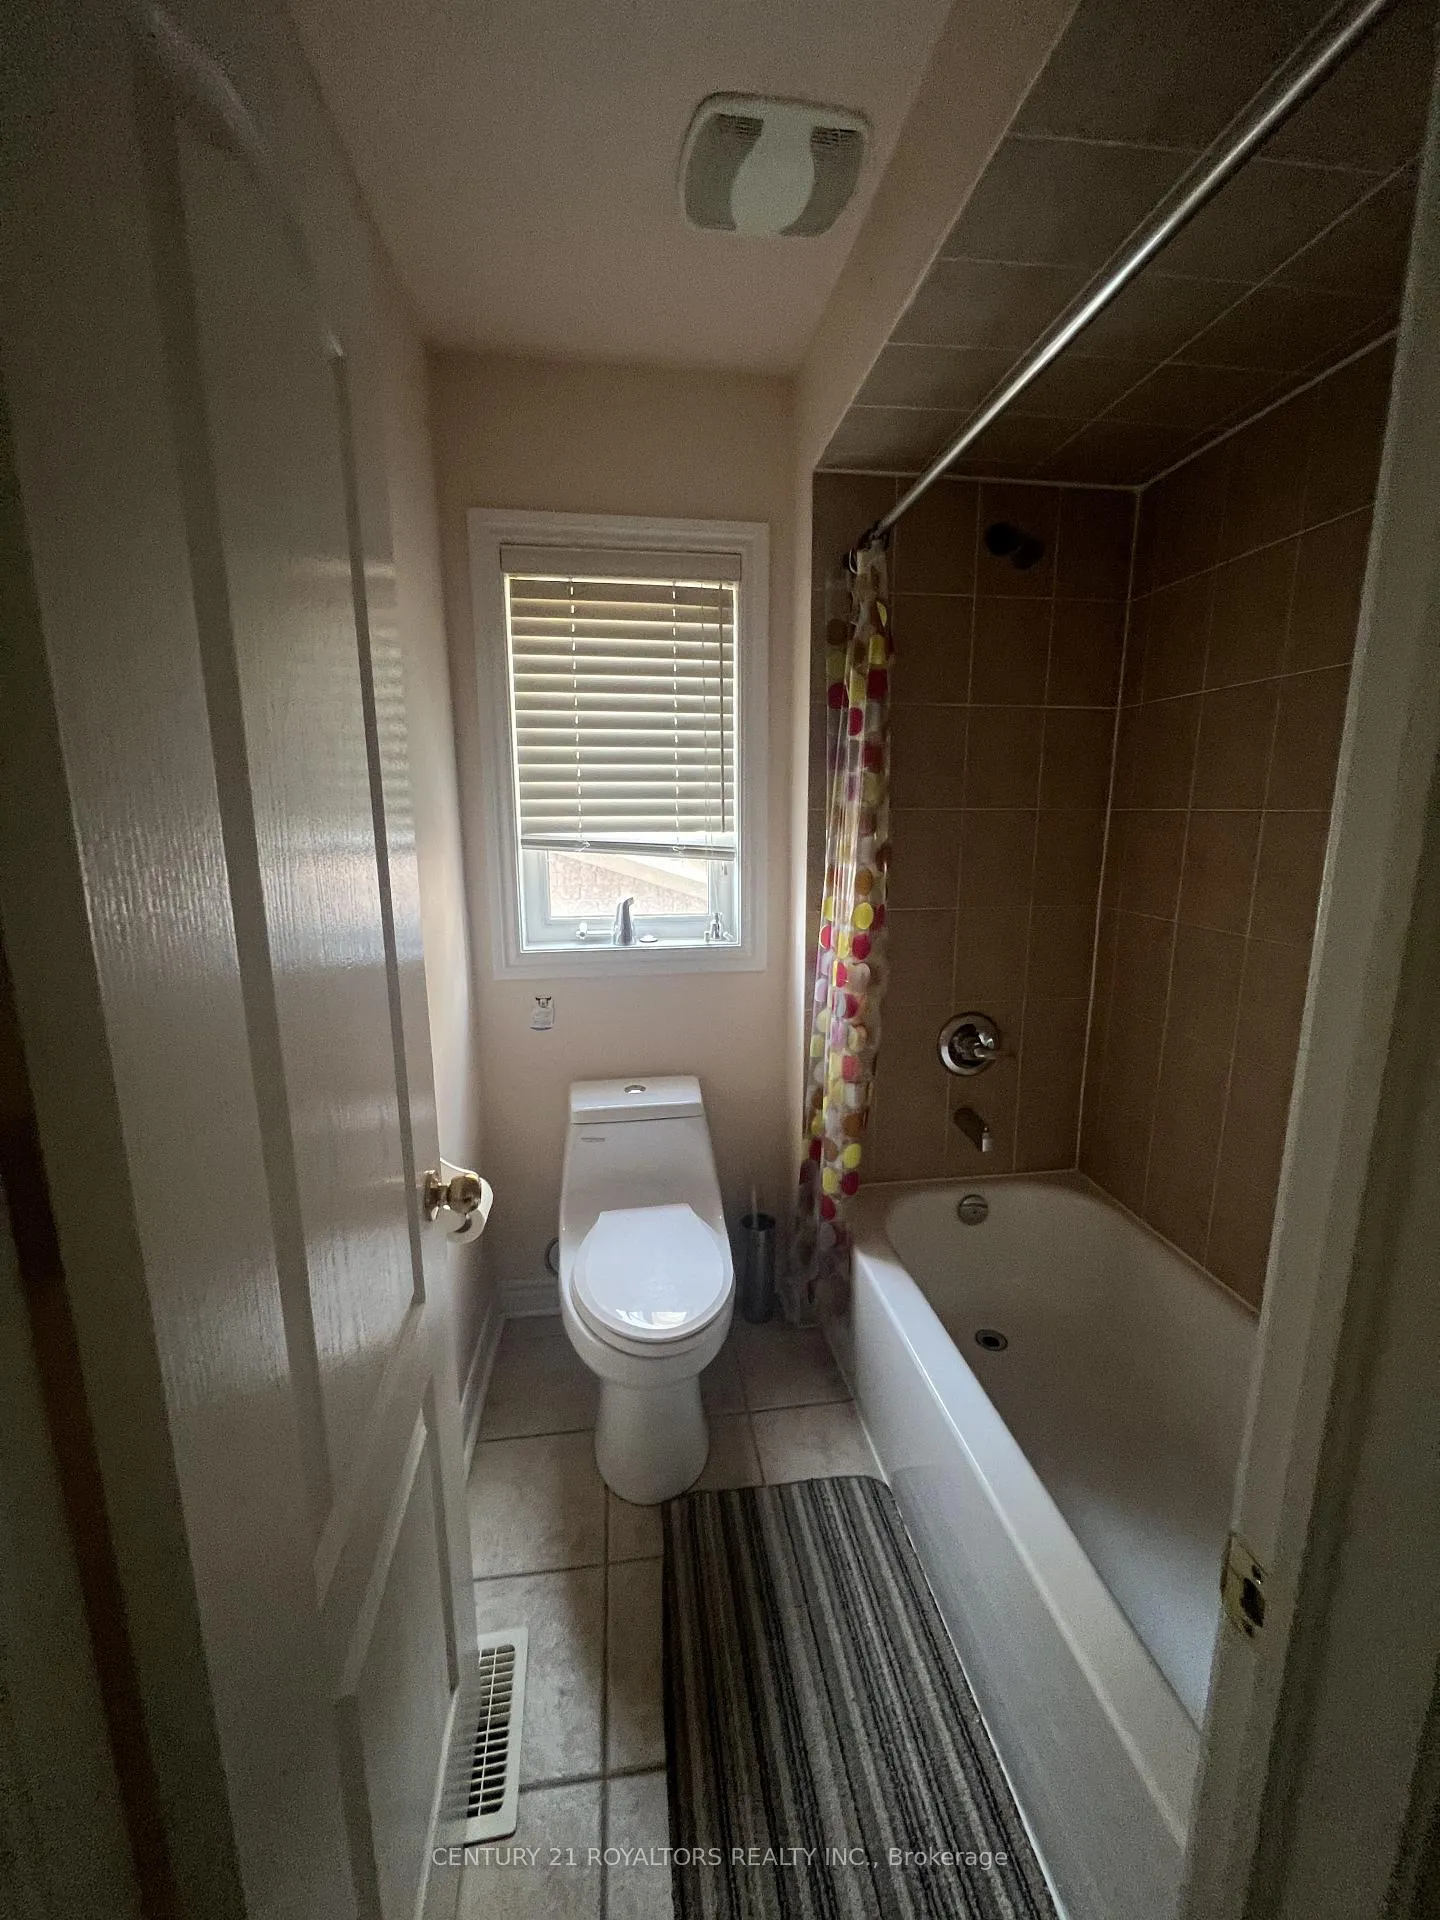
4 Bathrooms
0 Garage
3K–3.5K sq.ft
Main, 2nd Fl…
— Unit
Property history
- $3,300TerminatedList: 2026-02-13|End: 2026-02-23|10 daysW12787810
- $3,700TerminatedList: 2026-01-22|End: 2026-02-13|22 daysW12722026
Facts and features
- BasementFinished
- Lease term12 months
- FurnishedPartially
- LaundryIn area
What stands out
- Separate entrance
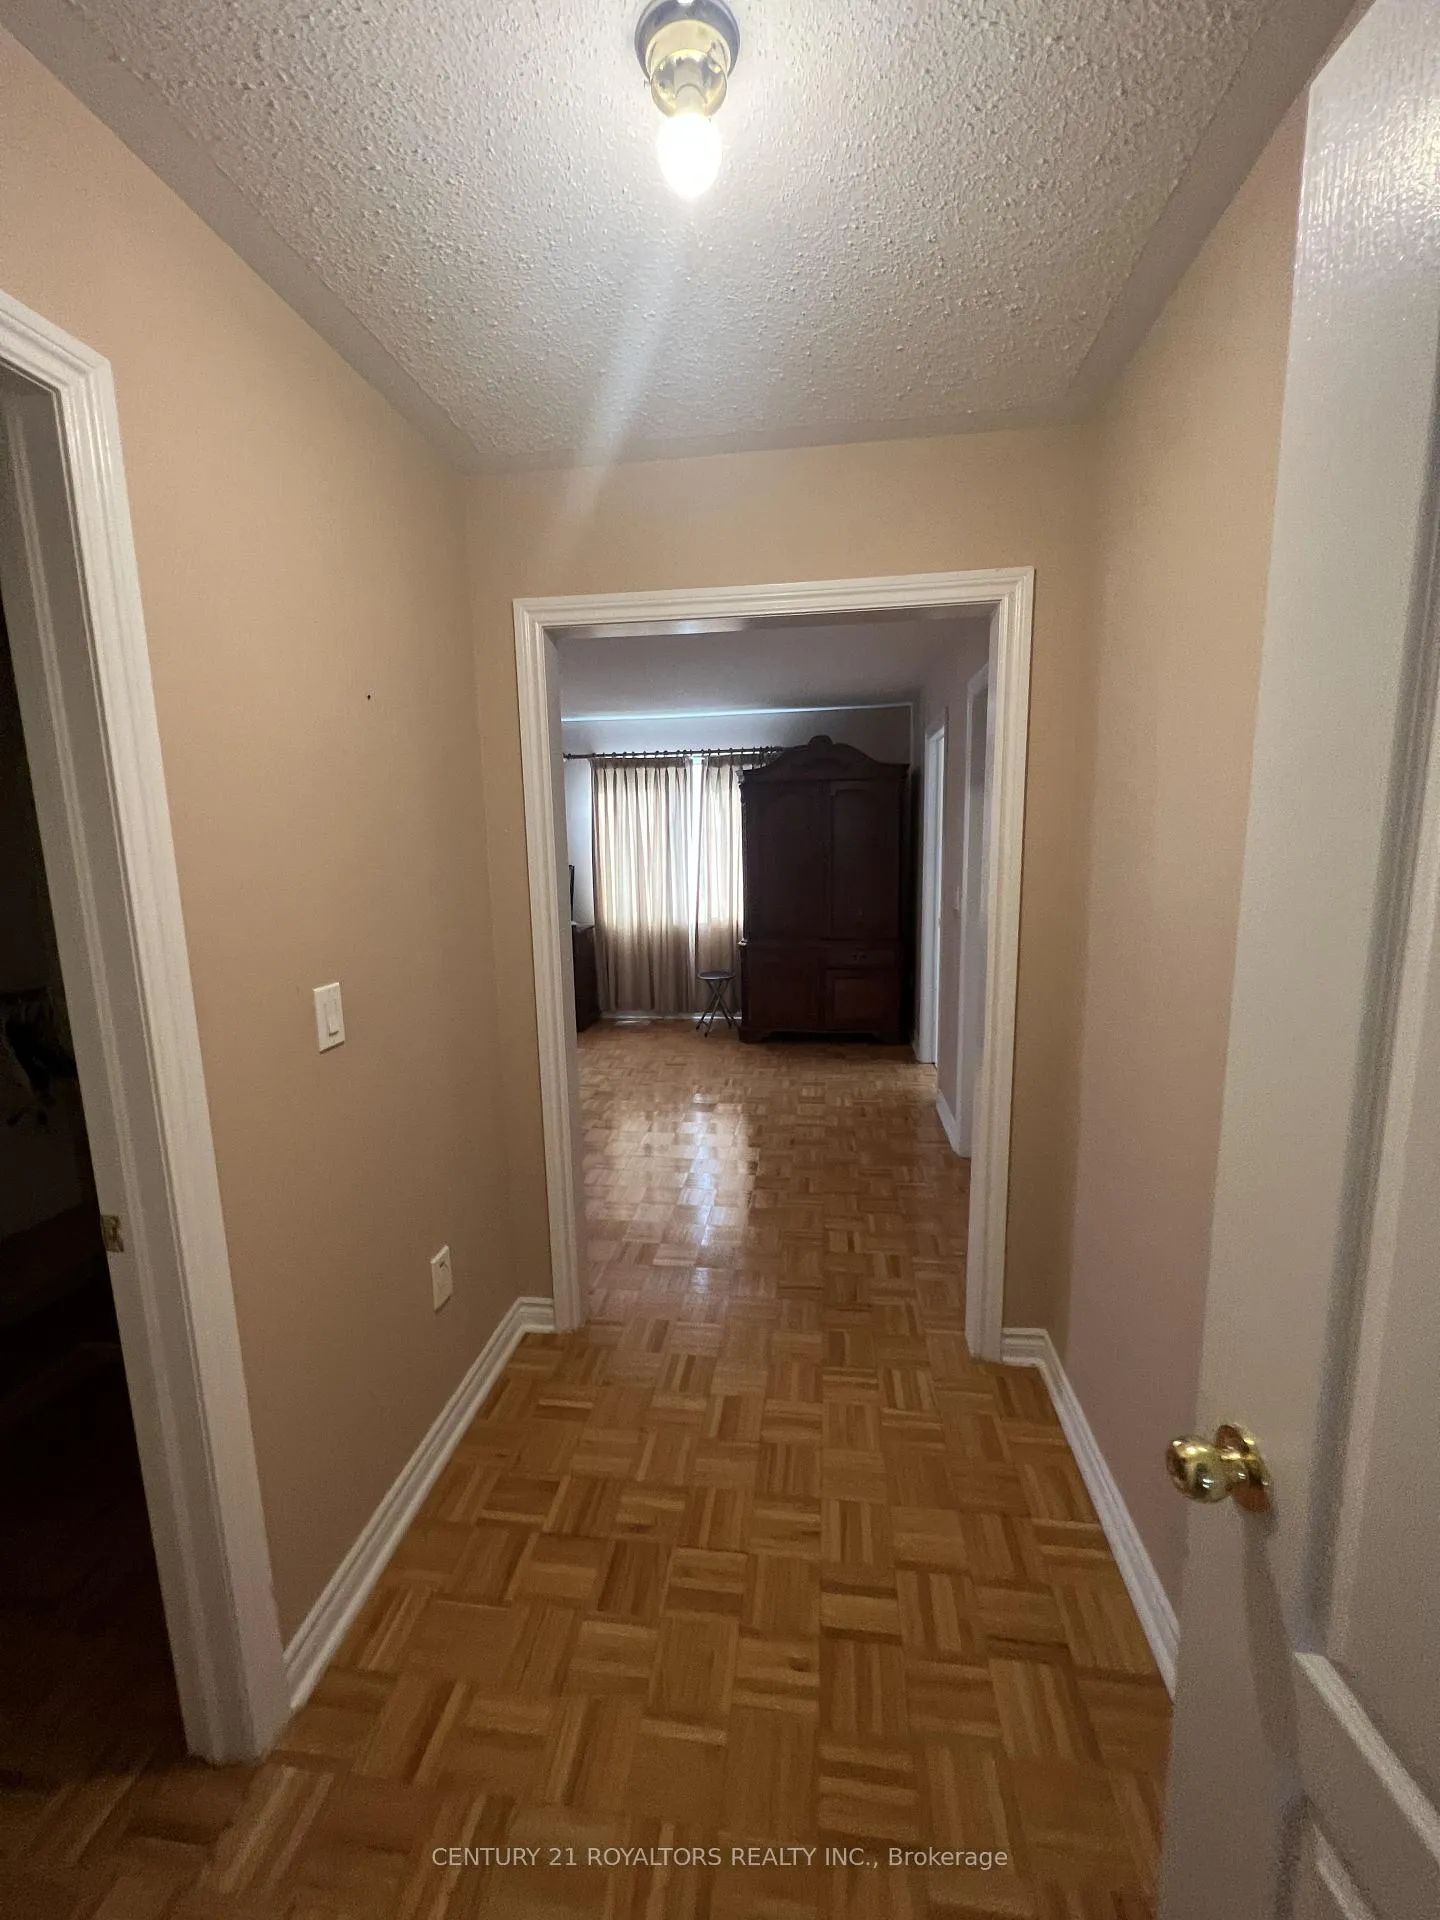
- Hardwood floors
- Fireplace
- Central air
The homeDetached, 2-storey, 3,000–3,500 sq ft
- TypeDetached
- Style2-storey
- Living space3,000–3,500 sq ft
- BasementFinished, separate entrance
InsideFireplace Yes, Hardwood, In area
- FireplaceYes
- FlooringHardwood
- LaundryIn area
- FeaturesWater softener
- Rooms above ground9
- Bedrooms4
- Bathrooms4
- Kitchens1
- Family roomYes
Outside and lotBrick, Shingles, Concrete
- ExteriorBrick
- RoofShingles
- FoundationConcrete
Parking2 Parking, Built-in, Available
- Spaces2 Parking
- GarageBuilt-in
- DrivewayAvailable
Heating, water and powerForced air, gas, Central air, Municipal water
- HeatingForced air, gas
- CoolingCentral air
- WaterMunicipal water
- SewerMunicipal sewer
Rent and termsRent $3,300 a month, Main, 2nd floor, Partially
- Rent$3,300 a month
- Space for rentMain, 2nd floor
- FurnishedPartially
- Lease12 months
- PaidMonthly
- Rent includesParking
- DepositRequired
- Credit checkRequired
- Employment letterRequired
- Rental applicationRequired
- ReferencesRequired
IncludedFridge, stove, hood range, washer, dryer, garage (1 parking), house will be freshly cleaned before leased.
- IncludedFridge, stove, hood range, washer, dryer, garage (1 parking), house will be freshly cleaned before leased.
NearbyPark, place of worship, river/stream
- Close toPark, place of worship, river/stream
Listing detailsW12787810, Terminated, Feb 13, 2026
- MLS® numberW12787810
- StatusTerminated
- Listed onFeb 13, 2026
- Days on market10
- UpdatedFeb 23, 2026
- Possession2026-03-01 / Immediate
- Occupied byVacant
- Listing brokerageCENTURY 21 ROYALTORS REALTY INC.
About this home
55 Richgrove Drive, Brampton (Vales of Castlemore North), ON L6P 1X6
Water SoftenerParkPlace Of WorshipRiver/Stream
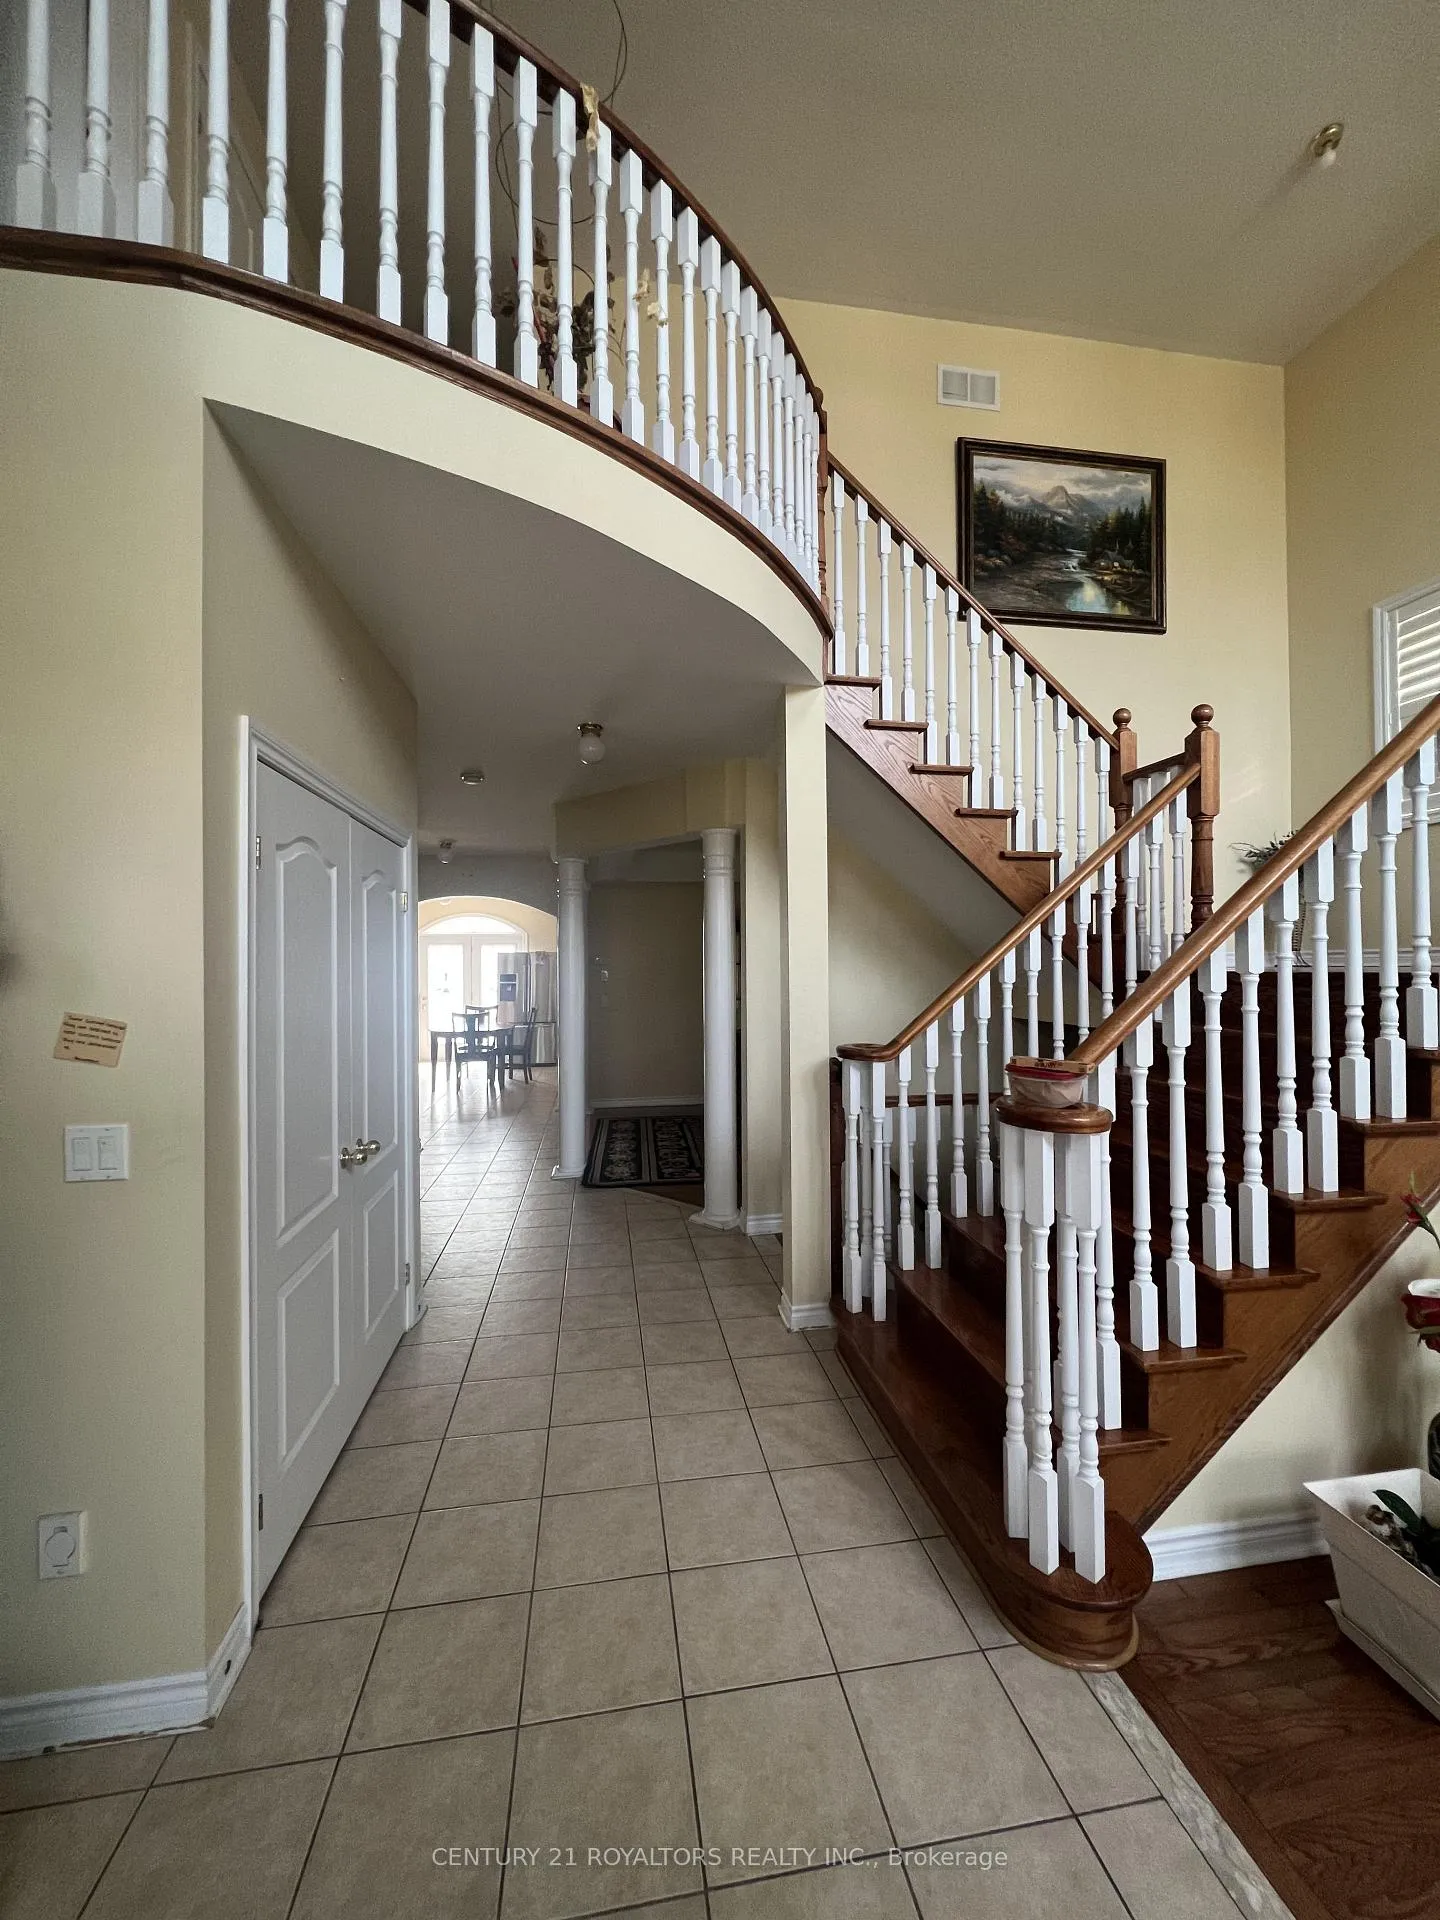
Luxury House Situated In A Prestigious Neigbourhood! Gorgeous Kitchen With A Center Island. 22FT Cathedral Ceilings In Foyer. Spacious Rooms. Only Upper Portion Available For Rent. Tenants Pay 70% Of Utilities.
Read more
Ask about this home
A HOMEH agent will answer your questions about this home.
Ask a question
Around this home
Goreway Dr & Castlemore Rd
Errands
Parks
Schools
Daily convenience, out of 100, from the distances below
ParkTreeline Pond · 4 within 1 km4 min walk218 m
GroceryMoonlight Grocers18 min walk1.1 km
SchoolHoly Spirit Catholic Elementary School5 min walk310 m
PharmacyApex Pharmacy18 min walk1.1 km
Cafés & foodDomino's17 min walk1.1 km
WalkDriveStraight-line distance, open map data
Grocery1.1 km
Park0.2 km
Dining1.1 km
Schools nearby
School rating, out of 10.
Holy Spirit Catholic Elementary Schoolelementary · Catholic · 0.3 km
7.1/10Good
My Learning Oasiselementary · Private · 0.4 km
—
Treeline Public Schoolelementary · Public · 0.5 km
6.6/10Good
Contact agent
Helpful calculators
Rent vs buy
Affordability
Mortgage
Down payment
Stress test
CMHC insurance
Your HOMEH agent

KimHOMEH agent · Brampton
"I would see it this week."
Ask Kim