

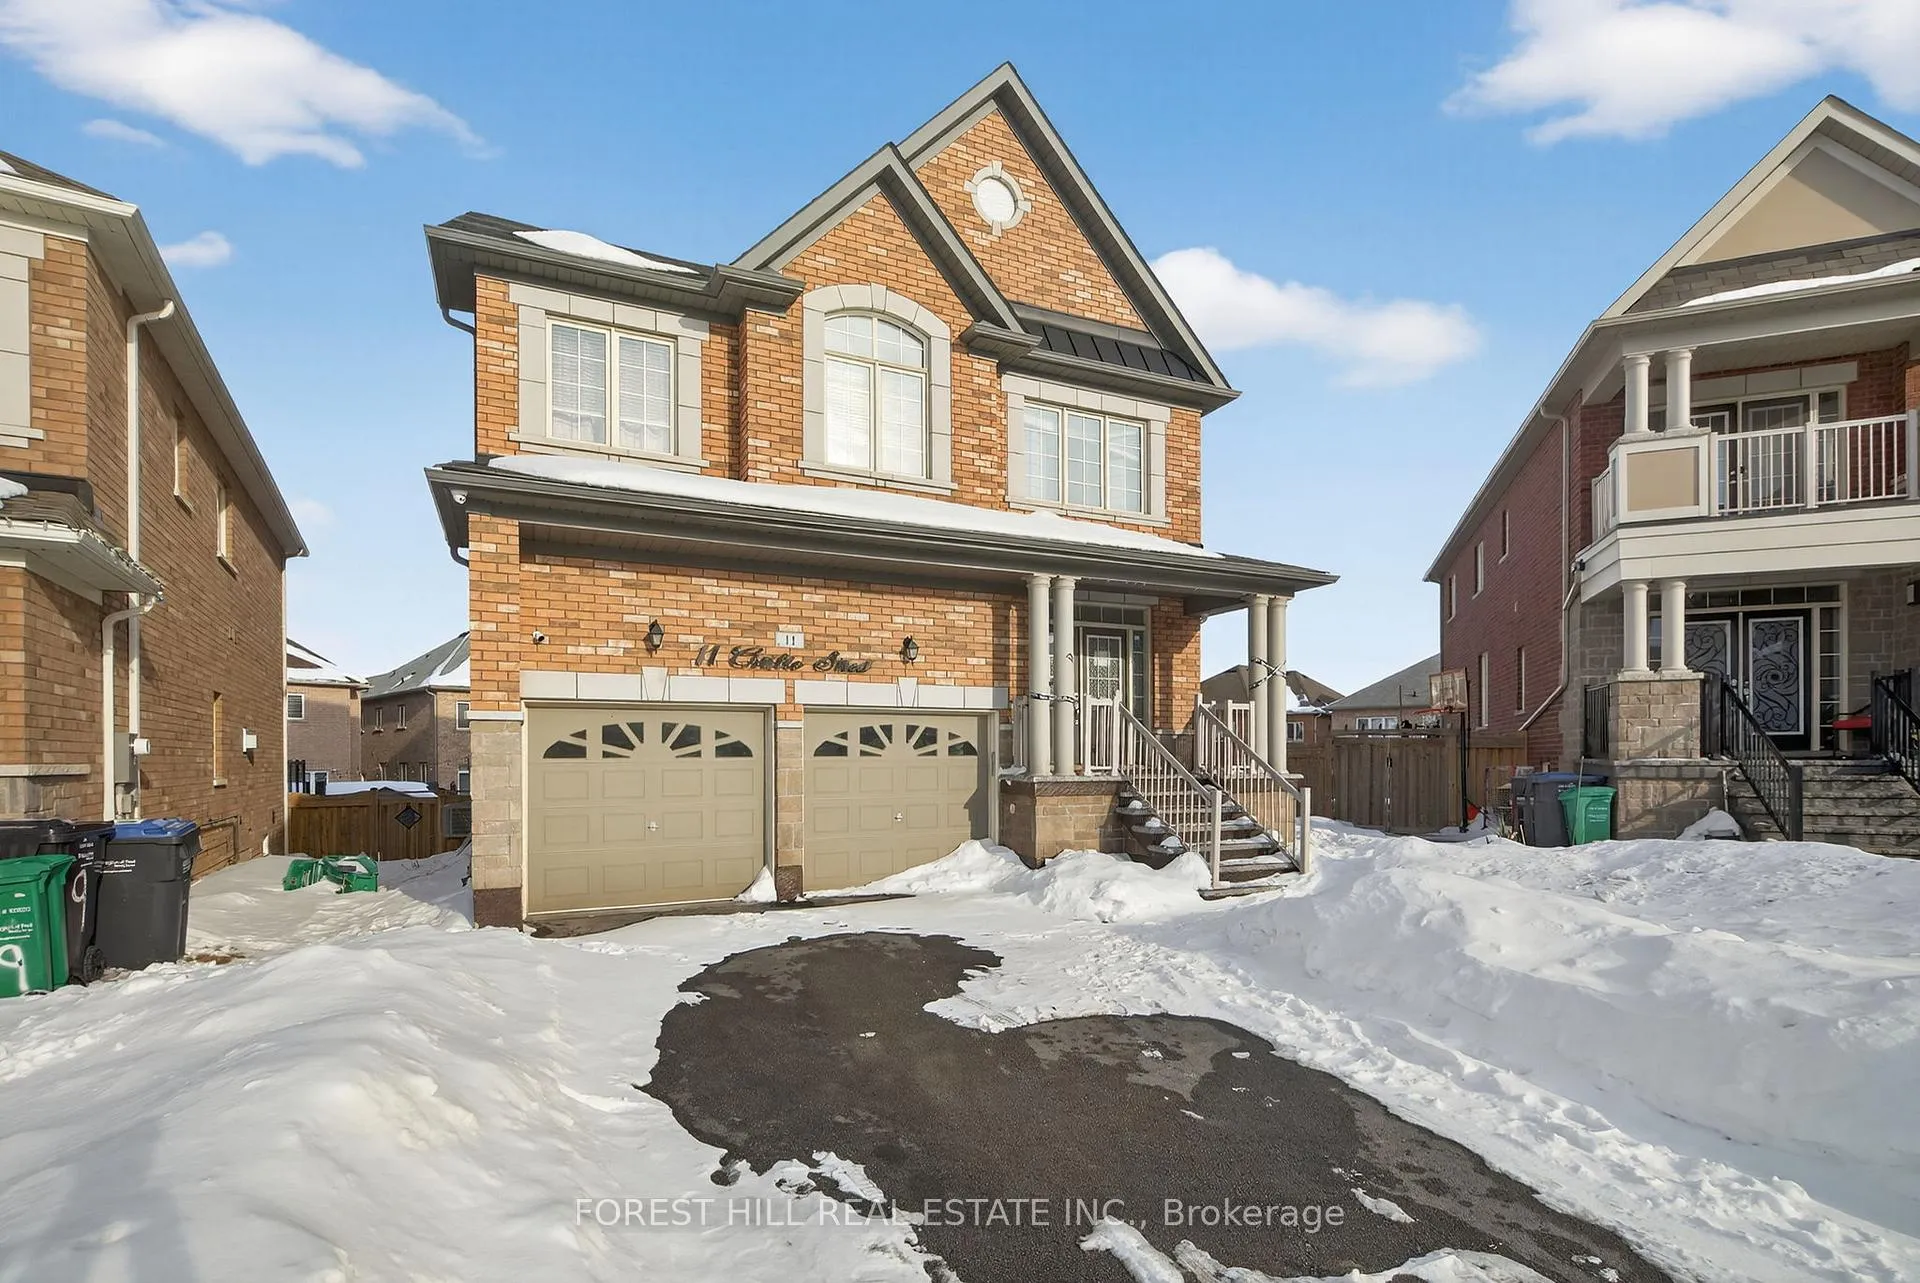
11 Cirillo Street E
11 Cirillo Street E
 See all 50 photos
Property history
Facts and features
- BasementWalk-out
- Water, sewerMunicipal
- Lot shapePie
- HeatingForced air
- Hardwood floors
- Fireplace
- Central air
The homeDetached, 2-storey, 2,500–3,000 sq ft
- TypeDetached
- Style2-storey
- Living space2,500–3,000 sq ft
- BasementFinished with walk-out
InsideFireplace Yes, natural gas, Hardwood, Ceramic, Carpet free
- FireplaceYes, natural gas
- FlooringHardwood, Ceramic
- FeaturesCarpet free
- Rooms above ground10
- Rooms in the basement4
- Bedrooms4 + 2 in the basement
- Bathrooms5
- Kitchens1
- Family roomYes
Outside and lotBrick, Asphalt shingle, Concrete
- ExteriorBrick
- RoofAsphalt shingle
- FoundationConcrete
- Other structuresShed
- Size33.64 × 109.71 ft
- ShapePie
Parking2 Garage, Attached, Private double
- Spaces2 Garage
- GarageAttached
- DrivewayPrivate double
Heating, water and powerForced air, gas, Central air, Municipal water
- HeatingForced air, gas
- CoolingCentral air
- WaterMunicipal water
- SewerMunicipal sewer
- Natural gasYes
- HydroYes
- CableAvailable
- TelephoneAvailable
Costs and taxesTaxes $9,305 a year, HST No HST, Hwt
- Taxes, 2025$9,305 a year
- HSTNo HST
- Rental itemsHwt
Included in the saleAs per seller's schedule b, As per seller's schedule b
- IncludedAs per seller's schedule b
- Not includedAs per seller's schedule b
Listing detailsW12787980, Sold, Feb 13, 2026
- MLS® numberW12787980
- StatusSold
- Listed onFeb 13, 2026
- Days on market30
- UpdatedMar 15, 2026
- PossessionOther
- Occupied byVacant
- Listing brokerageFOREST HILL REAL ESTATE INC.
About this home
11 Cirillo Street E, Brampton (Credit Valley), ON L6X 3C4
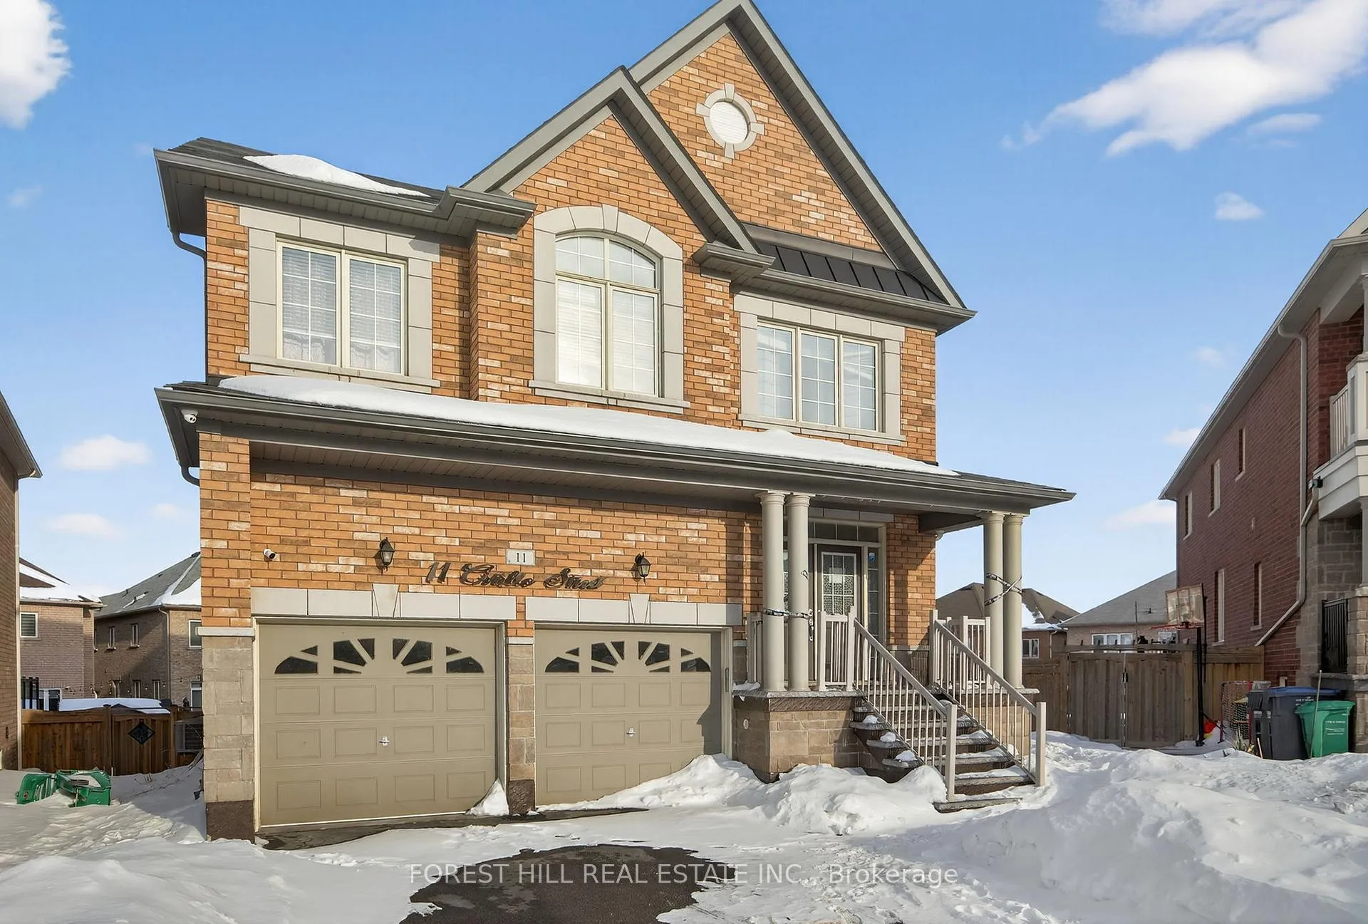
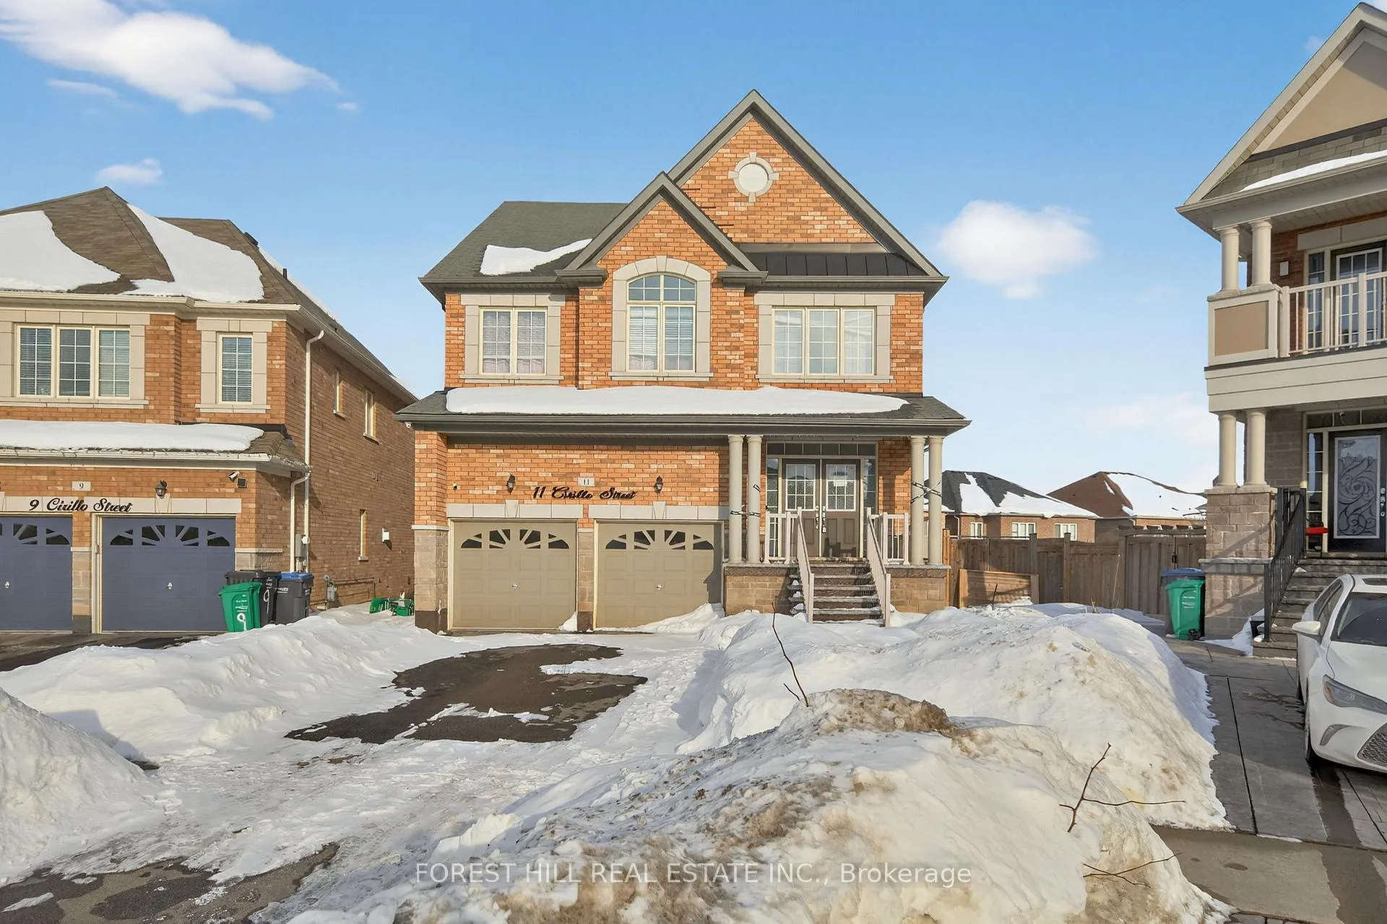
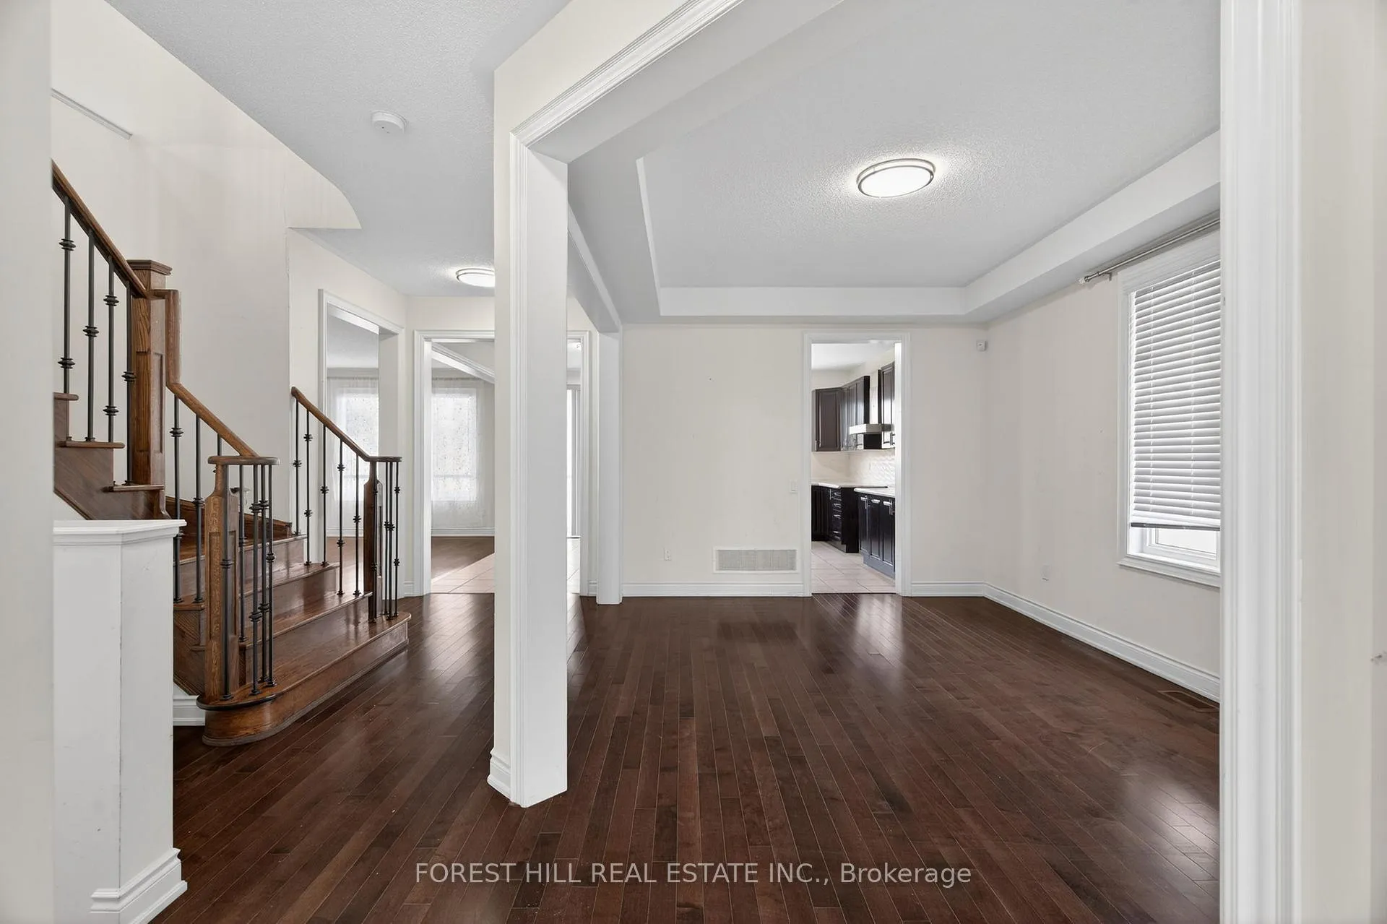
Great opportunity for wise buyers! Bright and spacious modern home. 2015 built 2845sf 4 bedroom5 bath. Huge Pie Shaped lot with walkout basement! Open concept main floor with 9 foot ceilings and hardwood floors. Family sized kitchen with quarts counters, centre island & breakfast area with walkout to deck. Main floor Family room with gas fireplace. Huge master suite with 6 piece bath and walk in closet. Every bedroom has bathroom access. Bright Open loft on 2nd floor ideal study space. Fully finished basement with 2 bedrooms and office. Walkout to huge garden. Fully fenced and landscaped with patio, walkway and custom garden shed. Ideal for large family or work from home.
Ask about this home
A HOMEH agent will answer your questions about this home.
Around this home
Daily convenience, out of 100, from the distances below
Schools nearby
School rating, out of 10.
Helpful calculators
Your HOMEH agent

"I would see it this week."