

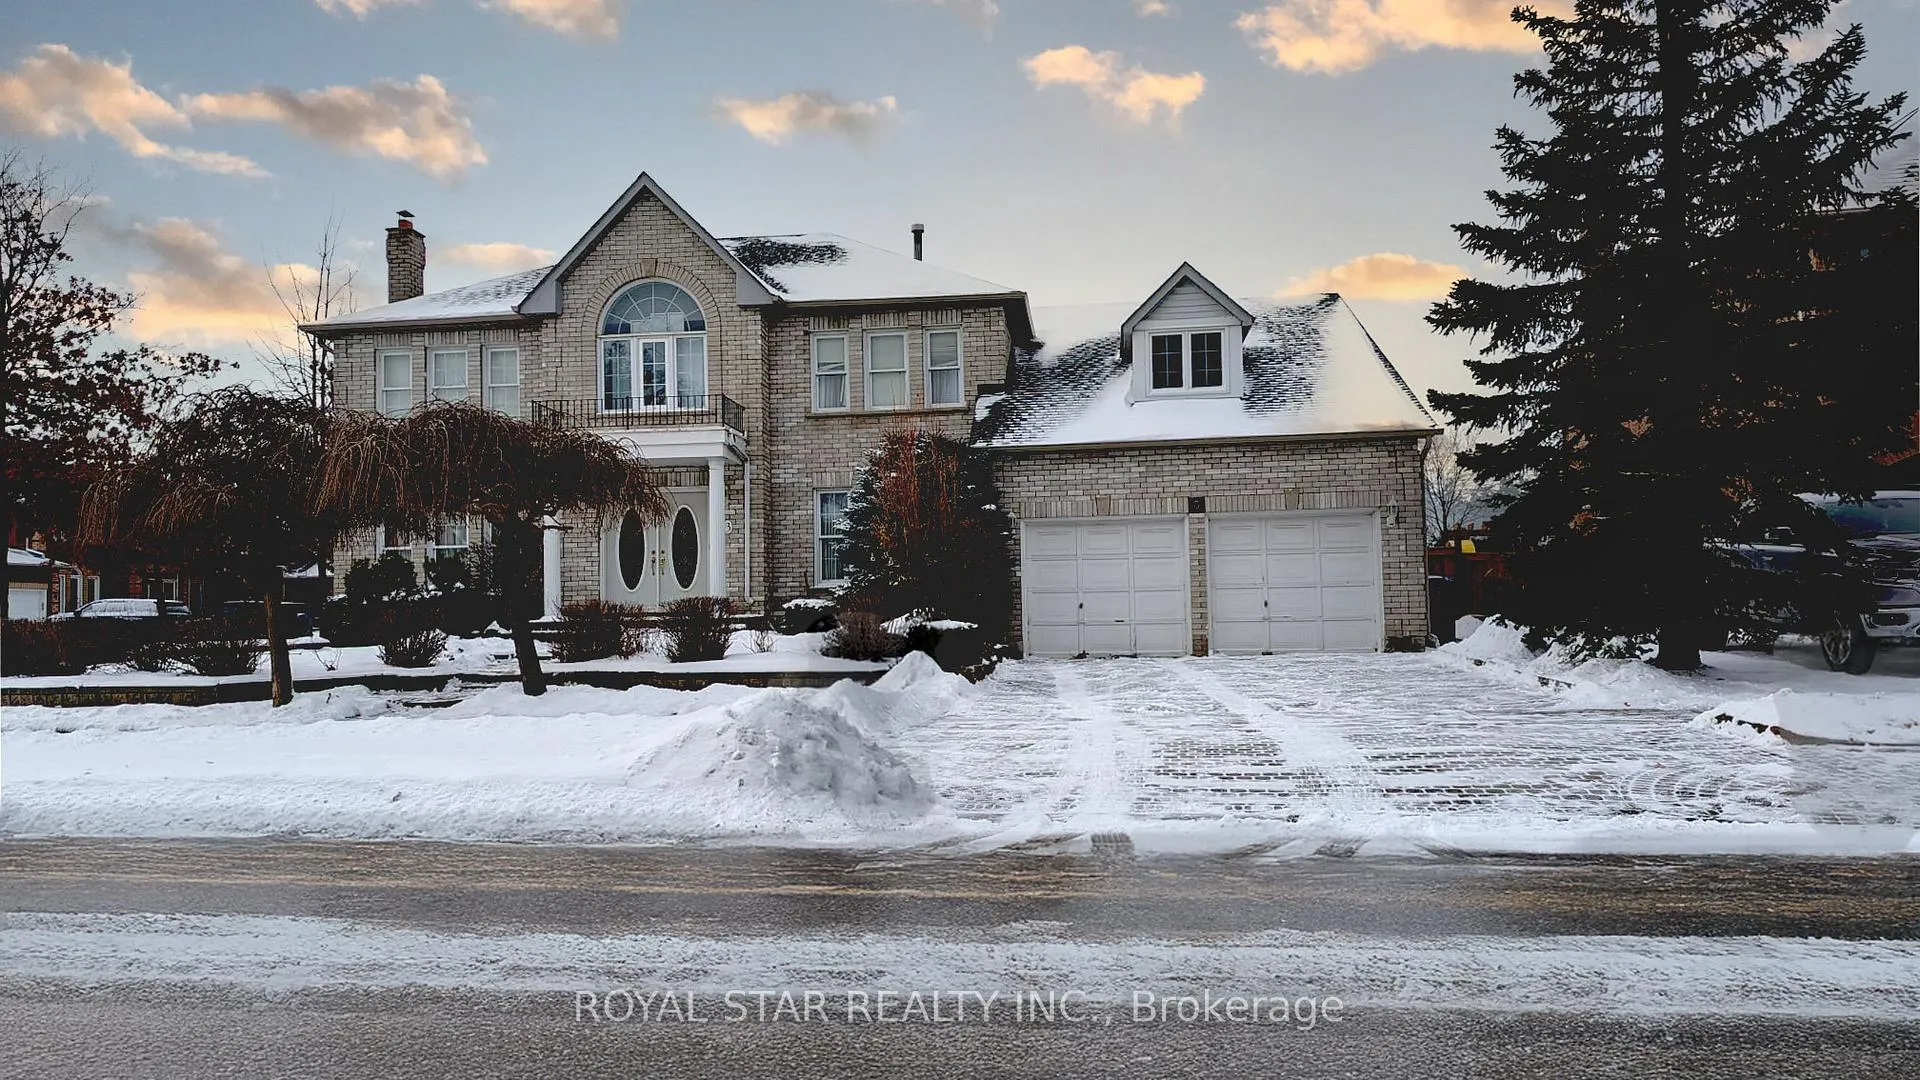
3 Colonel Bertram Road
3 Colonel Bertram Road
Property history
Facts and features
- BasementFinished
- Water, sewerMunicipal
- HeatingForced air
- CoolingCentral air
- Second kitchen
- Separate entrance
- Fireplace
- Central air
- Inground pool
The homeDetached, 2-storey, 3,500–5,000 sq ft
- Type: Detached
- Style: 2-storey
- Living space: 3,500–5,000 sq ft
- Basement: Finished, separate entrance
InsideFireplace Yes, Auto garage door remote, central vacuum, water heater, Rooms above ground 9
- Fireplace: Yes
- Features: Auto garage door remote, central vacuum, water heater
- Rooms above ground: 9
- Rooms in the basement: 4
- Bedrooms: 4 + 2 in the basement
- Bathrooms: 5
- Kitchens: 2
- Family room: Yes
Outside and lotBrick, Asphalt shingle, Poured concrete
- Exterior: Brick
- Roof: Asphalt shingle
- Foundation: Poured concrete
- Pool: Inground
- Size: 78.94 × 107.08 ft
Parking2 Garage, Attached, Private double
- Spaces: 2 Garage
- Garage: Attached
- Driveway: Private double
Heating, water and powerForced air, gas, Central air, Municipal water
- Heating: Forced air, gas
- Cooling: Central air
- Water: Municipal water
- Sewer: Municipal sewer
Costs and taxesTaxes $9,740 a year, HST included in the price
- Taxes, 2024: $9,740 a year
- HST: HST included in the price
NearbyFenced yard, place of worship, public transit, school
- Close to: Fenced yard, place of worship, public transit, school
Listing detailsW11997735, Sold, Mar 3, 2025
- MLS® number: W11997735
- Status: Sold
- Listed on: Mar 3, 2025
- Days on market: 9
- Updated: Mar 12, 2025
- Possession: 2025-04-01 / Other
- Occupied by: Owner
- Listing brokerage: ROYAL STAR REALTY INC.
About this home
3 Colonel Bertram Road, Brampton (Snelgrove), ON L6Z 4N8
Welcome to this stunning 3,900 sq. ft. plus home nestled on a deep corner lot in Snelgroves most sought-after neighborhood. Boasting timeless charm and a solid foundation, this property combines spacious interiors with large, inviting rooms, including a main-floor office, high ceilings in the family room, and a chefs kitchen with a generous island overlooking the living area. The stone patio leads to a landscaped backyard with an inground pool (as-is), while the finished basement offers two bedrooms, a recreation area, and storage. Though it retains its classic appeal, this home presents an excellent opportunity for updates to match your vision. Enjoy walkable amenities, quick highway access, and the potential to restore its character to perfection.
Ask about this home
A HOMEH agent will answer your questions about this home.
Around this home
Daily convenience, out of 100, from the distances below
Schools nearby
School rating, out of 10.
Helpful calculators
Your HOMEH agent

"I would see it this week."