

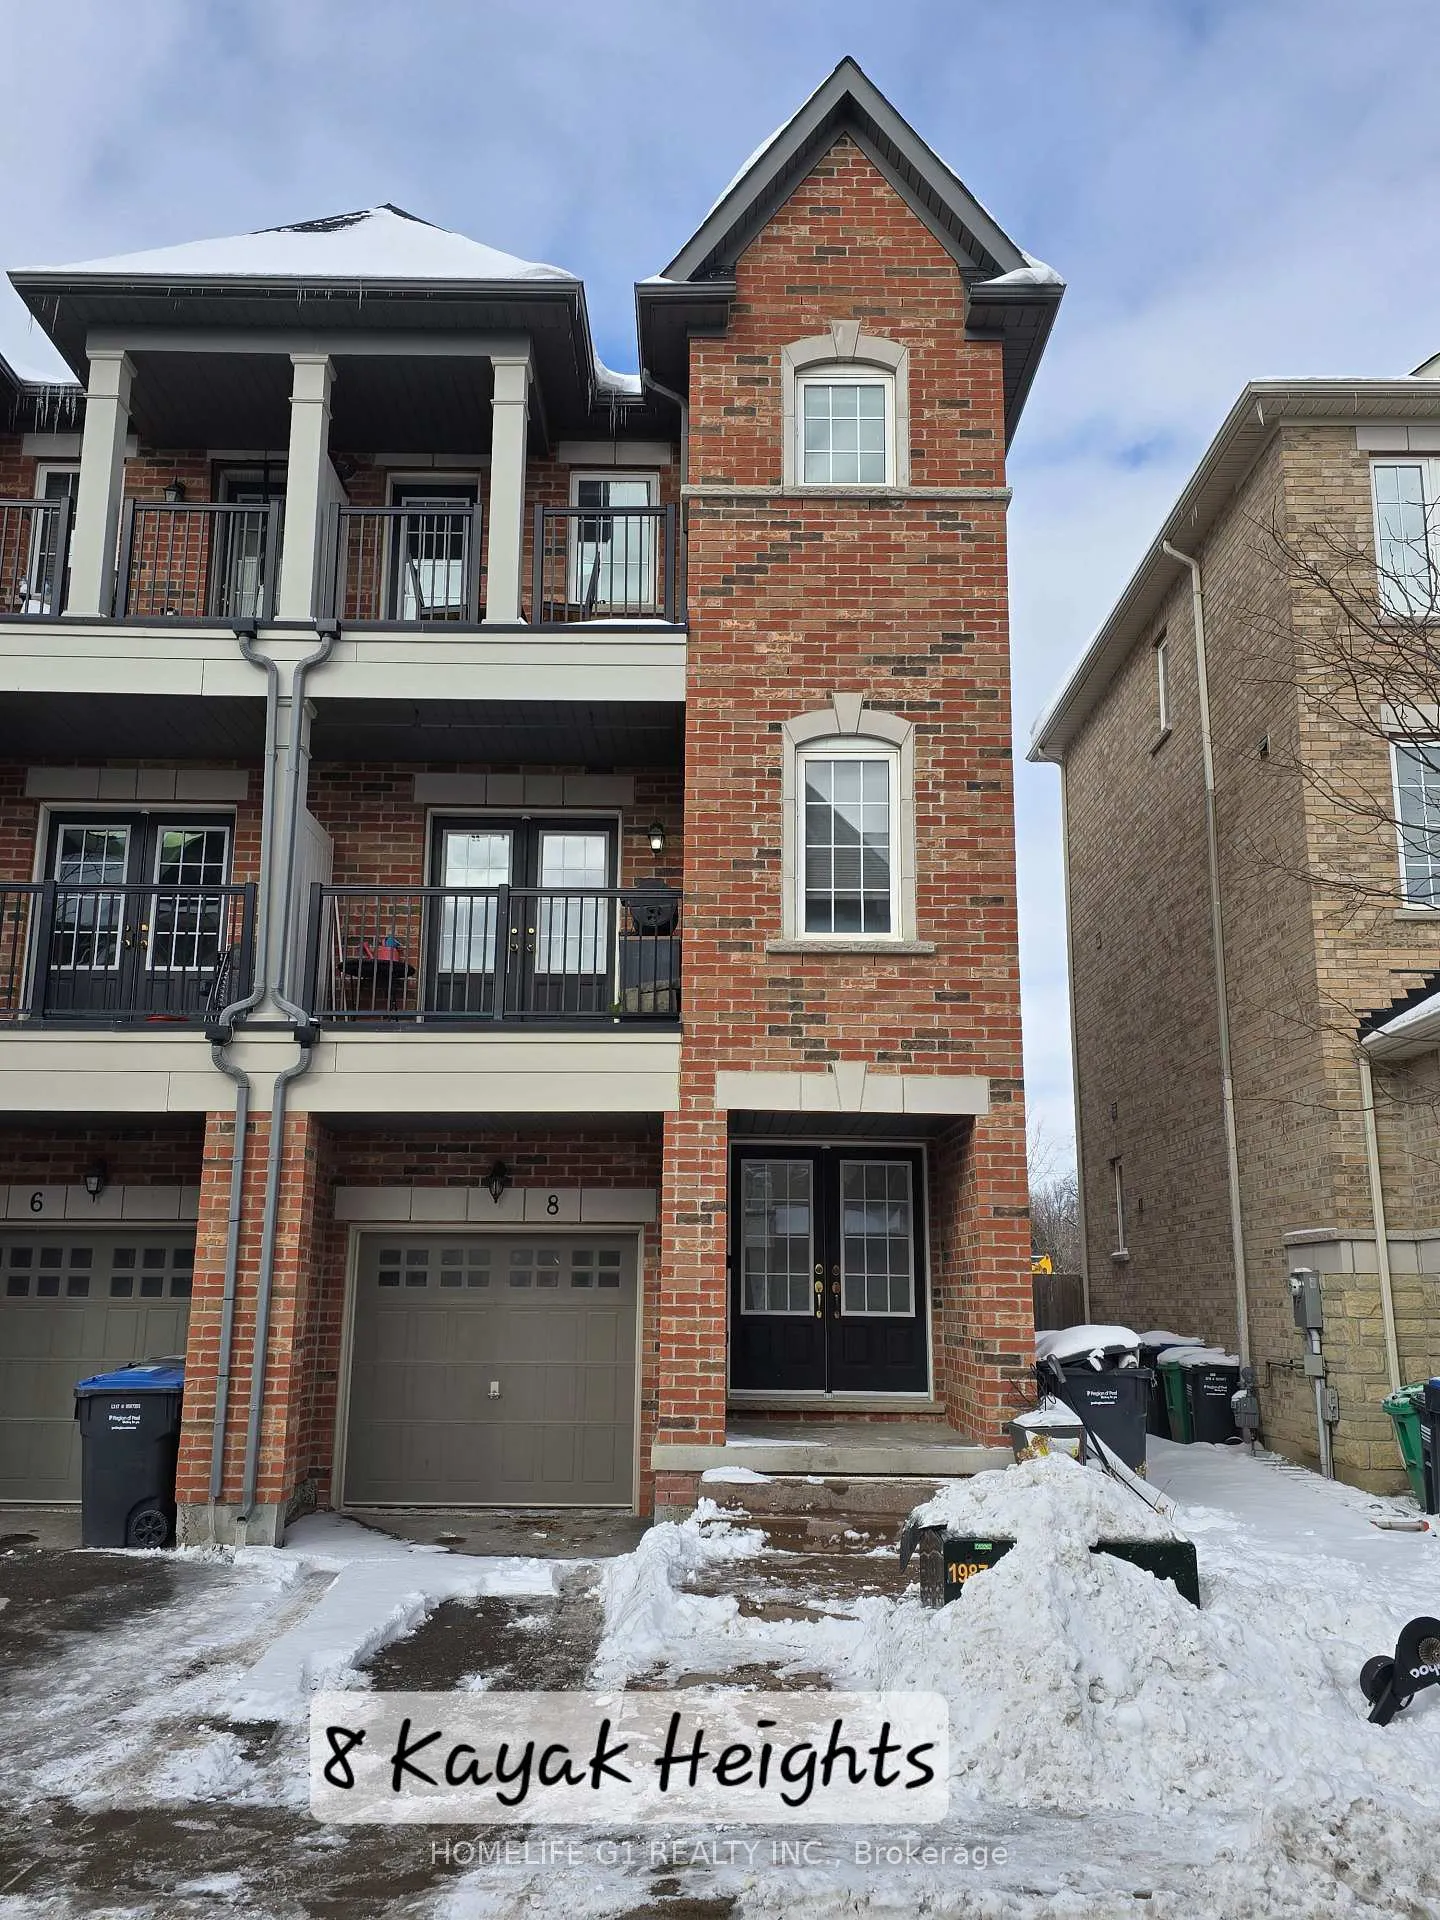
8 Kayak Heights
Freehold Townhouse Sold
1/358 Kayak Heights
Freehold Townhouse Sold
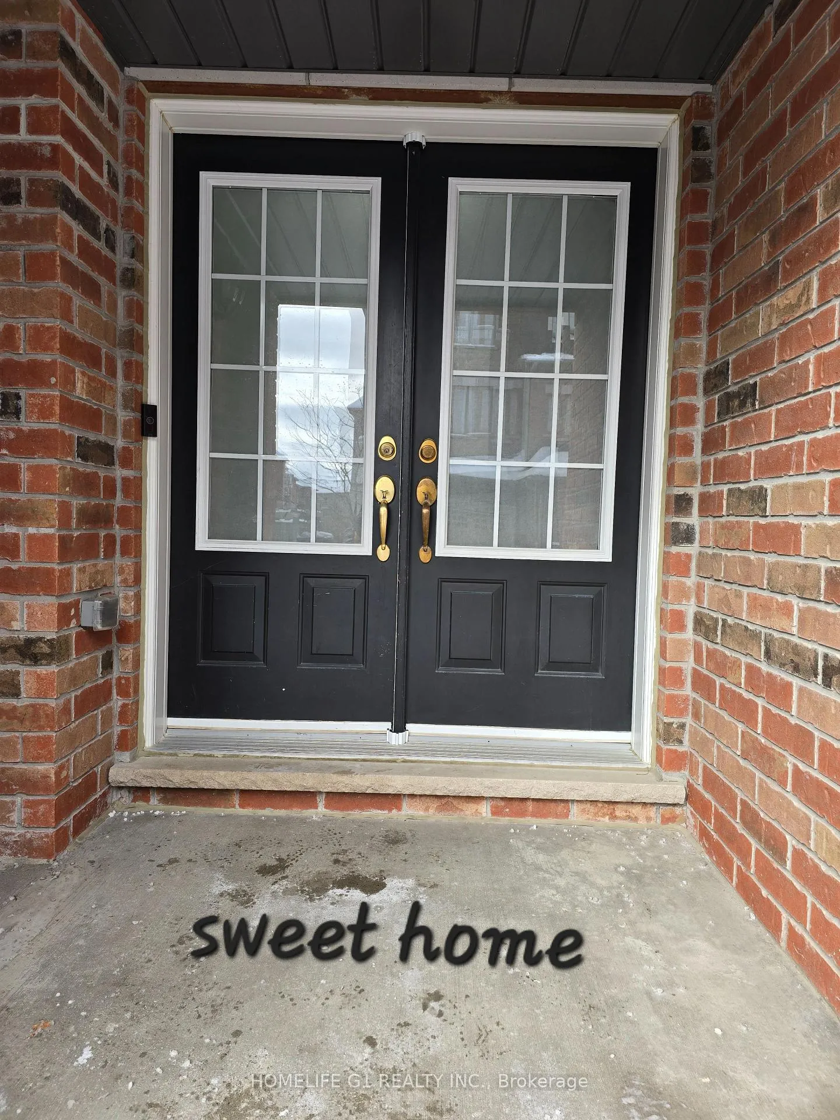
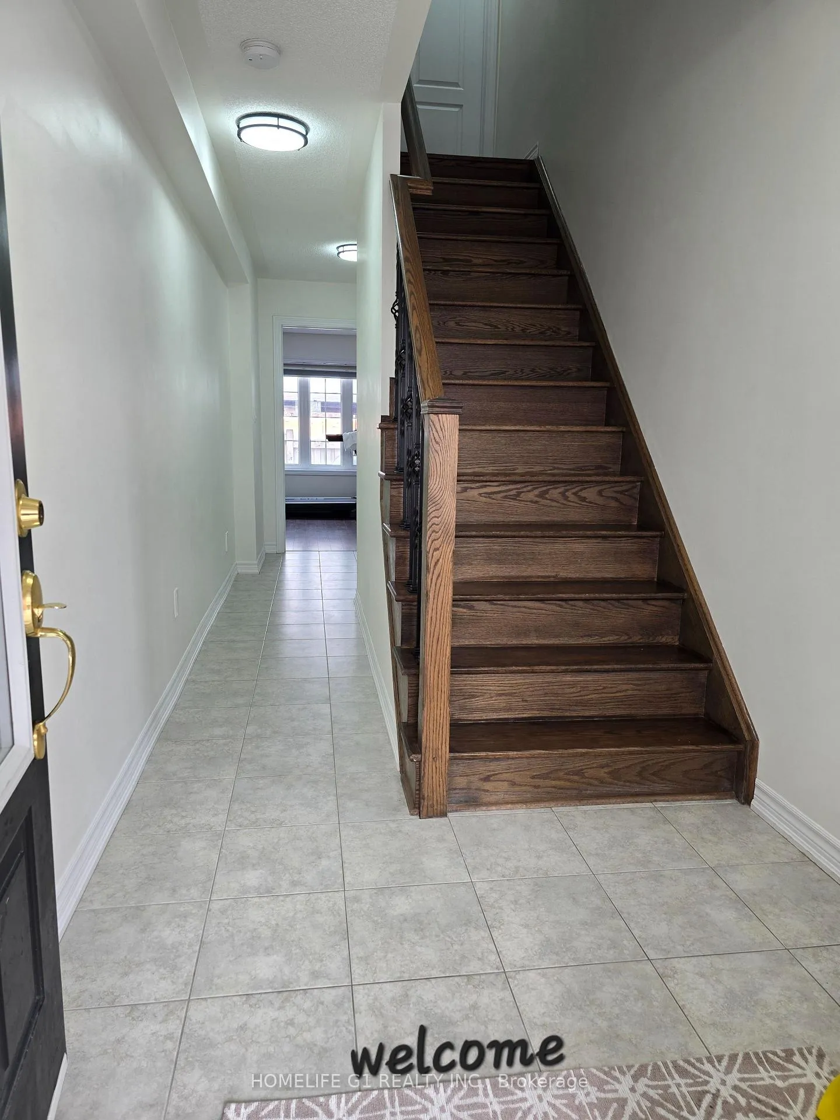
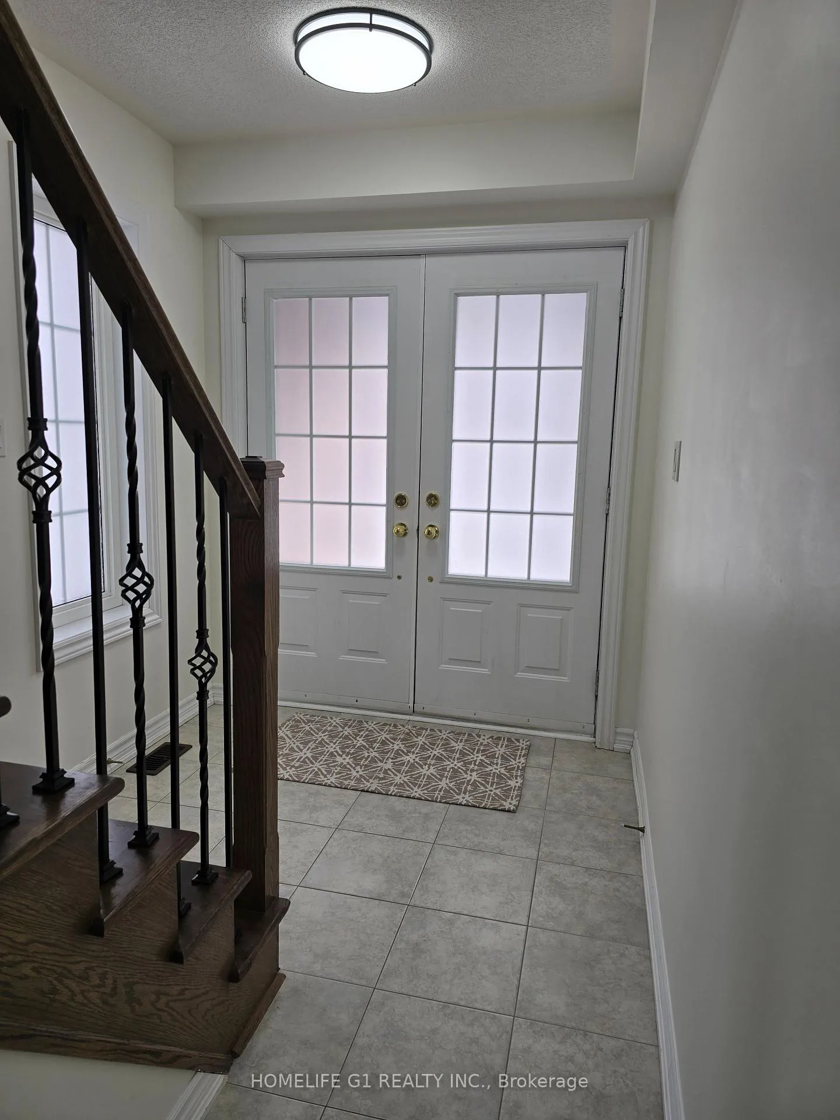
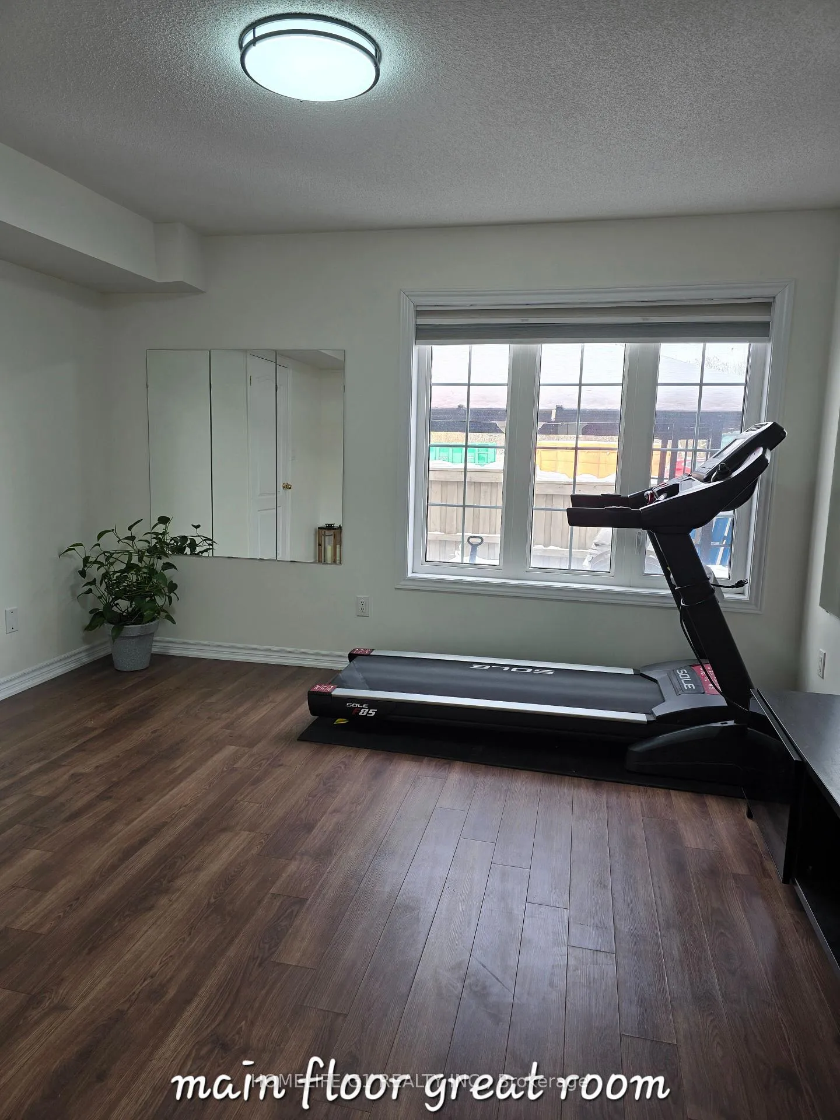 See all 35 photos
Asked for: $795,999Sold May 7, 2025
3+2 Bedrooms
5 Bathrooms
1 Garage
<700 sq.ft
22.92×76.83 ft
$5,114/yr
Property history
Facts and features
- BasementWalk-up
- Water, sewerMunicipal
- HeatingForced air
- CoolingCentral air
What stands out
- Central air
The homeFreehold Townhouse, 3-storey, Under 700 sq ft
- Type: Freehold Townhouse
- Style: 3-storey
- Living space: Under 700 sq ft
- Basement: Finished, walk-up
InsideTile, Broadloom, Other, Rooms above ground 10
- Flooring: Tile, Broadloom
- Features: Other
- Rooms above ground: 10
- Bedrooms: 3 + 2 in the basement
- Bathrooms: 5
- Kitchens: 1
- Family room: Yes
Outside and lotBrick, Asphalt shingle, Concrete
Outside
- Exterior: Brick
- Roof: Asphalt shingle
- Foundation: Concrete
- Size: 22.92 × 76.83 ft
Parking1 Garage, Built-in
- Spaces: 1 Garage
- Garage: Built-in
Heating, water and powerForced air, gas, Central air, Municipal water
- Heating: Forced air, gas
- Cooling: Central air
- Water: Municipal water
- Sewer: Municipal sewer
Costs and taxesTaxes $5,114 a year, HST included in the price, Hot water tank is rented @42.91
- Taxes, 2024: $5,114 a year
- HST: HST included in the price
- Rental items: Hot water tank is rented @42.91
Included in the saleElf, elec fireplace and floor to ceiling bookcases (2) in living room, existing stove, fridge, dishwasher, water purification system
- Included: Elf, elec fireplace and floor to ceiling bookcases (2) in living room, existing stove, fridge, dishwasher, water purification system
Listing detailsW11983580, Sold, Feb 19, 2025
- MLS® number: W11983580
- Status: Sold
- Listed on: Feb 19, 2025
- Days on market: 77
- Updated: May 7, 2025
- Possession: Immediate
- Occupied by: Vacant
- Listing brokerage: HOMELIFE G1 REALTY INC.
About this home
8 Kayak Heights, Brampton (Heart Lake East), ON L6Z 0B4
Other
Great opportunity: END UNIT townhouse (like semi) facing EAST in Heart Lake East area, near HWY 410.Great investment or living pleasure awaits as your new home. Updated for your move in providing friendly neighborhood and ease of access
Read more
Ask about this home
A HOMEH agent will answer your questions about this home.
Ask a question
Thinking of selling your home?See what your home is worth today.
Around this home
Heart lake East and Bovaird Dr
Errands
Parks
Schools
Daily convenience, out of 100, from the distances below
ParkWhite Spruce Park · 9 within 1 km4 min walk227 m
GroceryMetro15 min walk942 m
SchoolEsker Lake Public School8 min walk510 m
PharmacyShoppers Drug Mart18 min walk1.1 km
Cafés & foodStacked Pancake & Breakfast House · 15 within 1 km10 min walk586 m
Gym & rec centreTurnberry Golf Club9 min walk544 m
WalkDriveStraight-line distance, open map data
Grocery0.9 km
Park0.2 km
Coffee0.9 km
Dining0.6 km
Gym0.8 km
Schools nearby
School rating, out of 10.
Esker Lake Public Schoolelementary · Public · 0.5 km
—
St Agnes Separate Schoolelementary · Private · 0.7 km
5.3/10Fair
St Isaac Jogues Elementary Schoolelementary · Private · 0.9 km
6.1/10Fair
Contact agent
Helpful calculators
Mortgage
Affordability
Closing costs
Land transfer tax
Property tax
Down payment
CMHC insurance
Stress test
Cashback Rebate
Your HOMEH agent

KimHOMEH agent · Brampton
"I would see it this week."
Ask Kim