

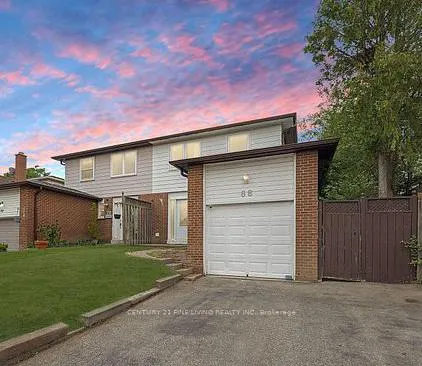
68 Radford Drive
Semi-Detached Sold
1/3968 Radford Drive
Semi-Detached Sold
 See all 39 photos
4+1 Bedrooms
4 Bathrooms
1 Garage
1.5K–2K sq.ft
30.04×100.94 ft
$4,405/yr
Property history
Facts and features
- BasementFinished
- Water, sewerMunicipal
- HeatingForced air
- CoolingCentral air
What stands out
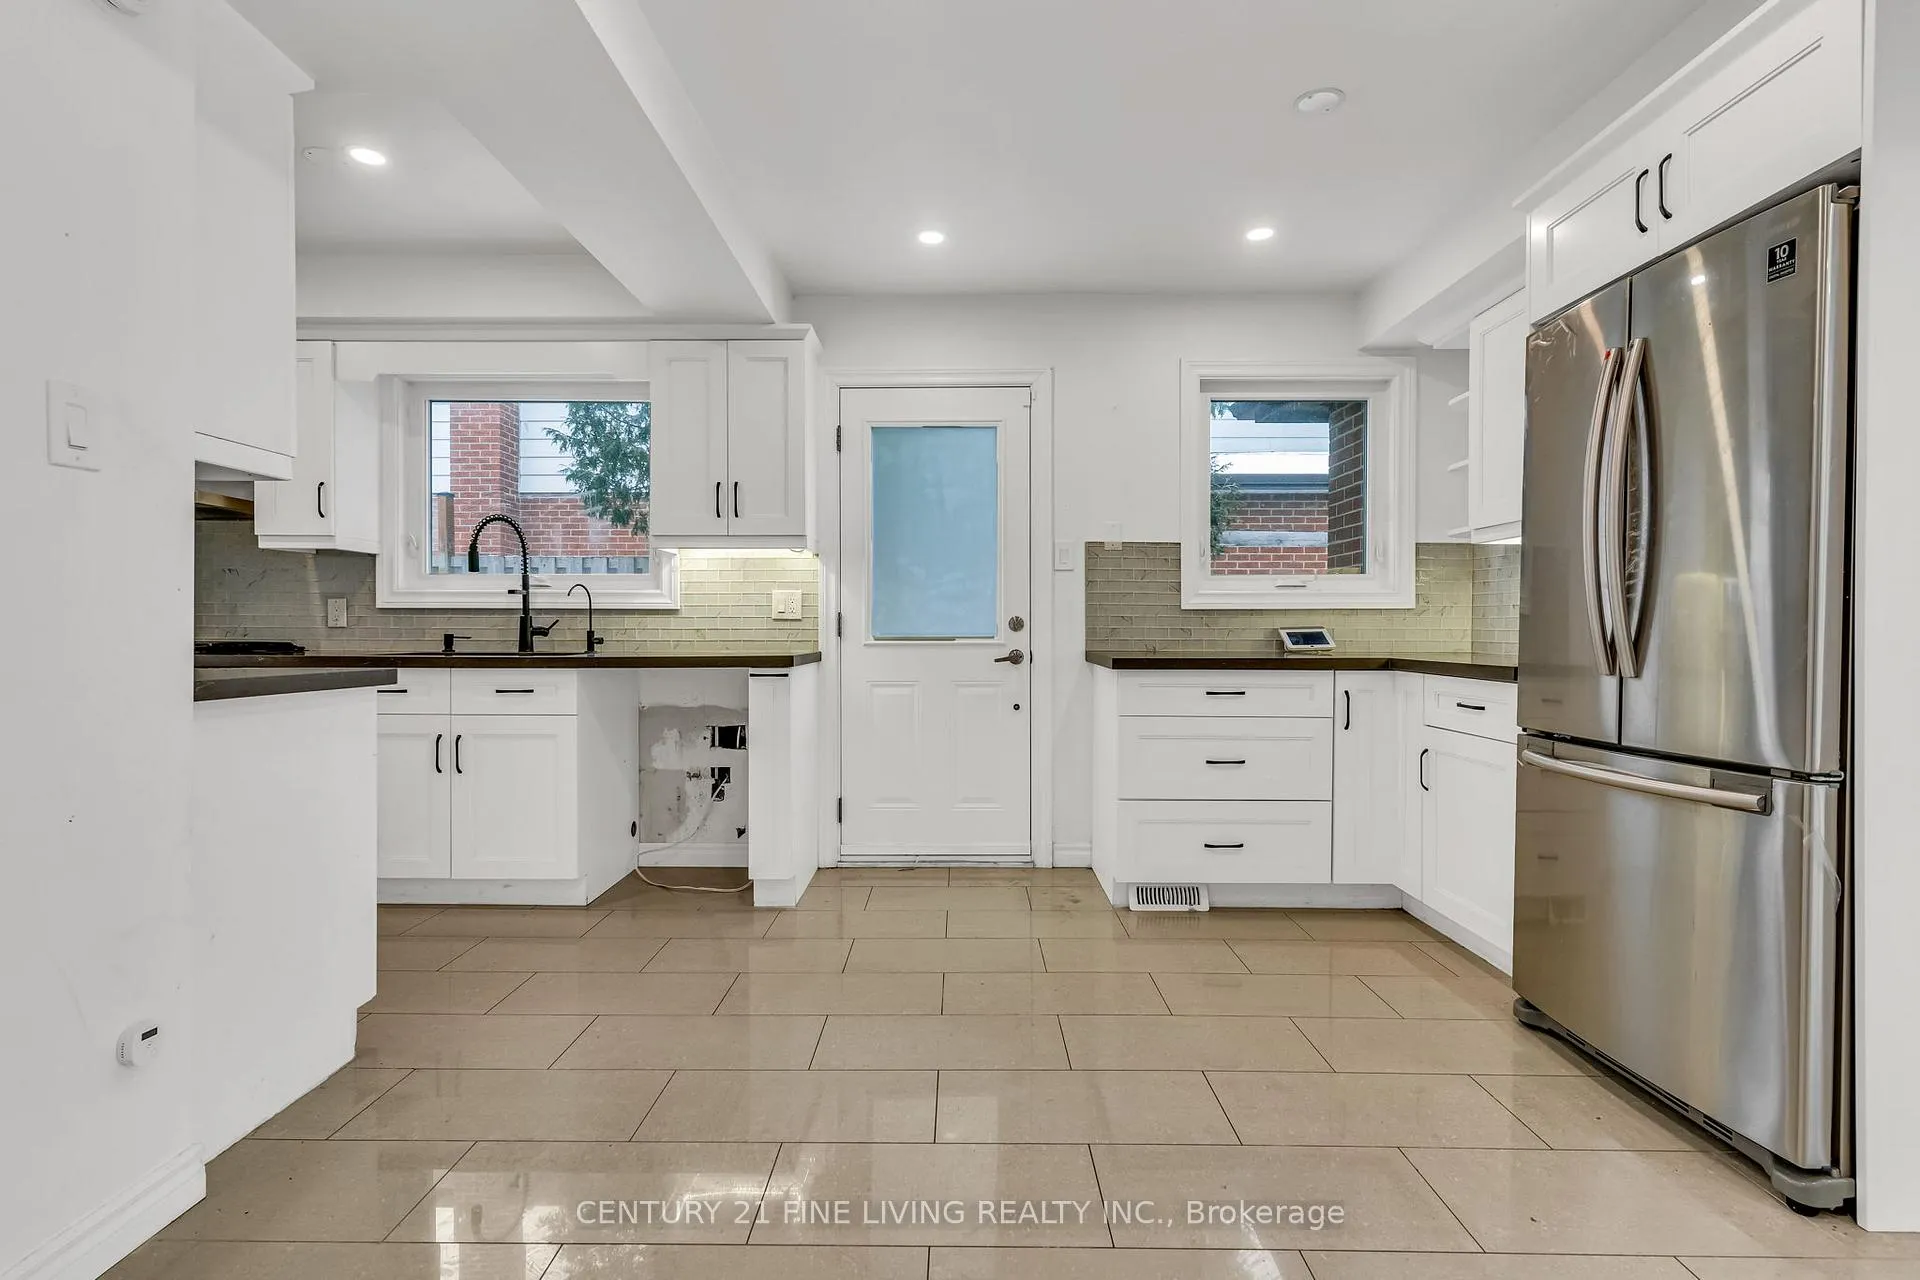
- Second kitchen
- Separate entrance
- Hardwood floors
- Fireplace
- Central air
The homeSemi-Detached, 2-storey, 1,500–2,000 sq ft
- Type: Semi-Detached
- Style: 2-storey
- Living space: 1,500–2,000 sq ft
- Basement: Finished, separate entrance
InsideFireplace Yes, Ceramic, Hardwood, Rooms above ground 7
- Fireplace: Yes
- Flooring: Ceramic, Hardwood
- Rooms above ground: 7
- Rooms in the basement: 2
- Bedrooms: 4 + 1 in the basement
- Bathrooms: 4
- Kitchens: 2
Outside and lotBrick, vinyl siding, Shingles, Unknown
Outside
- Exterior: Brick, vinyl siding
- Roof: Shingles
- Foundation: Unknown
- Size: 30.04 × 100.94 ft
Parking1 Garage, Attached, Private
- Spaces: 1 Garage
- Garage: Attached
- Driveway: Private
Heating, water and powerForced air, gas, Central air, Municipal water
- Heating: Forced air, gas
- Cooling: Central air
- Water: Municipal water
- Sewer: Municipal sewer
Costs and taxesTaxes $4,405 a year, HST included in the price
- Taxes, 2024: $4,405 a year
- HST: HST included in the price
Listing detailsW12107587, Sold, Apr 28, 2025
- MLS® number: W12107587
- Status: Sold
- Listed on: Apr 28, 2025
- Days on market: 75
- Updated: Jul 12, 2025
- Possession: 2025-05-30 / Immediate
- Occupied by: Vacant
- Listing brokerage: CENTURY 21 FINE LIVING REALTY INC.
About this home
68 Radford Drive, Brampton (Brampton North), ON L6V 2Y9
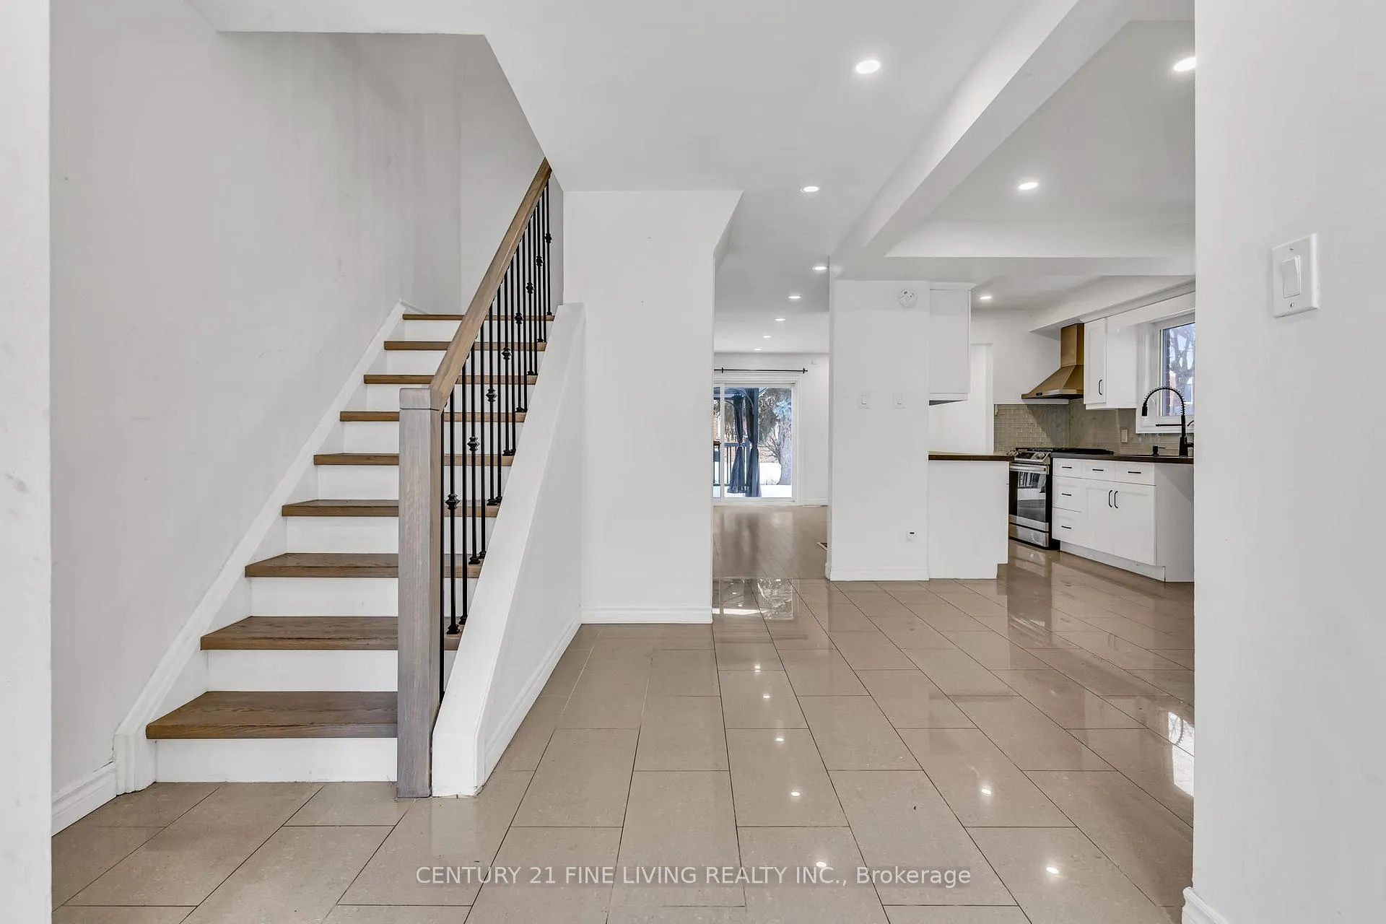
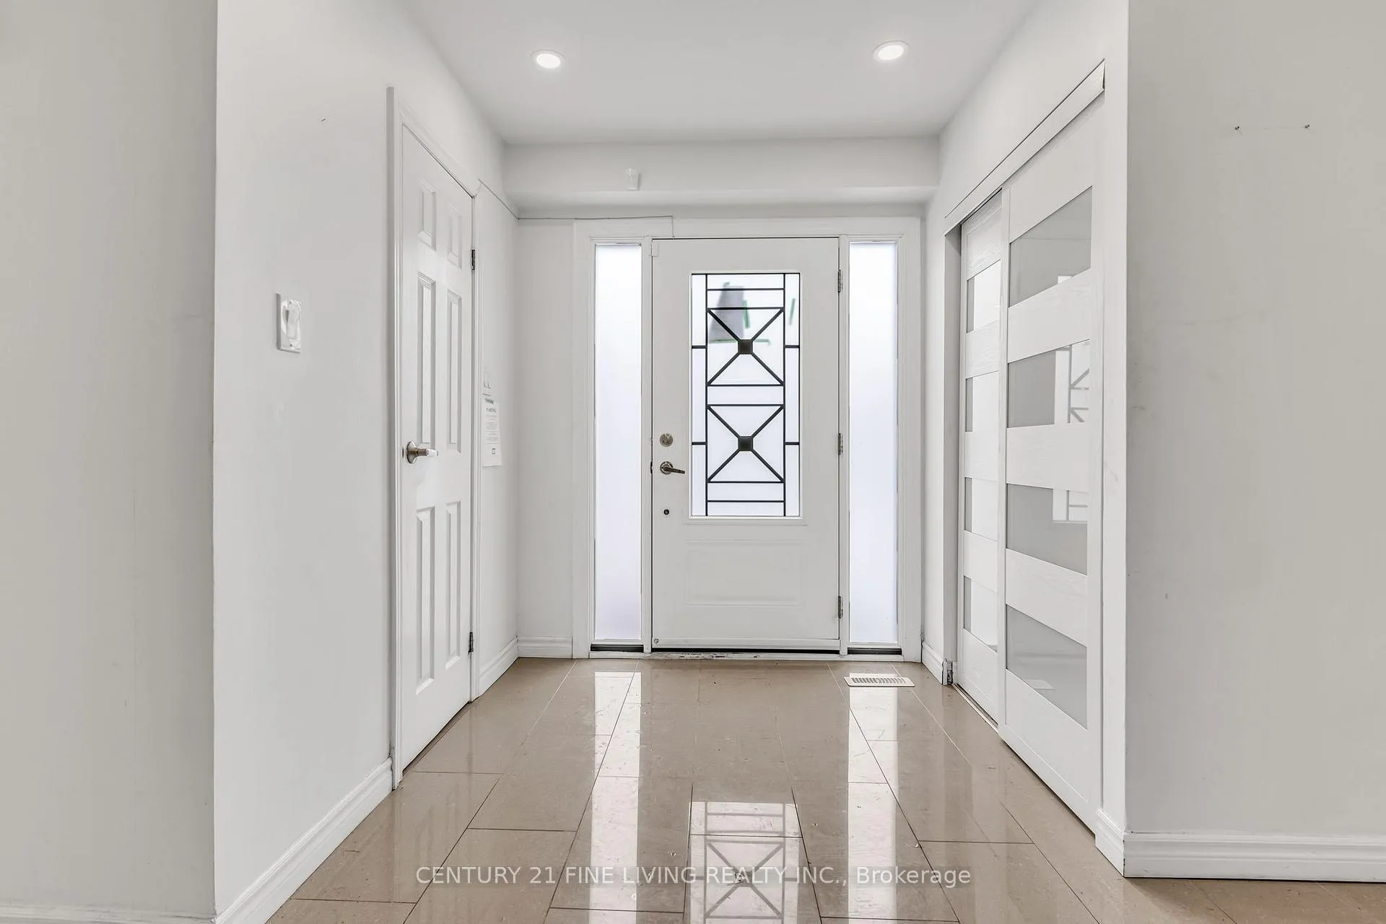
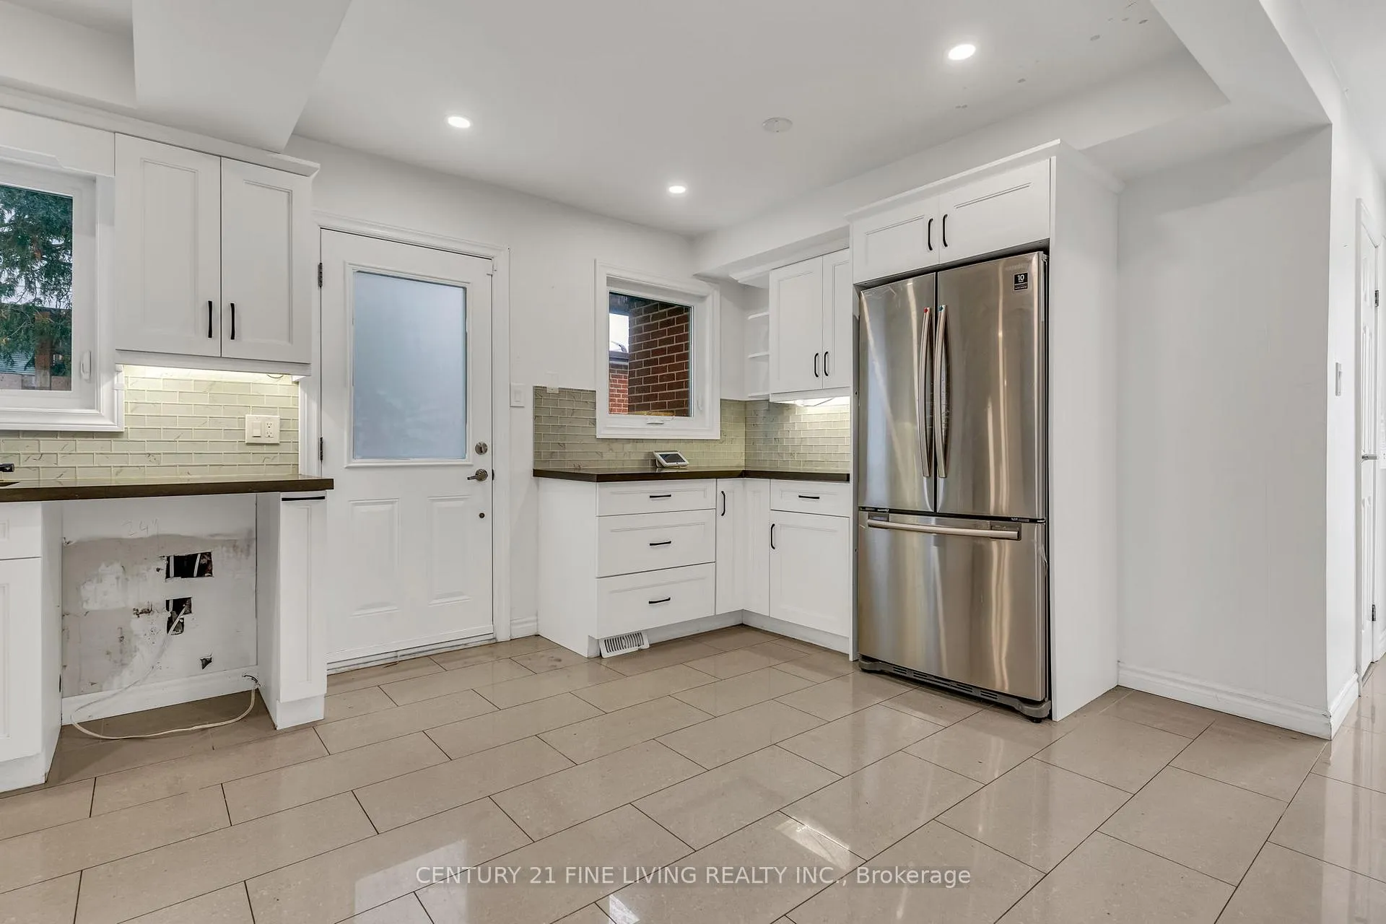
****Power Of Sale**** Vacant and Easy to Show. Great opportunity. Bright and spacious upgraded 4 bedroom home with a separate entrance to the basement. Beautifully renovated eat in kitchen. Walkout from the living room to the rear yard. Large primary bedroom with a 4 piece ensuite. All the bedrooms are generously sized. Separate entrance to the finished basement with kitchen, rec room and bedroom. Fully fenced rear yard. Great Location. Close to all Amenities.
Read more
Ask about this home
A HOMEH agent will answer your questions about this home.
Ask a question
Thinking of selling your home?See what your home is worth today.
Around this home
Kennedy/Williams Parkway
Errands
Parks
Schools
Daily convenience, out of 100, from the distances below
ParkKingswood Park · 10 within 1 km7 min walk439 m
GroceryCircle K11 min walk693 m
SchoolKingswood Drive Public School5 min walk320 m
PharmacyPharmasave13 min walk802 m
Cafés & foodTim Hortons · 9 within 1 km14 min walk835 m
Gym & rec centreGoodLife Fitness15 min walk942 m
WalkDriveStraight-line distance, open map data
Grocery0.7 km
Park0.4 km
Coffee0.8 km
Dining0.9 km
Gym0.9 km
Schools nearby
School rating, out of 10.
Kingswood Drive Public Schoolelementary · Public · 0.3 km
—
École élémentaire Carrefour des Jeuneselementary · Public · 0.4 km
6.4/10Fair
Nibi Emosaawdang Public Schoolelementary · Public · 0.6 km
—
Contact agent
Helpful calculators
Mortgage
Affordability
Closing costs
Land transfer tax
Property tax
Down payment
CMHC insurance
Stress test
Cashback Rebate
Your HOMEH agent

KimHOMEH agent · Brampton
"I would see it this week."
Ask Kim