

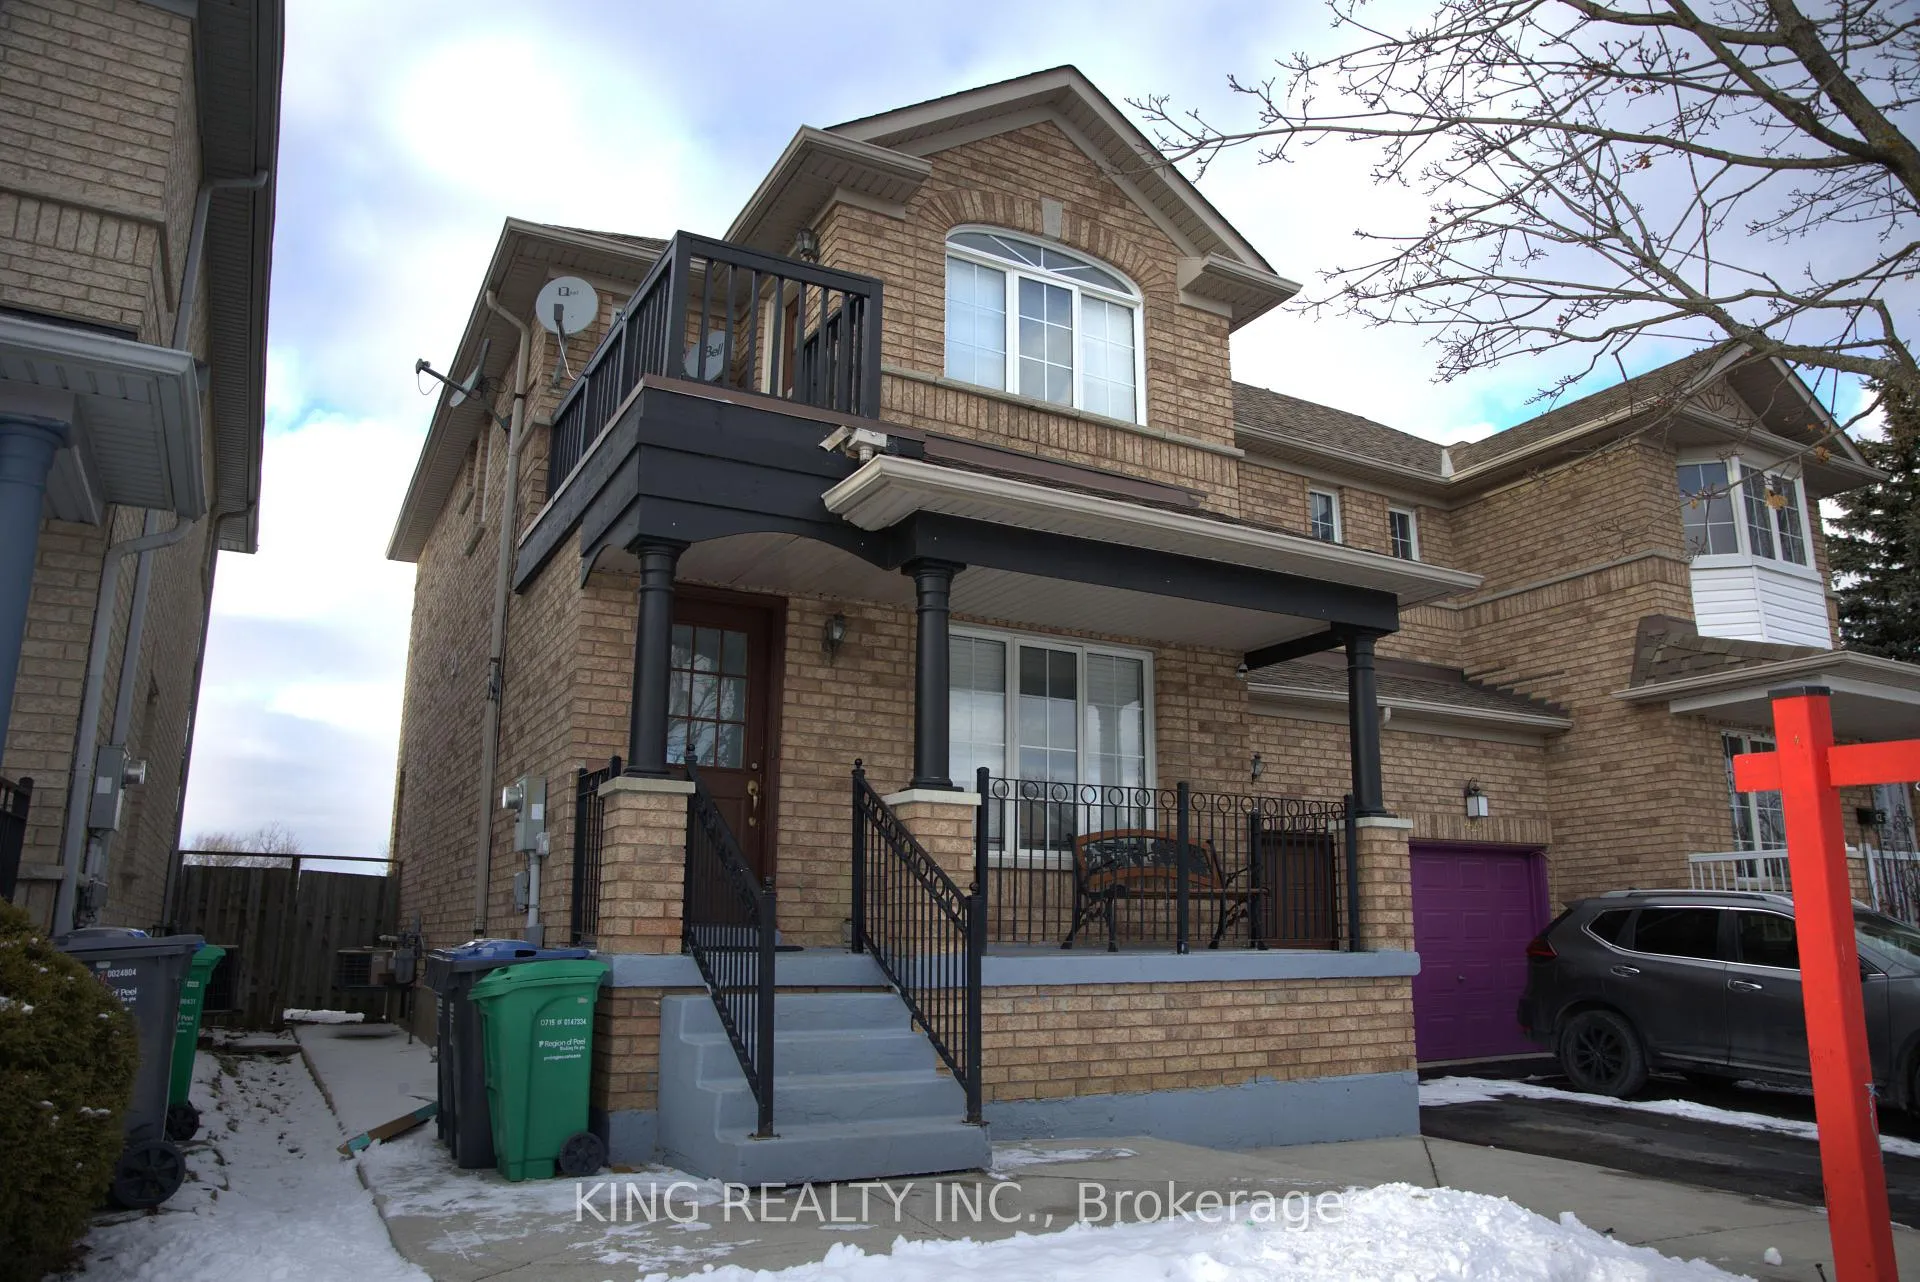
40 Starfish Court
40 Starfish Court
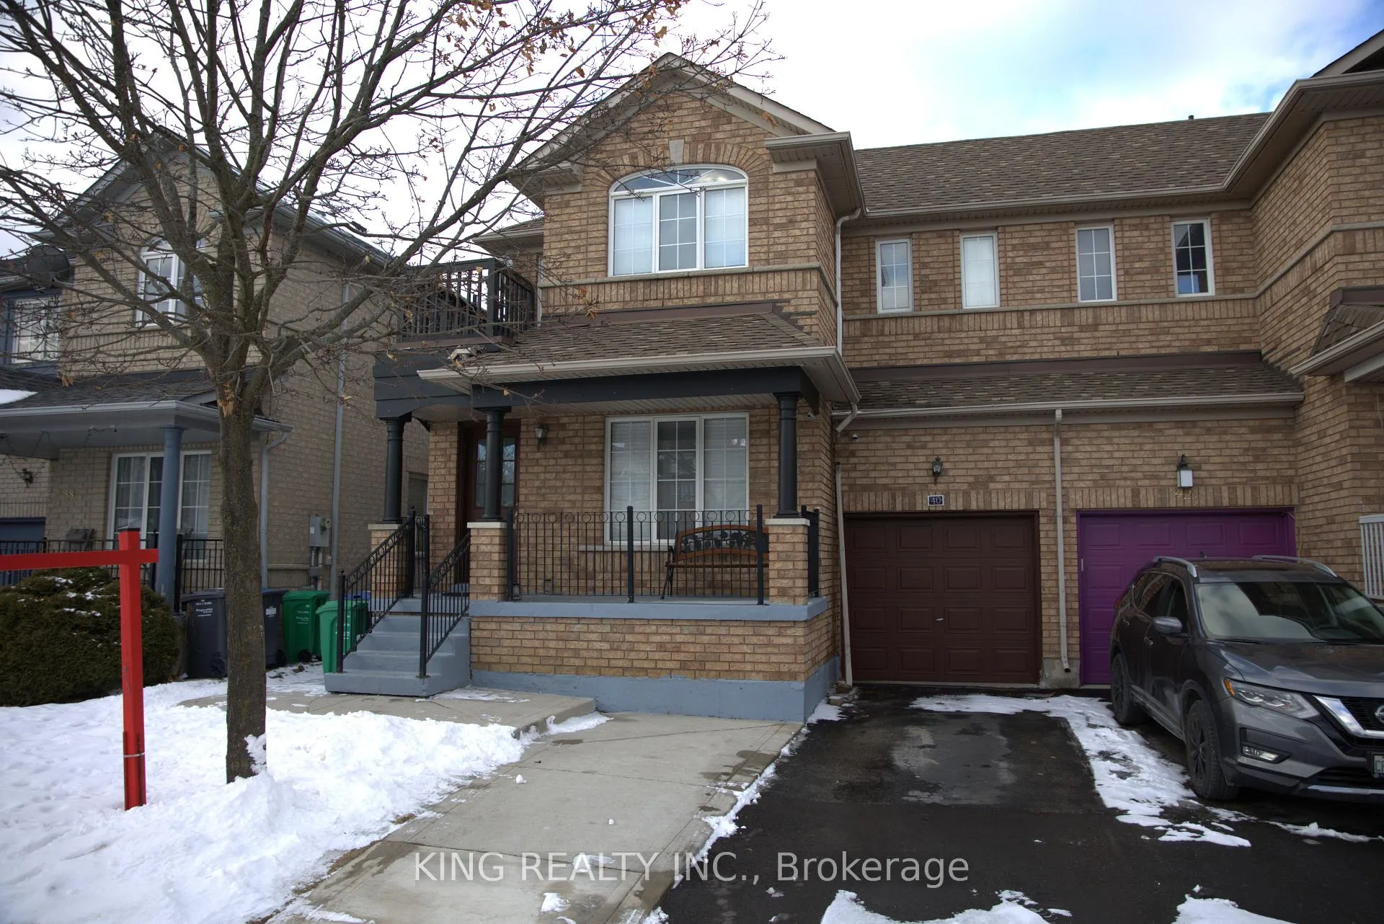
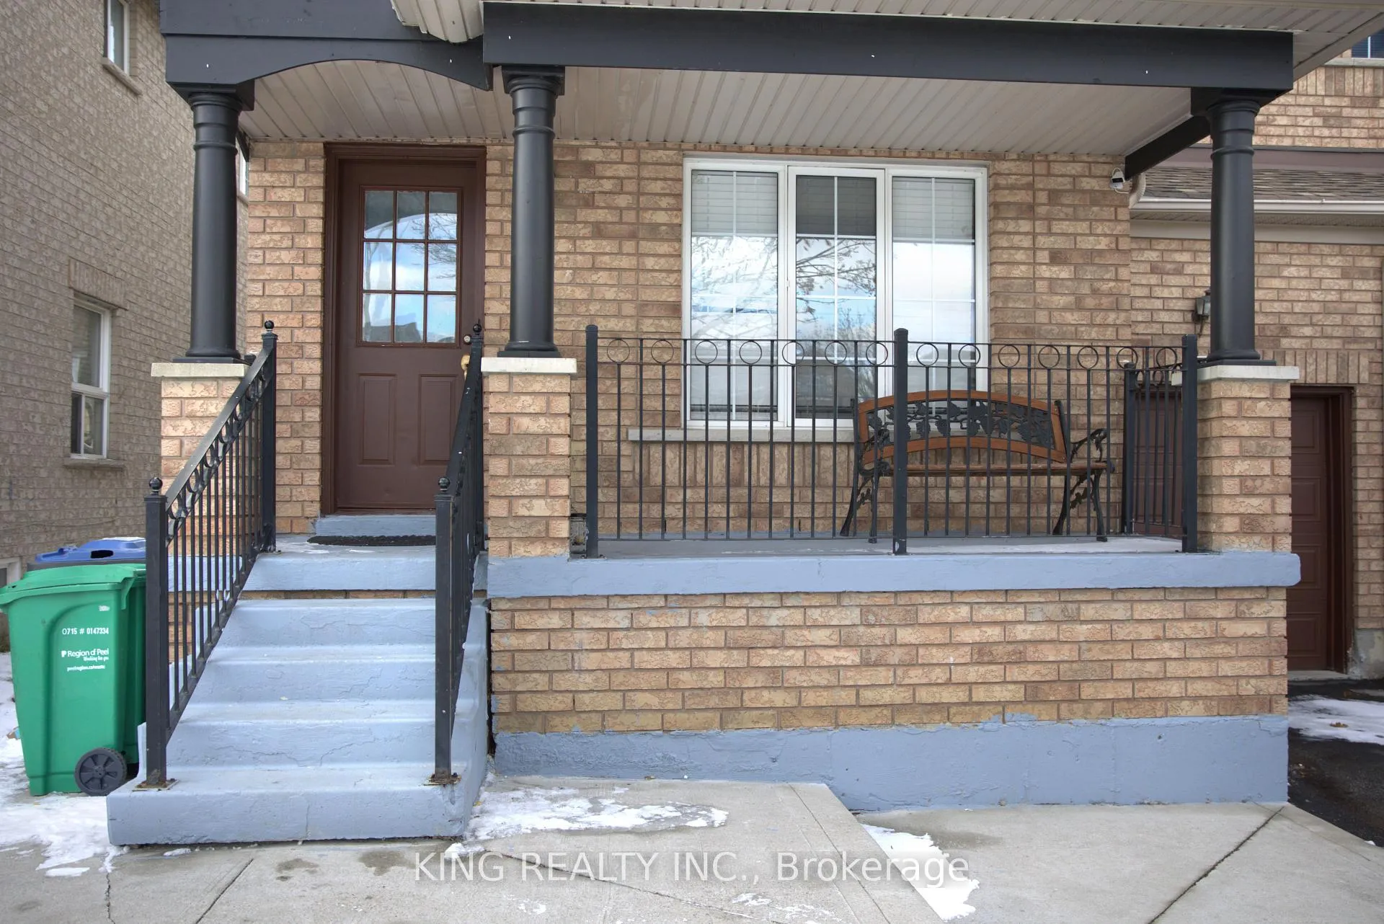
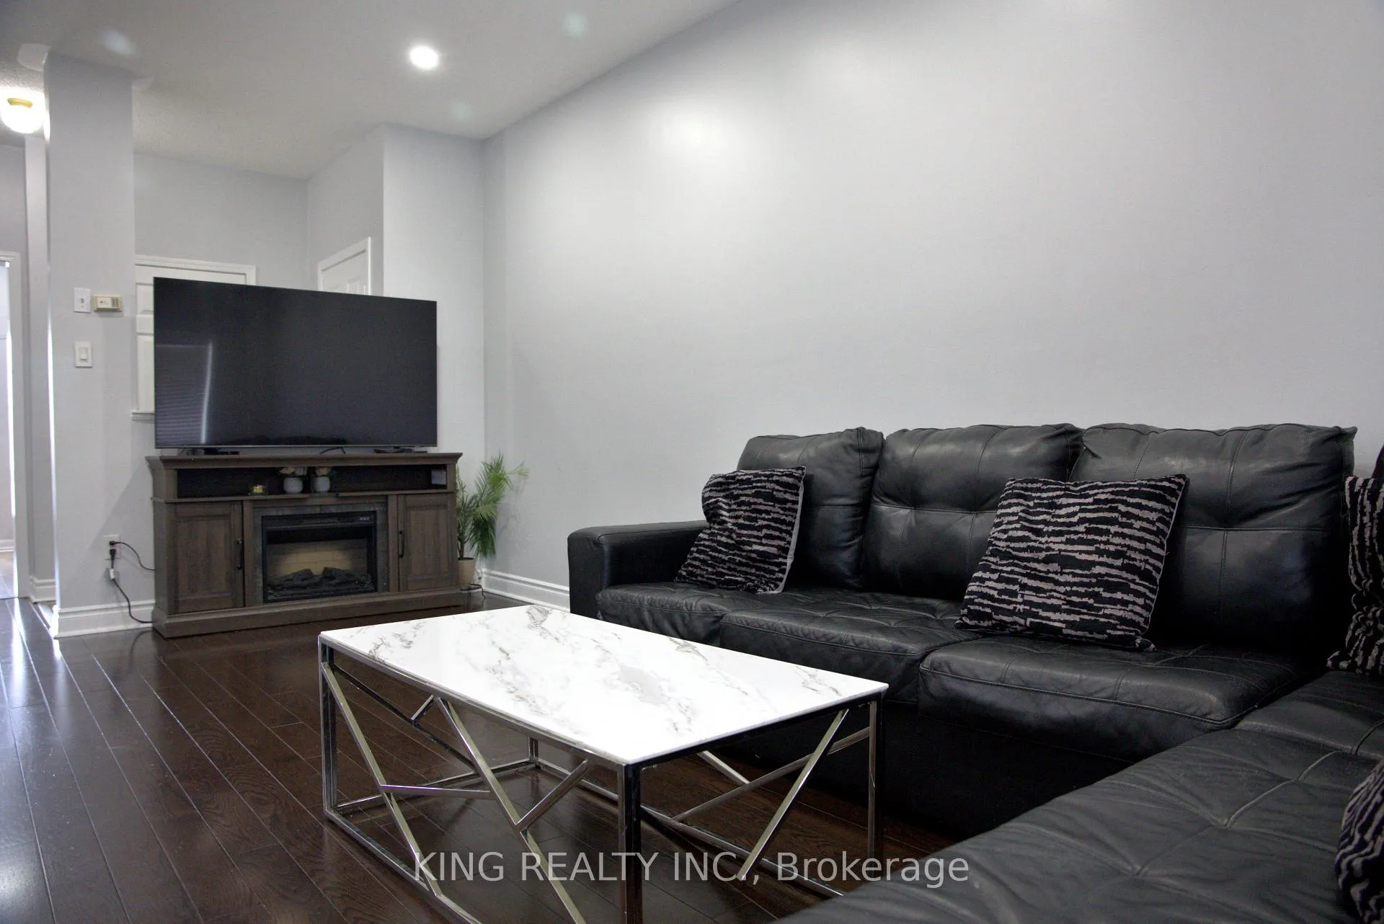
 See all 33 photos
Property history
Facts and features
- BasementUnfinished
- Water, sewerMunicipal
- HeatingForced air
- CoolingCentral air
- Hardwood floors
- Fireplace
- Central air
The homeSemi-Detached, 2-storey, Unfinished
- Type: Semi-Detached
- Style: 2-storey
- Basement: Unfinished
InsideFireplace Yes, Hardwood, Tile, Lower level
- Fireplace: Yes
- Flooring: Hardwood, Tile
- Laundry: Lower level
- Features: Other
- Rooms above ground: 7
- Bedrooms: 3
- Bathrooms: 3
- Kitchens: 1
Outside and lotBrick, Shingles, Brick
- Exterior: Brick
- Roof: Shingles
- Foundation: Brick
- Size: 30.18 × 76.12 ft
Parking1 Garage, Attached, Private
- Spaces: 1 Garage
- Garage: Attached
- Driveway: Private
Heating, water and powerForced air, gas, Central air, Municipal water
- Heating: Forced air, gas
- Cooling: Central air
- Water: Municipal water
- Sewer: Municipal sewer
Costs and taxesTaxes $5,136 a year, Hot water tank
- Taxes, 2024: $5,136 a year
- Rental items: Hot water tank
Included in the saleWasher/dryer, all elfs, all window coverings.
- Included: Washer/dryer, all elfs, all window coverings.
NearbyCul de sac/dead end, fenced yard, park, place of worship, rec./commun.centre, school
- Close to: Cul de sac/dead end, fenced yard, park, place of worship, rec./commun.centre, school
Listing detailsW11949397, Sold, Jan 31, 2025
- MLS® number: W11949397
- Status: Sold
- Listed on: Jan 31, 2025
- Days on market: 65
- Updated: Apr 6, 2025
- Possession: Flexible
- Occupied by: Owner
- Listing brokerage: KING REALTY INC.
About this home
40 Starfish Court, Brampton (Sandringham-Wellington), ON L6R 2R5
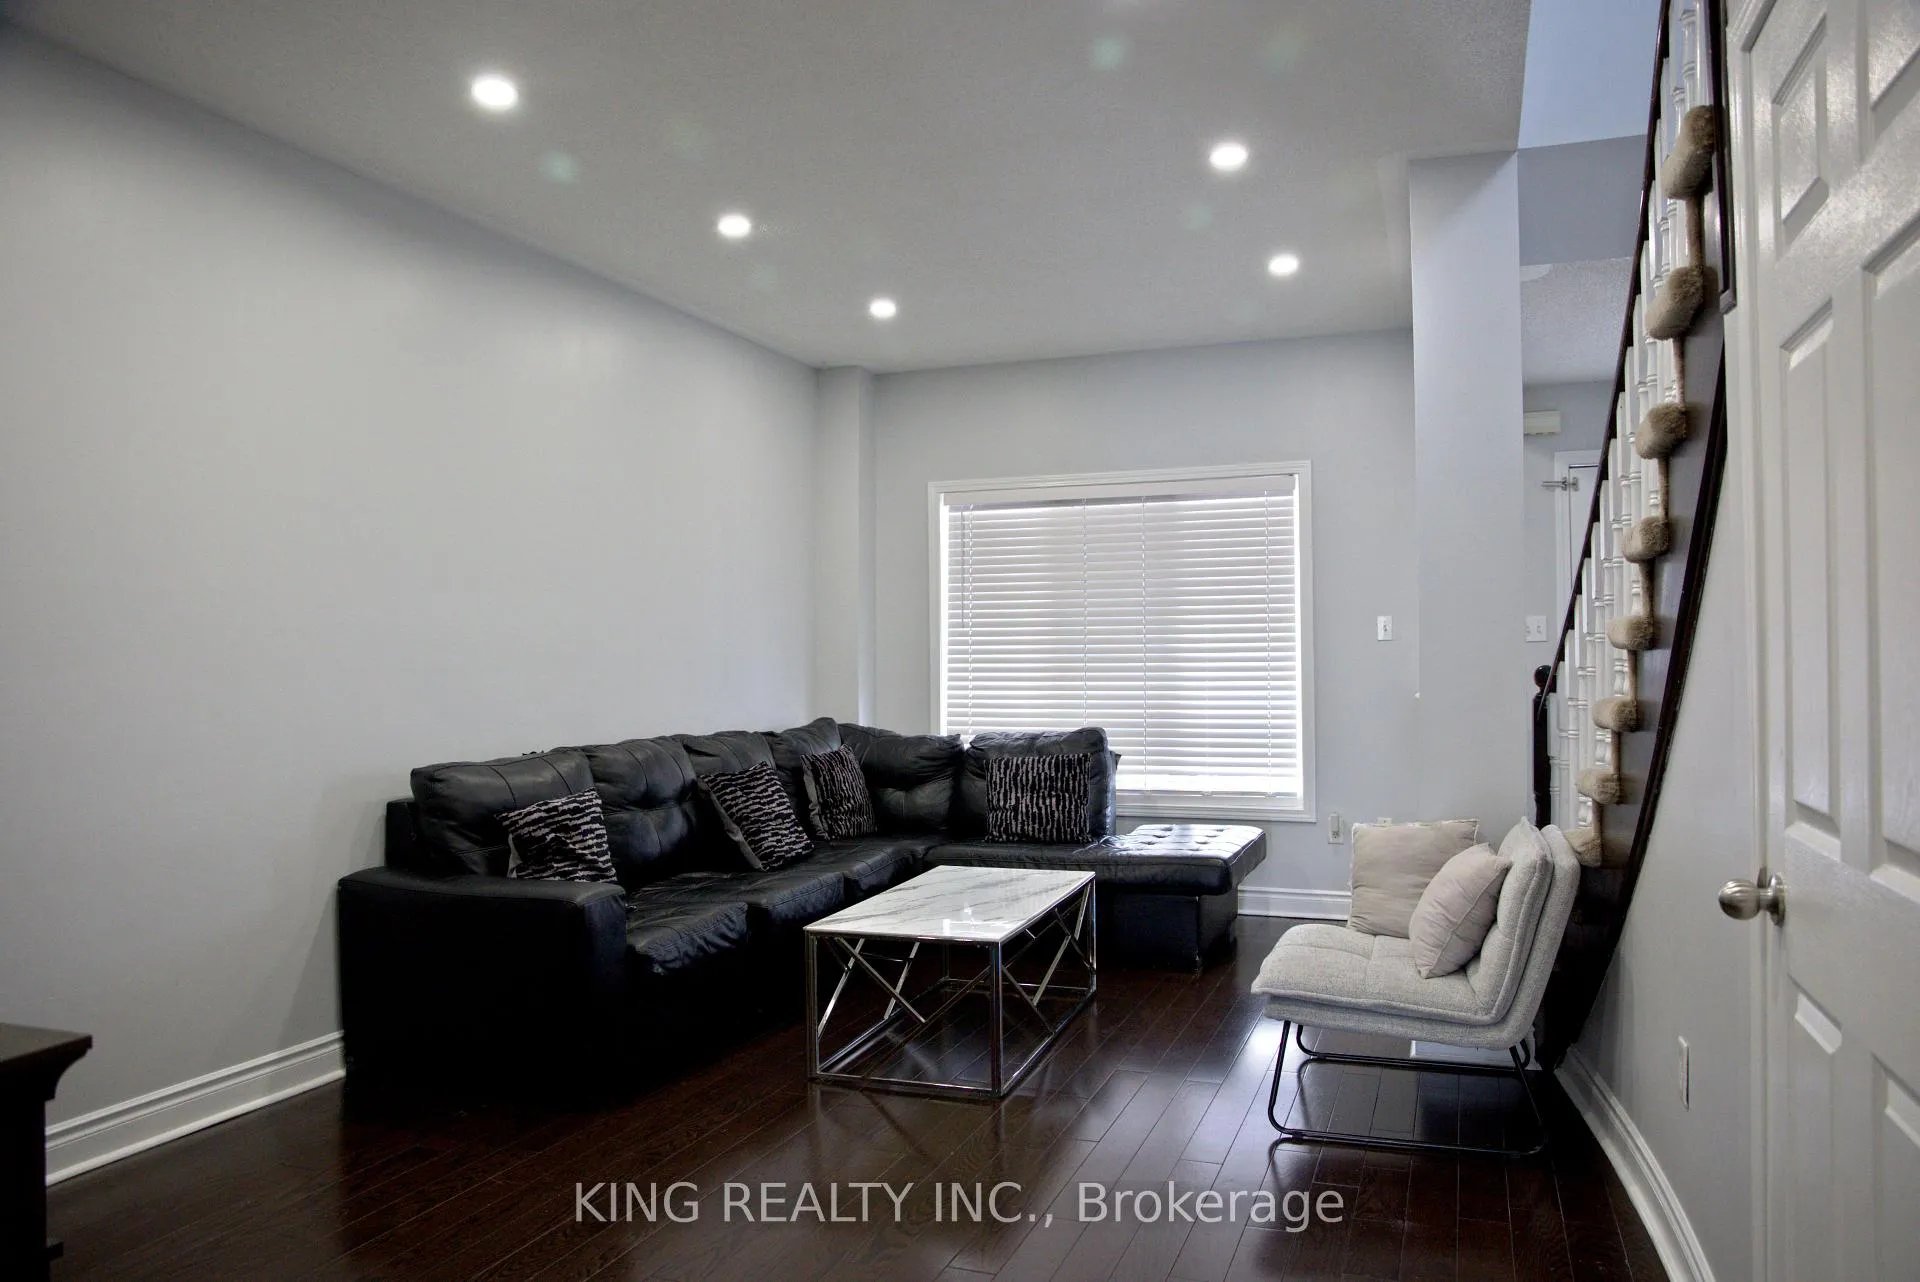
Welcome to 40 Starfish Court! This charming all-brick semi-detached home is ideally situated with a picturesque backdrop of Great Lakes Park and a public school. The main floor features an open-concept layout, enhanced by beautiful hardwood floors, large windows with California shutters, and a spacious kitchen with plenty of counter space. Step outside to enjoy the oversized backyard, perfect for entertaining or relaxing. Upstairs, you'll find three generously sized bedrooms and a bathroom with semi-ensuite access. Additional features include a serene backyard with no houses behind, backing directly onto the park. The property is conveniently located just a 5-minute walk from a Gurudwara and masjid, close to Trinity Commons Mall, and in proximity to both high and middle schools. With its unbeatable location and inviting features, this home is a must-see!
Ask about this home
A HOMEH agent will answer your questions about this home.
Around this home
Daily convenience, out of 100, from the distances below
Schools nearby
School rating, out of 10.
Helpful calculators
Your HOMEH agent

"I would see it this week."