

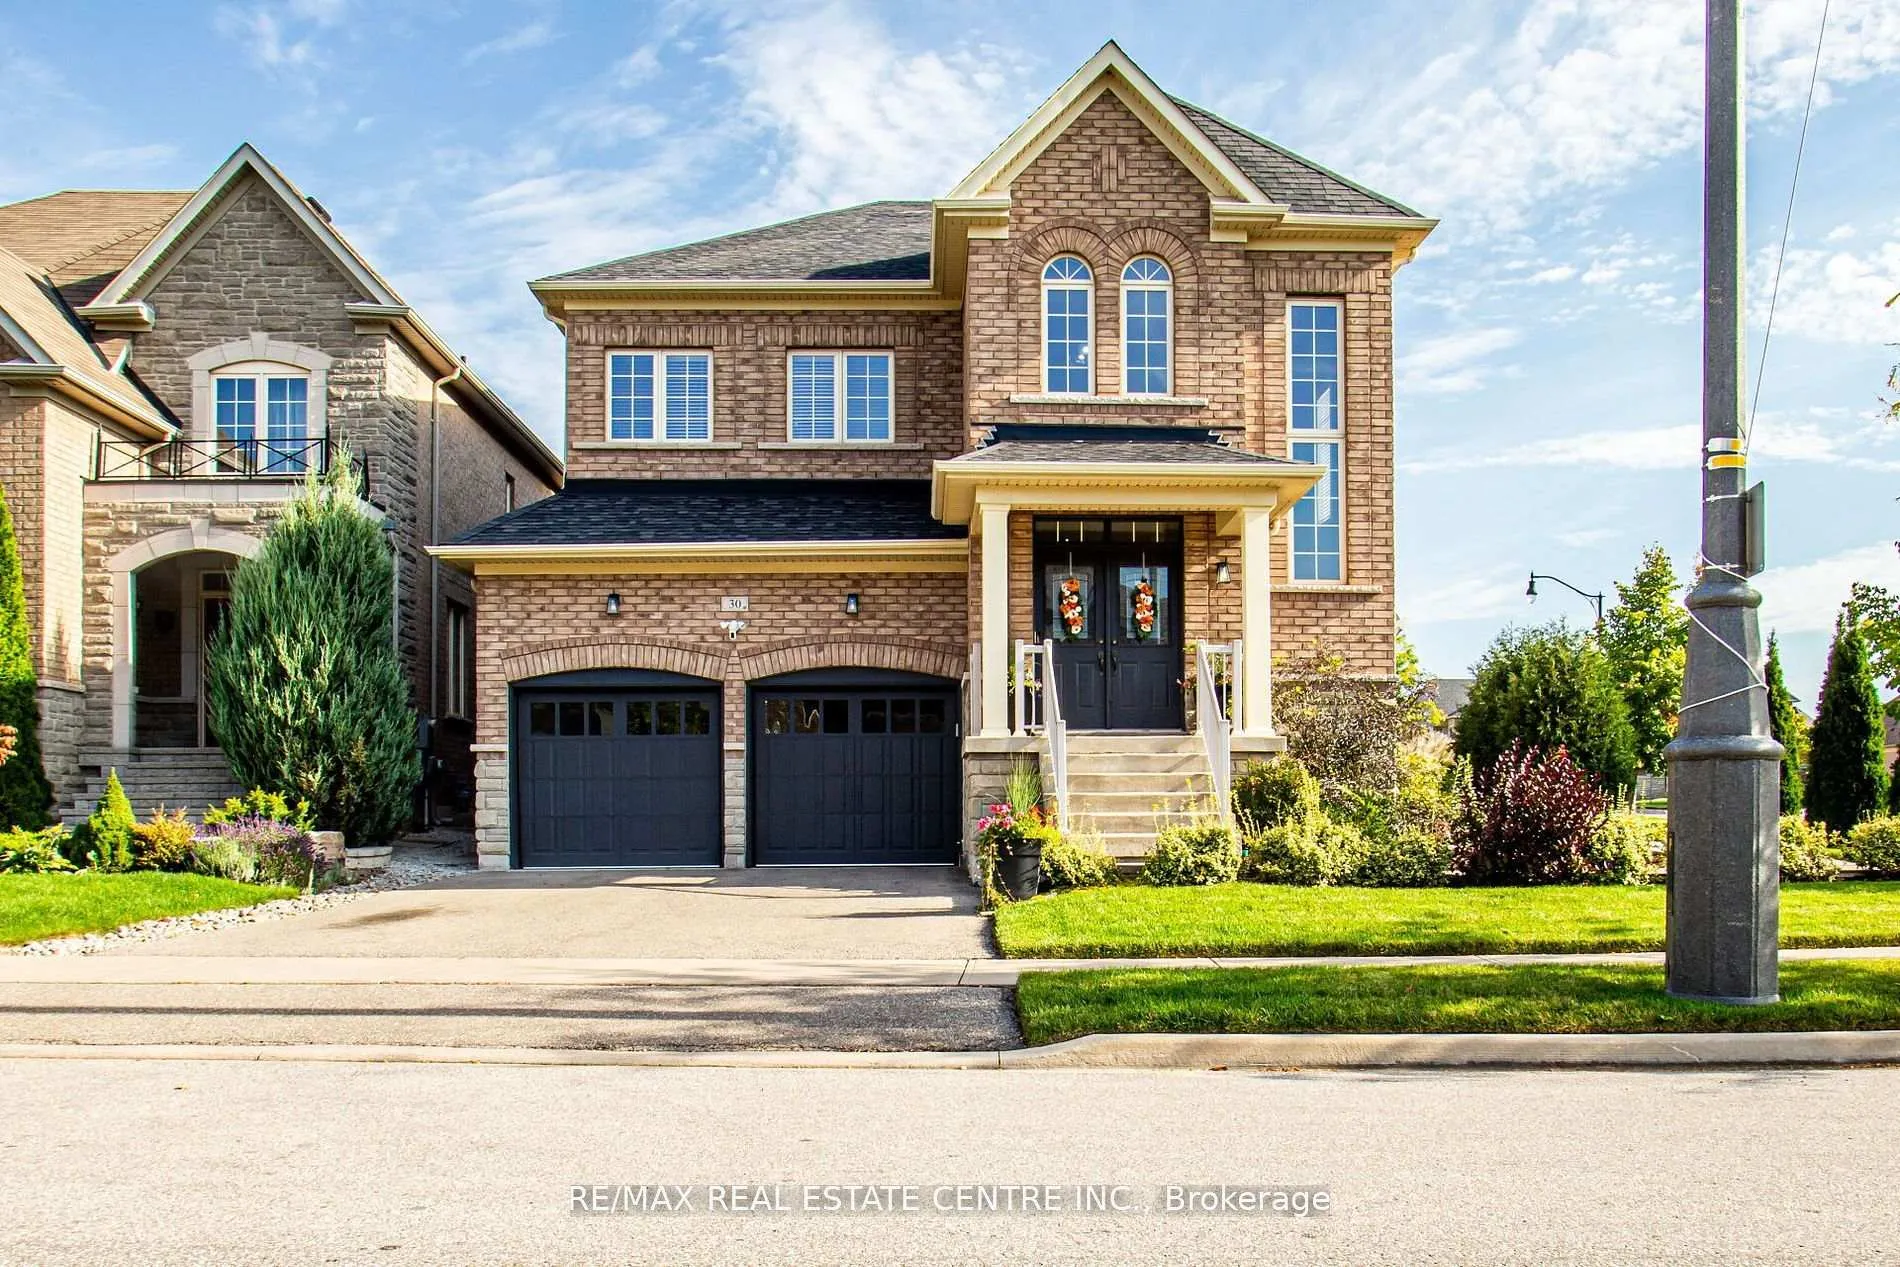
30 Deanston Court
30 Deanston Court
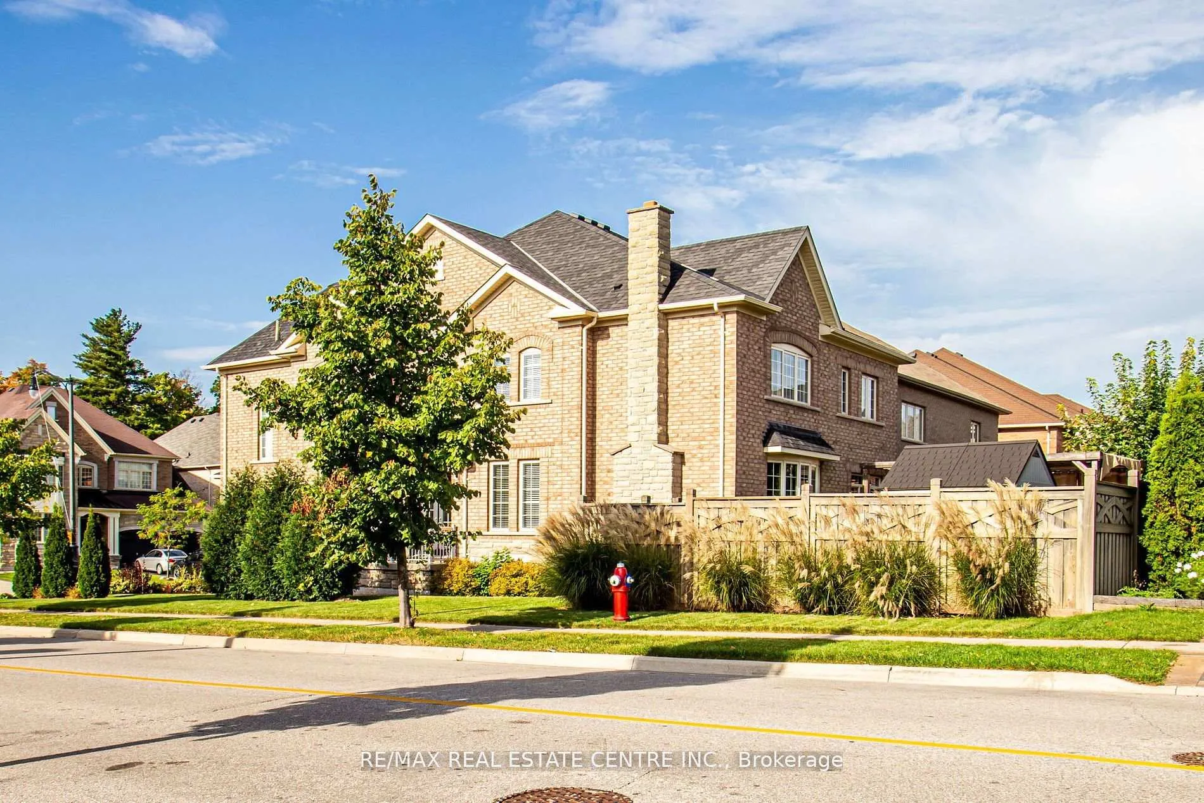
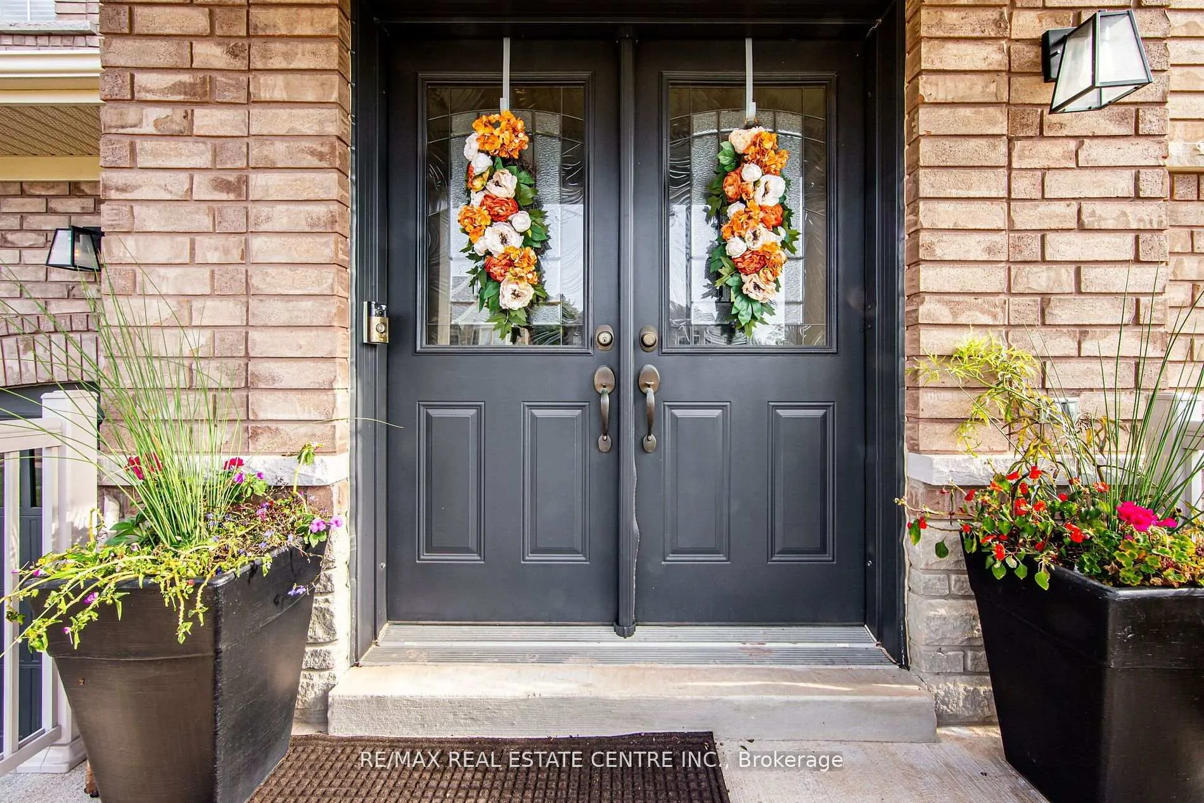
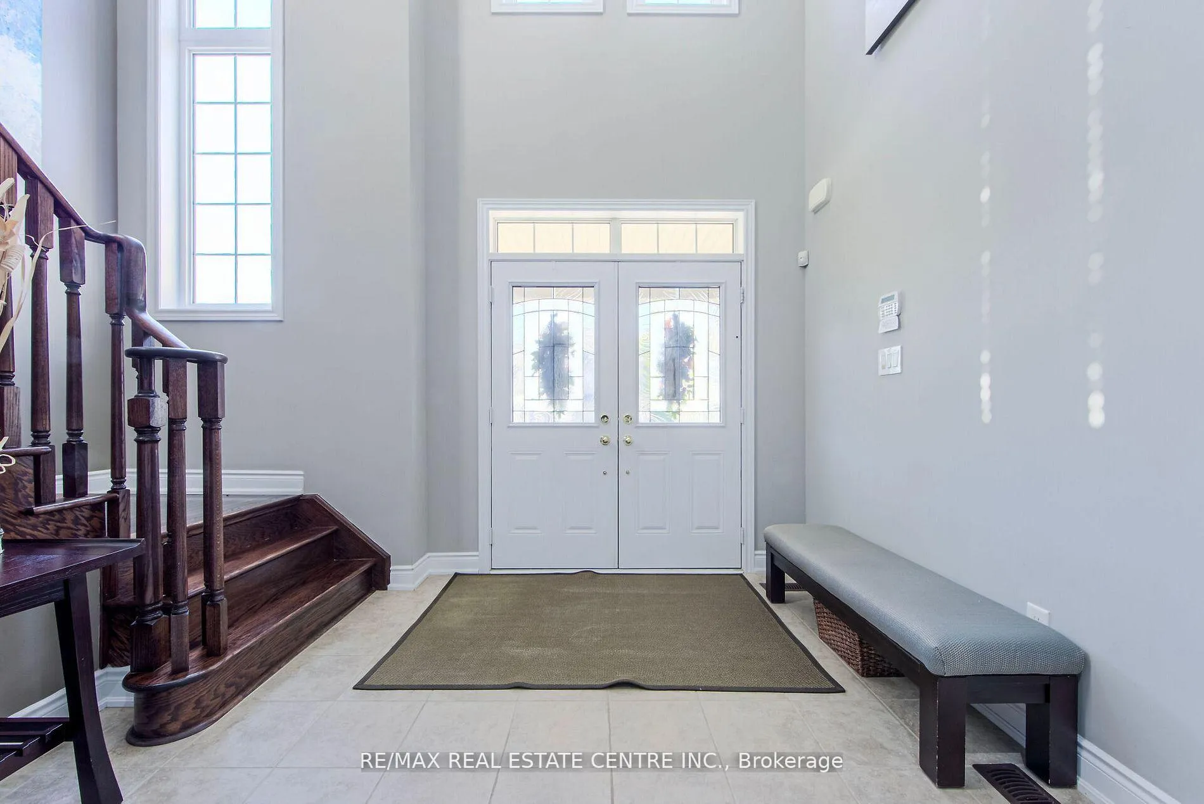
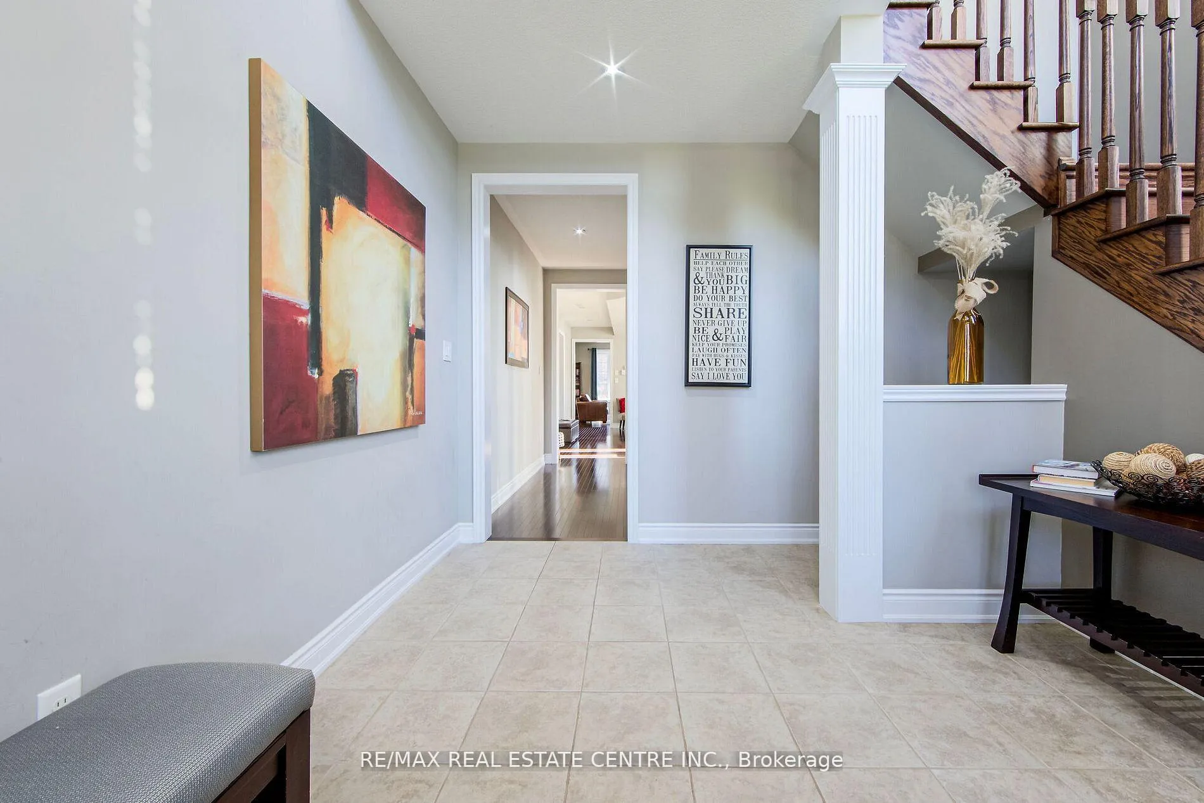 See all 39 photos
Property history
Facts and features
- BasementFinished
- Age of home6–15 years
- Water, sewerMunicipal
- HeatingForced air
- Second kitchen
- Separate entrance
- Fireplace
- Central air
The homeDetached, 2-storey, Age 6–15 years
- Type: Detached
- Style: 2-storey
- Age: 6–15 years
- Living space: 3,000–3,500 sq ft
- Basement: Finished, separate entrance
InsideFireplace Yes, Water heater, Rooms above ground 14
- Fireplace: Yes
- Features: Water heater
- Rooms above ground: 14
- Bedrooms: 4 + 2 in the basement
- Bathrooms: 5
- Kitchens: 2
- Family room: Yes
Outside and lotBrick, Asphalt shingle, Unknown
- Exterior: Brick
- Roof: Asphalt shingle
- Foundation: Unknown
- Size: 50.99 × 105.28 ft
Parking2 Garage, Attached, Private double
- Spaces: 2 Garage
- Garage: Attached
- Driveway: Private double
Heating, water and powerForced air, gas, Central air, Municipal water
- Heating: Forced air, gas
- Cooling: Central air
- Water: Municipal water
- Sewer: Municipal sewer
Costs and taxesTaxes $8,534 a year, HST included in the price, Hot water tank
- Taxes, 2024: $8,534 a year
- HST: HST included in the price
- Rental items: Hot water tank
Included in the sale2 stainless steel fridge , 2 stove, 2 dishwasher & 2 washer & dryer. all electrical fixtures & windows coverings.
- Included: 2 stainless steel fridge , 2 stove, 2 dishwasher & 2 washer & dryer. all electrical fixtures & windows coverings.
Listing detailsW11945084, Sold, Jan 29, 2025
- MLS® number: W11945084
- Status: Sold
- Listed on: Jan 29, 2025
- Days on market: 65
- Updated: Apr 4, 2025
- Possession: Flexible
- Occupied by: Owner
- Listing brokerage: RE/MAX REAL ESTATE CENTRE INC.
About this home
30 Deanston Court, Brampton (Credit Valley), ON L6X 2Z7
Experience luxurious living in this 4+2 bedroom& 5 Washroom Home nestled in Credit Valley Neighborhood. Tucked away on a family-friendly private court, this Home offers Approximately 3300 sq. ft of living space EXCLUDING BASEMENT. It Has Finished Basement of 2 Bedroom with Separate Entrance. It Has 9-ft ceilings on the main floor & Modern Kitchen with Island and Stainless Steel Appliances. The main floor home office provides the ideal space for productivity. Master Bedroom has Extra Den space which can be converted into Small Office or various purposes, Ensuite with dual vanities, a relaxing soaker tub, and a separate stand-up shower. The remaining 3 bedrooms are generous size, two paired with Jack & Jill baths and one has Separate Bath, plenty of closet space. Step outside Kitchen to meticulously landscaped Backyard, perfect for hosting gatherings with family and friends. This Home offering everything you need for a life of comfort and luxury. **EXTRAS** Built In Speakers, Security System
Ask about this home
A HOMEH agent will answer your questions about this home.
Around this home
Daily convenience, out of 100, from the distances below
Schools nearby
School rating, out of 10.
Helpful calculators
Your HOMEH agent

"I would see it this week."