

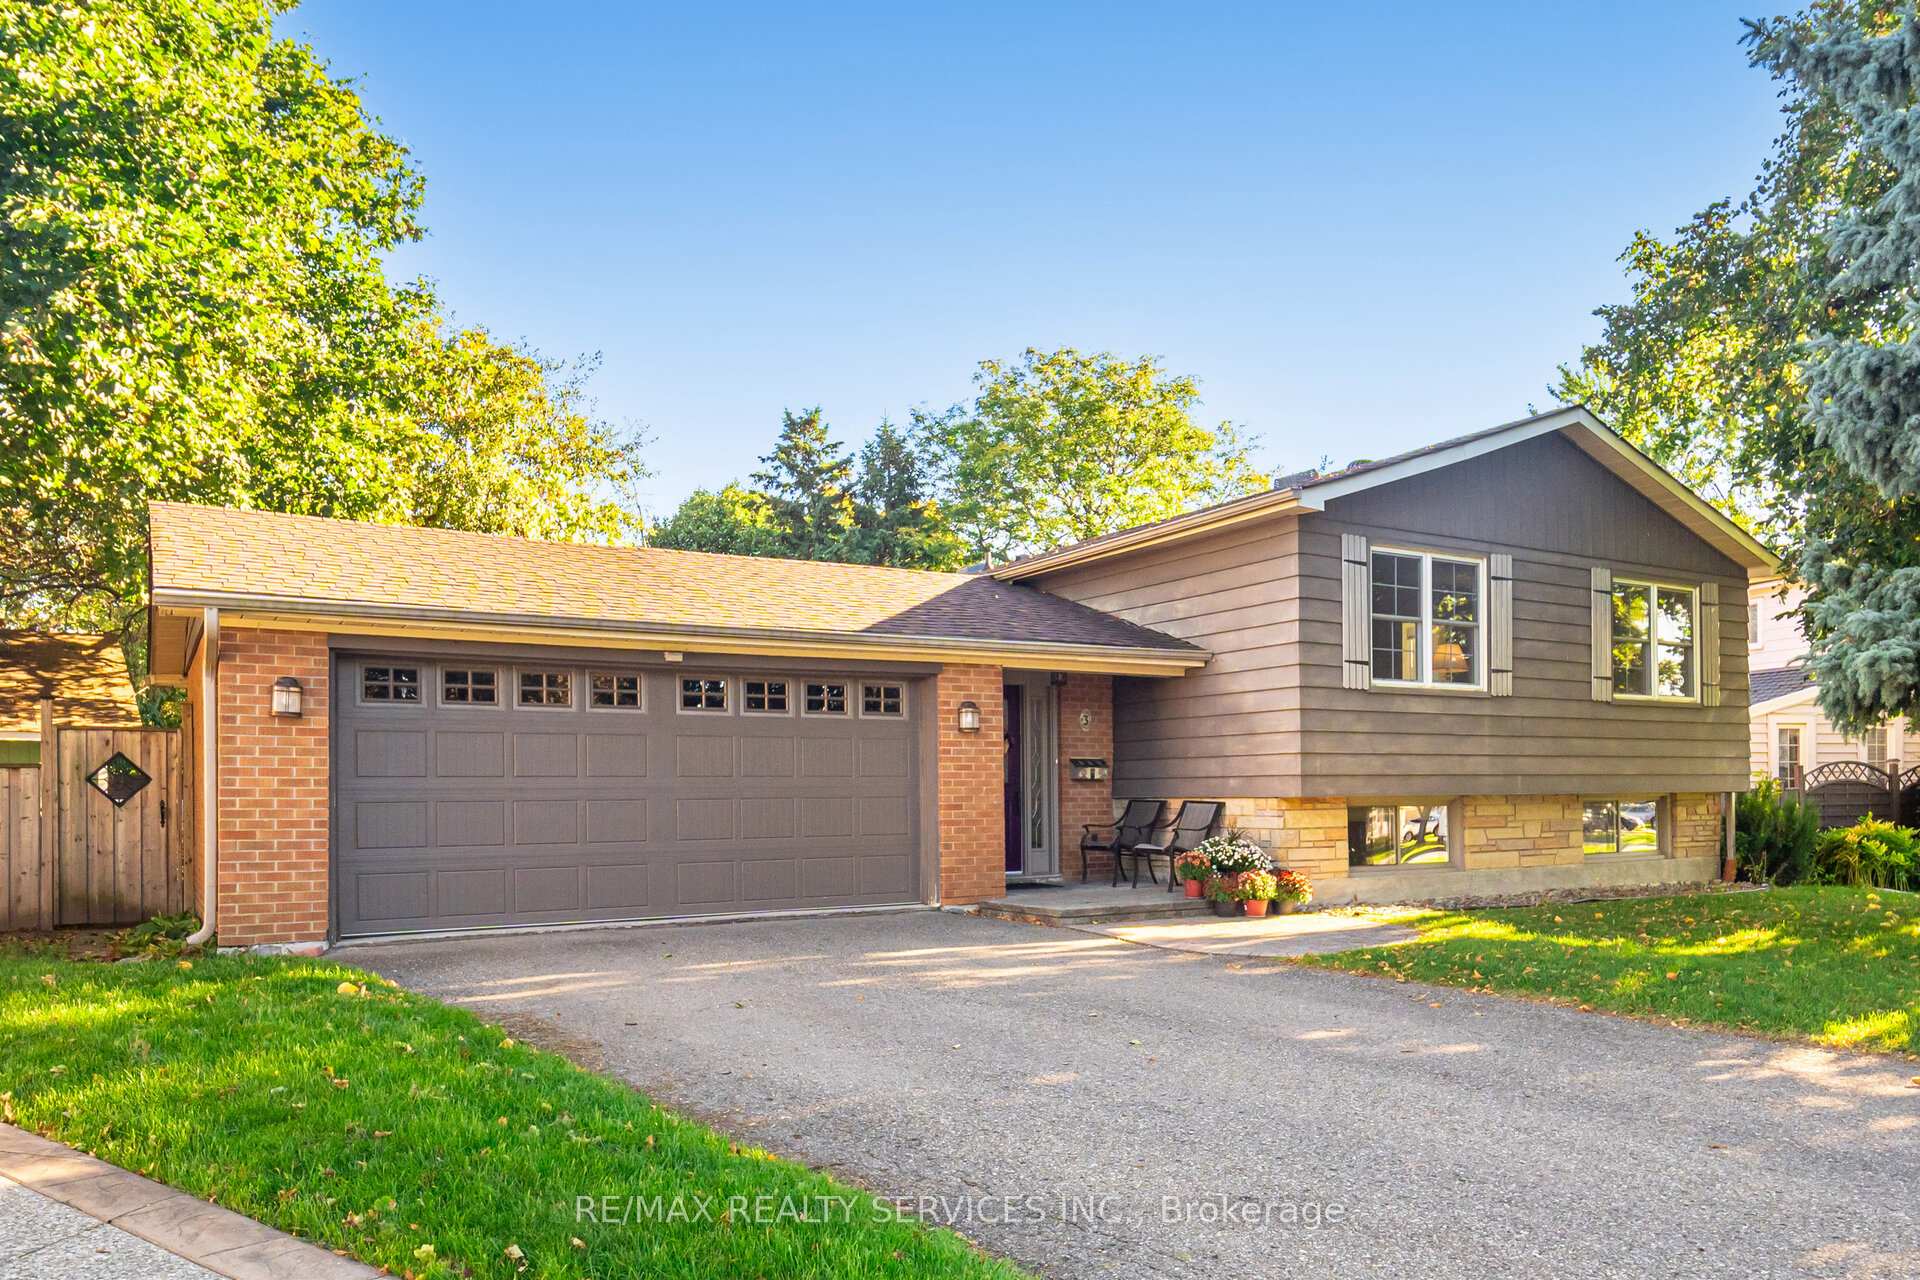
3 Conway Court
3 Conway Court
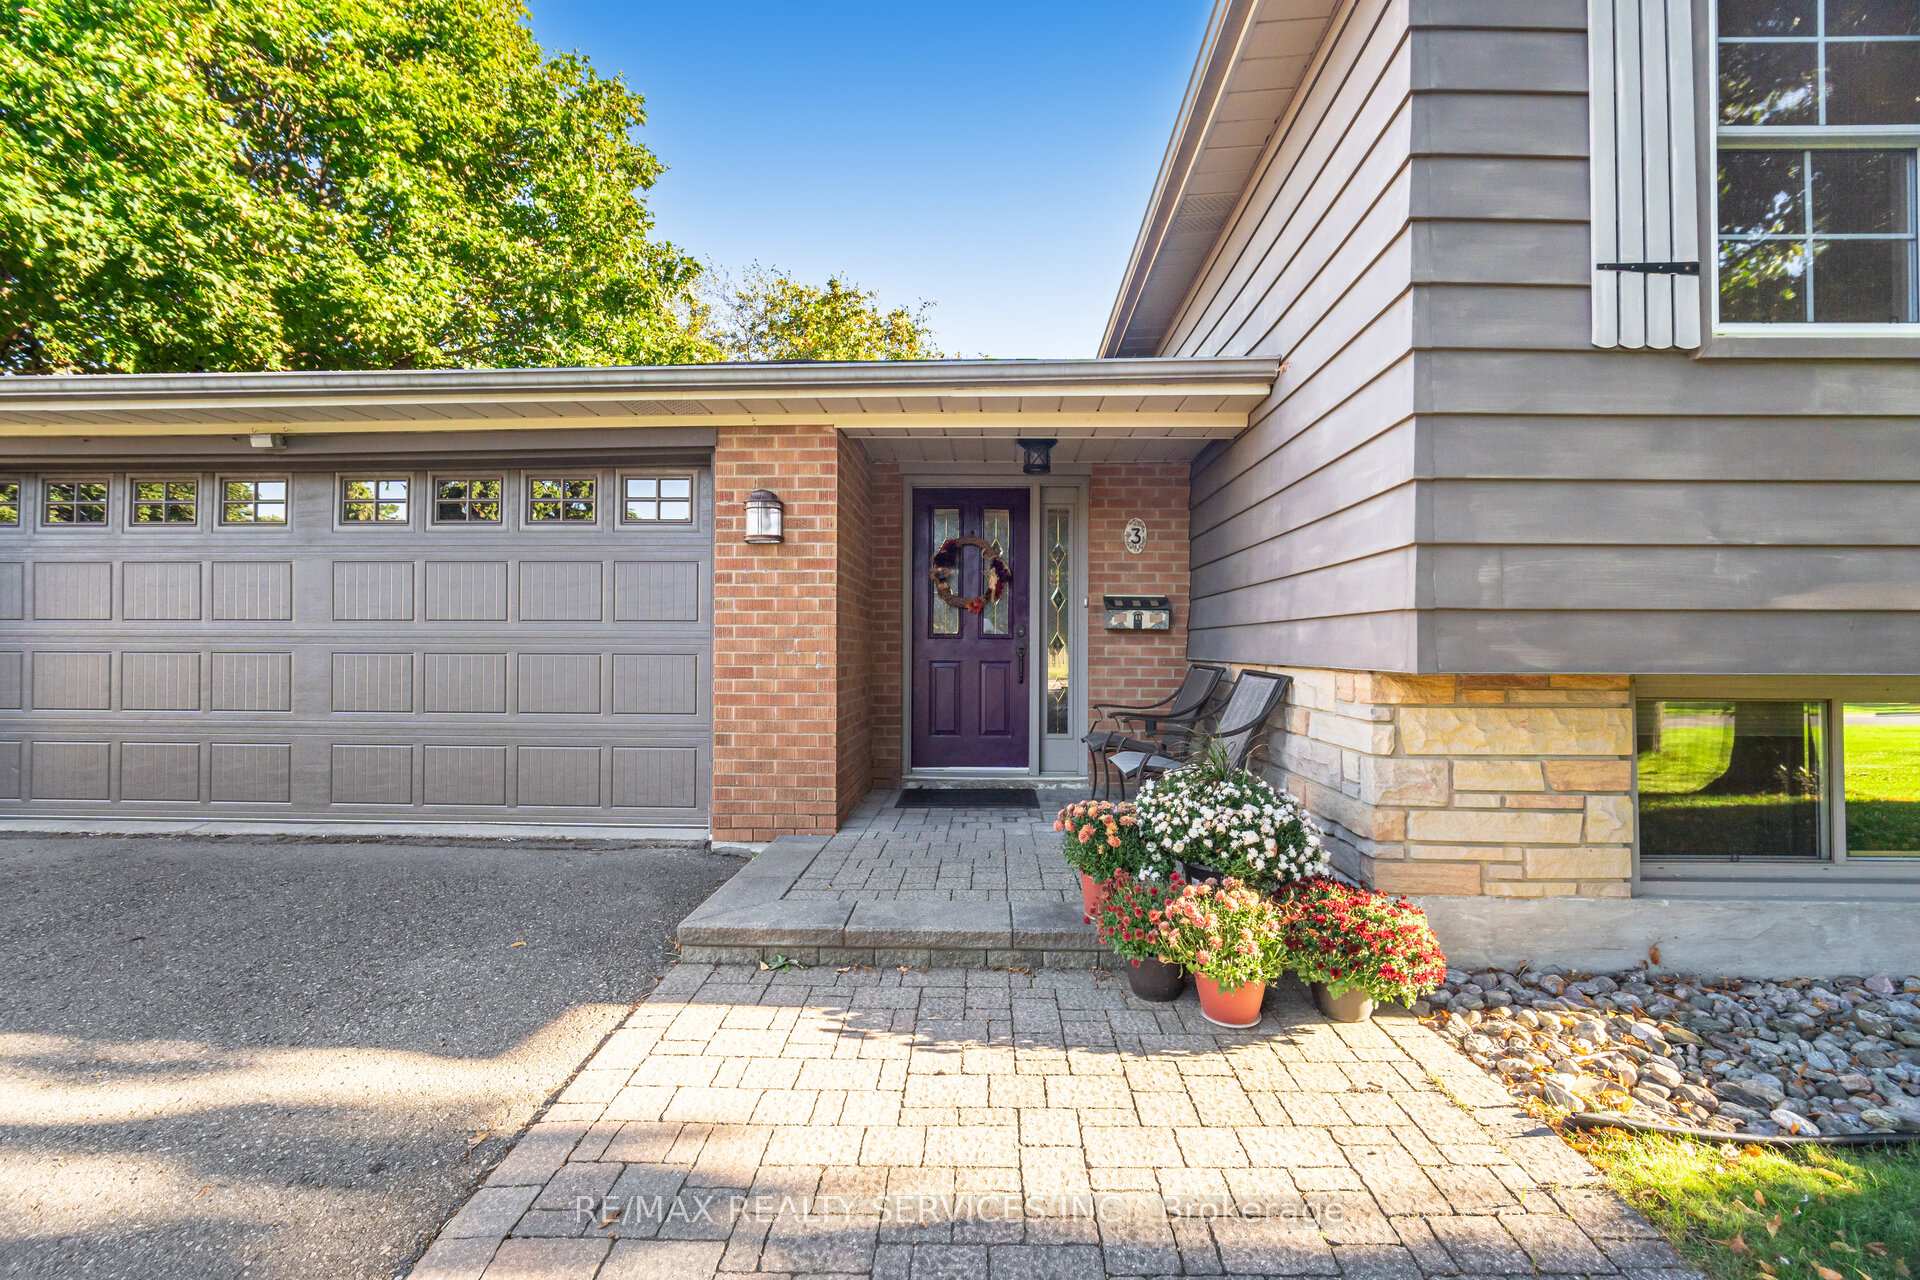 See all 36 photos
Property history
Facts and features
- BasementFinished
- Water, sewerMunicipal
- Lot shapePie
- HeatingForced air
- Second kitchen
- Separate entrance
- Fireplace
- Central air
The homeDetached, Bungalow-raised, 1,100–1,500 sq ft
- Type: Detached
- Style: Bungalow-raised
- Living space: 1,100–1,500 sq ft
- Basement: Separate entrance, finished
InsideFireplace Yes, natural gas, Lower level, Auto garage door remote, central vacuum
- Fireplace: Yes, natural gas
- Laundry: Lower level
- Features: Auto garage door remote, central vacuum
- Rooms above ground: 6
- Rooms in the basement: 4
- Bedrooms: 3 + 1 in the basement
- Bathrooms: 3
- Kitchens: 2
Outside and lotAluminum siding, brick, Asphalt shingle, Concrete
- Exterior: Aluminum siding, brick
- Roof: Asphalt shingle
- Foundation: Concrete
- Other structures: Garden shed
- Size: 59.12 × 115.68 ft
- Shape: Pie
Parking2 Garage, Attached, Private double
- Spaces: 2 Garage
- Garage: Attached
- Driveway: Private double
Heating, water and powerForced air, gas, Central air, Municipal water
- Heating: Forced air, gas
- Cooling: Central air
- Water: Municipal water
- Sewer: Municipal sewer
Costs and taxesTaxes $5,727 a year, HST included in the price
- Taxes, 2025: $5,727 a year
- HST: HST included in the price
Included in the saleAll window coverings, all light fixtures & ceiling fans, fridge, stove, dishwasher, washer, dryer, cvac, alarm, hot water tank.
- Included: All window coverings, all light fixtures & ceiling fans, fridge, stove, dishwasher, washer, dryer, cvac, alarm, hot water tank.
NearbyCul de sac/dead end, park, place of worship, public transit, fenced yard
- Close to: Cul de sac/dead end, park, place of worship, public transit, fenced yard
Listing detailsW12509104, Sold, Nov 4, 2025
- MLS® number: W12509104
- Status: Sold
- Listed on: Nov 4, 2025
- Days on market: 8
- Updated: Nov 12, 2025
- Possession: Flexible
- Occupied by: Owner
- Listing brokerage: RE/MAX REALTY SERVICES INC.
About this home
3 Conway Court, Brampton (Avondale), ON L6T 1Z5
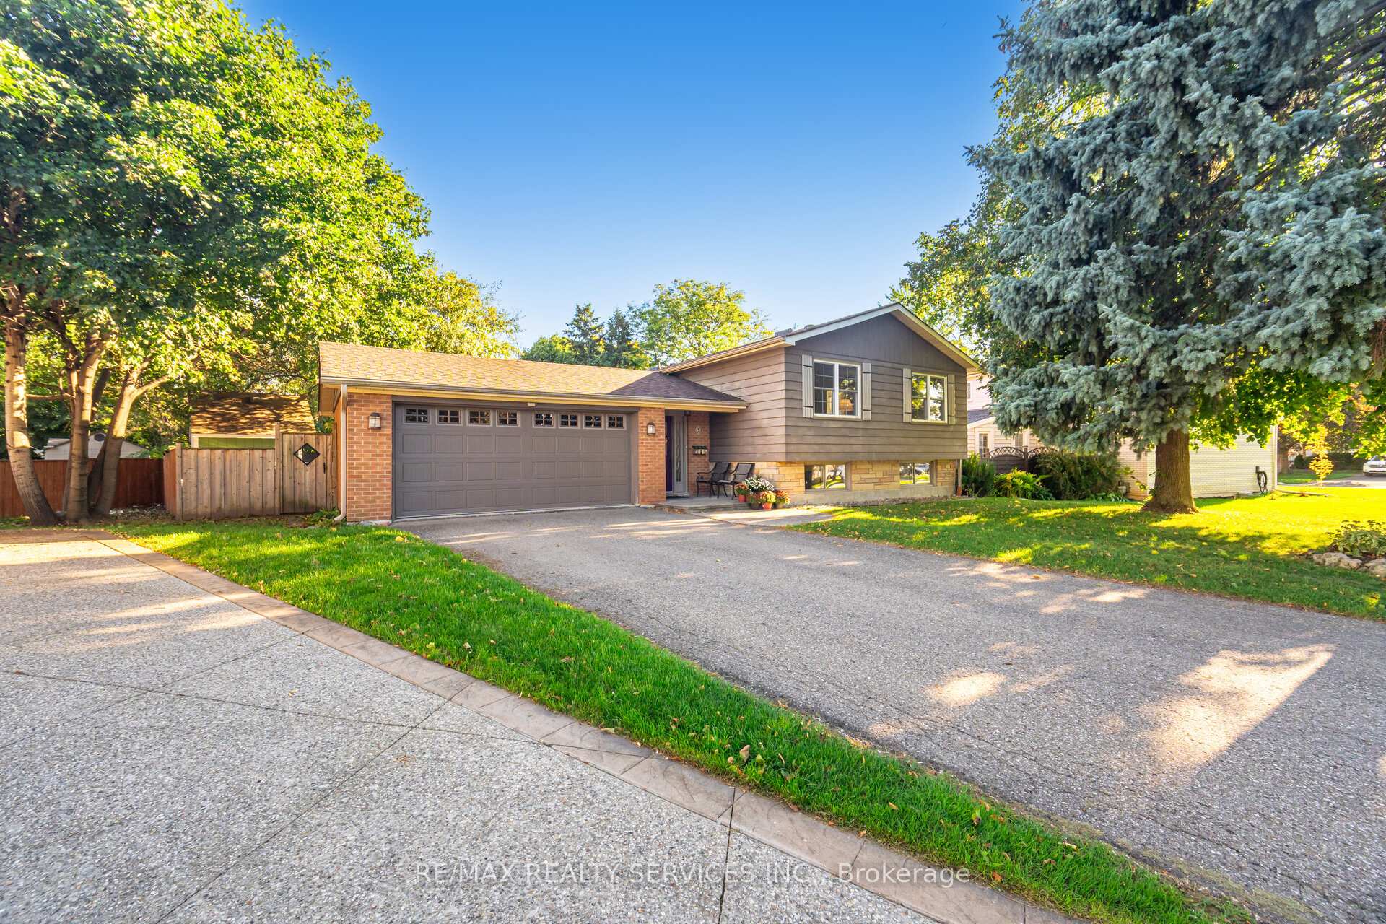
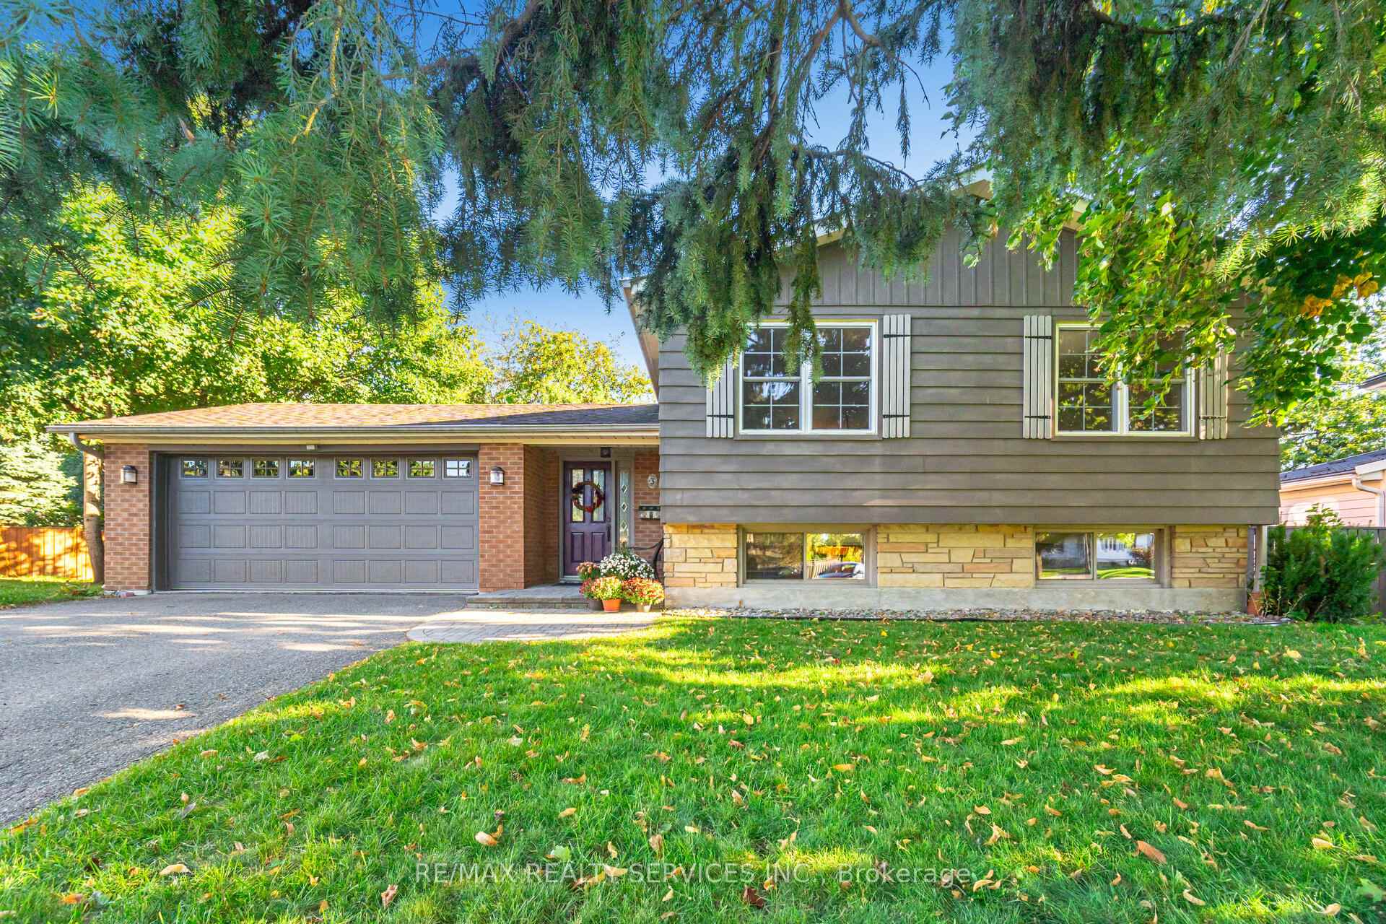
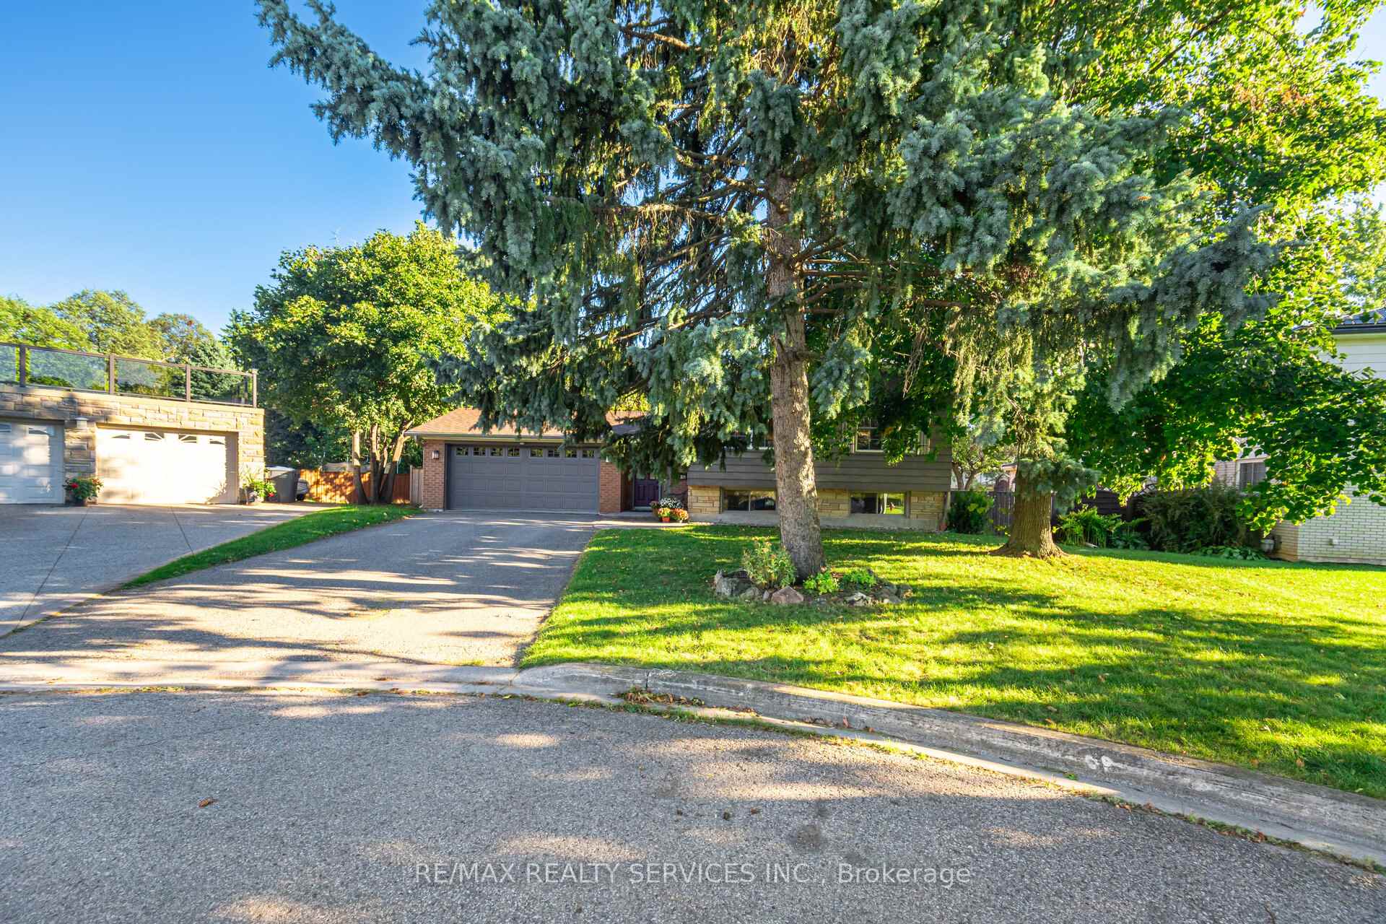
Don't Miss This One!! Lovely Raised Bungalow W/Former Registered In-law Suite (Separate Address). Child Safe Court. Premium Pie Shape Lot Offering Huge Driveway (No Sidewalk). Ground Level Offers Gleaming Strip Hardwood. Spacious "L" Shape Living/Dining Room Combo. Family Size Eat-in Kitchen W/BI DW. 3 Good Size Bedrooms. Primary Bedroom W/His/Hers Closet & 3 Piece Ensuite. Bright 4Pc Main Bath W/Jet Soaker Tub. Inviting Front Entrance W/Large Foyer & 2nd Door Leading To Rear Enclosed Patio + Garage Door Access. The Raised Basement Offers Above Grade Windows. Grand Size Rec Room W/Pot Lights, Gas Fireplace. 4th Bedroom (Used As Workout Rm), Nice Size Eat-in 2nd Kitchen (Used As A Bedroom, No Appliances), 3Pc Bath, Separate Entrance West Side Of House. Private Rear Fenced Yard W/2 Sheds & Treehouse. Hi-Eff Furnace/Cac (Both 2016), Shingles 2019, Gas F/P 2024, Leaf Filter 2024.
Ask about this home
A HOMEH agent will answer your questions about this home.
Around this home
Daily convenience, out of 100, from the distances below
Schools nearby
School rating, out of 10.
Helpful calculators
Your HOMEH agent

"I would see it this week."