

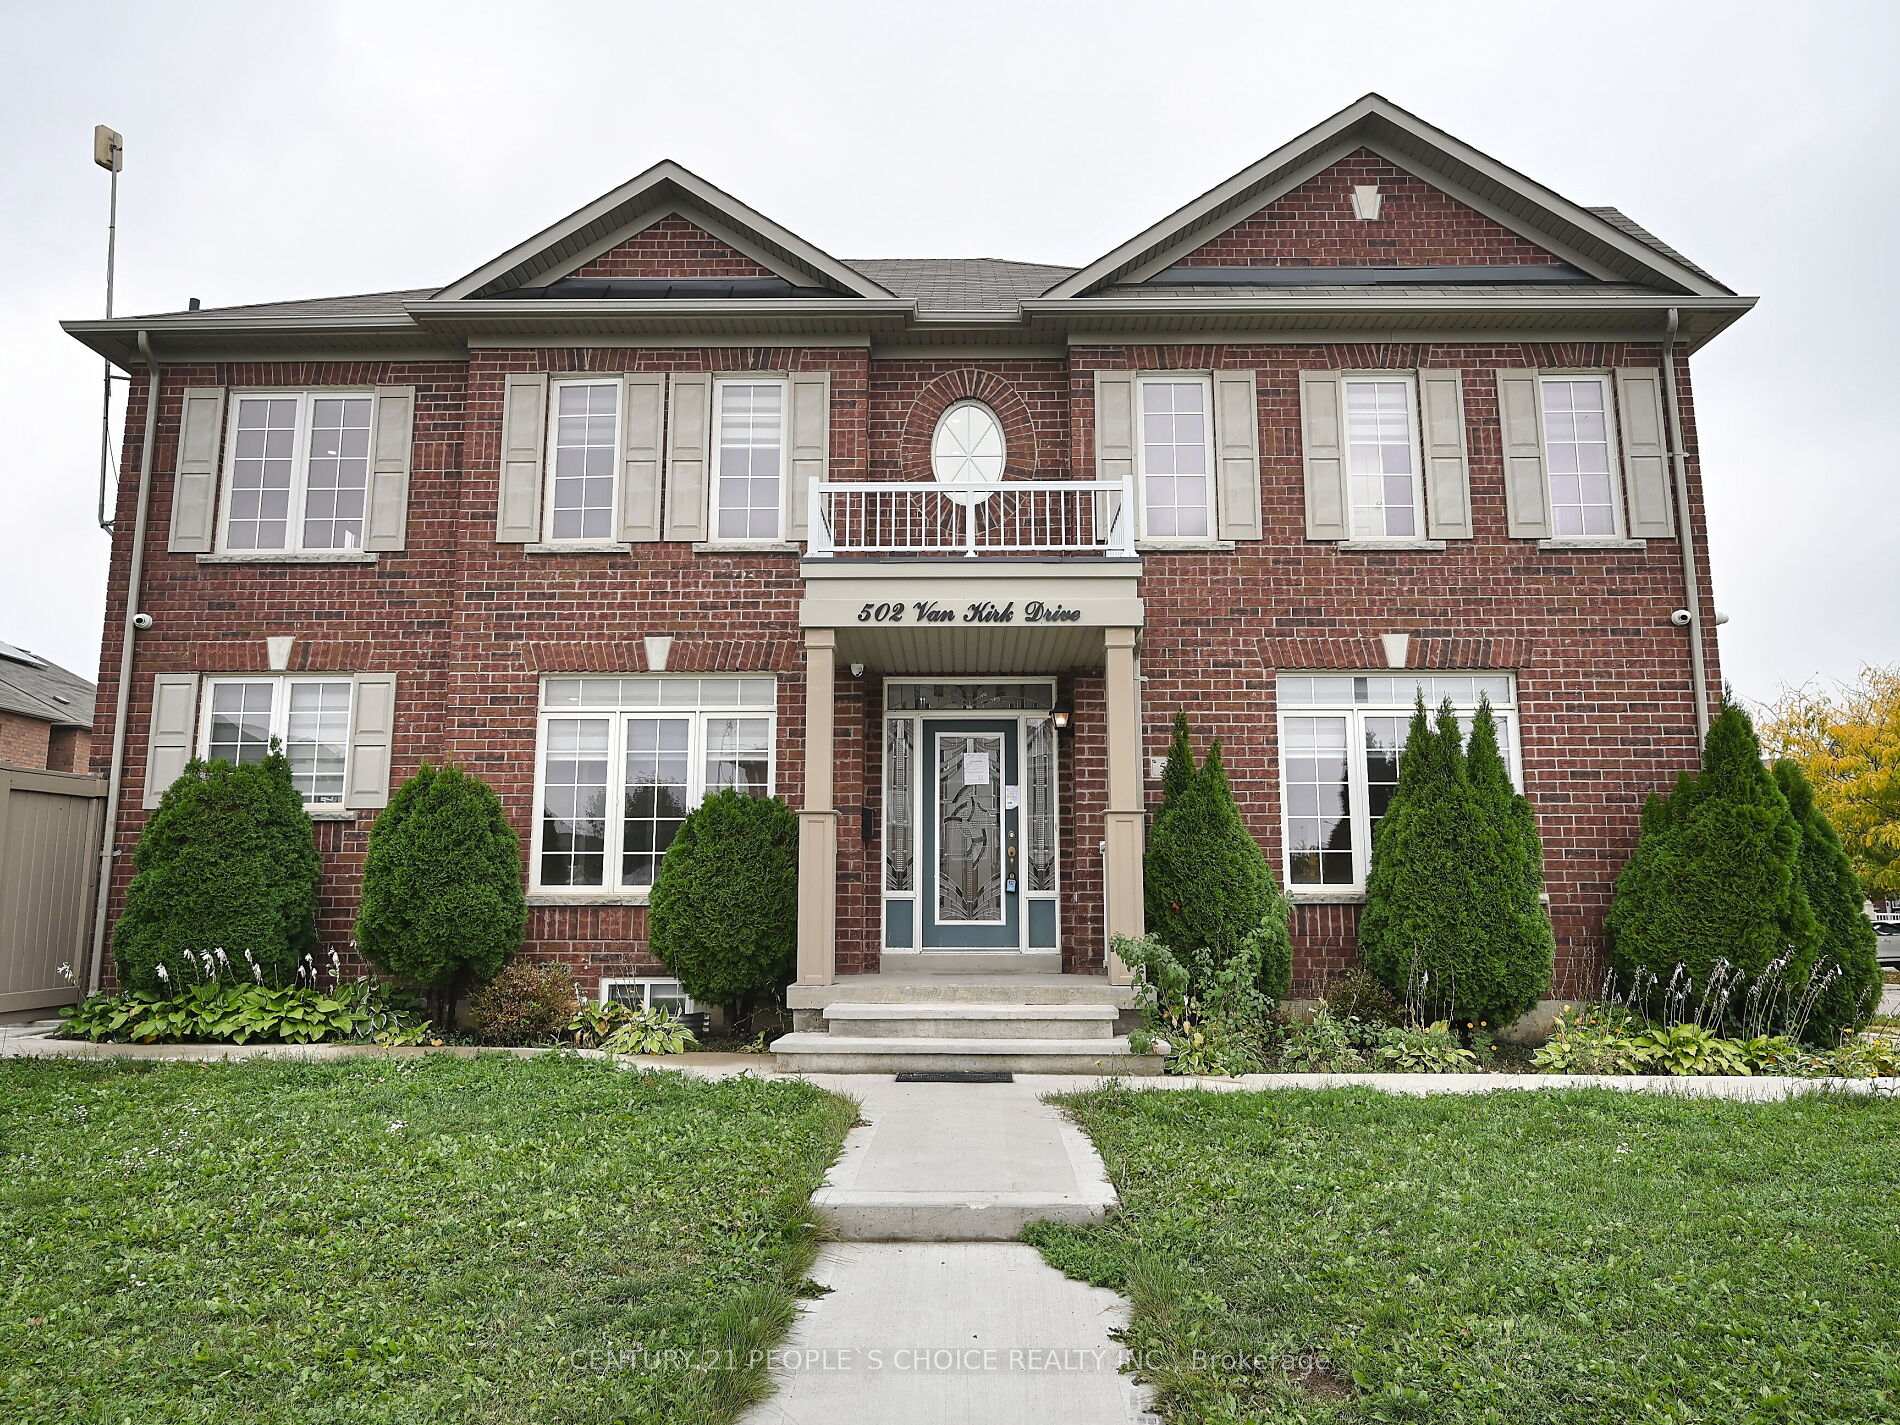
502 Van Kirk Drive
502 Van Kirk Drive
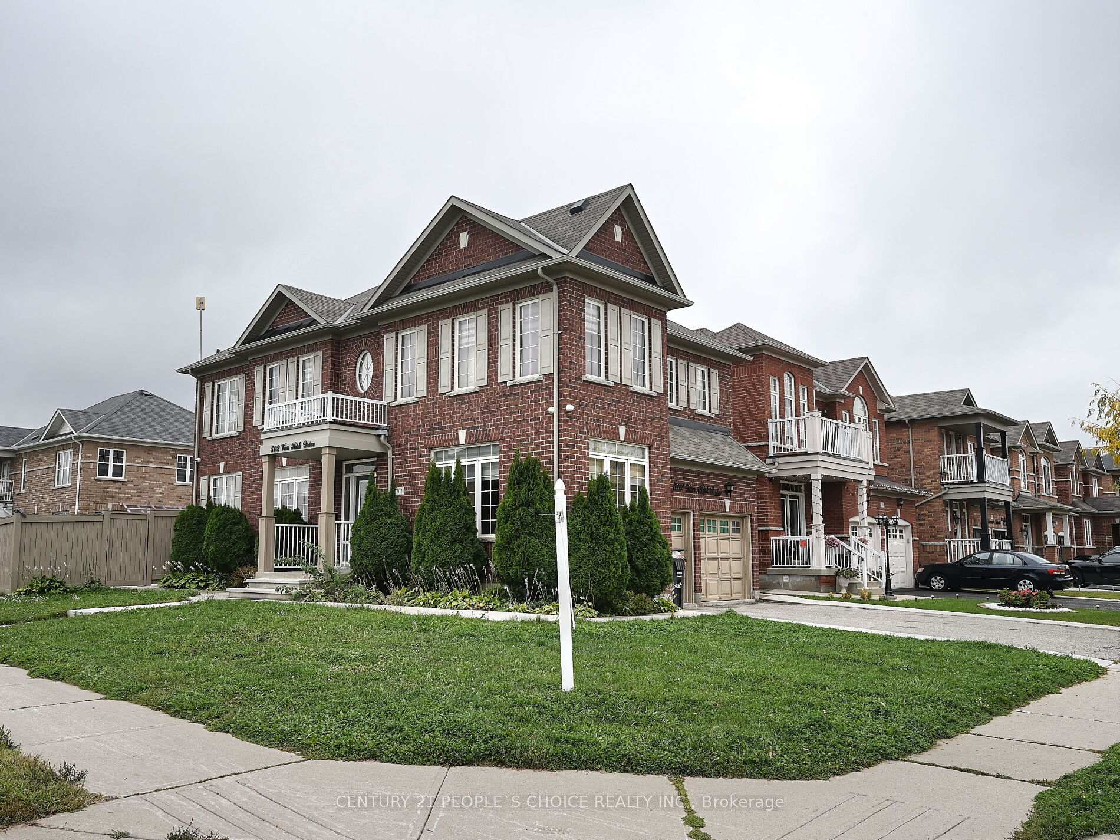
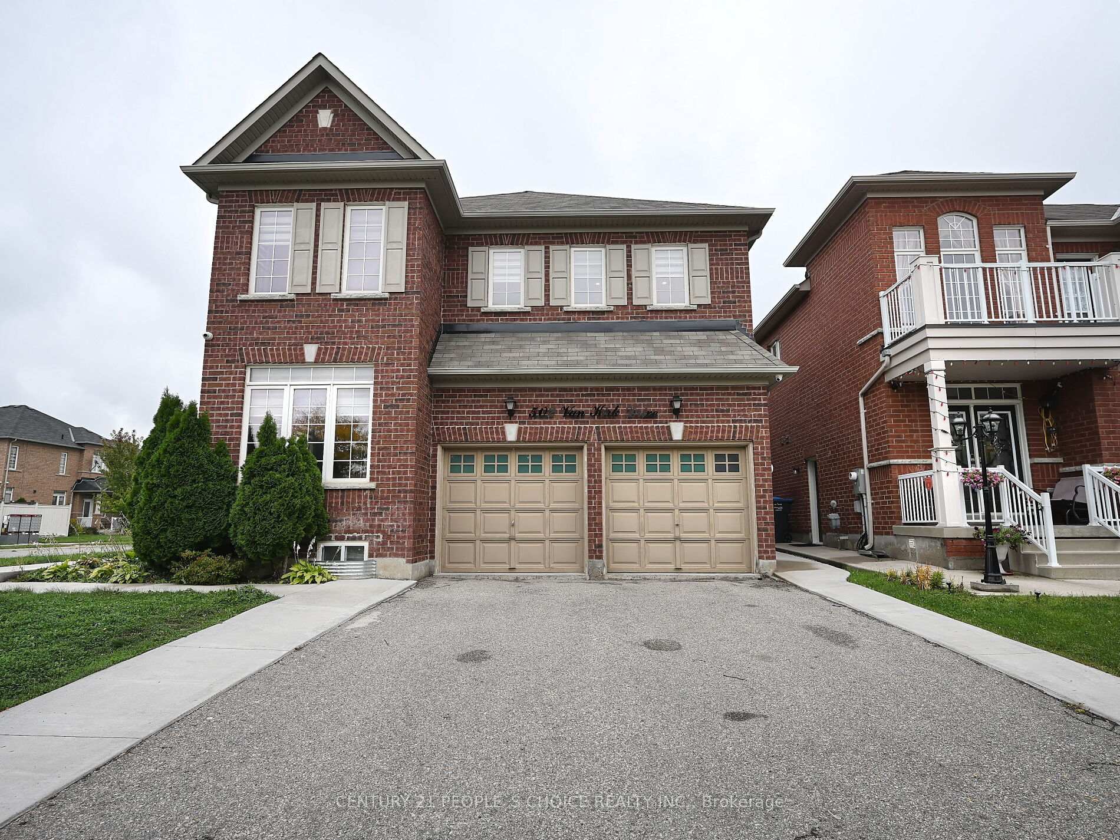
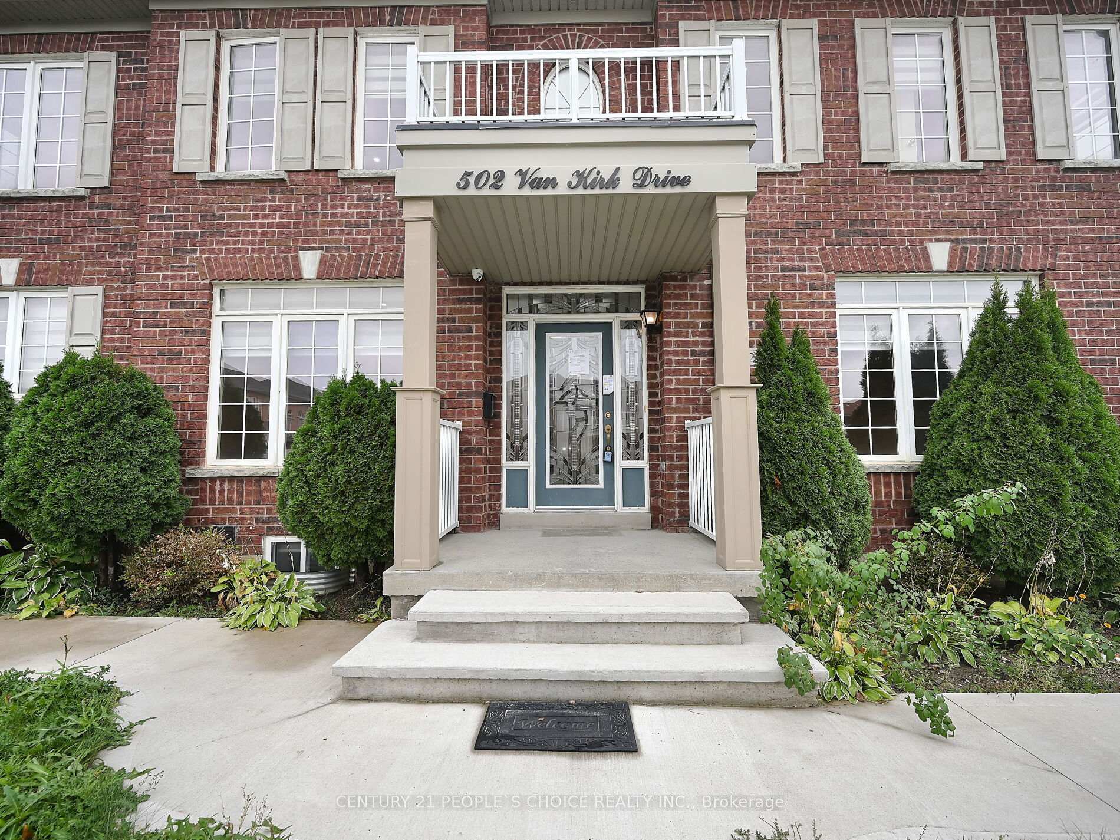
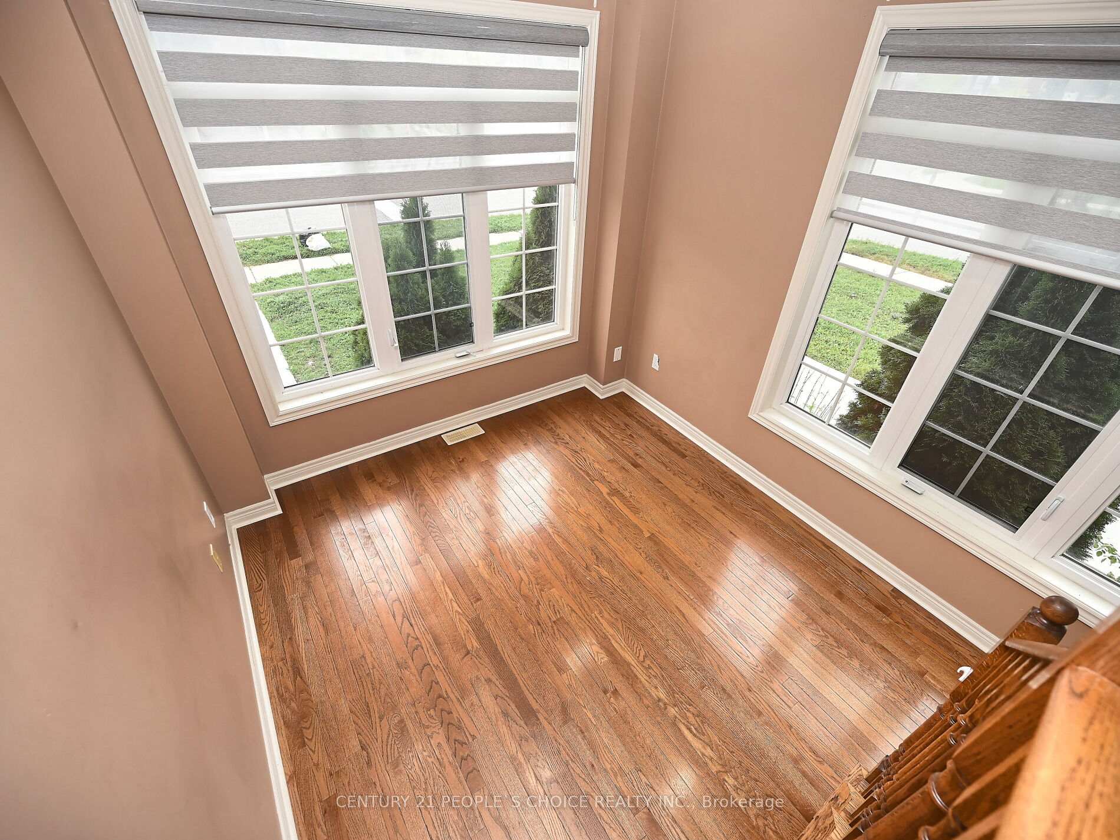 See all 20 photos
Property history
Facts and features
- BasementApartment
- Water, sewerMunicipal
- Lot shapeIrregular
- HeatingForced air
- Second kitchen
- Separate entrance
- Hardwood floors
- Fireplace
- Central air
The homeDetached, 2-storey, 2,000–2,500 sq ft
- Type: Detached
- Style: 2-storey
- Living space: 2,000–2,500 sq ft
- Basement: Apartment, separate entrance
- Waterfront: None
InsideFireplace Yes, Hardwood, Ceramic, In-law suite, carpet free
- Fireplace: Yes
- Flooring: Hardwood, Ceramic
- Features: In-law suite, carpet free
- Rooms above ground: 10
- Bedrooms: 4 + 2 in the basement
- Bathrooms: 4
- Kitchens: 2
- Family room: Yes
Outside and lotBrick, Asphalt shingle, Poured concrete
- Exterior: Brick
- Roof: Asphalt shingle
- Foundation: Poured concrete
- Size: 48.26 × 88.69 ft
- Shape: Irregular
Parking2 Garage, Built-in
- Spaces: 2 Garage
- Garage: Built-in
Heating, water and powerForced air, gas, Central air, Municipal water
- Heating: Forced air, gas
- Cooling: Central air
- Water: Municipal water
- Sewer: Municipal sewer
Costs and taxesTaxes $7,216 a year, HST No HST, Any rentals
- Taxes, 2025: $7,216 a year
- HST: No HST
- Rental items: Any rentals
Included in the saleExisting appalinces s/s fridge, stove, dishwasher, washer and dryer, all window coverings, all elfs, furnace, central air conditioner. --as-is
- Included: Existing appalinces s/s fridge, stove, dishwasher, washer and dryer, all window coverings, all elfs, furnace, central air conditioner. --as-is
Listing detailsW12480193, Sold, Oct 23, 2025
- MLS® number: W12480193
- Status: Sold
- Listed on: Oct 23, 2025
- Days on market: 19
- Updated: Nov 11, 2025
- Possession: Immediate
- Occupied by: Vacant
- Listing brokerage: CENTURY 21 PEOPLE`S CHOICE REALTY INC.
About this home
502 Van Kirk Drive, Brampton (Northwest Sandalwood Parkway), ON L7A 0L6
Great opportunity!!! Detached all brick -with Legal Basement apartment! Premium Corner Lot,! Two Dwelling unit! Well Maintained 4+2 Bedroom, 4 Bath Detached Home. Main Floor 9' Ceiling, Separate Living, Dining & Family Room. Hardwood Flooring On Main Floor & Upper Hallway, Oak Staircase. Pot Lights!! Upgraded Eat In Kitchen With Quartz Countertop, S/S Appliances & Backsplash. Master Bedroom with 5 Pc Ensuite(Oval-Tub,Sep Shower) & 3 Other Good Size Bedrooms. No Carpet In The Entire House. Access From Garage To House. Fully Fenced & Private Backyard-Ideal For Entertaining Family & Friends.. Legal Basement apartment. Two Dwelling unit!!!
Ask about this home
A HOMEH agent will answer your questions about this home.
Around this home
Daily convenience, out of 100, from the distances below
Schools nearby
School rating, out of 10.
Helpful calculators
Your HOMEH agent

"I would see it this week."