

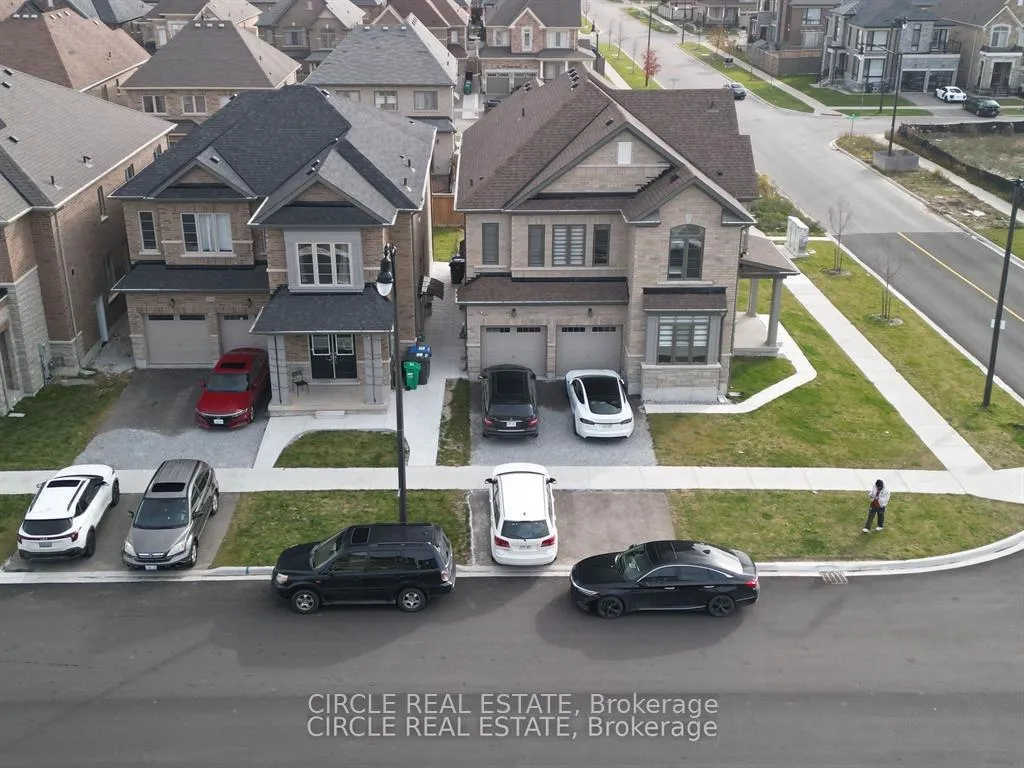
99 Parity Road
Detached Expired
1/3099 Parity Road
Detached Expired
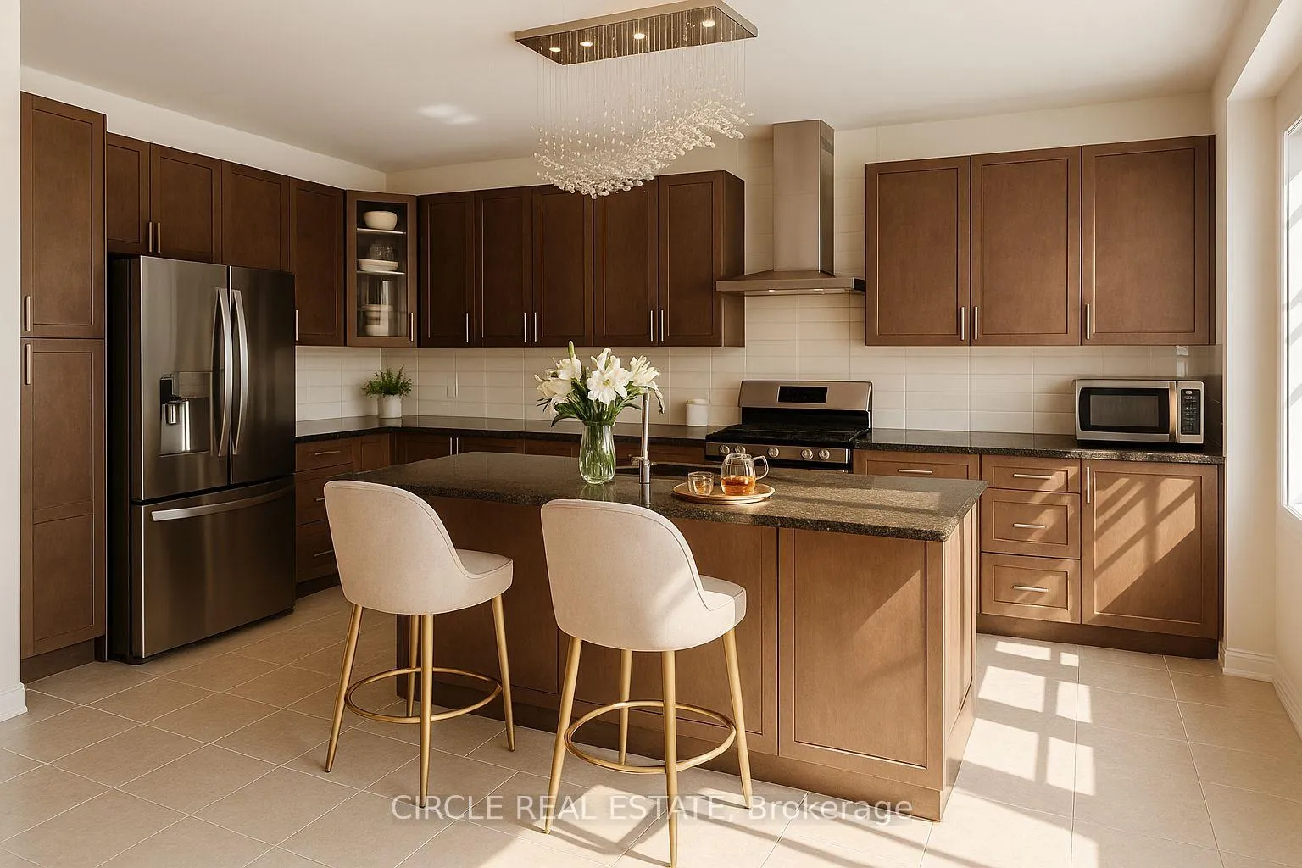
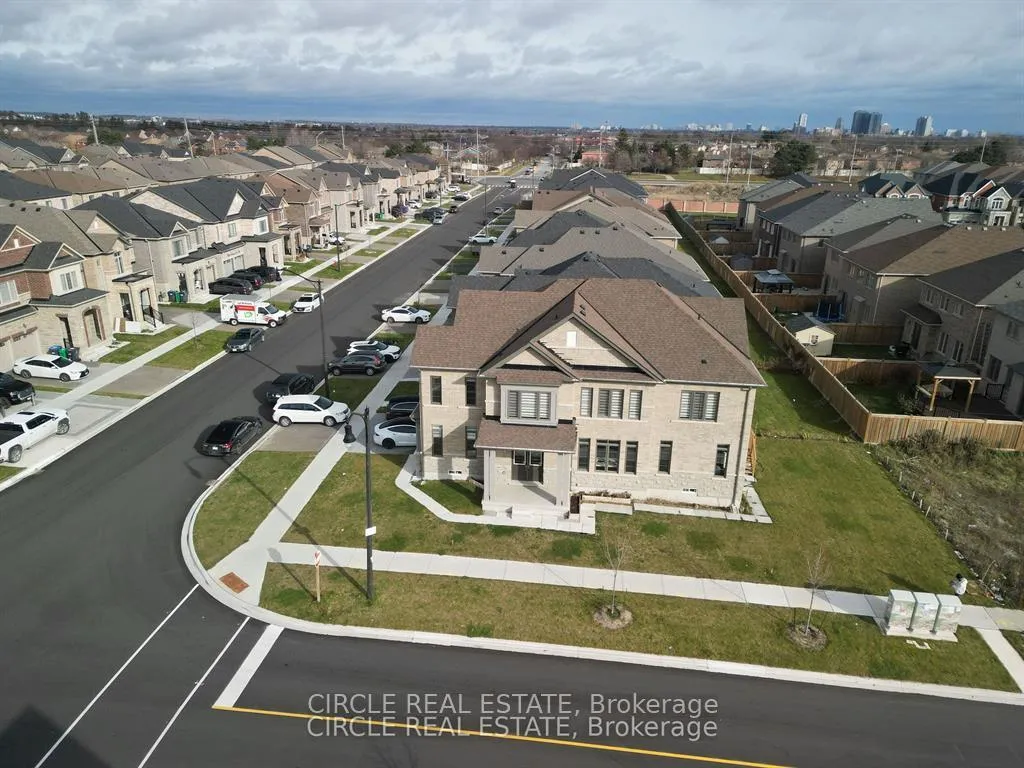
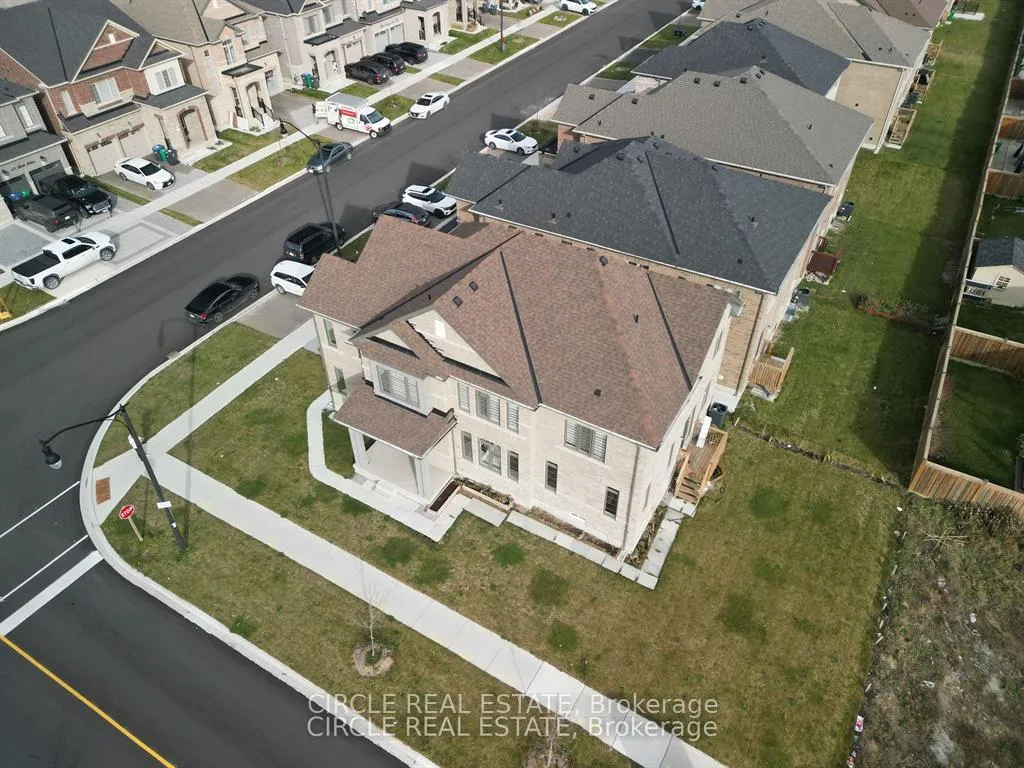
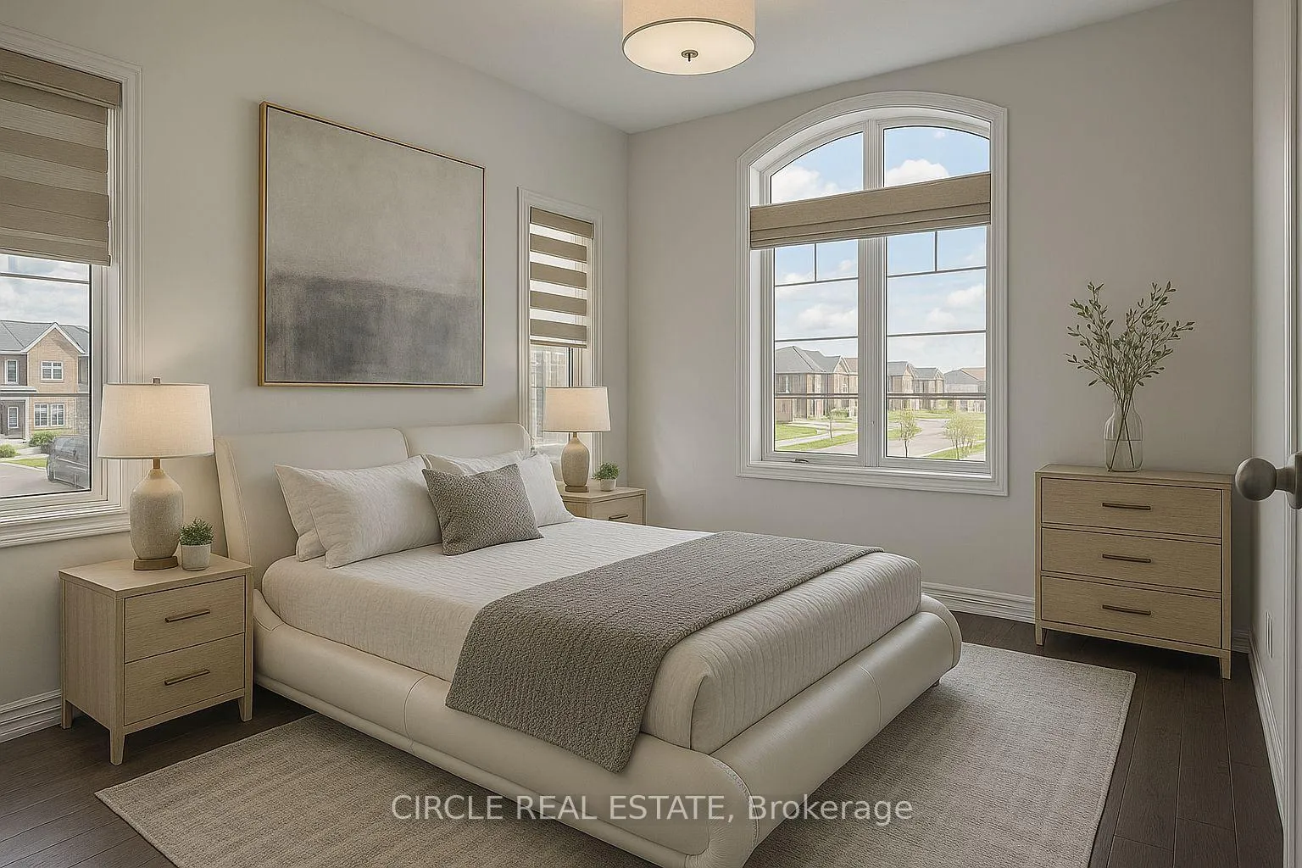 See all 30 photos
6 Bedrooms
4 Bathrooms
2 Garage
2.5K–3K sq.ft
51×100 ft
$7,100/yr
Property history
- $1,746,000ExpiredList: 2025-10-18|End: 2026-01-19|93 daysW12470376
- $1,849,500ExpiredList: 2025-01-18|End: 2025-03-19|60 daysW11930652
Facts and features
- BasementUnfinished
- Age of home0–5 years
- Price per sq ft~$635
- Water, sewerMunicipal
What stands out
- Fireplace
- Central air
The homeDetached, 2-storey, Age 0–5 years
- Type: Detached
- Style: 2-storey
- Age: 0–5 years
- Living space: 2,500–3,000 sq ft
- Basement: Unfinished
InsideFireplace Yes, Main level, Other
- Fireplace: Yes
- Laundry: Main level
- Features: Other
- Rooms above ground: 12
- Bedrooms: 6
- Bathrooms: 4
- Kitchens: 1
- Family room: Yes
Outside and lotStone, Unknown, Unknown
Outside
- Exterior: Stone
- Roof: Unknown
- Foundation: Unknown
- Size: 51 × 100 ft
Parking2 Garage, Built-in, Available
- Spaces: 2 Garage
- Garage: Built-in
- Driveway: Available
Heating, water and powerForced air, electric, Central air, Municipal water
- Heating: Forced air, electric
- Cooling: Central air
- Water: Municipal water
- Sewer: Municipal sewer
Costs and taxesTaxes $7,100 a year, HST included in the price
- Taxes, 2024: $7,100 a year
- HST: HST included in the price
Included in the saleAll brand-new s/s kitchen appliances, washer & dryer and upgraded light fixtures. central a/c.
- Included: All brand-new s/s kitchen appliances, washer & dryer and upgraded light fixtures. central a/c.
Listing detailsW12470376, Expired, Oct 18, 2025
- MLS® number: W12470376
- Status: Expired
- Listed on: Oct 18, 2025
- Days on market: 93
- Updated: Jan 19, 2026
- Possession: 2025-10-31 / Flexible
- Occupied by: Owner+tenant
- Listing brokerage: CIRCLE REAL ESTATE
About this home
99 Parity Road, Brampton (Credit Valley), ON L6X 5S7
Other
Stunning 6-bedroom with talk in pantry corner-lot detached in Credit Valley with 10-ft ceilings, quartz kitchen, in-law suite, and potential 4-bed basement. Aprox 2,955 sq ft of luxury with hardwood floors, waffle-ceiling primary, and parking for 6. Steps to schools, Go station, parks & plazas. Bright, modern, move-in ready-priced to sell fast!
Read more
Ask about this home
A HOMEH agent will answer your questions about this home.
Ask a question
Thinking of selling your home?See what your home is worth today.
Around this home
Chinguacousy & Williams Pkwy
Errands
Parks
Schools
Daily convenience, out of 100, from the distances below
ParkW.J. Clifford Park · 8 within 1 km8 min walk467 m
GroceryHasty Market13 min walk806 m
SchoolMcClure PS (Elementary)5 min walk330 m
PharmacyGuardian13 min walk817 m
Cafés & foodYogi Flames · 4 within 1 km13 min walk788 m
Gym & rec centreTiger Taekwondo29 min walk1.8 km
WalkDriveStraight-line distance, open map data
Grocery0.8 km
Park0.5 km
Coffee1.1 km
Dining0.8 km
Gym1.9 km
Schools nearby
School rating, out of 10.
McClure PS (Elementary)elementary · Public · 0.3 km
6.3/10Fair
St. Jean-Marie Vianney Catholic Elementary Schoolelementary · Catholic · 0.7 km
4.9/10Low
The Educators Academysecondary · Private · 0.8 km
—
Contact agent
Helpful calculators
Mortgage
Affordability
Closing costs
Land transfer tax
Property tax
Down payment
CMHC insurance
Stress test
Cashback Rebate
Your HOMEH agent

NimaHOMEH agent · Brampton
"I would see it this week."
Ask Nima