

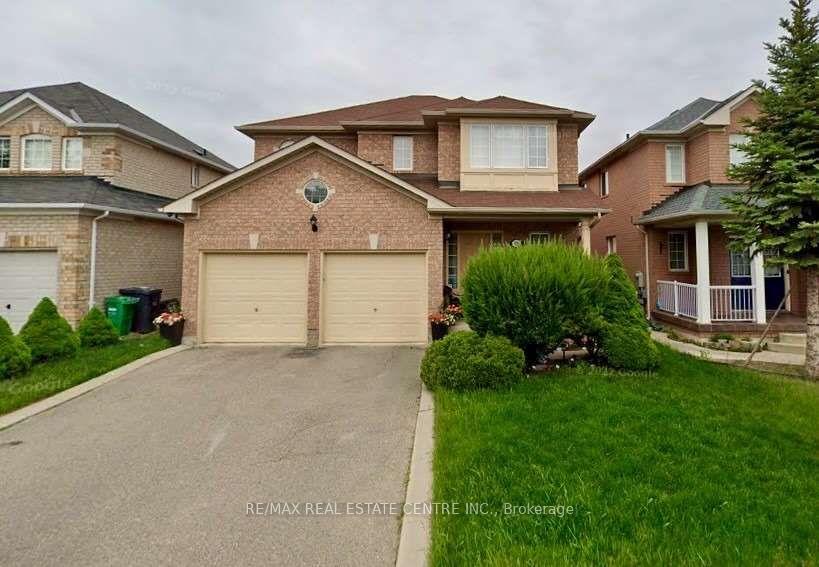
53 Baha Crescent
Detached Terminated
1/1153 Baha Crescent
Detached Terminated
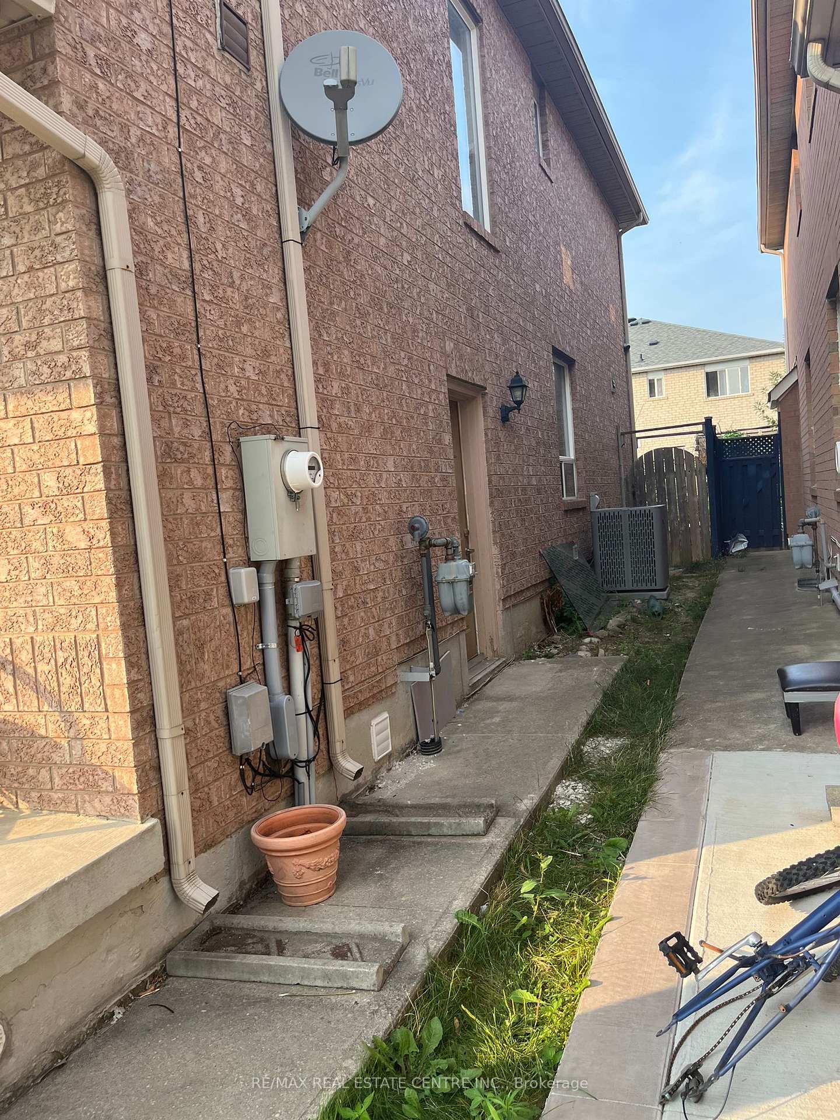
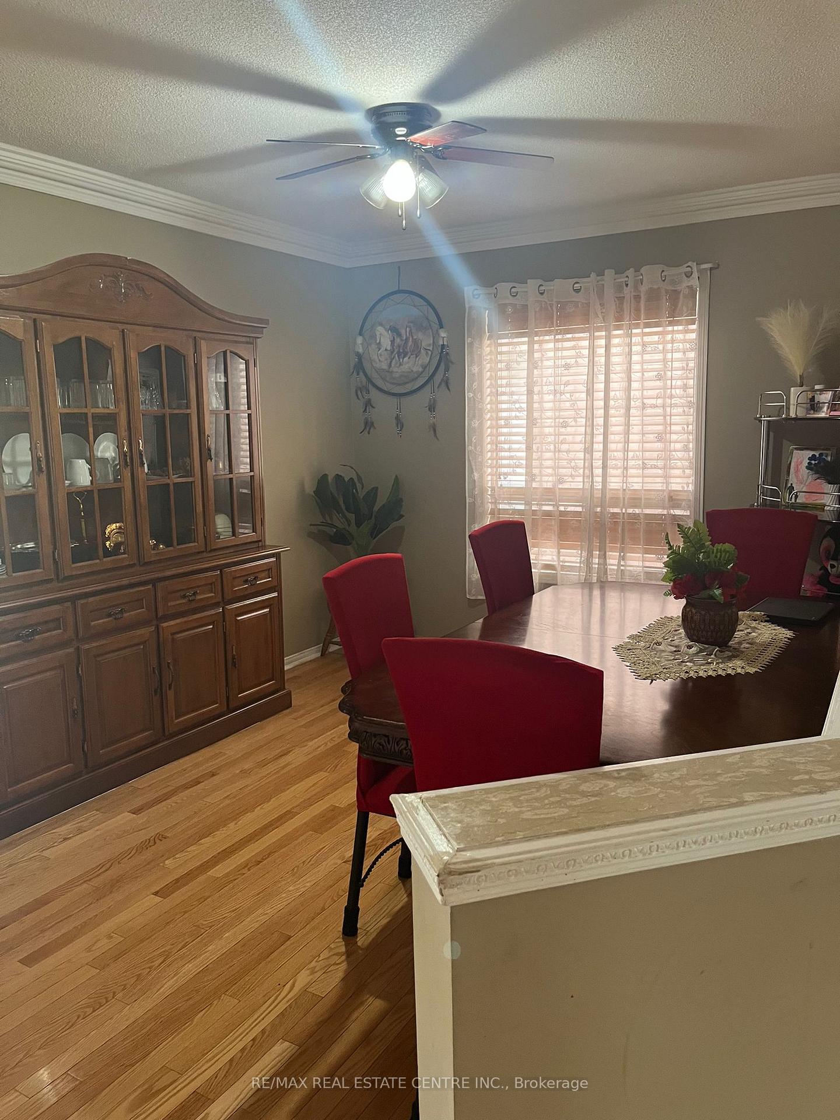
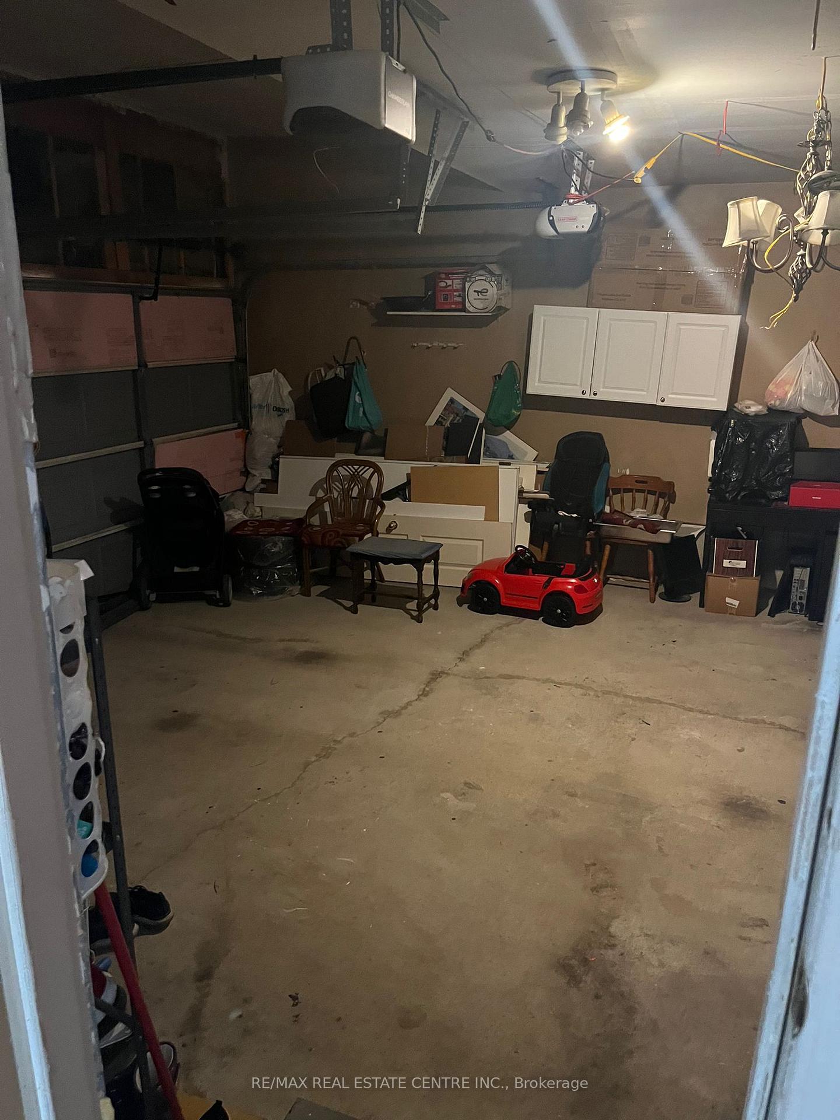
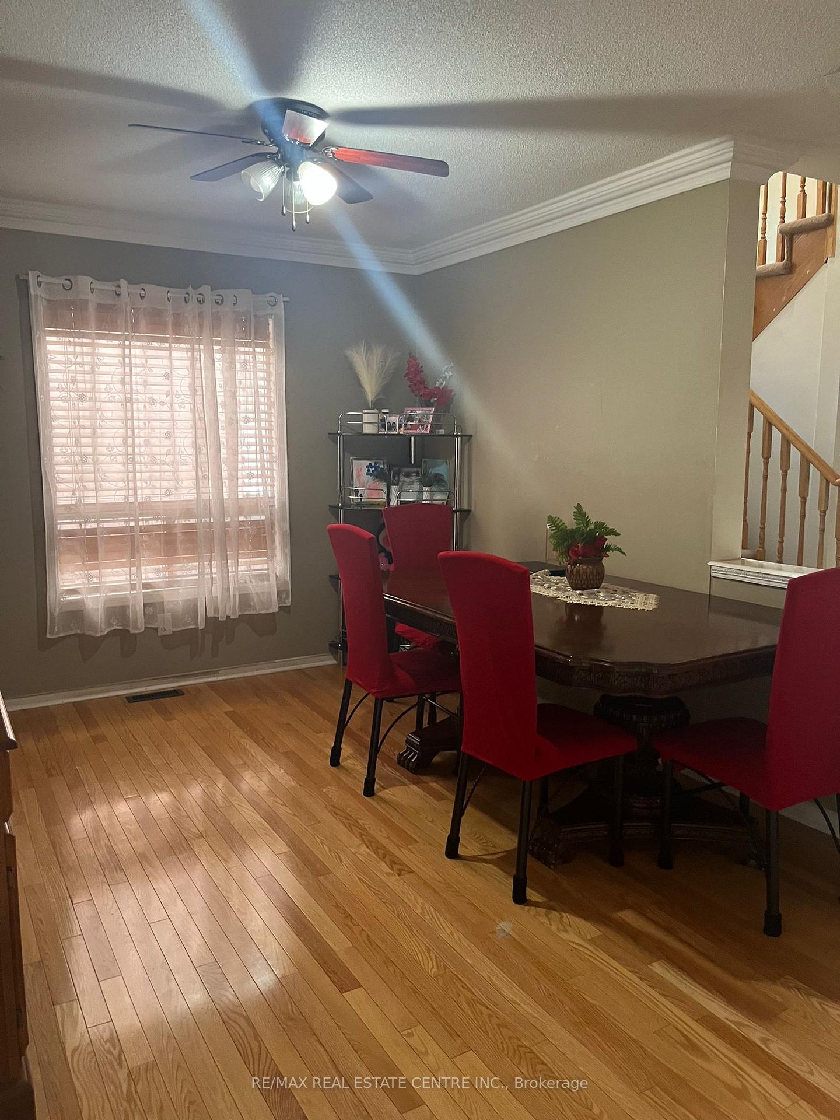 See all 11 photos
4 Bedrooms
4 Bathrooms
2 Garage
2K–2.5K sq.ft
Main, 2nd Fl…
— Unit
Property history
- $3,499TerminatedList: 2025-08-15|End: 2025-11-13|90 daysW12347851
Facts and features
- BasementSeparate entrance
- Lot size40 × 100 ft
- Lease term12 months
- FurnishedFurnished
What stands out
- Separate entrance
- Hardwood floors
- Fireplace
- Central air
The homeDetached, 2-storey, 2,000–2,500 sq ft
- Type: Detached
- Style: 2-storey
- Living space: 2,000–2,500 sq ft
- Basement: Separate entrance
InsideFireplace Yes, Ceramic, Hardwood, Ensuite
- Fireplace: Yes
- Flooring: Ceramic, Hardwood
- Laundry: Ensuite
- Features: Water heater
- Rooms above ground: 8
- Bedrooms: 4
- Bathrooms: 4
- Kitchens: 1
- Family room: Yes
Outside and lotBrick, aluminum siding, Shingles, Other
Outside
- Exterior: Brick, aluminum siding
- Roof: Shingles
- Foundation: Other
- Size: 40.08 × 100.19 ft
Parking2 Garage, Attached, Private double
- Spaces: 2 Garage
- Garage: Attached
- Driveway: Private double
Heating, water and powerForced air, gas, Central air, Municipal water
- Heating: Forced air, gas
- Cooling: Central air
- Water: Municipal water
- Sewer: Municipal sewer
Rent and termsRent $3,499 a month, Main, 2nd floor, Furnished
- Rent: $3,499 a month
- Space for rent: Main, 2nd floor
- Furnished: Furnished
- Lease: 12 months
- Rent includes: All inclusive
- Deposit: Required
- Credit check: Required
- Employment letter: Required
- Rental application: Required
IncludedFridge, stove, dishwasher, washer & dryer, all electric light fixtures, double car garage with parking
- Included: Fridge, stove, dishwasher, washer & dryer, all electric light fixtures, double car garage with parking
Listing detailsW12347851, Terminated, Aug 15, 2025
- MLS® number: W12347851
- Status: Terminated
- Listed on: Aug 15, 2025
- Days on market: 90
- Updated: Nov 13, 2025
- Possession: 2025-09-01 / Flexible
- Occupied by: Owner+tenant
- Listing brokerage: RE/MAX REAL ESTATE CENTRE INC.
About this home
53 Baha Crescent, Brampton (Fletcher's Meadow), ON L7A 2J4
Water Heater
Gorgeous Designer-Like Detached In The Heart Of The Prestigious Fletcher's Meadow Area Features 4 Spacious Bedrooms Including 2 Master W/ 4-Piece Ensuite & Walk-In, Large Eat-In Kitchen W/ Sep. Breakfast Area, Built-In Dishwasher & Walk-Out To Extra-Large Premium-Sized Yard & Patio, Separate Living, Dining & Family With Gas Fireplace, Honey-Coloured Oak Floors & Ceramics Throughout Main & Unspoiled Large Basement With Rough-In For Washroom, Cold Room Plus Double Garage, Parking For 2 And So Much More!
Read more
Ask about this home
A HOMEH agent will answer your questions about this home.
Ask a question
Around this home
Bovarid/Chingcousy
Errands
Parks
Schools
Daily convenience, out of 100, from the distances below
ParkEarl Cook Parkette · 9 within 1 km4 min walk252 m
GroceryTandoori Grill Meat Shop9 min walk547 m
SchoolApplewood Academy and Daycare6 min walk380 m
PharmacyShoppers Drug Mart13 min walk805 m
Cafés & foodJunior's Jamaican Joint · 15 within 1 km6 min walk367 m
Gym & rec centreCassie Campbell Community Centre11 min walk707 m
WalkDriveStraight-line distance, open map data
Grocery0.5 km
Park0.3 km
Coffee0.8 km
Dining0.4 km
Gym0.7 km
Schools nearby
School rating, out of 10.
Applewood Academy and Daycareelementary · Private · 0.4 km
—
McCrimmon Middle Schoolelementary · Public · 0.4 km
—
Guardian Angels Catholic Elementary Schoolelementary · Catholic · 0.5 km
5.9/10Fair
Contact agent
Helpful calculators
Rent vs buy
Affordability
Mortgage
Down payment
Stress test
CMHC insurance
Your HOMEH agent

NimaHOMEH agent · Brampton
"I would see it this week."
Ask Nima