

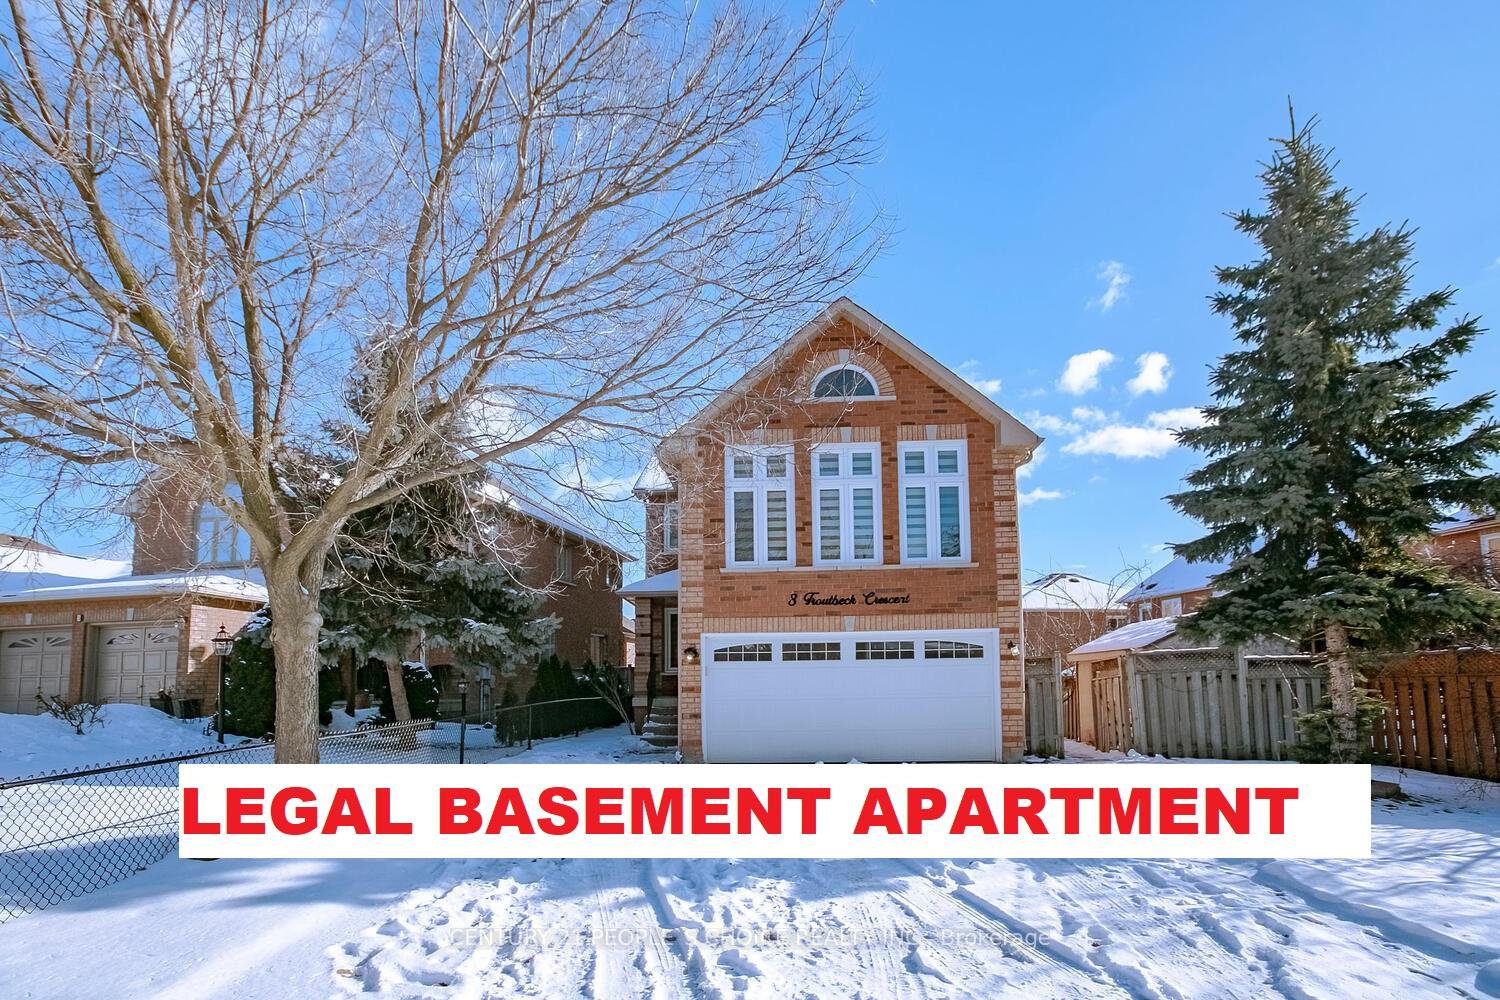
3 Troutbeck Crescent
3 Troutbeck Crescent
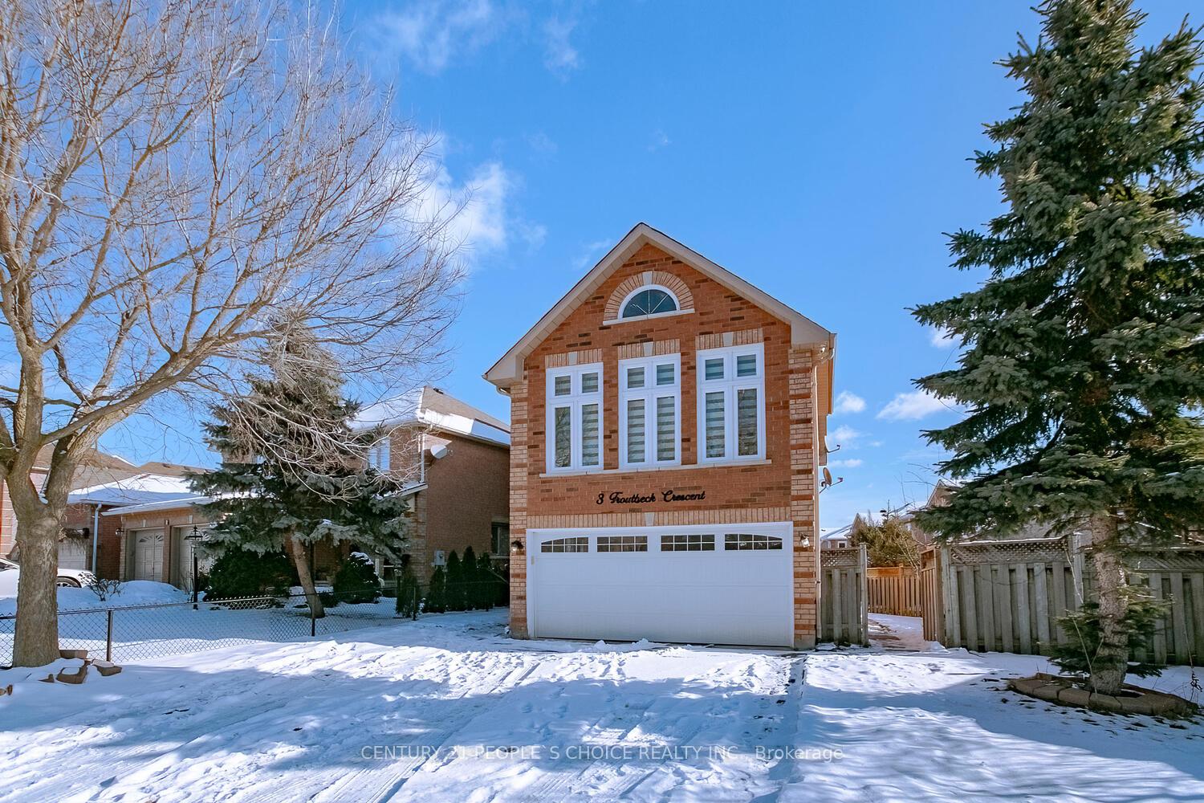
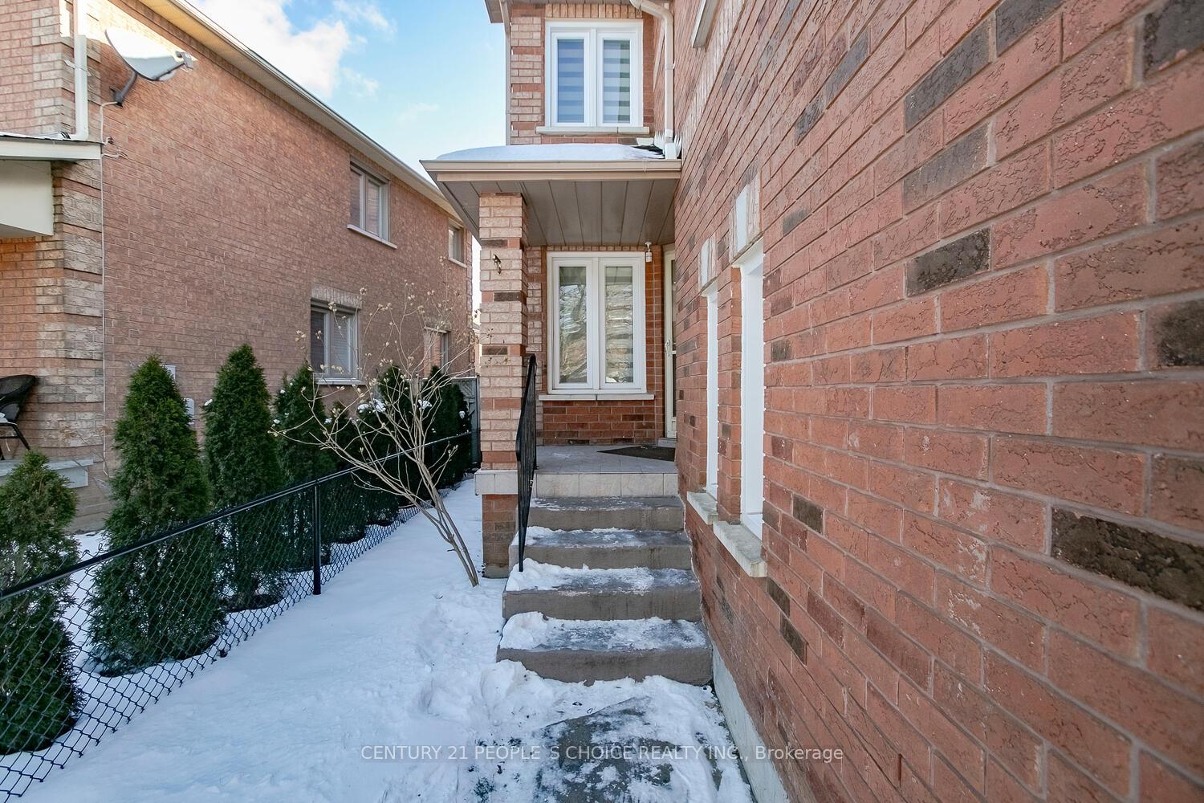
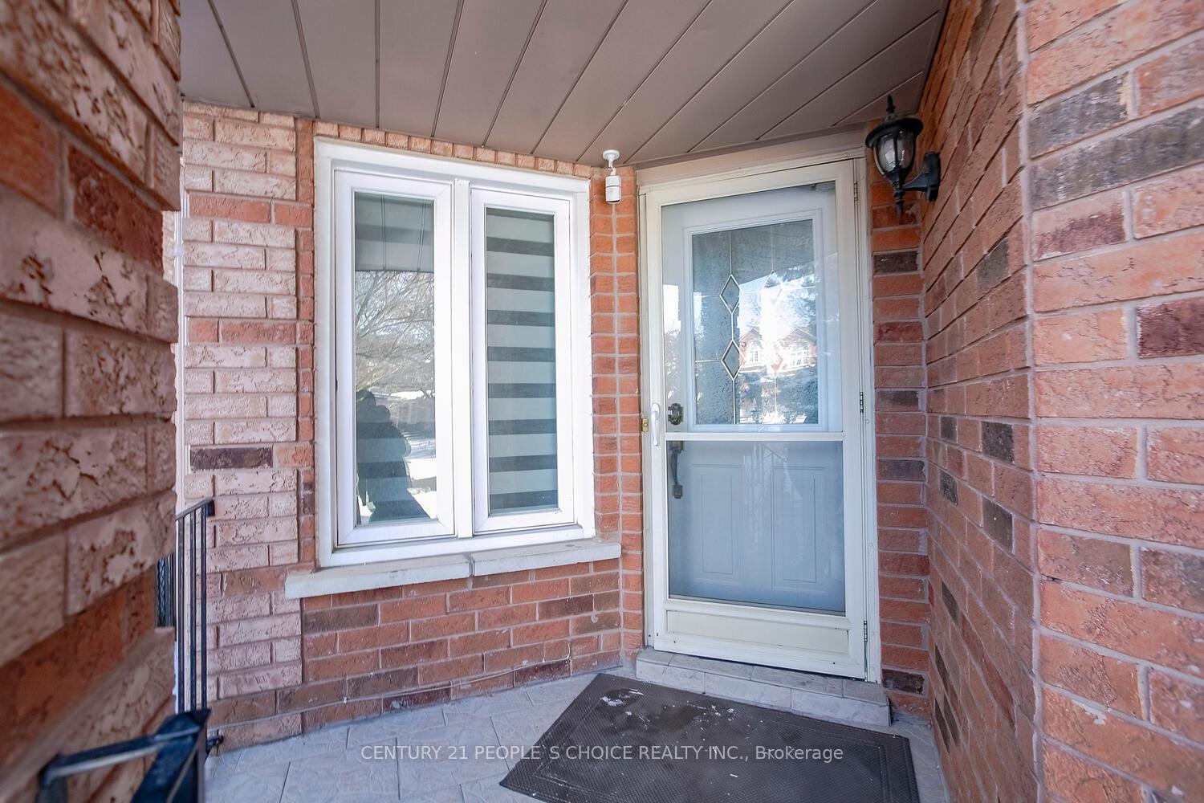
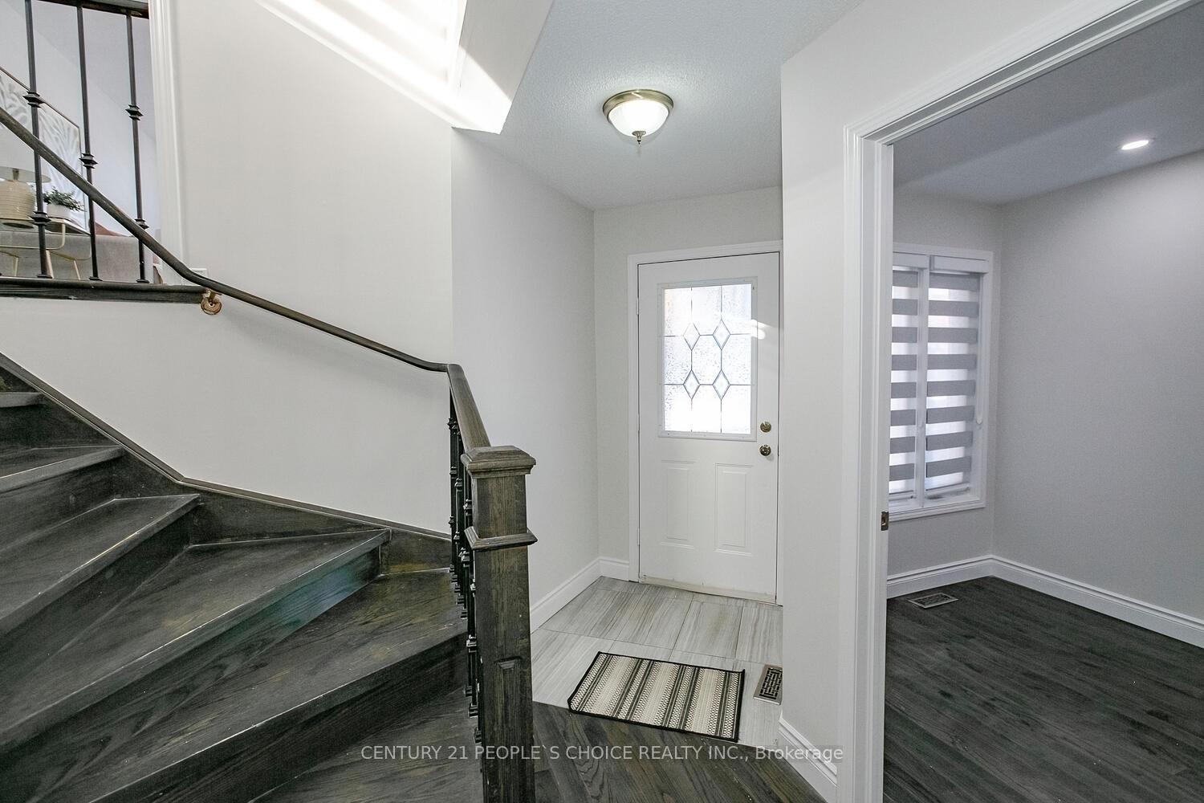 See all 40 photos
Property history
Facts and features
- BasementFinished
- Water, sewerMunicipal
- HeatingForced air
- CoolingCentral air
- Second kitchen
- Separate entrance
- Hardwood floors
- Fireplace
- Central air
The homeDetached, 2-storey, Separate entrance, finished
- Type: Detached
- Style: 2-storey
- Basement: Separate entrance, finished
- View: Clear
InsideFireplace Yes, Hardwood, Vinyl, Main level
- Fireplace: Yes
- Flooring: Hardwood, Vinyl
- Laundry: Main level
- Features: Water heater
- Rooms above ground: 14
- Rooms in the basement: 3
- Bedrooms: 4 + 2 in the basement
- Bathrooms: 5
- Kitchens: 2
- Family room: Yes
Outside and lotBrick, Asphalt shingle, Poured concrete
- Exterior: Brick
- Roof: Asphalt shingle
- Foundation: Poured concrete
- Size: 47.85 × 113.89 ft
- Zoning: residential
Parking2 Garage, Attached, Private double, other
- Spaces: 2 Garage
- Garage: Attached
- Driveway: Private double, other
Heating, water and powerForced air, gas, Central air, Municipal water
- Heating: Forced air, gas
- Cooling: Central air
- Water: Municipal water
- Sewer: Municipal sewer
Costs and taxesTaxes $6,874 a year, HST included in the price, Hot water tank
- Taxes, 2024: $6,874 a year
- HST: HST included in the price
- Rental items: Hot water tank
Included in the saleS/s fridge, s/s stove, s/s dishwasher, b/i microwave, front load washer/dryer, brand new window blinds ,all electrical fixtures, gdo without remotes,
- Included: S/s fridge, s/s stove, s/s dishwasher, b/i microwave, front load washer/dryer, brand new window blinds ,all electrical fixtures, gdo without remotes,
Listing detailsW11924596, Sold, Jan 15, 2025
- MLS® number: W11924596
- Status: Sold
- Listed on: Jan 15, 2025
- Days on market: 12
- Updated: Jan 27, 2025
- Possession: To Be Arranged
- Occupied by: Owner+tenant
- Listing brokerage: CENTURY 21 PEOPLE`S CHOICE REALTY INC.
About this home
3 Troutbeck Crescent, Brampton (Fletcher's West), ON L6Y 5E8
***Legal Basement Apartment ( 2nd Dwelling )*** Freshly Painted well-maintained Double car garage home ( 47.85 feet Frontage ) in Brampton Fletchers West offers 4 bedrooms + 2 Bedrooms legal basement apartment with a separate entrance, The main floor features an office, separate living, dining, and family room, kitchen with stainless steel appliances & Quartz Counter, Back splash & overlooks to fully private Backyard, Hardwood floor on Main, 2nd & Loft area,Pot lights all over, Big family room with fireplace, Master with 5-pc En-suite, Loft with 2-pc washroom can be easily used to 4th Bedroom, 2 Bedroom Legal Basement Apartment with Separate Entrance rent out for extra income, No Carpet, Easily park 4 cars on driveway & 2 in garage, Home Conveniently located steps away from elementary and secondary schools, a bus stop, Brampton Innovation GO, and Mount Pleasant GO stations. Close to Park, and the Wood Trail.
Ask about this home
A HOMEH agent will answer your questions about this home.
Around this home
Daily convenience, out of 100, from the distances below
Schools nearby
School rating, out of 10.
Helpful calculators
Your HOMEH agent

"I would see it this week."