

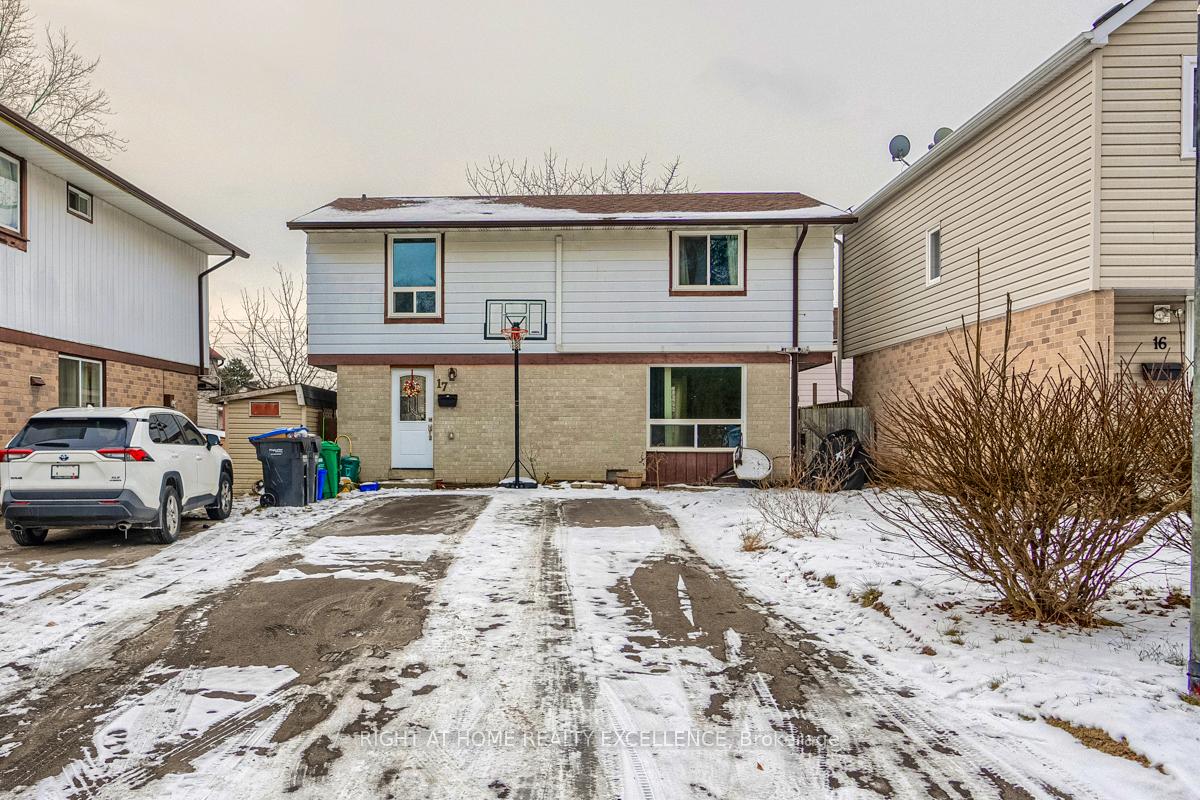
17 Hilldowntree Trail
Detached Sold
1/4017 Hilldowntree Trail
Detached Sold
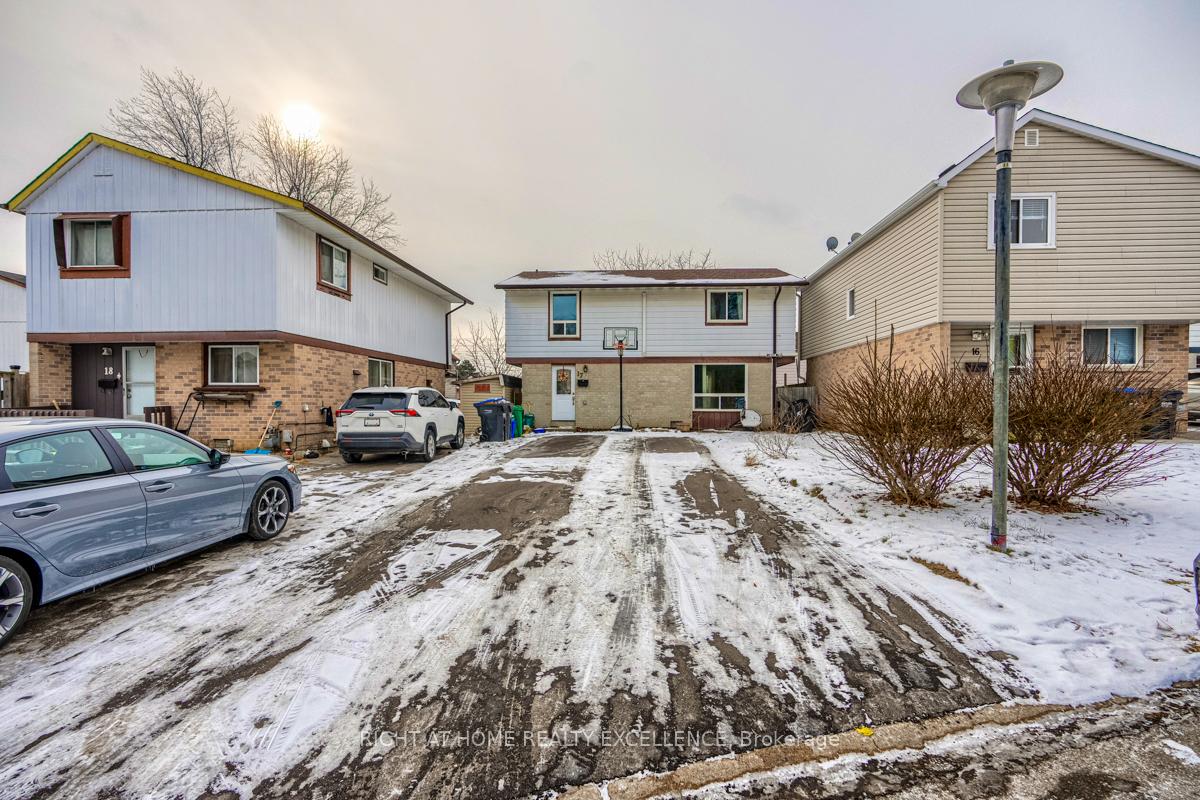
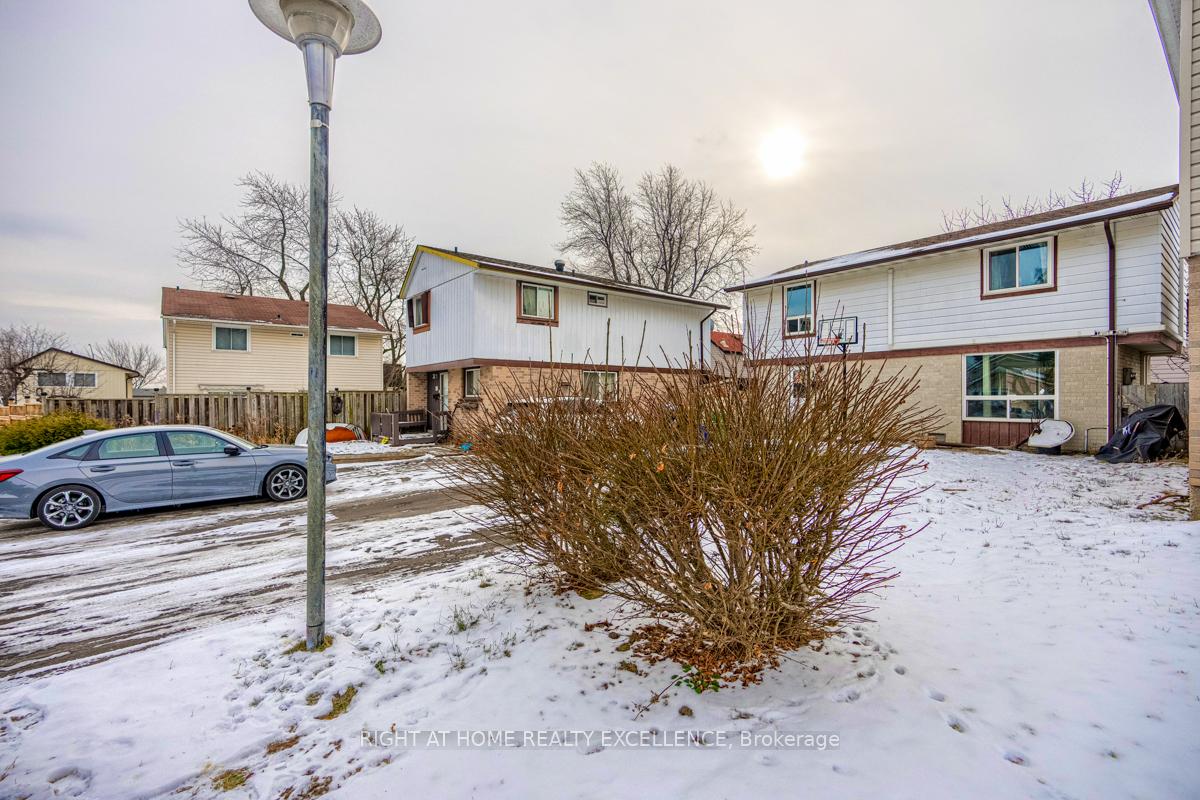
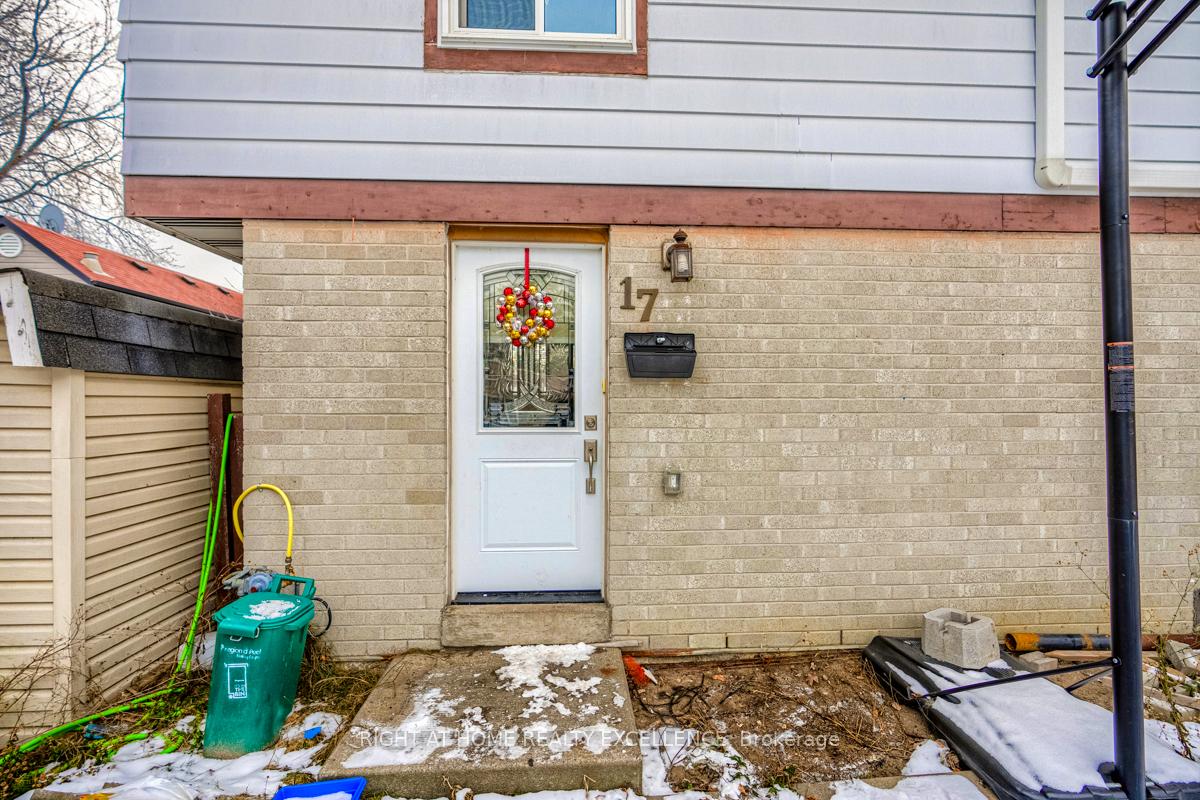
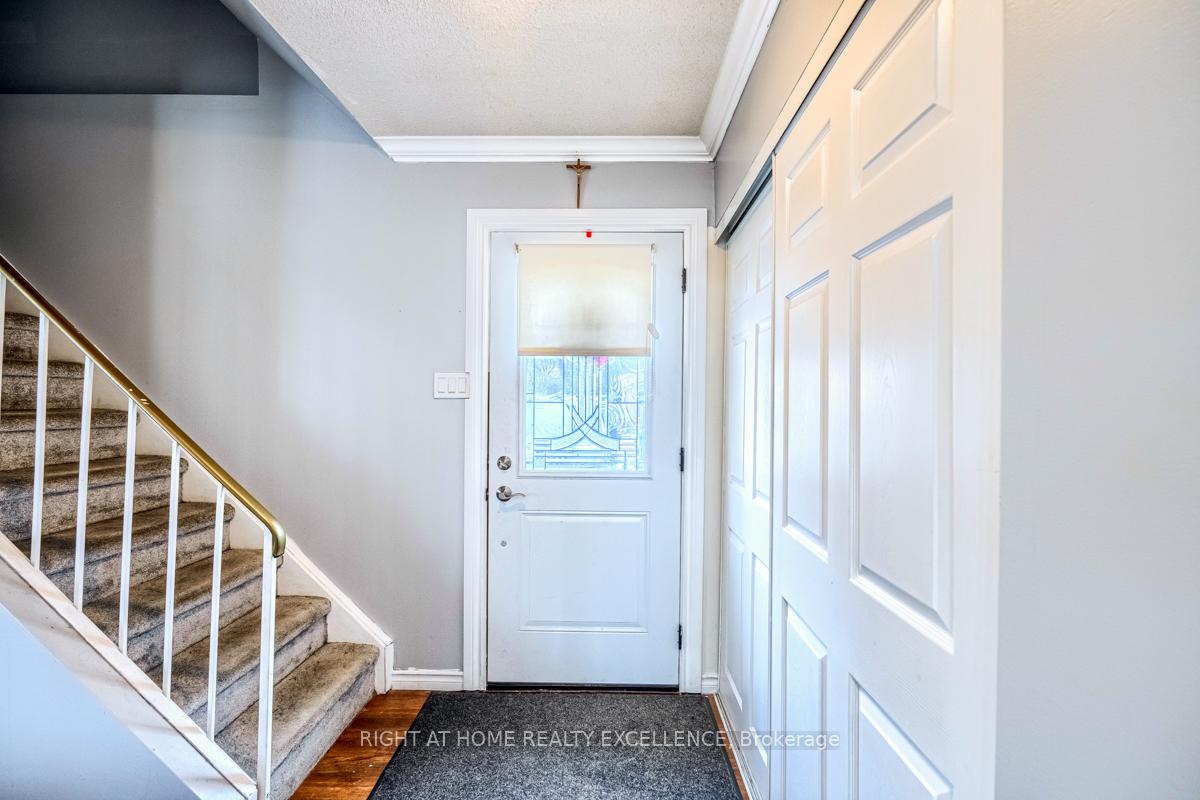 See all 40 photos
4 Bedrooms
2 Bathrooms
0 Garage
1.1K–1.5K sq.ft
37.03×97.6 ft
$3,284/yr
Property history
Facts and features
- BasementFinished
- Water, sewerMunicipal
- Lot shapeIrregular
- HeatingHeat pump
The homeDetached, 2-storey, 1,100–1,500 sq ft
- Type: Detached
- Style: 2-storey
- Living space: 1,100–1,500 sq ft
- Basement: Finished
- View: Clear
- Waterfront: None
InsideVinyl, Lower level, Other
- Flooring: Vinyl
- Laundry: Lower level
- Features: Other
- Rooms above ground: 7
- Rooms in the basement: 1
- Bedrooms: 4
- Bathrooms: 2
- Kitchens: 1
Outside and lotBrick, vinyl siding, Asphalt shingle, Concrete
Outside
- Exterior: Brick, vinyl siding
- Roof: Asphalt shingle
- Foundation: Concrete
- Other structures: Garden shed
- Size: 37.03 × 97.6 ft
- Shape: Irregular
- Zoning: RM1(A)
Parking6 Parking, Available
- Spaces: 6 Parking
- Driveway: Available
Heating, water and powerHeat pump, electric, Wall unit(s), Municipal water
- Heating: Heat pump, electric
- Cooling: Wall unit(s)
- Water: Municipal water
- Sewer: Municipal sewer
- Natural gas: Available
- Hydro: Available
- Cable: No
Costs and taxesTaxes $3,284 a year, HST included in the price, Hot water tank & heat pump.
- Taxes, 2024: $3,284 a year
- HST: HST included in the price
- Rental items: Hot water tank & heat pump.
Included in the saleStove, fridge, dishwasher, washer and dryer.
- Included: Stove, fridge, dishwasher, washer and dryer.
NearbyHospital, park, public transit, rec./commun.centre, school, school bus route
- Close to: Hospital, park, public transit, rec./commun.centre, school, school bus route
Listing detailsW11930972, Sold, Jan 19, 2025
- MLS® number: W11930972
- Status: Sold
- Listed on: Jan 19, 2025
- Days on market: 9
- Updated: Jan 28, 2025
- Possession: 60 days
- Occupied by: Owner
- Listing brokerage: RIGHT AT HOME REALTY EXCELLENCE
About this home
17 Hilldowntree Trail, Brampton (Central Park), ON L6S 1P7
OtherClearHospitalParkPublic TransitRec./Commun.Centre
Great Value! This 4-Bedroom Detached Home Sits On A Cul-De-Sac And Is Located In A Convenient Location Just Minutes From Bramalea City Center, Chinguacousy Park, School Bus, Library, Hwy 410 & Bus Terminal & So Much More. This Home Has Had Many Updates Over The Years. Renovated Bathrooms (2022), Quality 3 Panel Windows Throughout, Upgraded Breaker Panel, Shingles. Split Unit Heat/Cooling System. Finished Bsmt W/ 3Pc Bath, Vinyl Pot Lights & Freshly Painted. Your Creativity Awaits!
Read more
Ask about this home
A HOMEH agent will answer your questions about this home.
Ask a question
Thinking of selling your home?See what your home is worth today.
Around this home
Dixie Rd & Howden Blvd
Errands
Parks
Schools
Daily convenience, out of 100, from the distances below
ParkHazelwood Park North · 13 within 1 km5 min walk289 m
GroceryHasty Market12 min walk719 m
SchoolHanover Public School7 min walk420 m
PharmacyHowden Pharmacy12 min walk736 m
Cafés & foodPizzaville · 15 within 1 km12 min walk727 m
Gym & rec centreMoksha Yoga13 min walk830 m
LibraryBrampton Library - Chinguacousy Branch20 min walk1.2 km
WalkDriveStraight-line distance, open map data
Grocery0.7 km
Park0.3 km
Coffee0.8 km
Dining0.8 km
Gym0.8 km
Schools nearby
School rating, out of 10.
Hanover Public Schoolelementary · Public · 0.4 km
—
Lester B Pearson Catholic Schoolelementary · Catholic · 0.5 km
6.0/10Fair
Elizabeth Fry Society/Bramalea SSsecondary · Public · 0.8 km
—
Contact agent
Helpful calculators
Mortgage
Affordability
Closing costs
Land transfer tax
Property tax
Down payment
CMHC insurance
Stress test
Cashback Rebate
Your HOMEH agent

NimaHOMEH agent · Brampton
"I would see it this week."
Ask Nima