

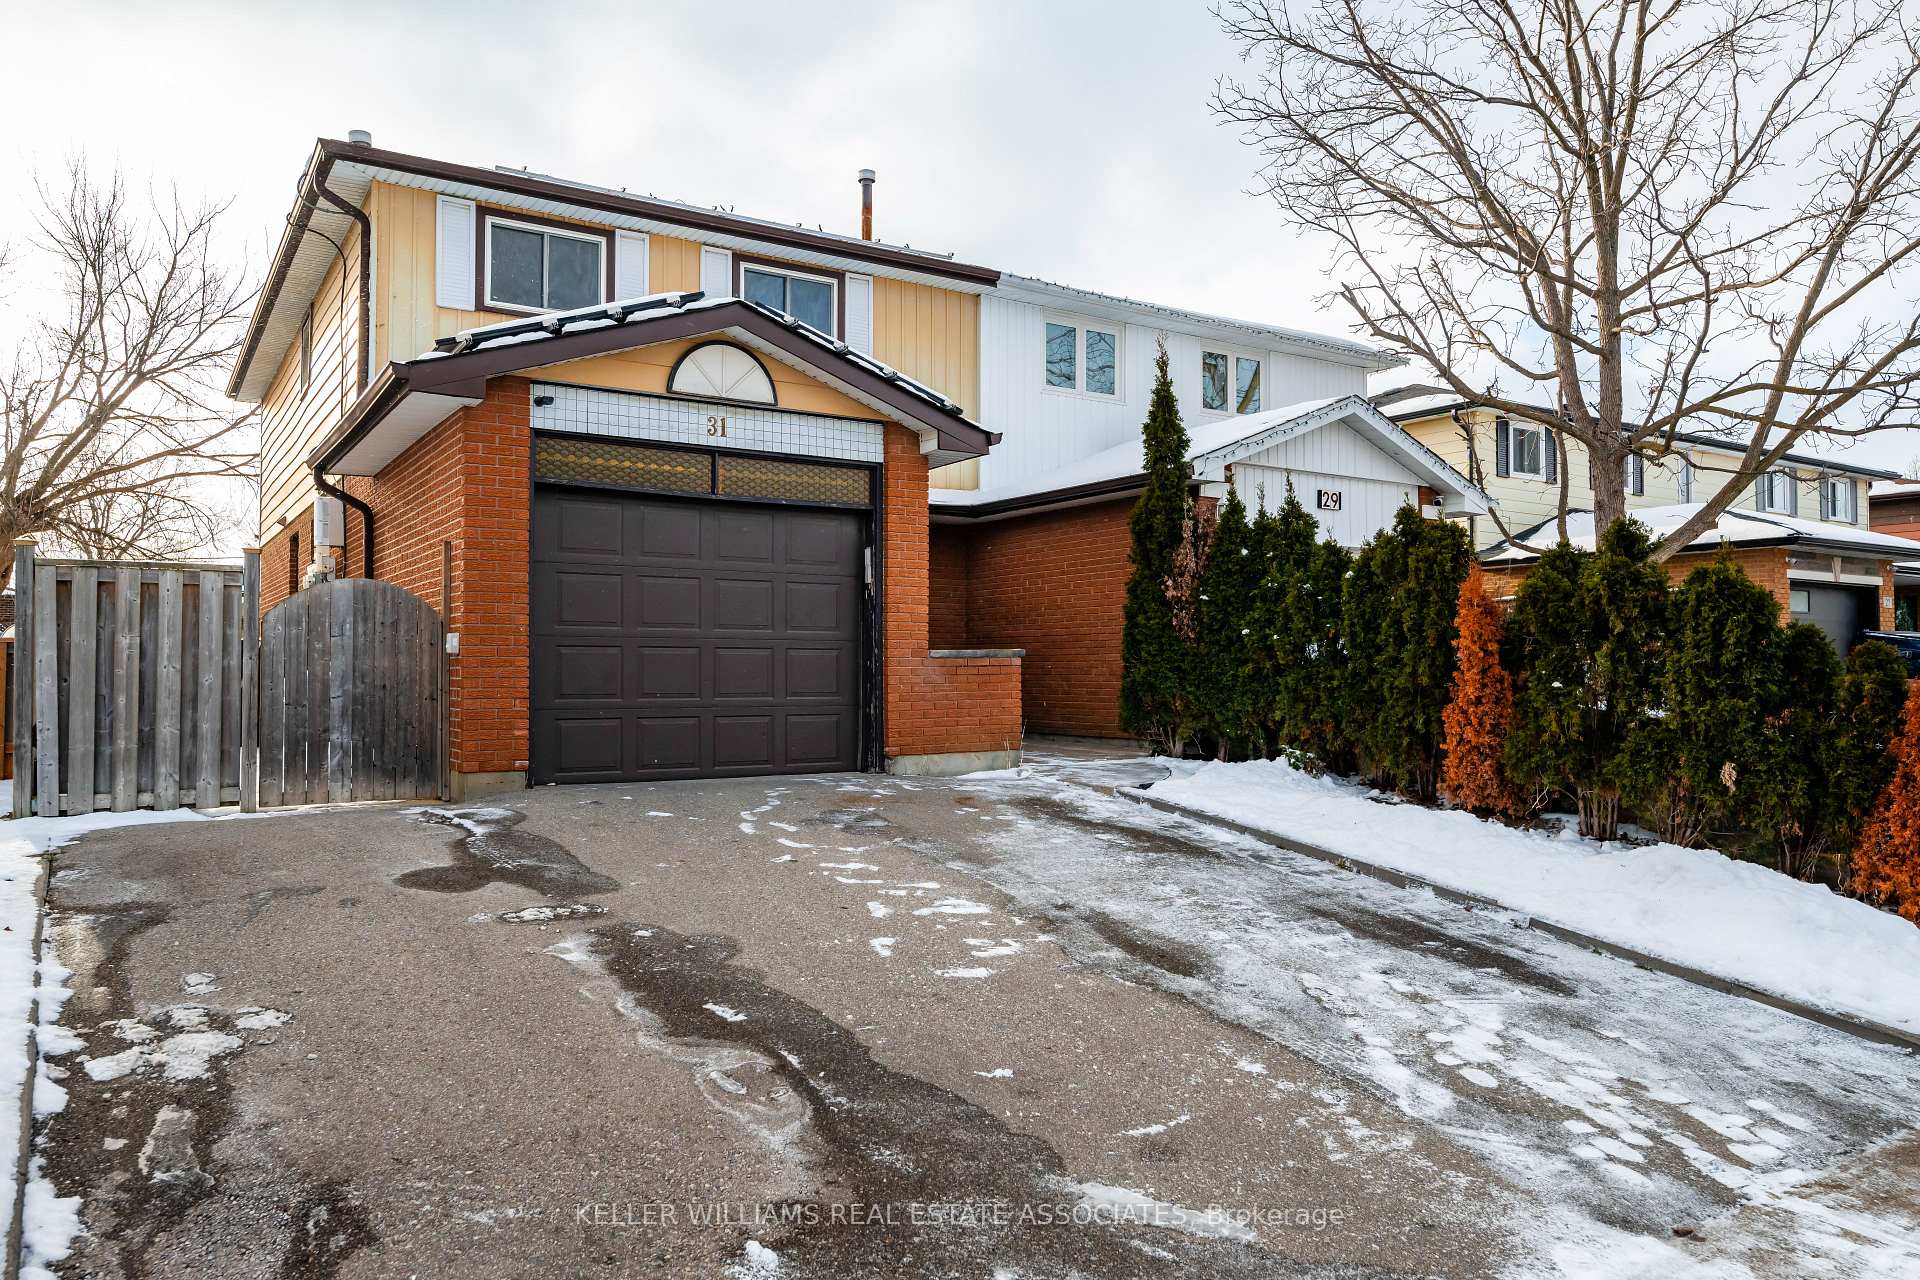
31 Harmsworth Avenue
31 Harmsworth Avenue
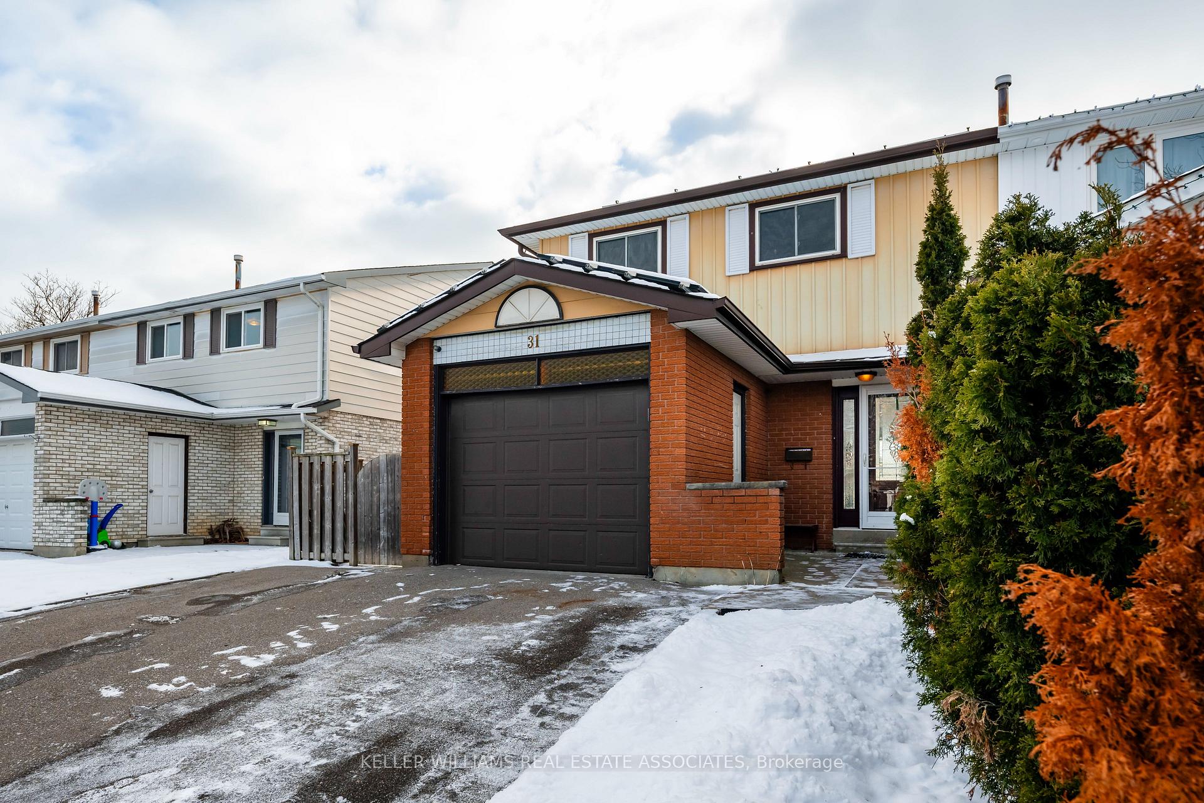
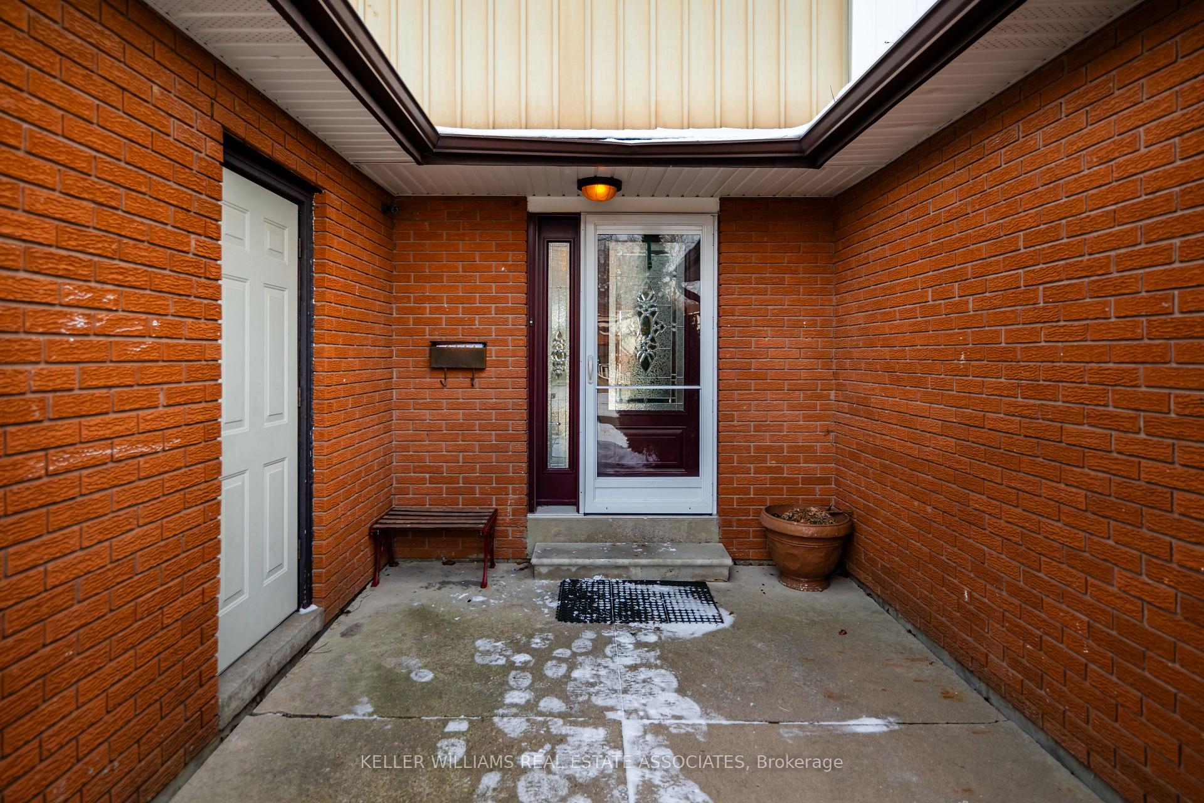
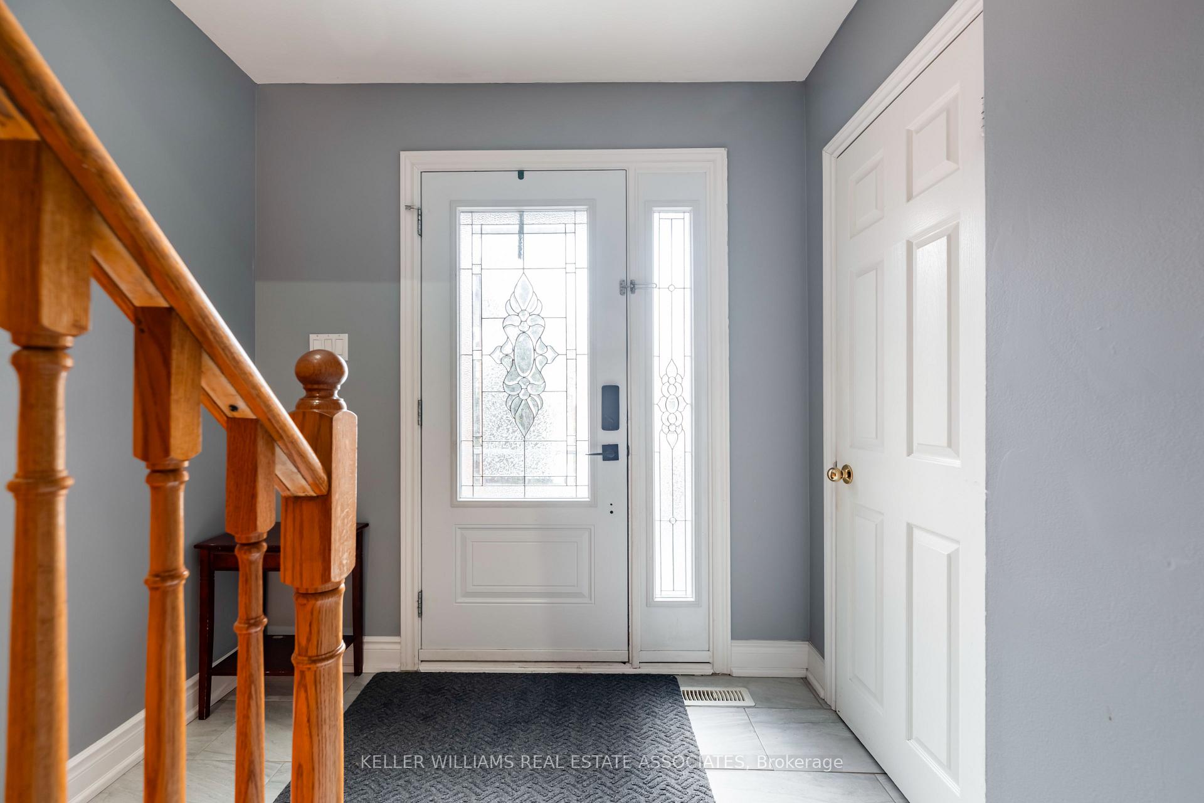
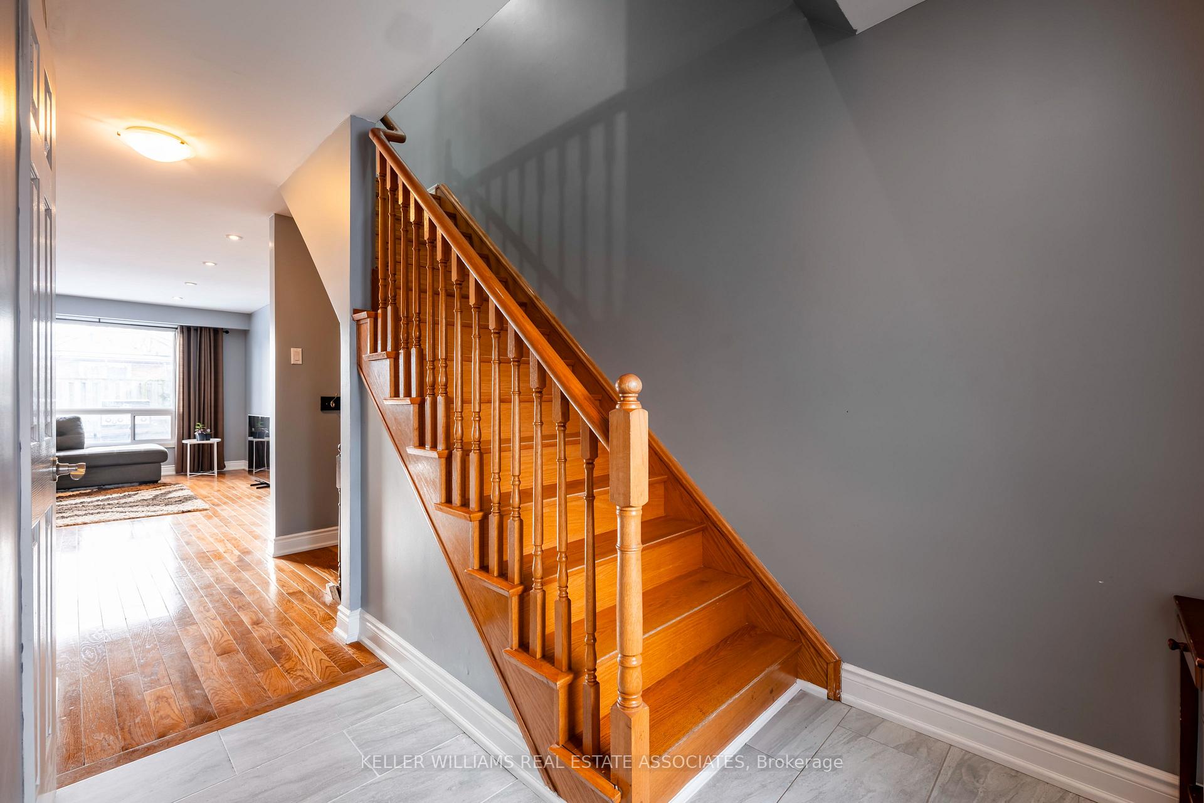 See all 38 photos
Property history
Facts and features
- BasementFinished
- Age of home31–50 years
- Water, sewerMunicipal
- Lot shapeRectangular
- Central air
The homeSemi-Detached, 2-storey, Age 31–50 years
- Type: Semi-Detached
- Style: 2-storey
- Age: 31–50 years
- Living space: 1,500–2,000 sq ft
- Basement: Full, finished
InsideUpper level, Water heater, Rooms above ground 8
- Laundry: Upper level
- Features: Water heater
- Rooms above ground: 8
- Rooms in the basement: 3
- Bedrooms: 3 + 1 in the basement
- Bathrooms: 3
- Kitchens: 1
- Family room: Yes
Outside and lotAluminum siding, brick, Asphalt shingle, Poured concrete
- Exterior: Aluminum siding, brick
- Roof: Asphalt shingle
- Foundation: Poured concrete
- Features: Deck
- Size: 30 × 100 ft
- Shape: Rectangular
- Zoning: R2A
Parking1 Garage, Attached, Private
- Spaces: 1 Garage
- Garage: Attached
- Driveway: Private
Heating, water and powerForced air, gas, Central air, Municipal water
- Heating: Forced air, gas
- Cooling: Central air
- Water: Municipal water
- Sewer: Municipal sewer
- Hydro: Yes
- Cable: Yes
- Telephone: Yes
Costs and taxesTaxes $4,168 a year, HST included in the price, Hot water tank
- Taxes, 2024: $4,168 a year
- HST: HST included in the price
- Rental items: Hot water tank
- Under contract: Hot water heater, solar
Included in the saleFridge, stove, dishwasher, washer & dryer, microwave, garage door opener, Tree in backyard
- Included: Fridge, stove, dishwasher, washer & dryer, microwave, garage door opener
- Not included: Tree in backyard
NearbyFenced yard, place of worship
- Close to: Fenced yard, place of worship
Listing detailsW11916835, Sold, Jan 10, 2025
- MLS® number: W11916835
- Status: Sold
- Listed on: Jan 10, 2025
- Days on market: 18
- Updated: Jan 28, 2025
- Possession: 60 days
- Occupied by: Owner
- Listing brokerage: KELLER WILLIAMS REAL ESTATE ASSOCIATES
About this home
31 Harmsworth Avenue, Brampton (Brampton West), ON L6X 2N2
Welcome to this beautifully updated 3-bedroom, 3-bathroom semi-detached home offering over 1,500 sq ft of thoughtfully designed living space in a desirable Brampton neighbourhood. The main level boasts an open-concept layout, perfect for entertaining, with a spacious living area and a stunning, updated kitchen featuring modern finishes and plenty of counter space. Step outside to the backyard deck, enjoy the fully fenced yard, and make use of the garage for additional convenience. The upper level includes 3 generously sized bedrooms, a luxurious 5-piece bathroom, and a laundry area, all designed with comfort and practicality in mind. The fully finished basement adds even more living space, featuring a cozy rec room, a 3-piece bathroom, and an additional bedroom complete with a walk-in closet. This eco-friendly home is equipped with solar panels, offering energy efficiency and savings. Located close to all amenities, schools, parks, and transit, this home provides the perfect blend of comfort, style, and convenience.
Ask about this home
A HOMEH agent will answer your questions about this home.
Around this home
Daily convenience, out of 100, from the distances below
Schools nearby
School rating, out of 10.
Helpful calculators
Your HOMEH agent

"I would see it this week."