

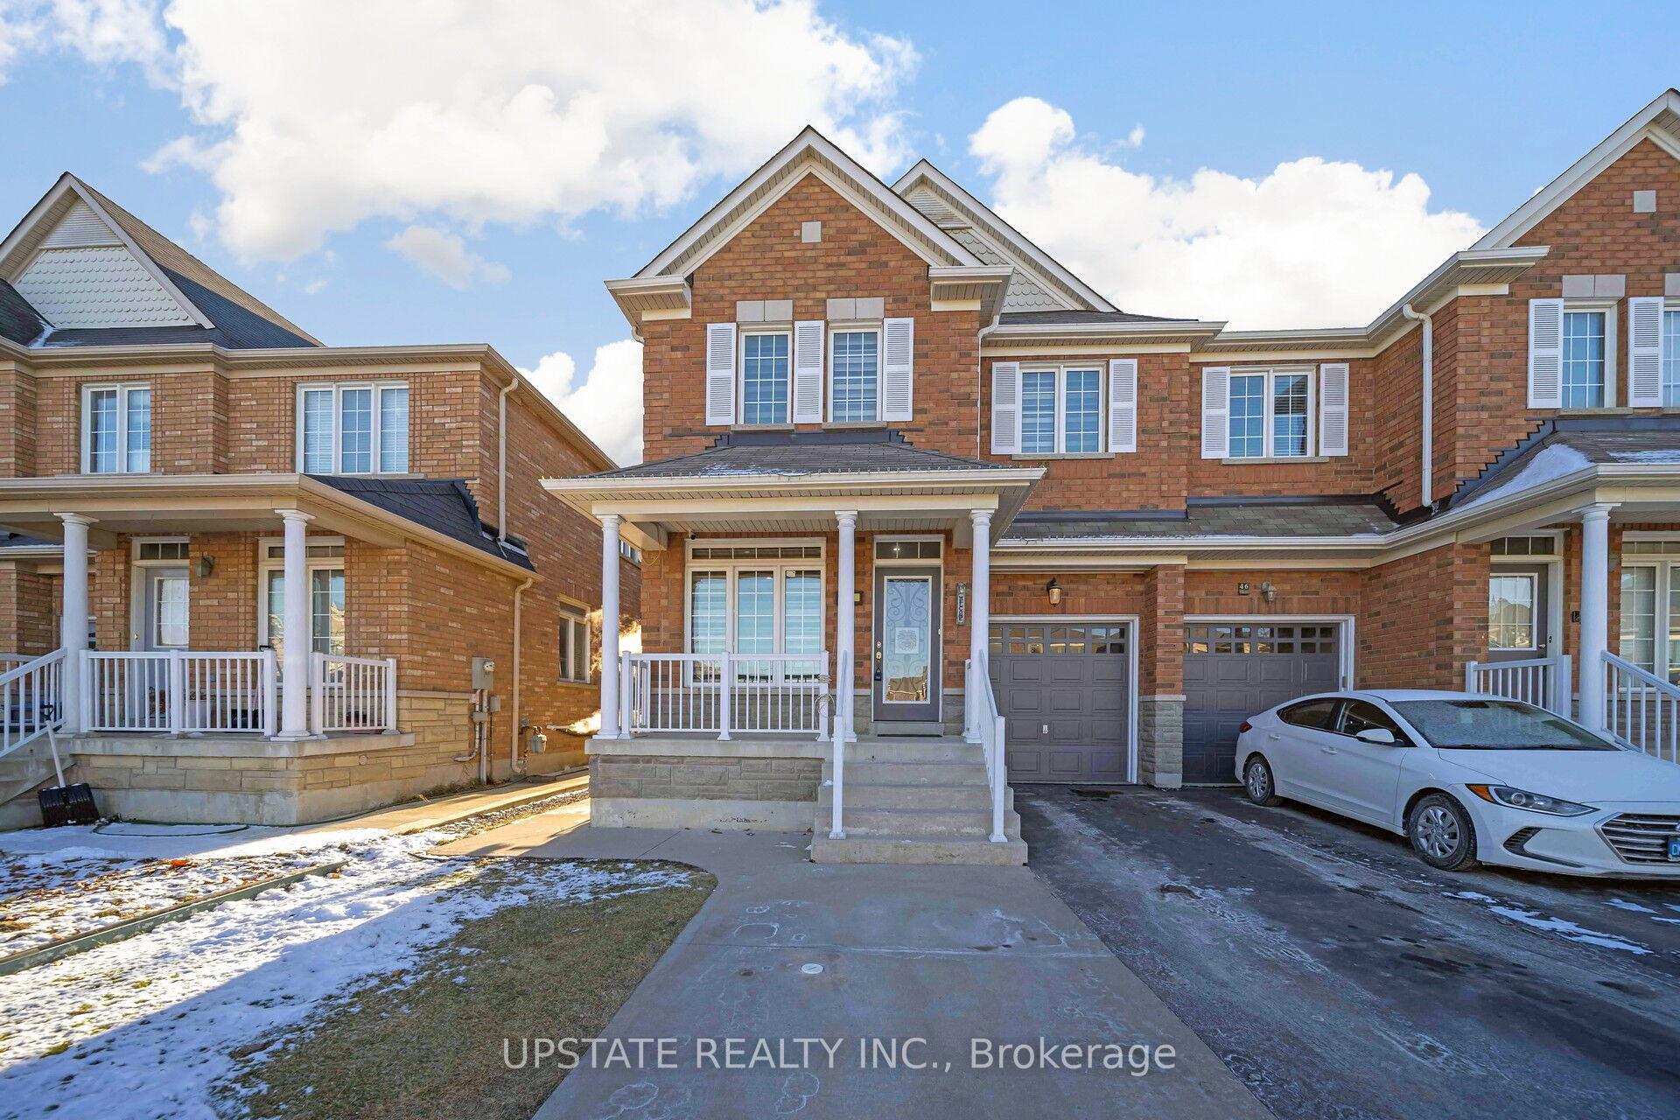
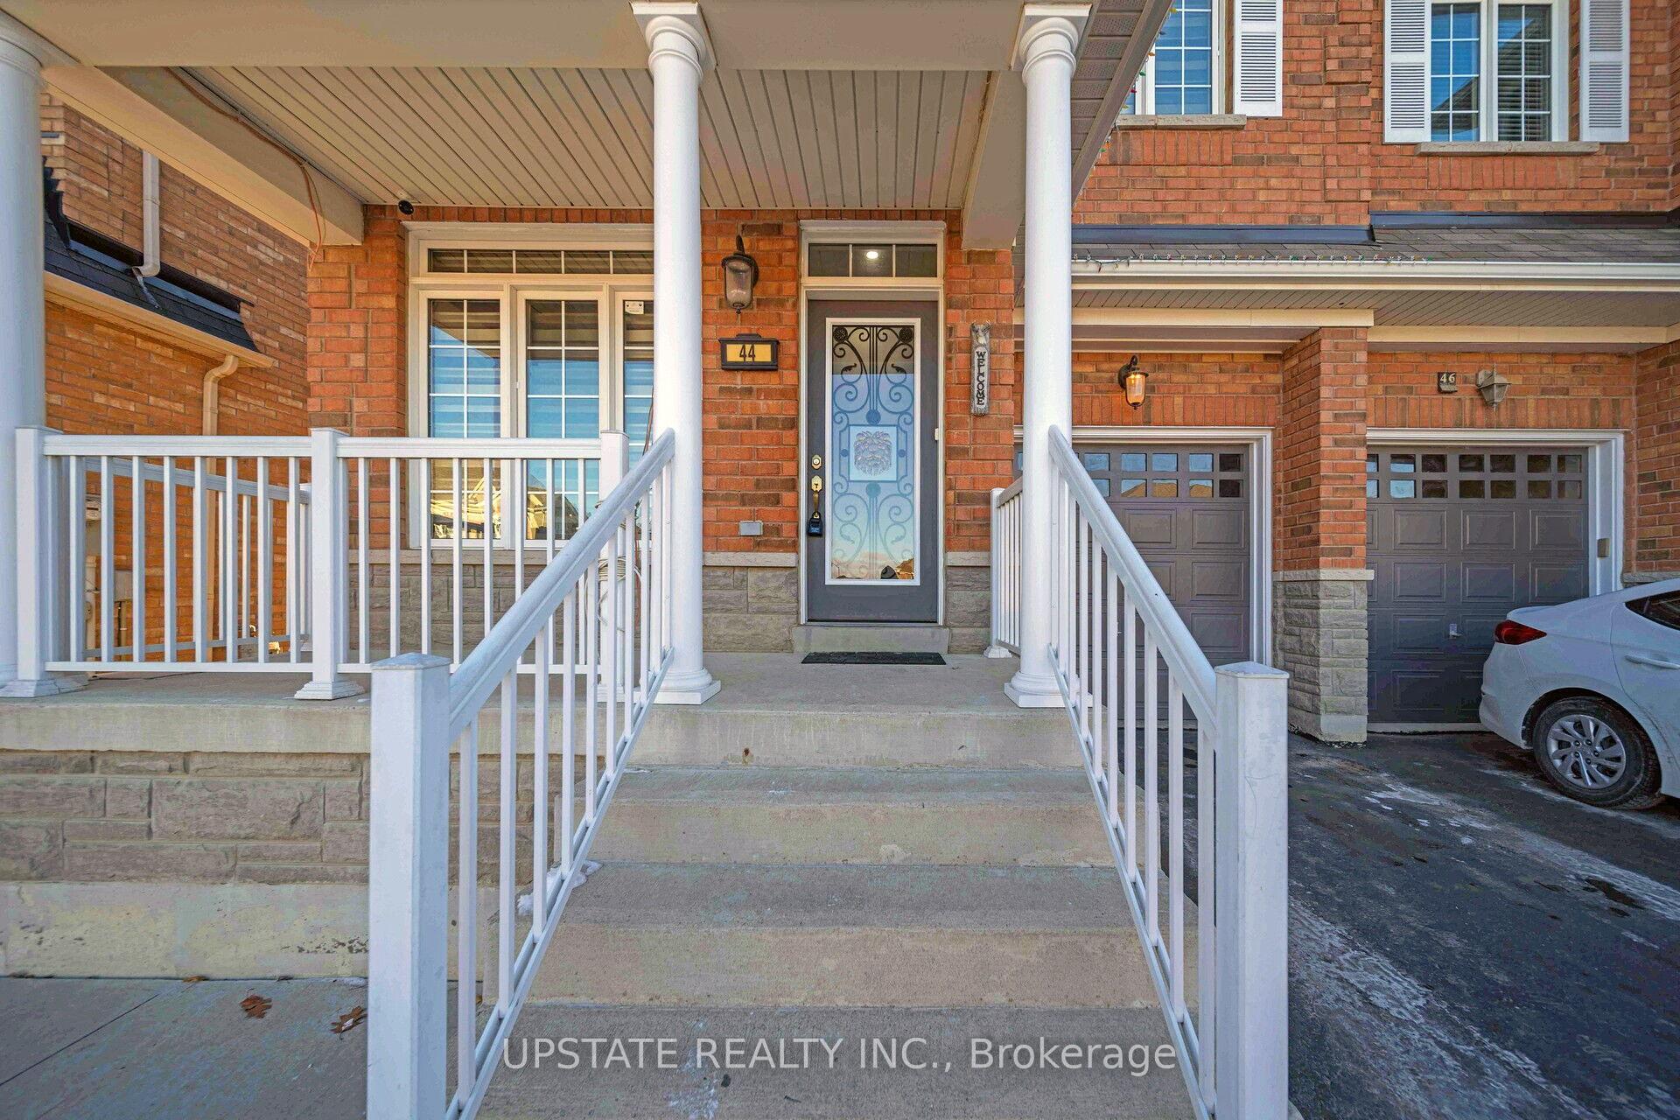
44 Literacy Drive
44 Literacy Drive
 See all 34 photos
Property history
Facts and features
- BasementFinished
- Water, sewerMunicipal
- HeatingForced air
- CoolingCentral air
- Second kitchen
- Separate entrance
- Hardwood floors
- Fireplace
- Central air
The homeSemi-Detached, 2-storey, Finished, separate entrance
- Type: Semi-Detached
- Style: 2-storey
- Basement: Finished, separate entrance
InsideFireplace Yes, Tile, Hardwood, Other
- Fireplace: Yes
- Flooring: Tile, Hardwood
- Features: Other
- Rooms above ground: 7
- Rooms in the basement: 1
- Bedrooms: 4 + 1 in the basement
- Bathrooms: 4
- Kitchens: 2
- Family room: Yes
Outside and lotBrick, Asphalt shingle, Concrete
- Exterior: Brick
- Roof: Asphalt shingle
- Foundation: Concrete
- Size: 27.07 × 90.22 ft
Parking1 Garage, Built-in, Private
- Spaces: 1 Garage
- Garage: Built-in
- Driveway: Private
Heating, water and powerForced air, gas, Central air, Municipal water
- Heating: Forced air, gas
- Cooling: Central air
- Water: Municipal water
- Sewer: Municipal sewer
Costs and taxesTaxes $6,165 a year, Hot water tank
- Taxes, 2024: $6,165 a year
- Rental items: Hot water tank
Included in the saleAll electrical light fixtures(elf's), window coverings, s/s fridge, stove, dishwasher, washer & dryer. basement - stove & fridge
- Included: All electrical light fixtures(elf's), window coverings, s/s fridge, stove, dishwasher, washer & dryer. basement - stove & fridge
Listing detailsW11917858, Sold, Jan 10, 2025
- MLS® number: W11917858
- Status: Sold
- Listed on: Jan 10, 2025
- Days on market: 17
- Updated: Jan 27, 2025
- Possession: To Be Determined
- Occupied by: Owner
- Listing brokerage: UPSTATE REALTY INC.
About this home
44 Literacy Drive, Brampton (Bram East), ON L6P 3G3
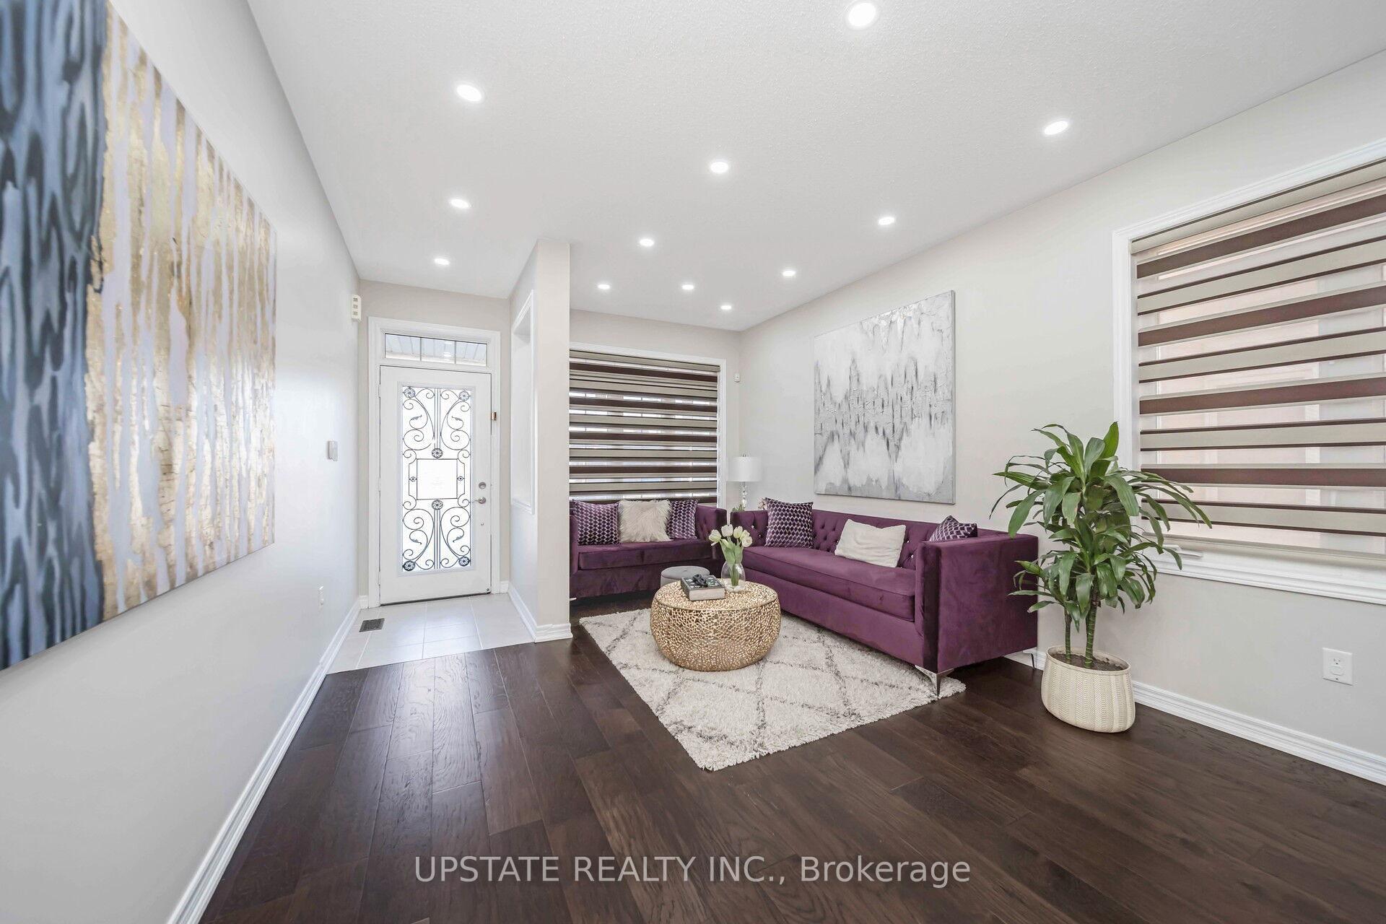
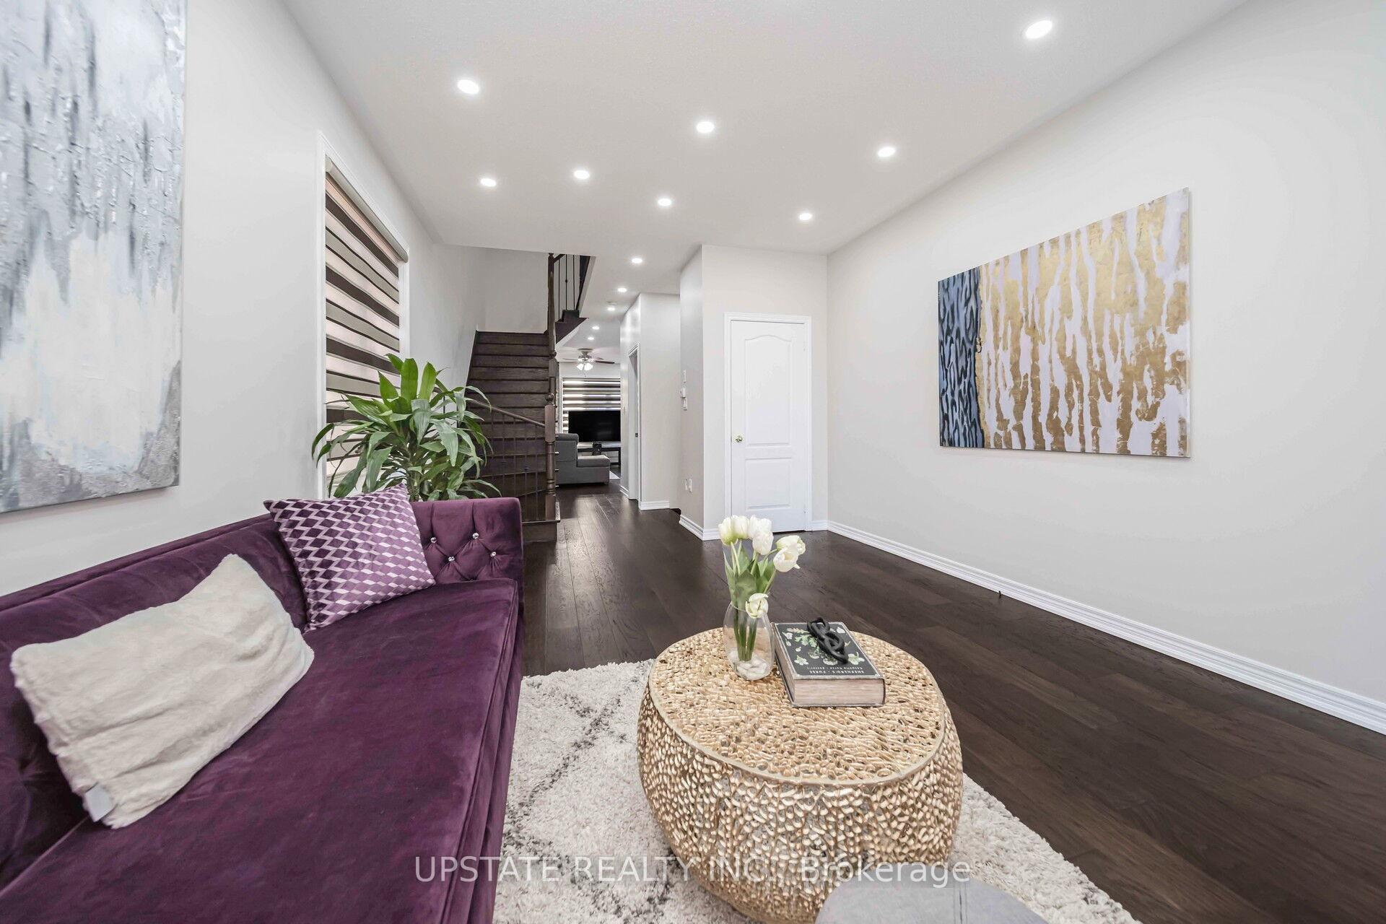
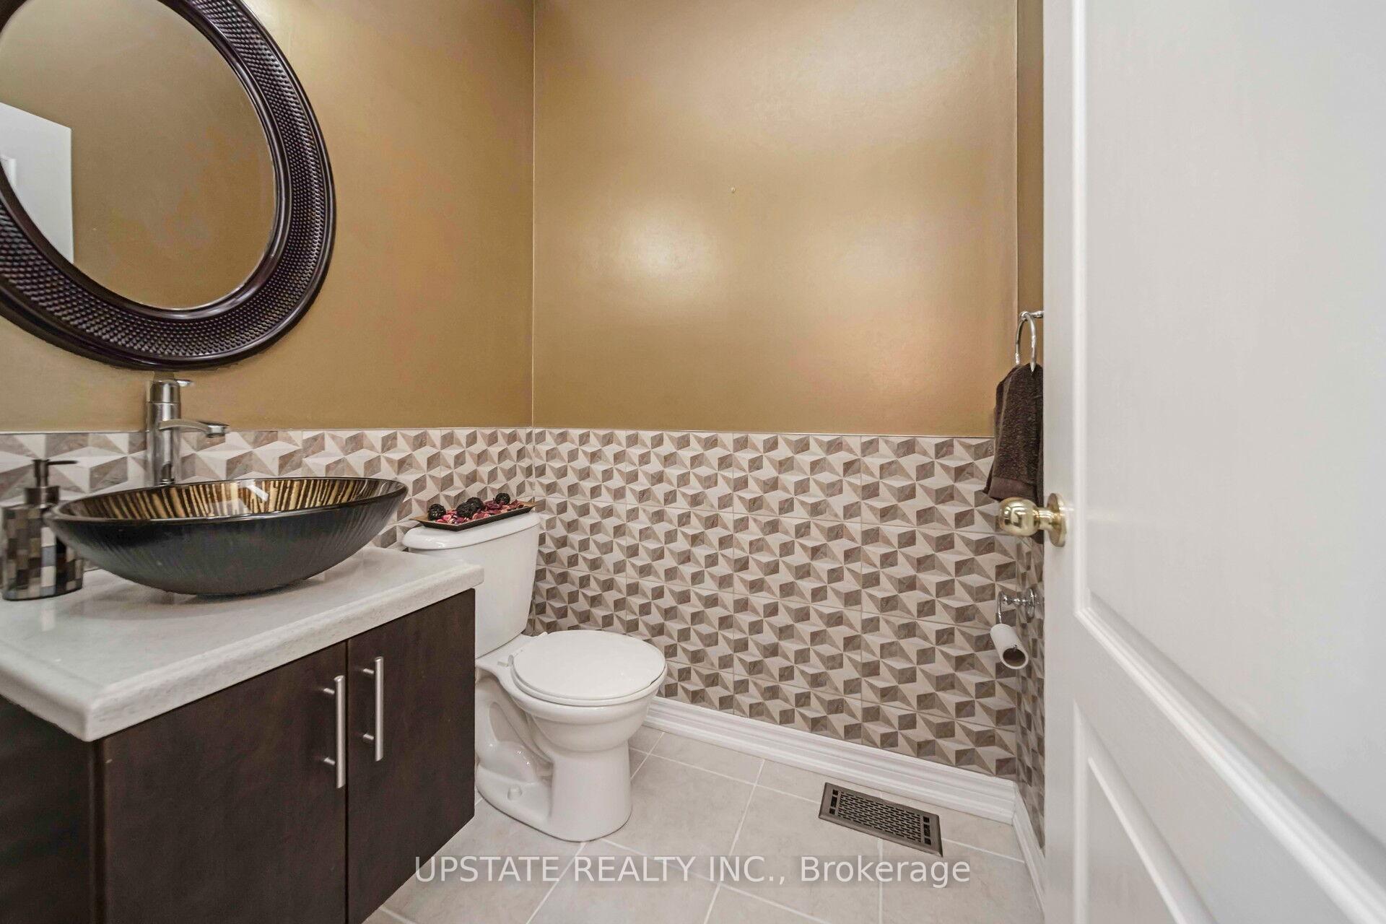
This stunning property, located in the sought-after Gore/Castlemore/Hwy 50 area near Vaughan, offers a perfect blend of luxury and comfort. The grand, open-concept layout features separate living and family rooms, ideal for both relaxation and entertaining. The beautiful kitchen boasts stainless steel appliances, a stylish backsplash, granite countertops, and a breakfast area with a walkout to the backyard. Upgraded engineered hardwood throughout the main and upper floors. The spacious primary bedroom includes his-and-her walk-in closets and an ensuite bathroom. The remaining three bedrooms are generously sized, offering ample space for family or guests. 1 bedroom finished basement with a separate entrance adds flexibility, with additional living space. Granite counter/Quartz in all the washrooms, lots of pot lights. Laundry roughin on 2nd floor & in the basement. This home is within walking distance to Gore Meadows Recreation Centre, Cardinal Ambrozic Catholic School, a Sikh Temple, plazas, and public transit. Conveniently located near Hwy 427 and Hwy 407, it offers quick access to all the city has to offer. A rare opportunity to own in one of the most desirable neighborhoods!
Ask about this home
A HOMEH agent will answer your questions about this home.
Around this home
Daily convenience, out of 100, from the distances below
Schools nearby
School rating, out of 10.
Helpful calculators
Your HOMEH agent

"I would see it this week."