

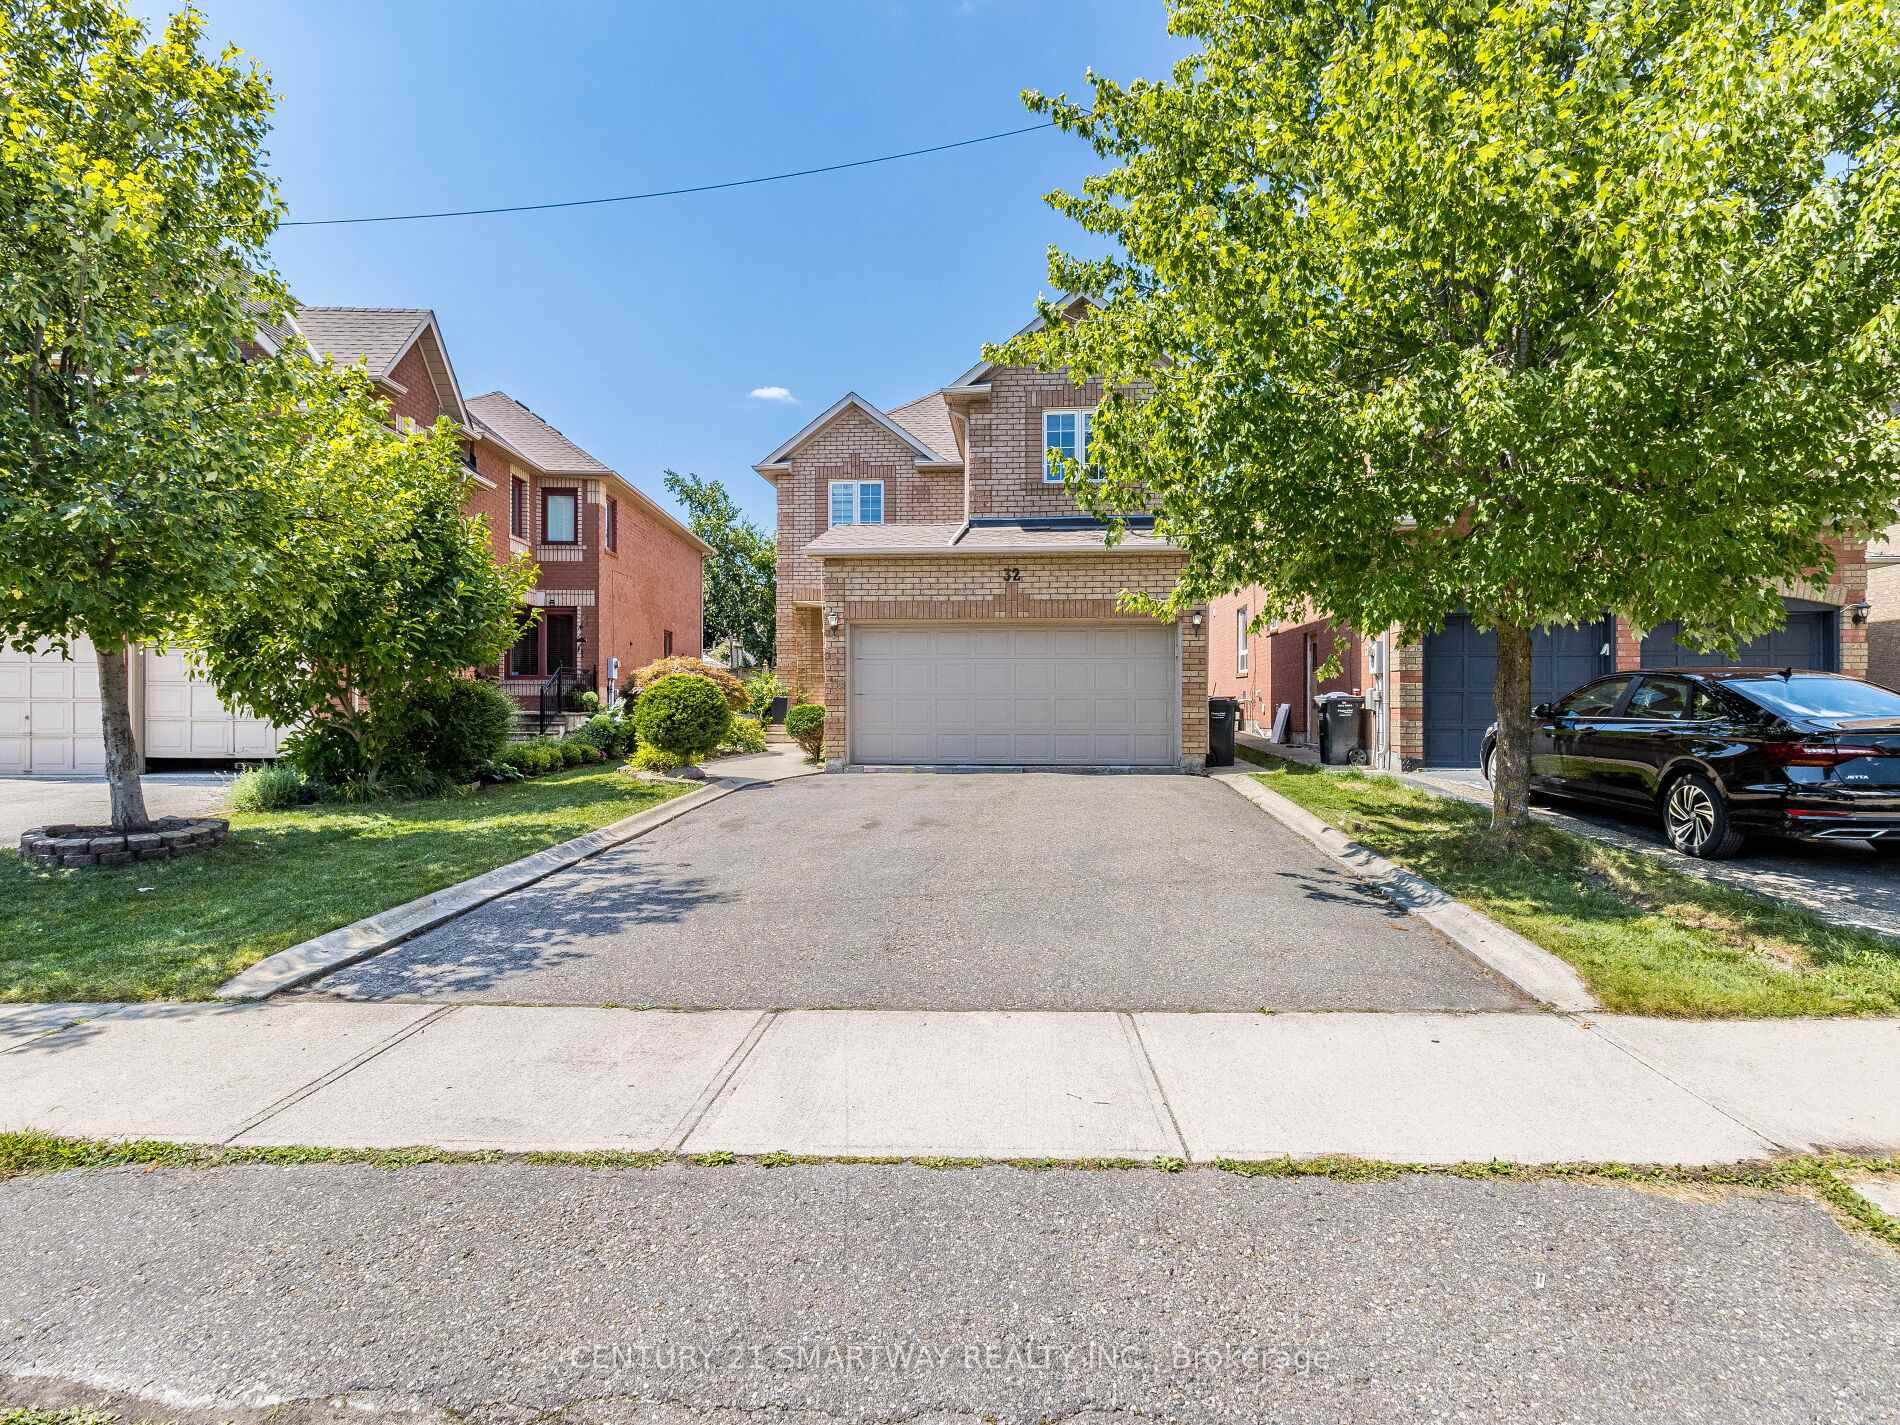
32 Creekwood Drive
32 Creekwood Drive
 See all 39 photos
Property history
- $949,000TerminatedList: 2025-05-28|End: 2025-11-07|163 daysW12185890
- $999,000ExpiredList: 2024-12-10|End: 2025-03-31|111 daysW11888109
- $999,000ExpiredList: 2024-08-08|End: 2024-11-26|110 daysW9247628
Facts and features
- BasementFinished
- Age of home16–30 years
- Price per sq ft~$571
- Water, sewerMunicipal
- Second kitchen
- Hardwood floors
- Central air
The homeDetached, 2-storey, Age 16–30 years
- Type: Detached
- Style: 2-storey
- Age: 16–30 years
- Living space: 1,500–2,000 sq ft
- Basement: Finished
InsideHardwood, Broadloom, Other, Rooms above ground 7
- Flooring: Hardwood, Broadloom
- Features: Other
- Rooms above ground: 7
- Rooms in the basement: 1
- Bedrooms: 3 + 1 in the basement
- Bathrooms: 4
- Kitchens: 2
- Family room: Yes
Outside and lotBrick, Other, Other
- Exterior: Brick
- Roof: Other
- Foundation: Other
- Size: 32.48 × 104.99 ft
Parking2 Garage, Attached, Private double
- Spaces: 2 Garage
- Garage: Attached
- Driveway: Private double
Heating, water and powerForced air, gas, Central air, Municipal water
- Heating: Forced air, gas
- Cooling: Central air
- Water: Municipal water
- Sewer: Municipal sewer
- Natural gas: Yes
- Hydro: Yes
- Cable: Yes
- Telephone: Yes
Costs and taxesTaxes $4,916 a year
- Taxes, 2023: $4,916 a year
NearbyPark, public transit
- Close to: Park, public transit
Listing detailsW11888109, Expired, Dec 10, 2024
- MLS® number: W11888109
- Status: Expired
- Listed on: Dec 10, 2024
- Days on market: 111
- Updated: Mar 31, 2025
- Possession: 30/TBA
- Occupied by: Owner+tenant
- Listing brokerage: CENTURY 21 SMARTWAY REALTY INC.
About this home
32 Creekwood Drive, Brampton (Snelgrove), ON L7A 1J3
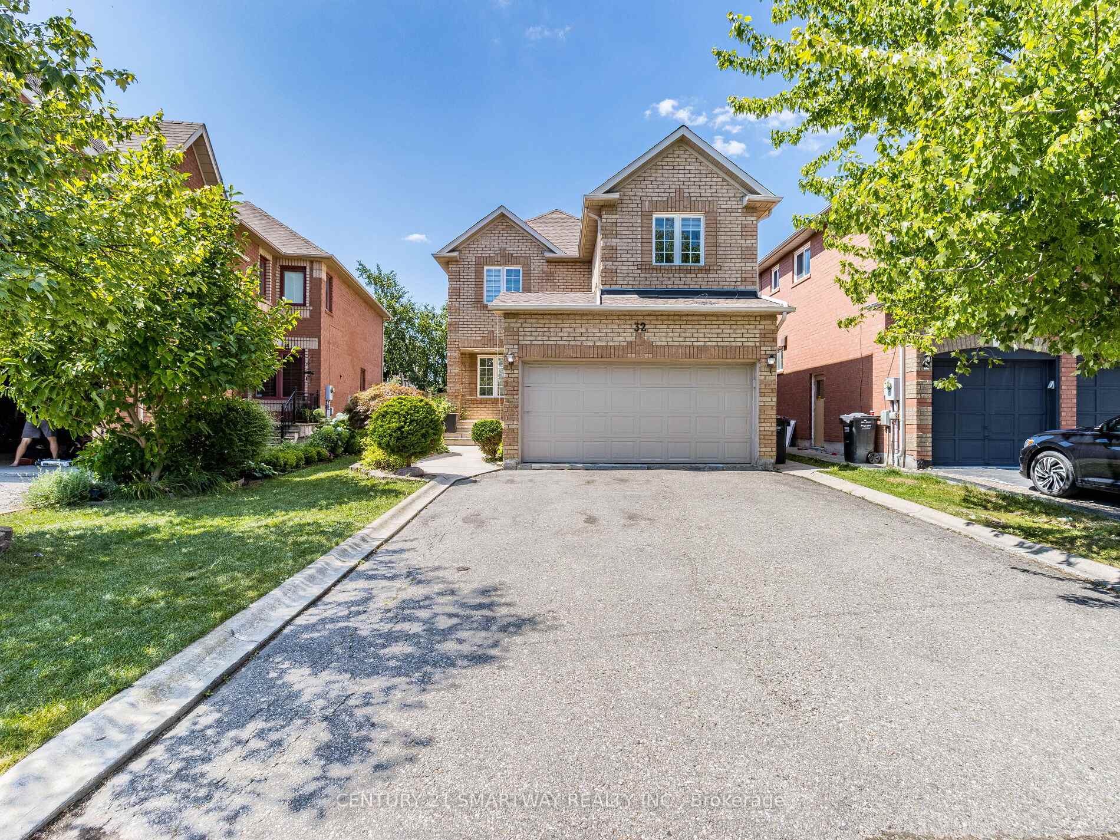
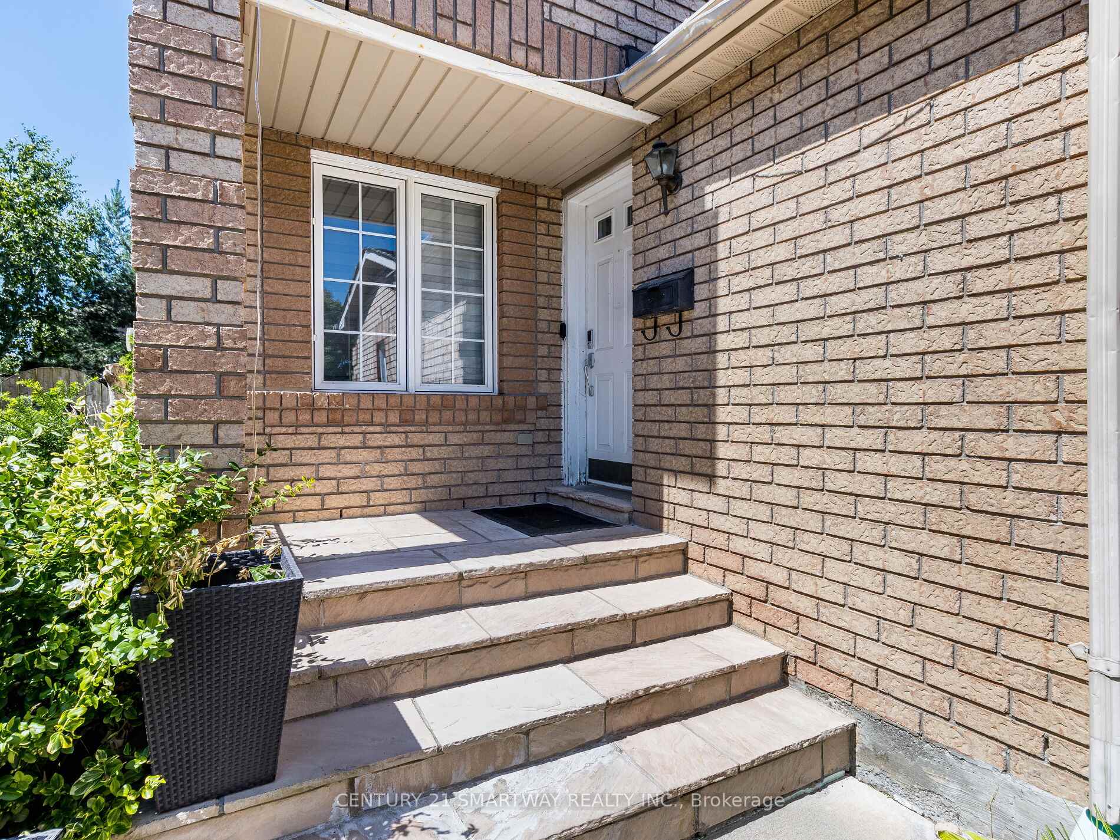
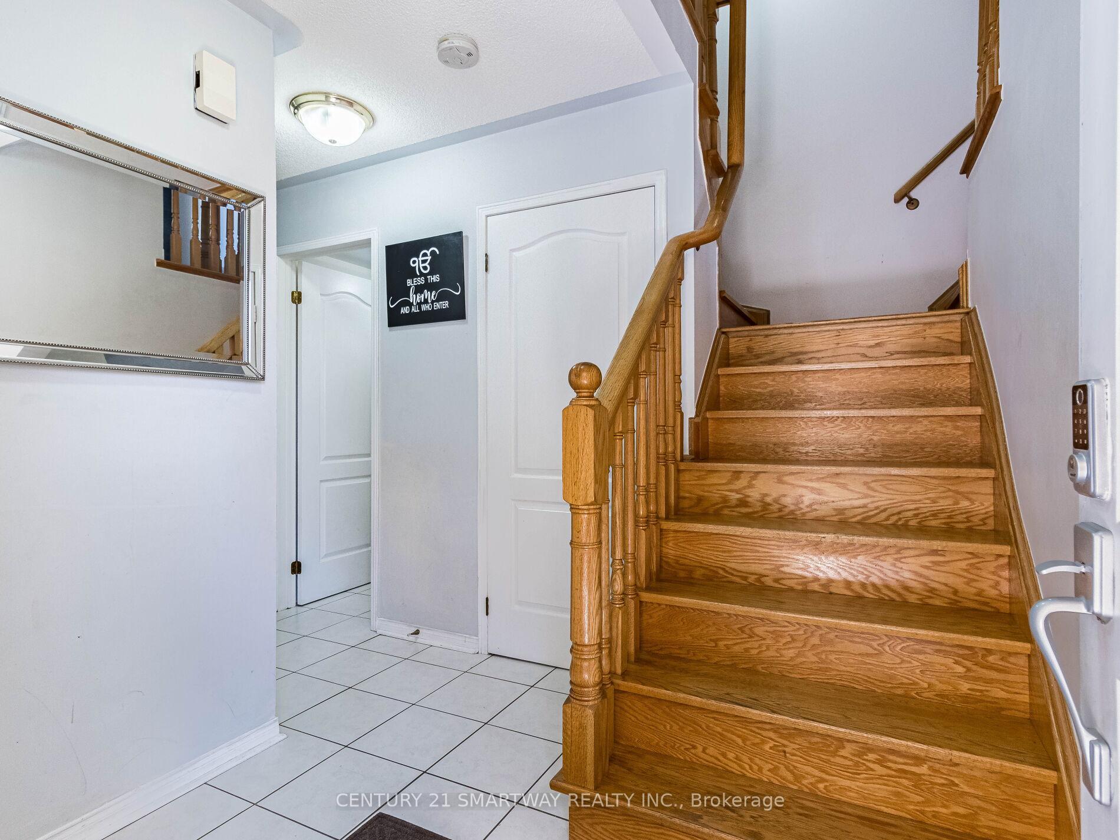
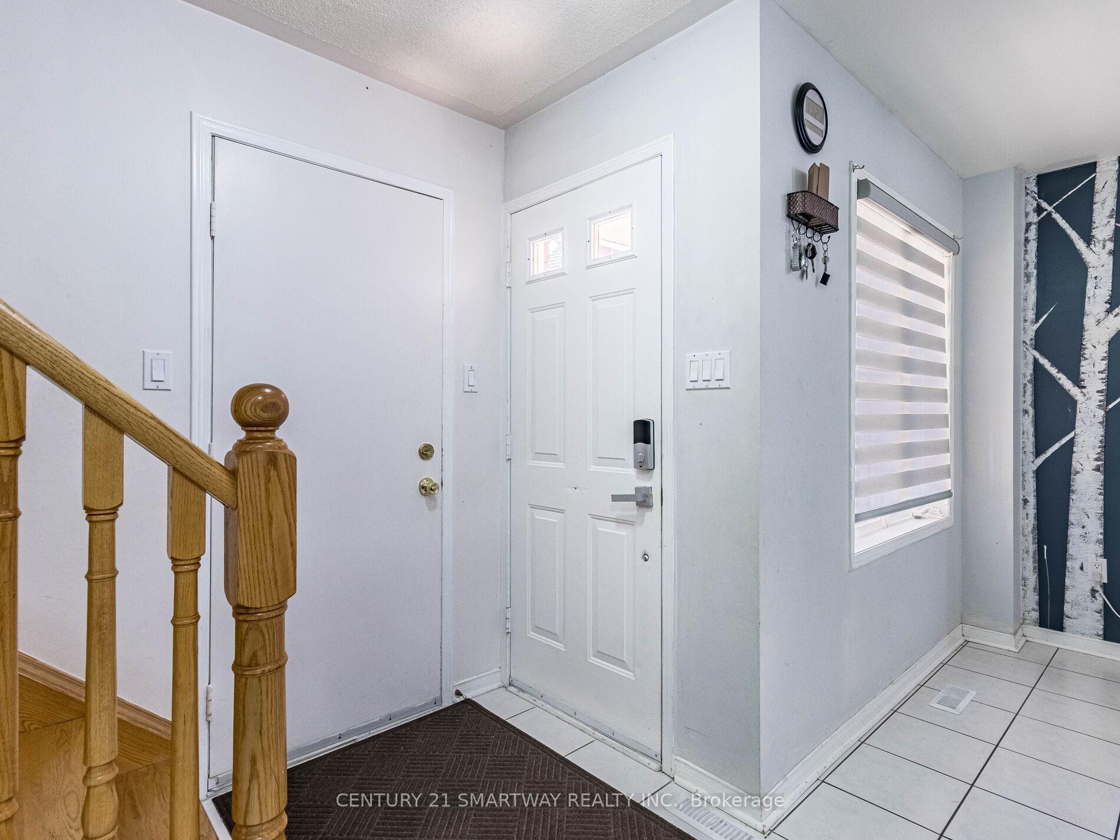
Welcome to this beautiful detached Home located in one of the best desirable Snelgrove community. This home features a double garage with 4 car parking on driveway. Separate Entrance to Basement through Garage side Door. Fully renovated kitchen with Stainless Steel appliances and walk out patio to a large wooden Deck. Pie shaped lot wider at Rear. Family Room on 1/2 level. Cold cellar. **Close to all amenities**Must See Property** **EXTRAS** Premium Stainless Steel Appliances Including French Door Fridge, S/S Dishwasher and S/S Stove. Brand New Zebra blinds throughout the house. Washer & Dryer. All Elf's, Garage Door Opener
Ask about this home
A HOMEH agent will answer your questions about this home.
Around this home
Daily convenience, out of 100, from the distances below
Schools nearby
School rating, out of 10.
Helpful calculators
Your HOMEH agent

"I would see it this week."