

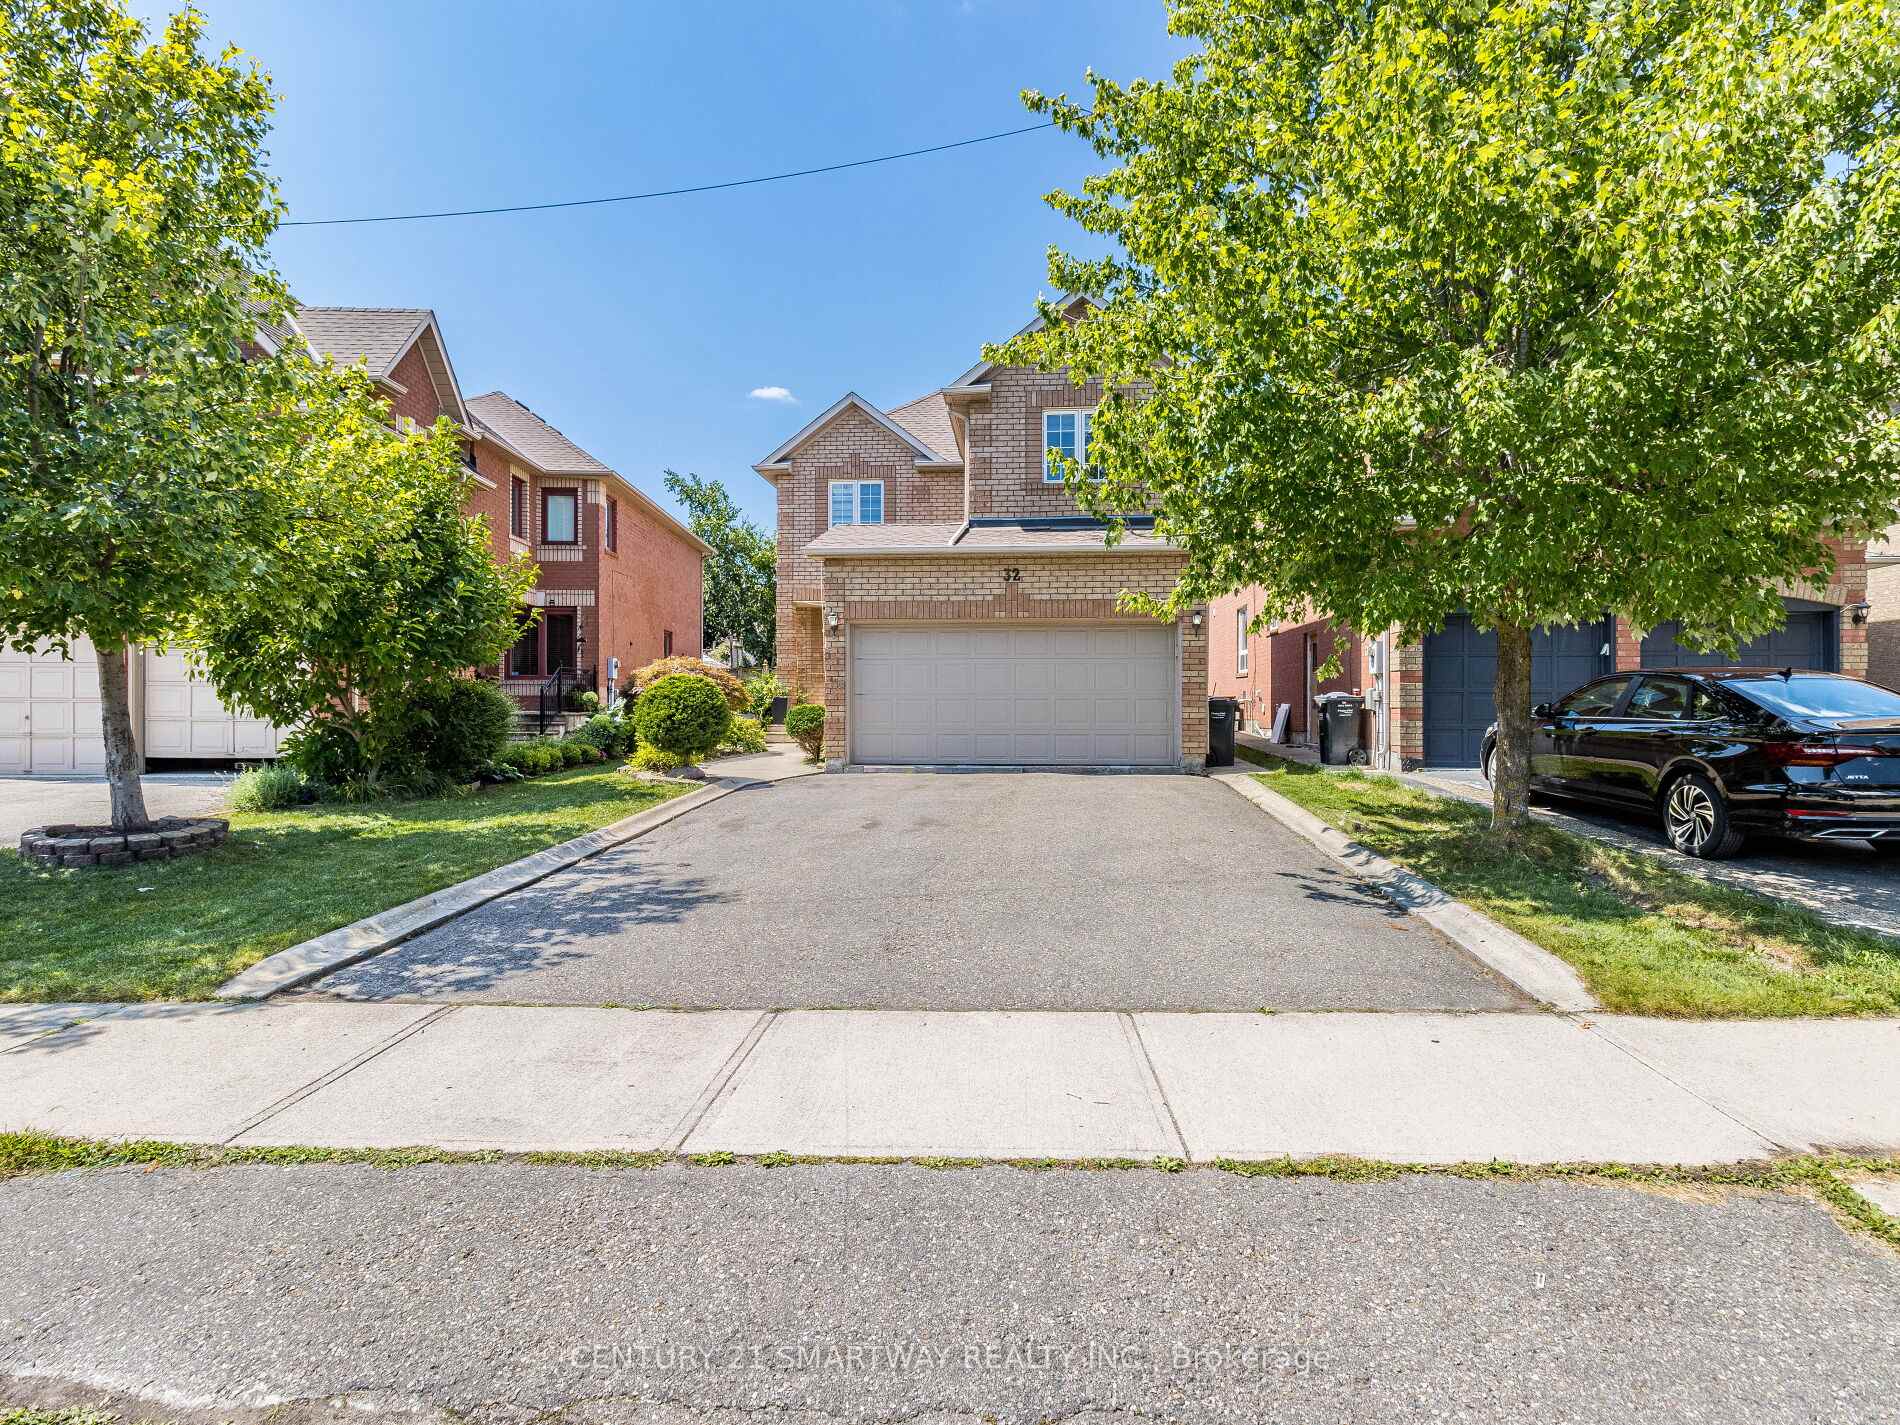
32 Creekwood Drive
Detached Expired
1/4032 Creekwood Drive
Detached Expired
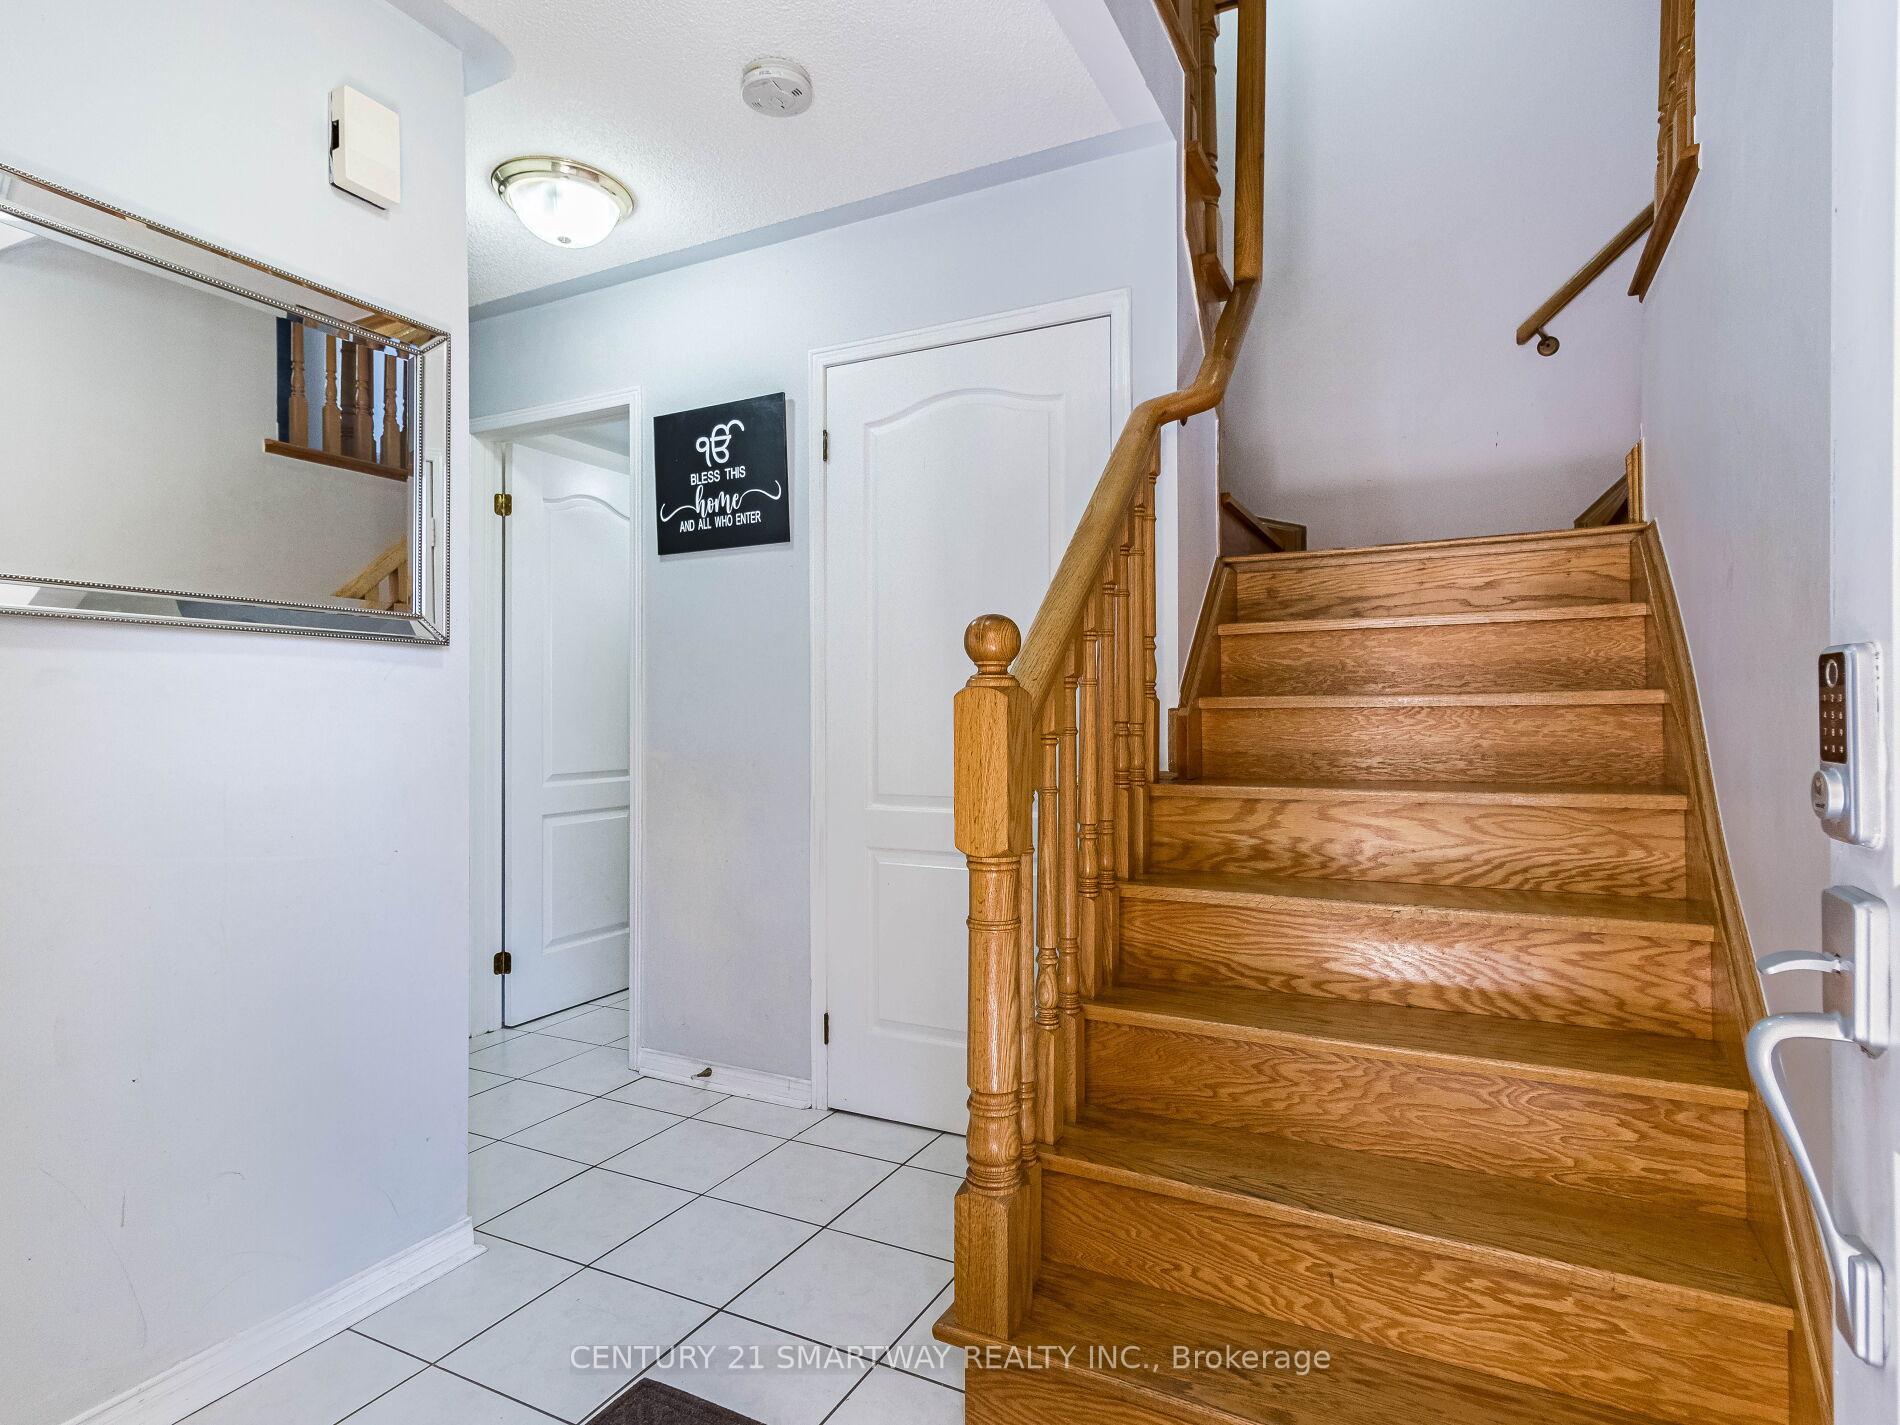 See all 40 photos
3+1 Bedrooms
4 Bathrooms
2 Garage
1.5K–2K sq.ft
32.48×104.99 ft
$4,916/yr
Property history
- $949,000TerminatedList: 2025-05-28|End: 2025-11-07|163 daysW12185890
- $999,000ExpiredList: 2024-12-10|End: 2025-03-31|111 daysW11888109
- $999,000ExpiredList: 2024-08-08|End: 2024-11-26|110 daysW9247628
Facts and features
- BasementFinished
- Age of home16–30 years
- Price per sq ft~$571
- Water, sewerMunicipal
What stands out
- Second kitchen
- Hardwood floors
- Central air
The homeDetached, 2-storey, Age 16–30 years
- Type: Detached
- Style: 2-storey
- Age: 16–30 years
- Living space: 1,500–2,000 sq ft
- Basement: Finished
InsideHardwood, Broadloom, Lower level, Other
- Flooring: Hardwood, Broadloom
- Laundry: Lower level
- Features: Other
- Rooms above ground: 7
- Rooms in the basement: 1
- Bedrooms: 3 + 1 in the basement
- Bathrooms: 4
- Kitchens: 2
- Family room: Yes
Outside and lotBrick, Other, Other
Outside
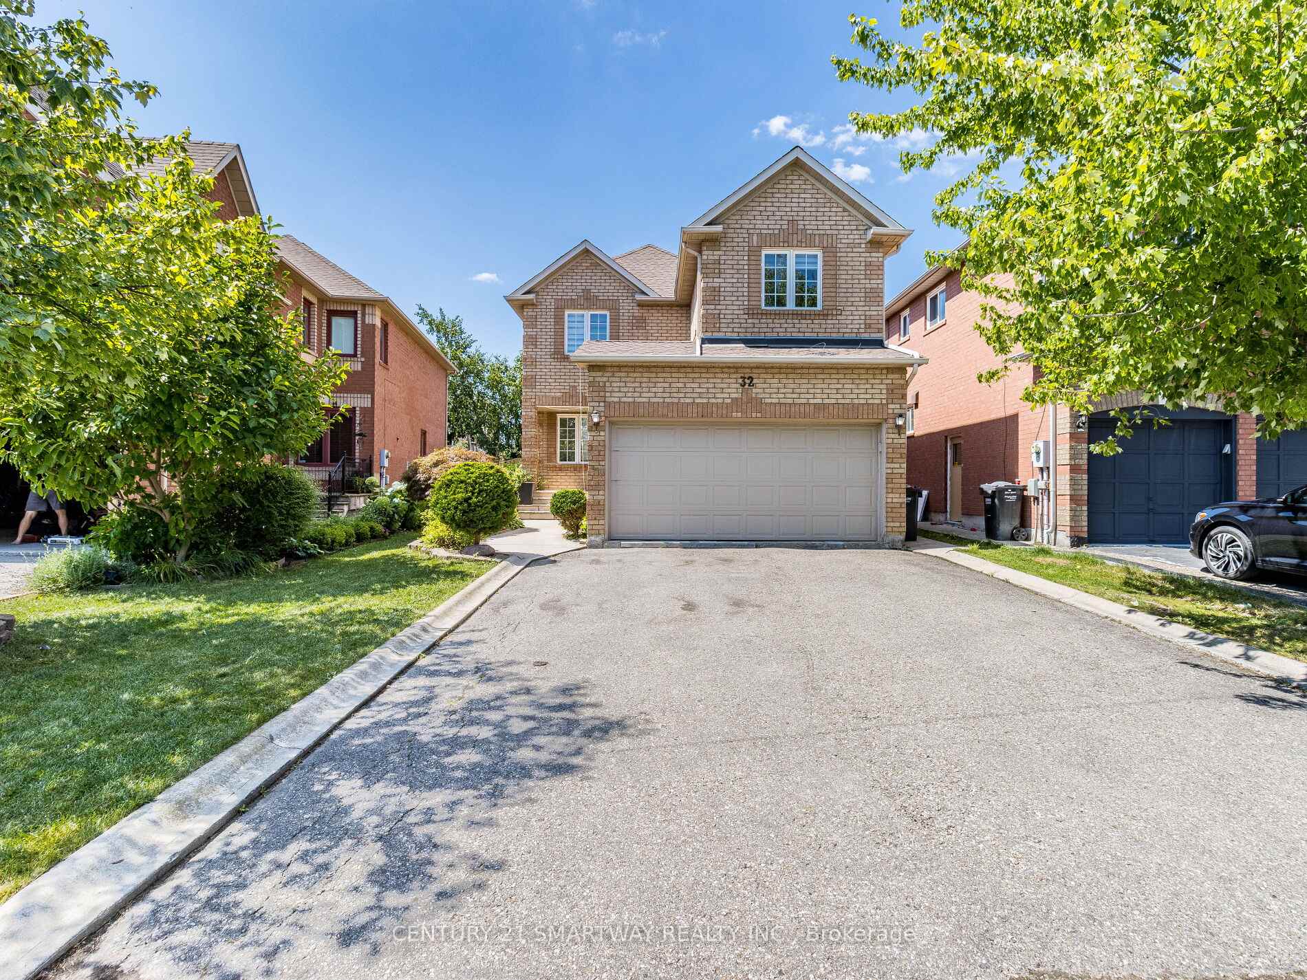
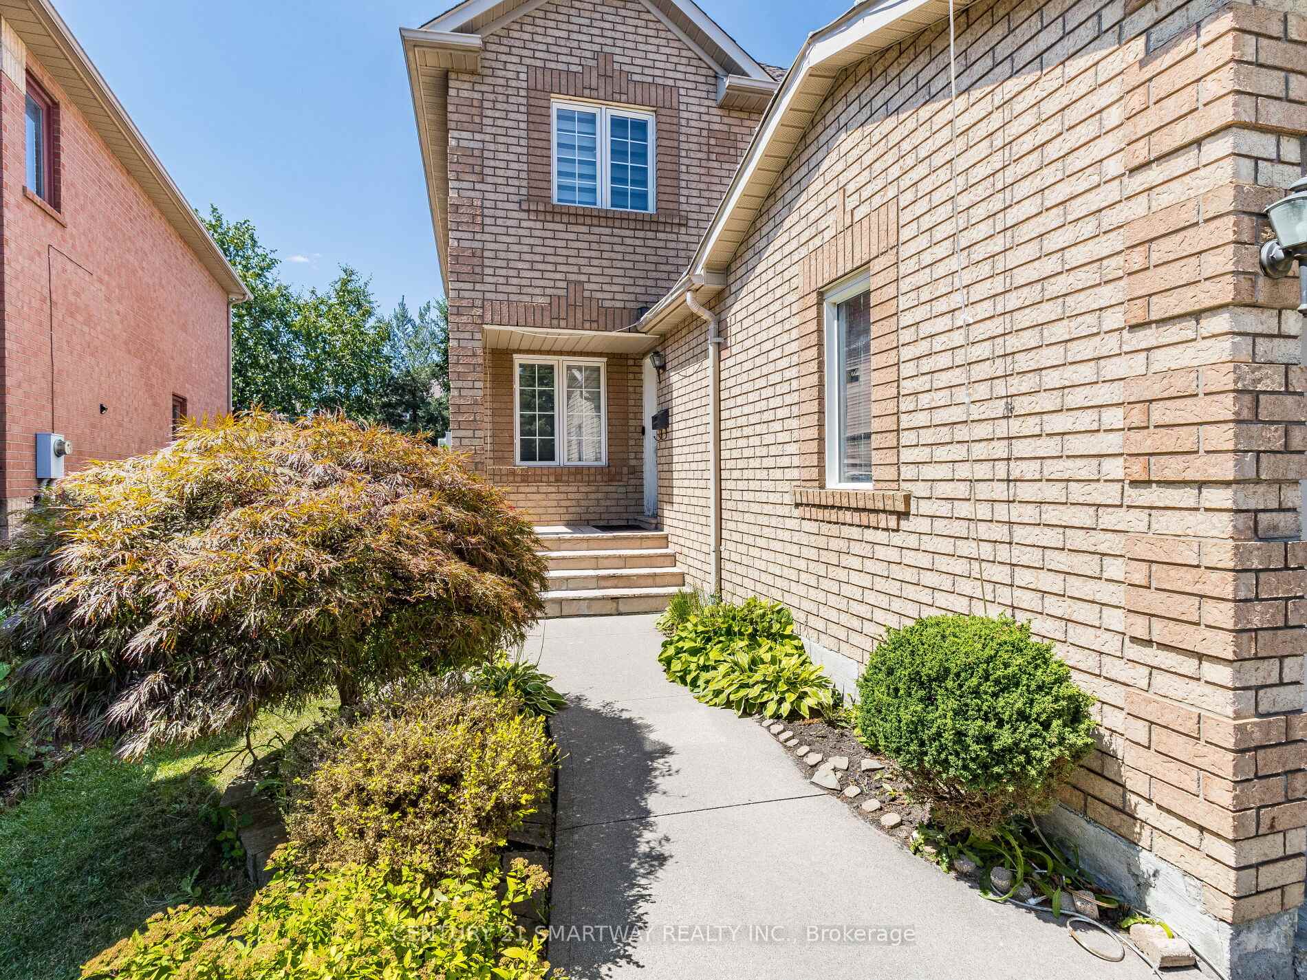
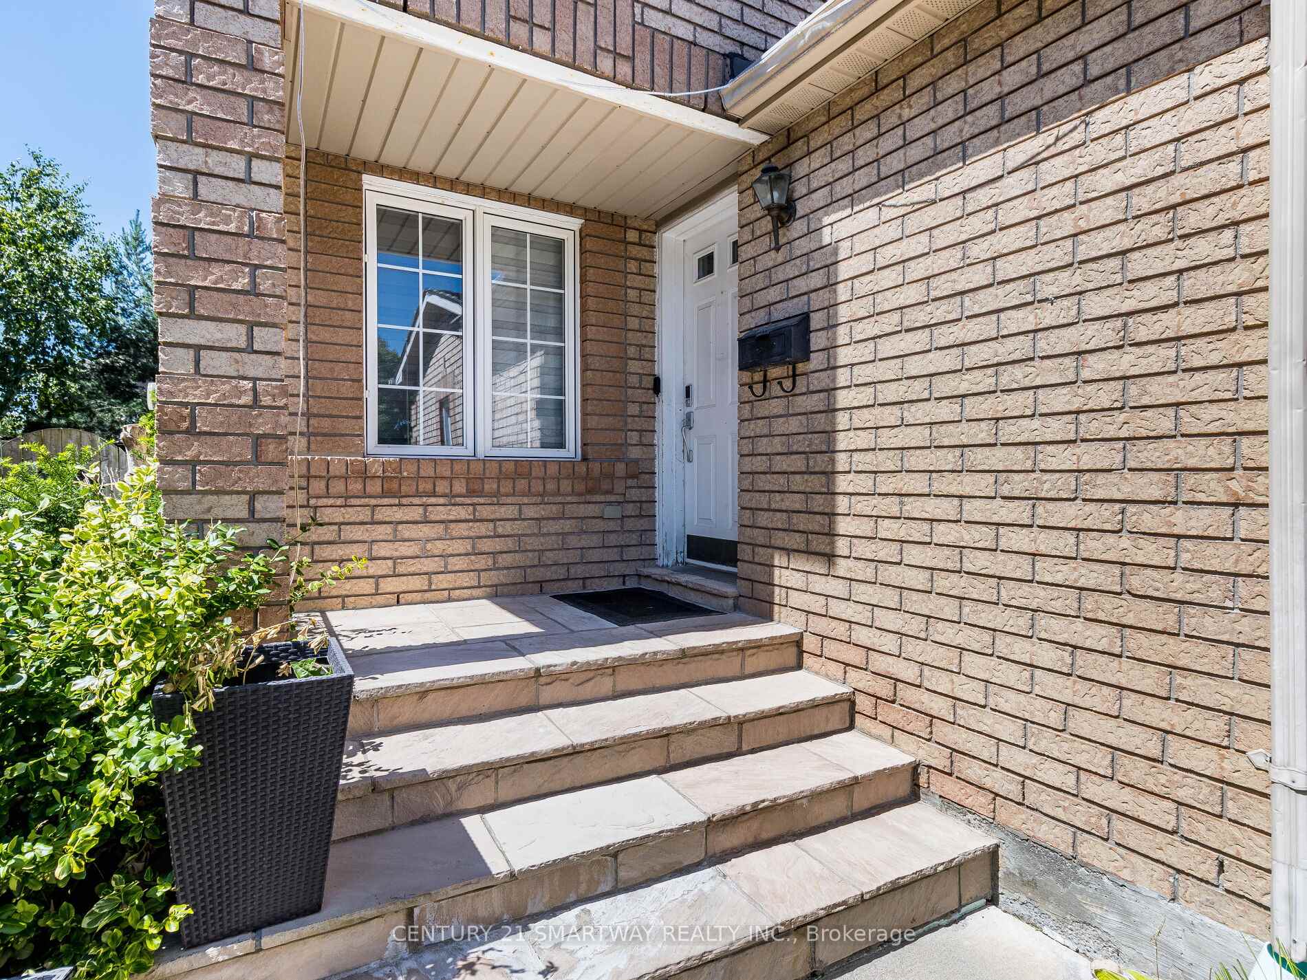
- Exterior: Brick
- Roof: Other
- Foundation: Other
- Size: 32.48 × 104.99 ft
Parking2 Garage, Attached, Private double
- Spaces: 2 Garage
- Garage: Attached
- Driveway: Private double
Heating, water and powerForced air, gas, Central air, Municipal water
- Heating: Forced air, gas
- Cooling: Central air
- Water: Municipal water
- Sewer: Municipal sewer
- Hydro: Yes
- Cable: Yes
- Telephone: Yes
Costs and taxesTaxes $4,916 a year
- Taxes, 2023: $4,916 a year
Listing detailsW9247628, Expired, Aug 8, 2024
- MLS® number: W9247628
- Status: Expired
- Listed on: Aug 8, 2024
- Days on market: 110
- Updated: Nov 26, 2024
- Possession: 30/TBA
- Occupied by: Owner+tenant
- Listing brokerage: CENTURY 21 SMARTWAY REALTY INC.
About this home
32 Creekwood Drive, Brampton (Snelgrove), ON L7A 1J3
Other
Welcome to this beautiful detached Home located in one of the best desirable Snelgrove community. This home features a double garage with 4 car parking on driveway. Separate Entrance to Basement through Garage side Door. Fully renovated kitchen with Stainless Steel appliances and walk out patio to a large wooden Deck. Pie shaped lot wider at Rear. Family Room on 1/2 level. Cold cellar. **Close to all amenities**Must See Property**
Read more
Ask about this home
A HOMEH agent will answer your questions about this home.
Ask a question
Thinking of selling your home?See what your home is worth today.
Around this home
Hwy10/Mayfield
Errands
Parks
Schools
Daily convenience, out of 100, from the distances below
ParkChinguacousy Lions Club Water Tower Park · 8 within 1 km4 min walk233 m
GrocerySuperStop8 min walk466 m
SchoolSt Stephen Separate School14 min walk860 m
PharmacyGuardian7 min walk411 m
Cafés & foodMcDonald's · 15 within 1 km6 min walk391 m
Gym & rec centreSnelgrove Community Centre6 min walk350 m
WalkDriveStraight-line distance, open map data
Grocery0.5 km
Park0.2 km
Coffee0.5 km
Dining0.6 km
Gym1.1 km
Schools nearby
School rating, out of 10.
St Stephen Separate Schoolelementary · Private · 0.9 km
7.4/10Good
St. Josephine Bakhita Catholic Elementary Schoolelementary · Catholic · 0.9 km
6.9/10Good
St Rita Elementary Schoolelementary · Private · 0.9 km
5.4/10Fair
Contact agent
Helpful calculators
Mortgage
Affordability
Closing costs
Land transfer tax
Property tax
Down payment
CMHC insurance
Stress test
Cashback Rebate
Your HOMEH agent

KimHOMEH agent · Brampton
"I would see it this week."
Ask Kim