

UNIT 2, 32 Hallen Road
Lower LevelDetached Rented
1/12UNIT 2, 32 Hallen Road
Lower LevelDetached Rented
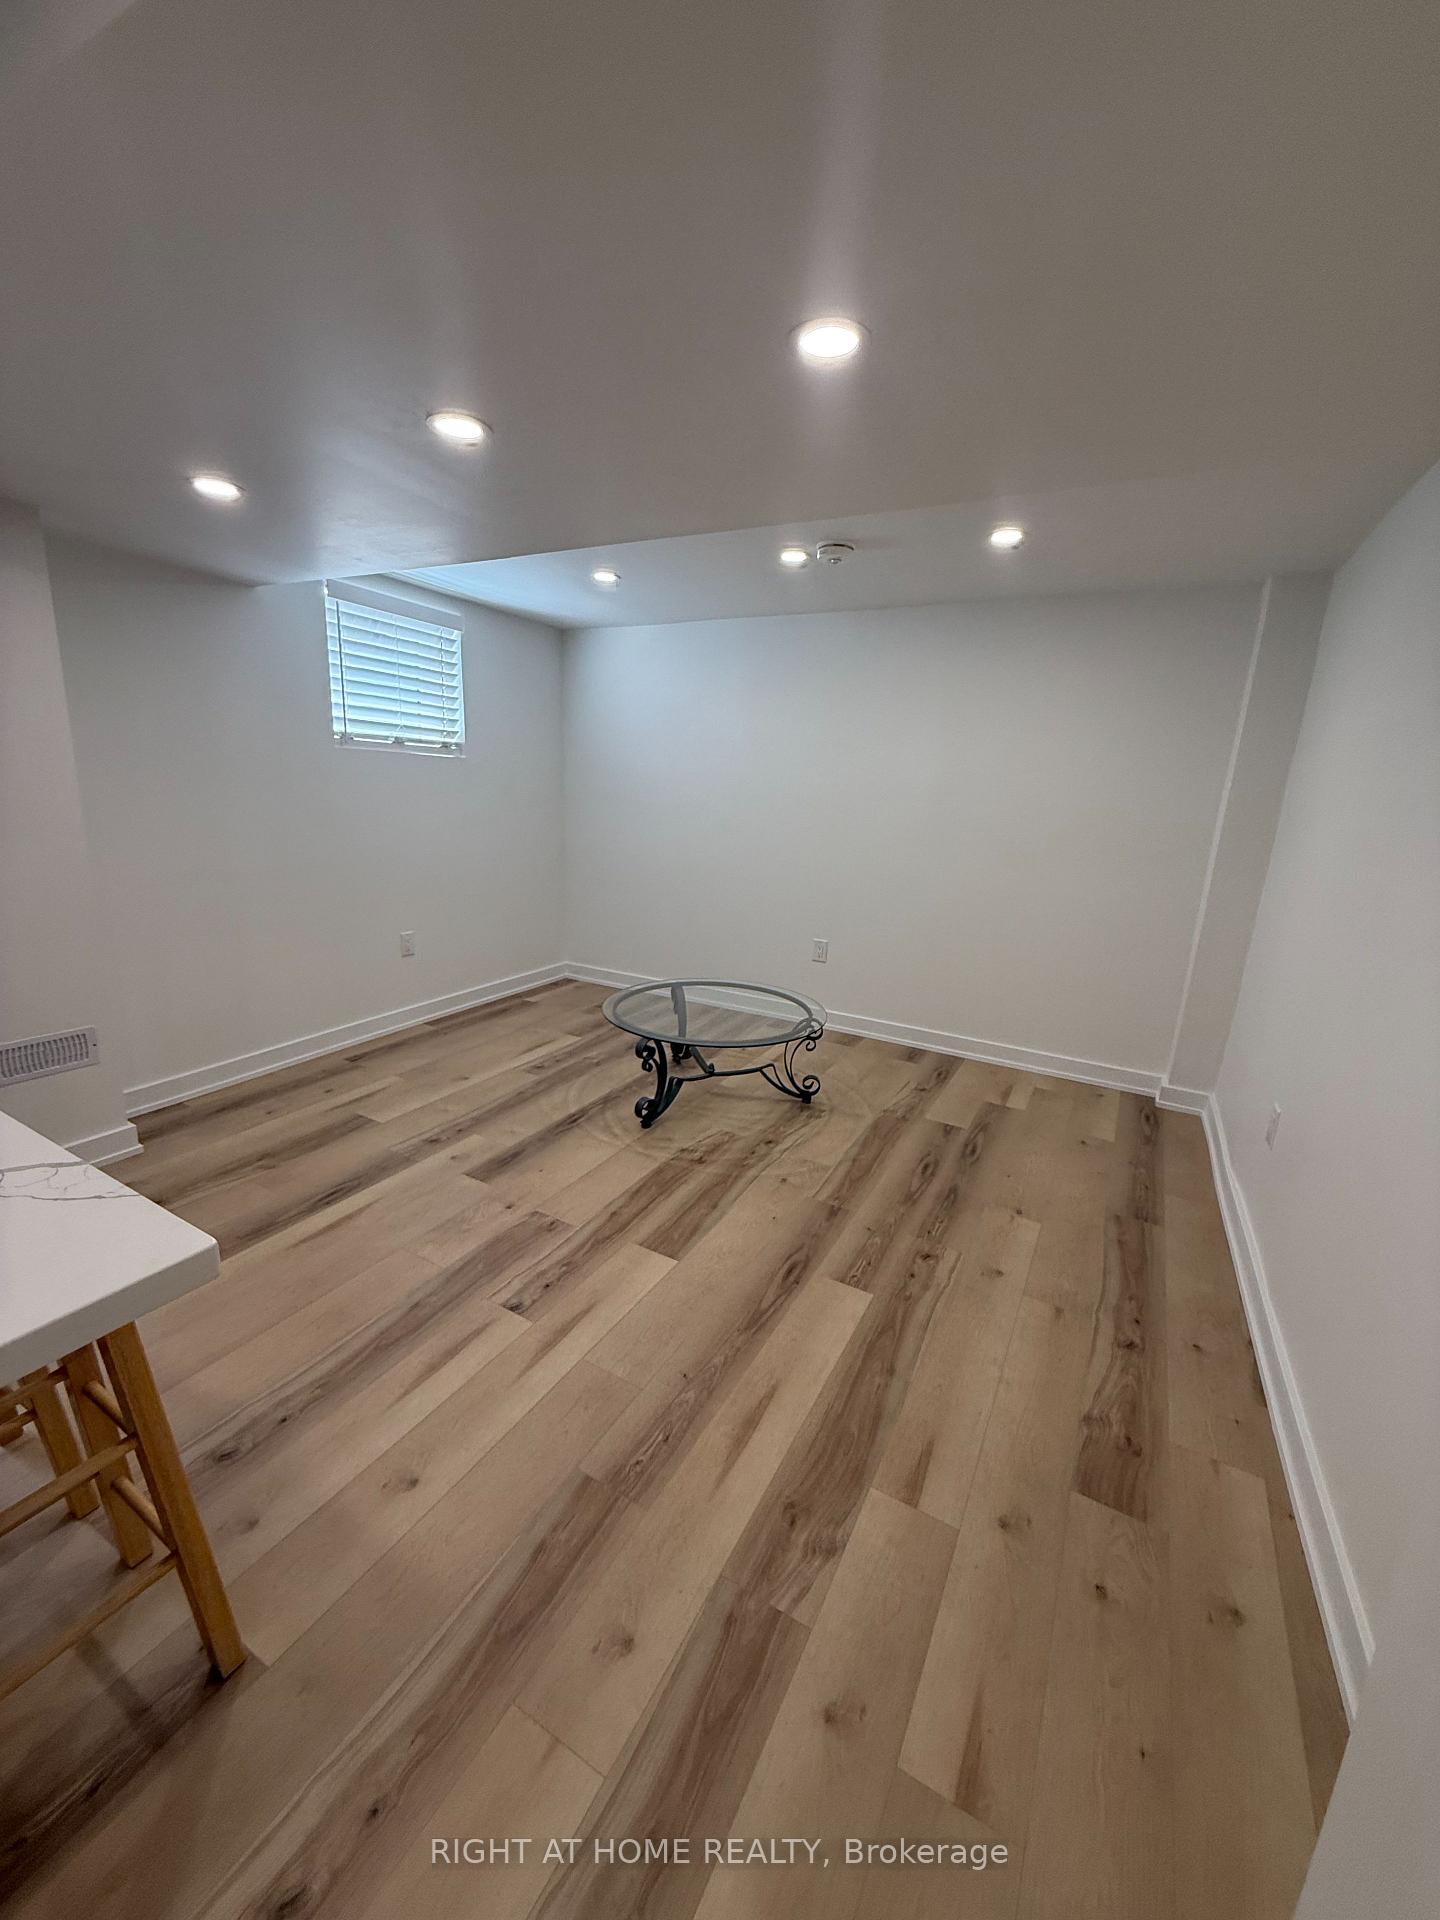 See all 12 photos
2 Bedrooms
1 Bathroom
0 Garage
<700 sq.ft
Basement
— Unit
Property history
Facts and features
- BasementApartment
- Lot size33 × 107 ft
- Lease term12 months
- FurnishedUnfurnished
What stands out
- Central air
The homeDetached, Apartment, Under 700 sq ft
- Type: Detached
- Style: Apartment
- Living space: Under 700 sq ft
- Basement: Apartment
InsideCarpet free, In basement, in-suite laundry, Carpet free
- Flooring: Carpet free
- Laundry: In basement, in-suite laundry
- Features: Carpet free
- Rooms above ground: 3
- Bedrooms: 2
- Bathrooms: 1
- Kitchens: 1
Outside and lotConcrete, Asphalt shingle, Concrete
Outside
- Exterior: Concrete
- Roof: Asphalt shingle
- Foundation: Concrete
- Size: 32.83 × 106.73 ft
Parking1 Parking, Private
- Spaces: 1 Parking
- Driveway: Private
Heating, water and powerForced air, gas, Central air, Municipal water
- Heating: Forced air, gas
- Cooling: Central air
- Water: Municipal water
- Sewer: Municipal sewer
Rent and termsRent $1,800 a month, Basement, Unfurnished
- Rent: $1,800 a month
- Space for rent: Basement
- Furnished: Unfurnished
- Lease: 12 months
- Paid: Monthly
- Rent includes: Parking
- Deposit: Required
- Credit check: Required
- Employment letter: Required
- Rental application: Required
- References: Required
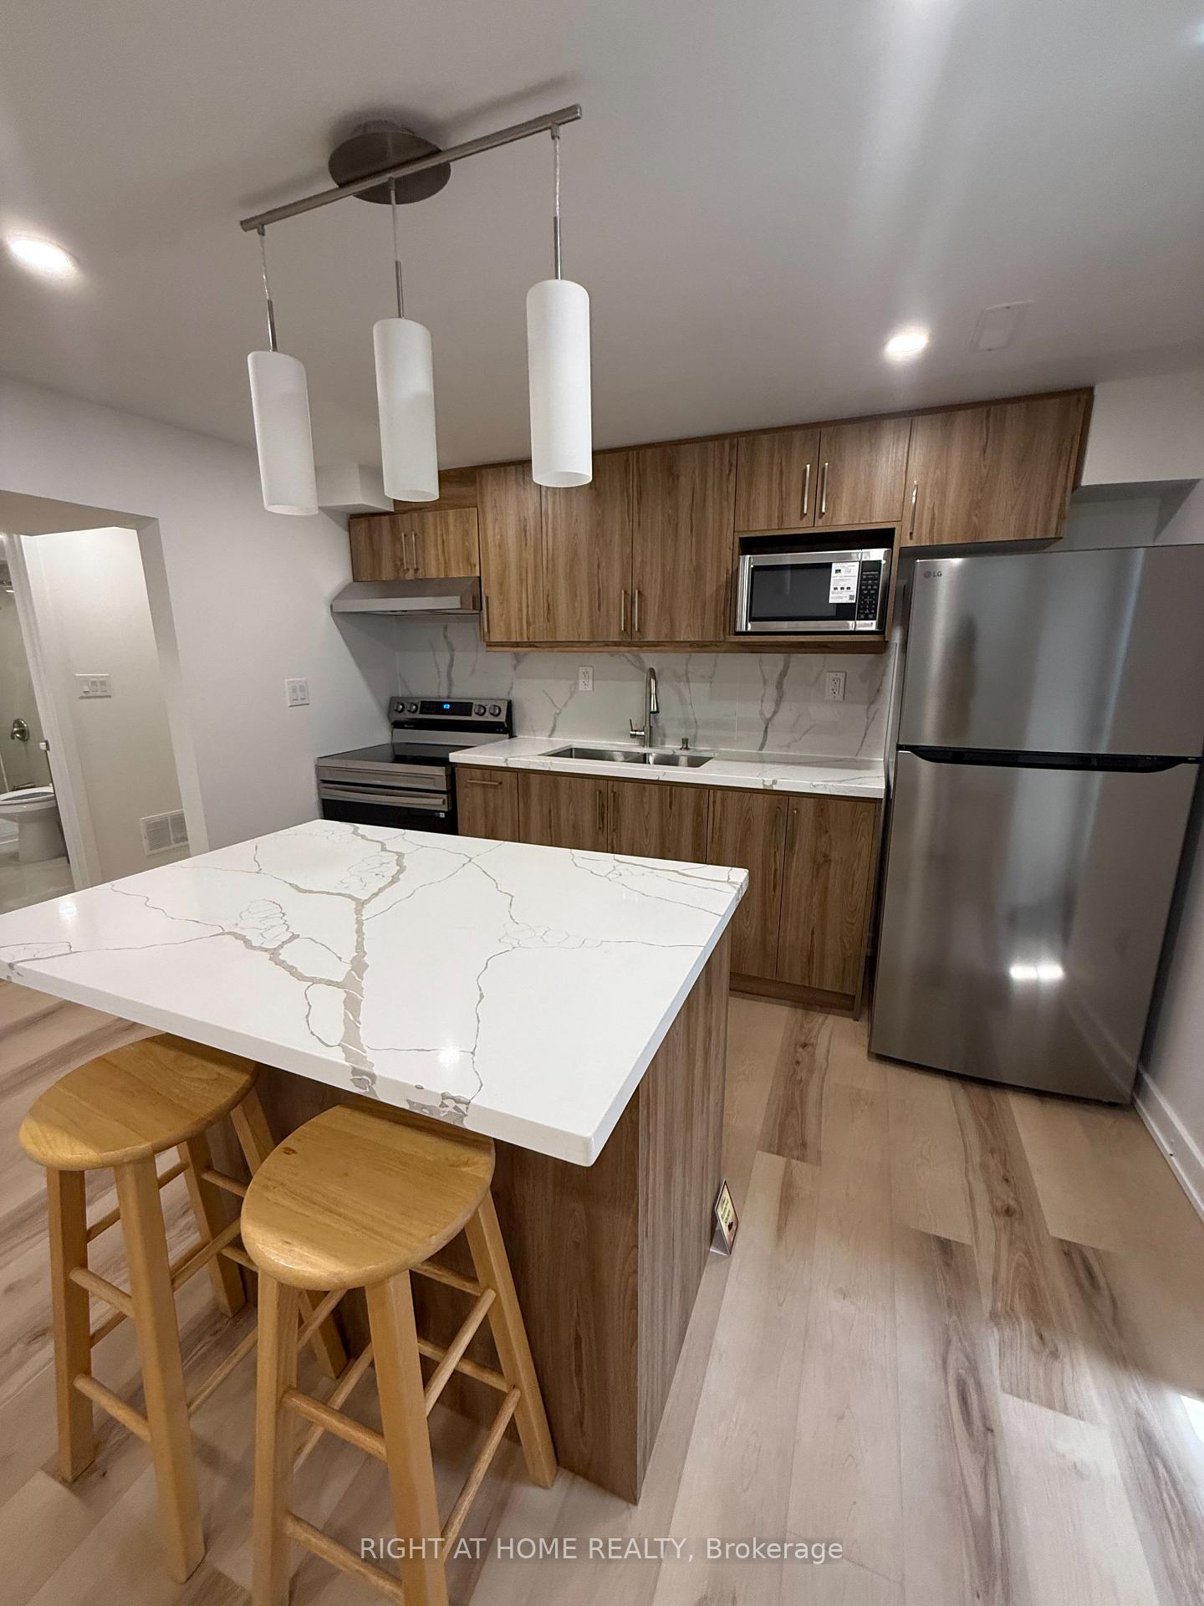
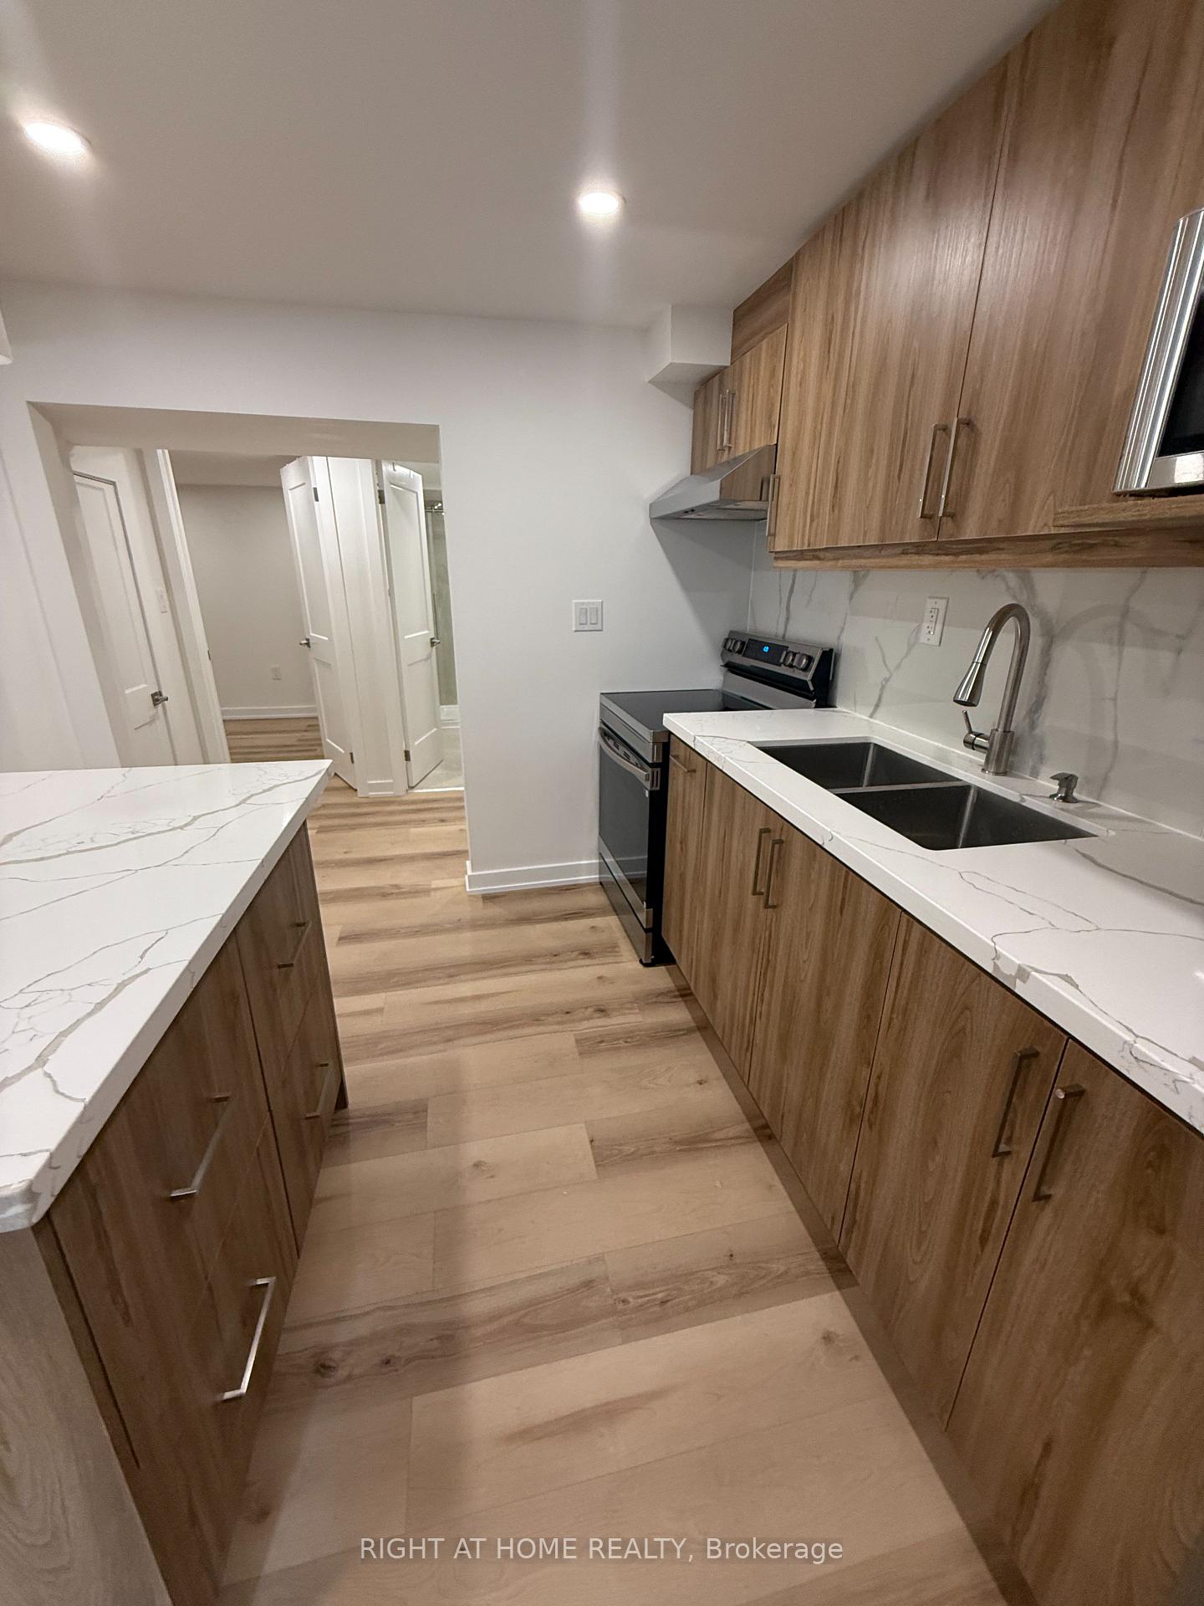
IncludedAll existing brand new appliances (fridge, stove, microwave,washer & dryer), carpet free (vinyl floors)
- Included: All existing brand new appliances (fridge, stove, microwave,washer & dryer), carpet free (vinyl floors)
Listing detailsW12296588, Rented, Jul 20, 2025
- MLS® number: W12296588
- Status: Rented
- Listed on: Jul 20, 2025
- Days on market: 31
- Updated: Aug 20, 2025
- Possession: Immediate
- Occupied by: Vacant
- Listing brokerage: RIGHT AT HOME REALTY
About this home
UNIT 2, 32 Hallen Road, Brampton (Fletcher's West), ON L6Y 2V6
Carpet Free
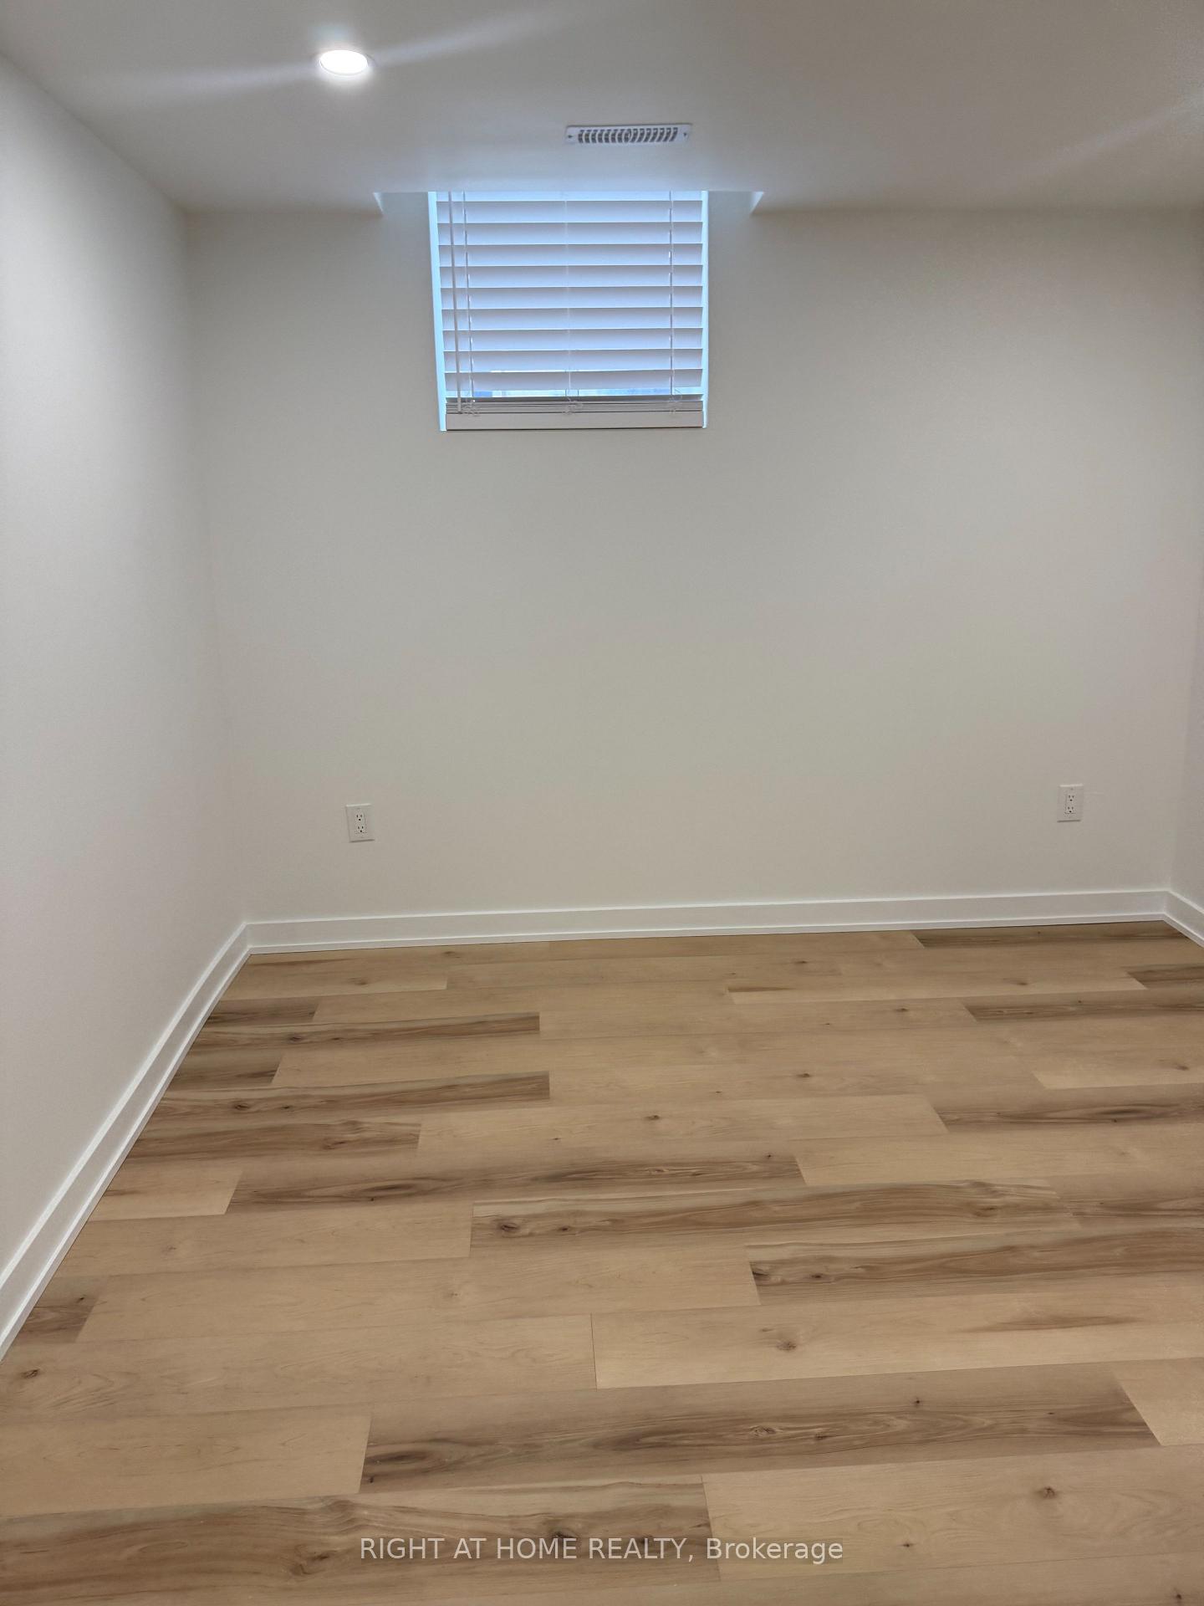
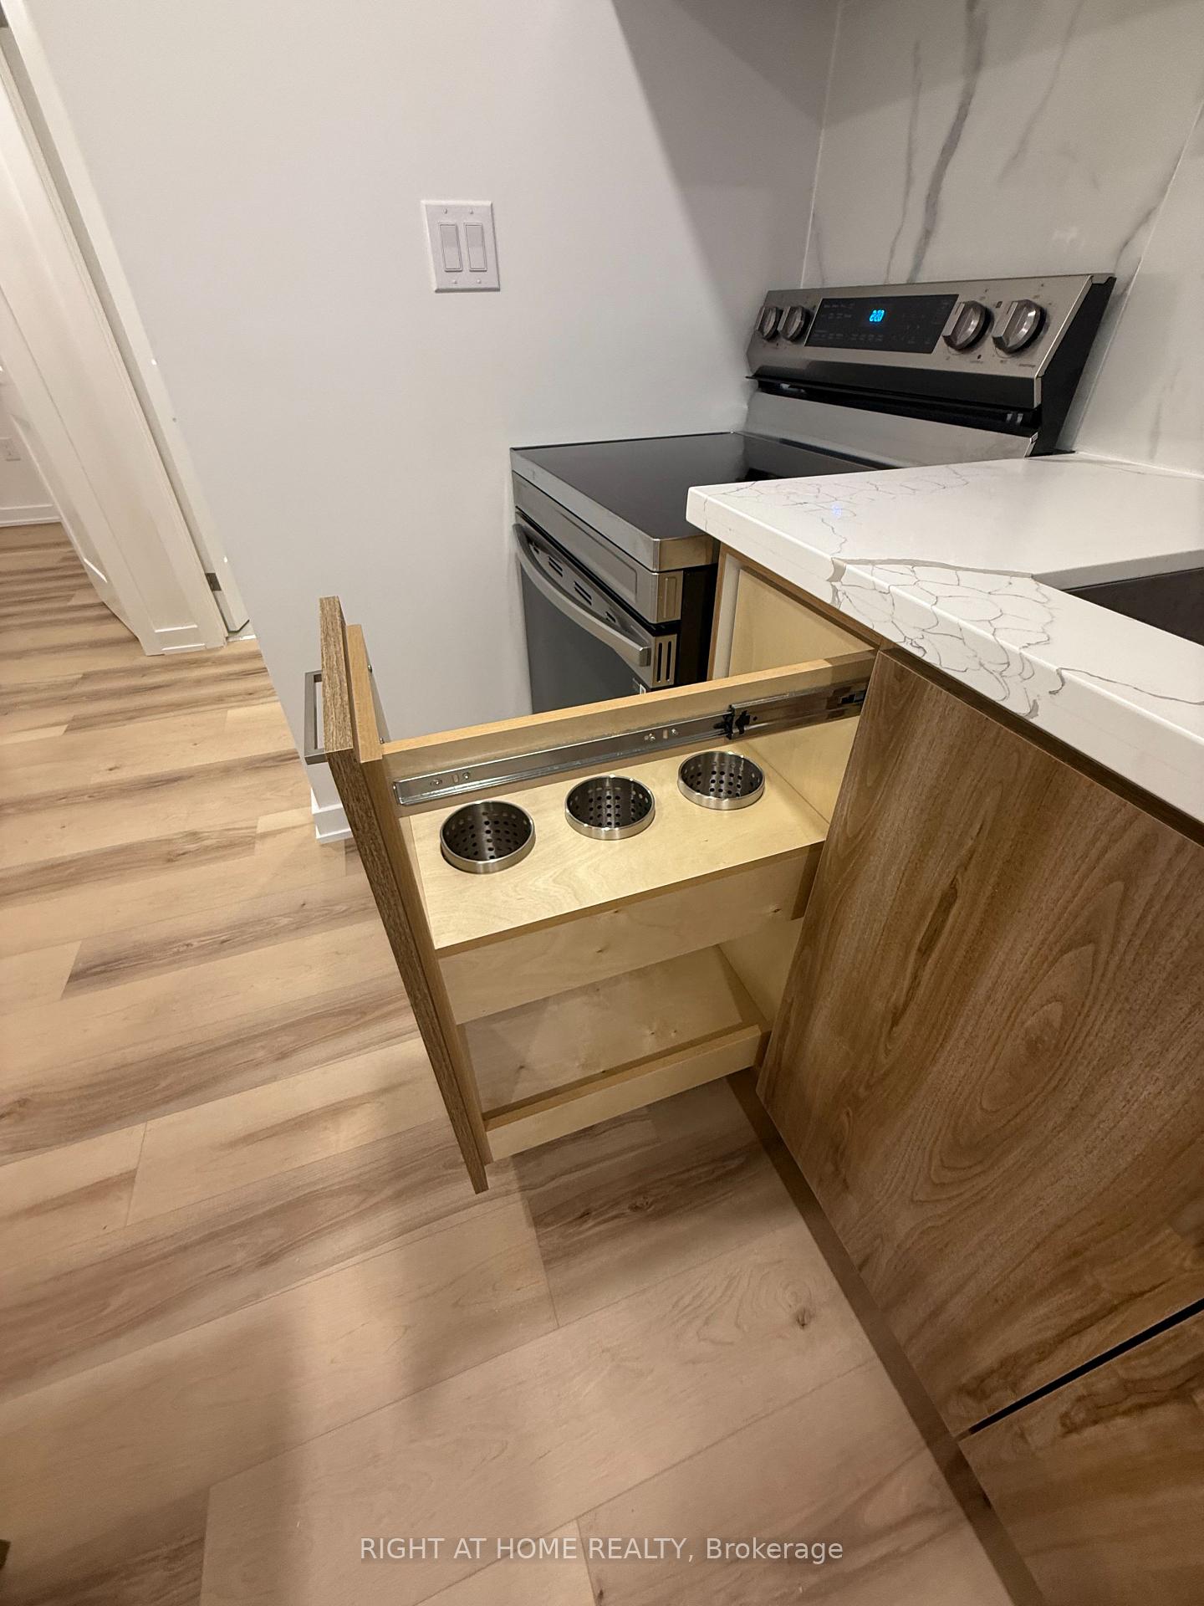
Beautiful brand new legal Unit 2 (lower level apartment), 2 bedroom, with separate entrance, washroom, w/ one parking included. Desirable family friendly neighbourhood!!! $$ spent On Upgrades!!! Carpet free with Ensuite Laundry and lots of storage space. 700 - 800 Sqft space.Great Location! Near Schools (Sheridan College), Secondary and Elementary Schools, Park and many more...just move in!
Read more
Ask about this home
A HOMEH agent will answer your questions about this home.
Ask a question
Around this home
Mclaughlin/Charolais
Errands
Parks
Schools
Daily convenience, out of 100, from the distances below
ParkVanier Park · 13 within 1 km4 min walk234 m
GroceryFresh Pick9 min walk545 m
SchoolSt Brigid School6 min walk340 m
PharmacyI.D.A.9 min walk559 m
Cafés & foodDoaba Sweets Restaurant · 2 within 1 km9 min walk561 m
Gym & rec centreKiwanas Youth Centre for Sports Excellence16 min walk999 m
WalkDriveStraight-line distance, open map data
Grocery0.5 km
Park0.2 km
Coffee1.0 km
Dining0.6 km
Gym1.0 km
Schools nearby
School rating, out of 10.
St Brigid Schoolelementary · Private · 0.3 km
6.6/10Good
Peel Alternative SCH Centralsecondary · Public · 0.4 km
—
Morton Way Public Schoolelementary · Public · 0.6 km
—
Contact agent
Helpful calculators
Rent vs buy
Affordability
Mortgage
Down payment
Stress test
CMHC insurance
Your HOMEH agent

NimaHOMEH agent · Brampton
"I would see it this week."
Ask Nima