

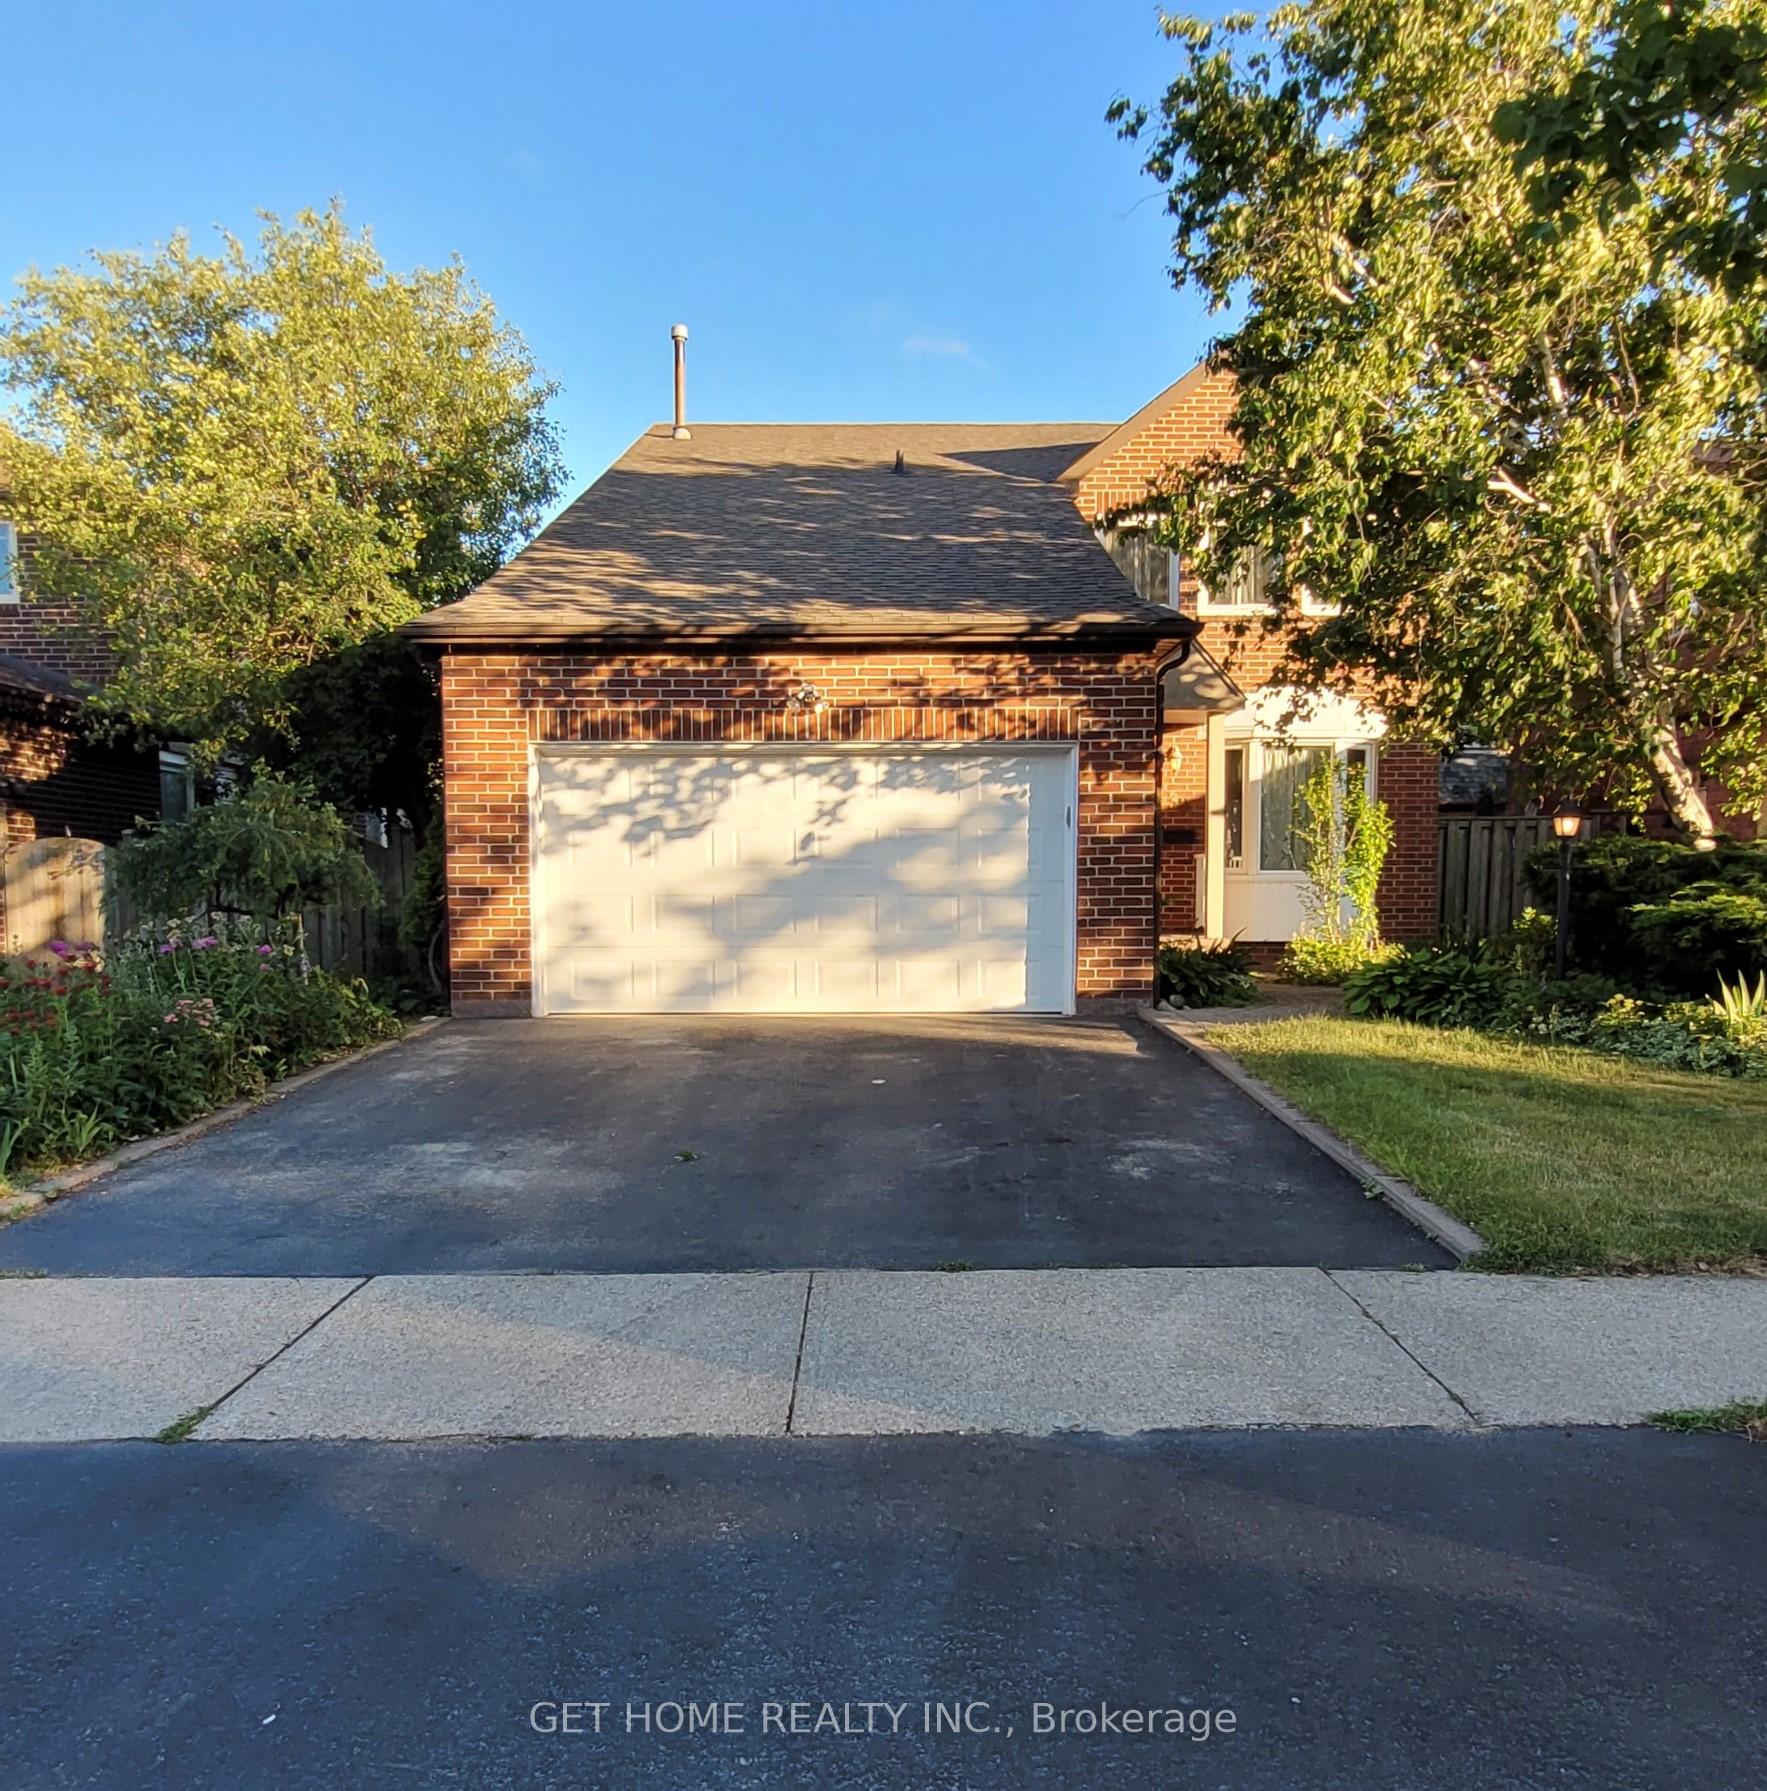
32 Torrance Woods
32 Torrance Woods
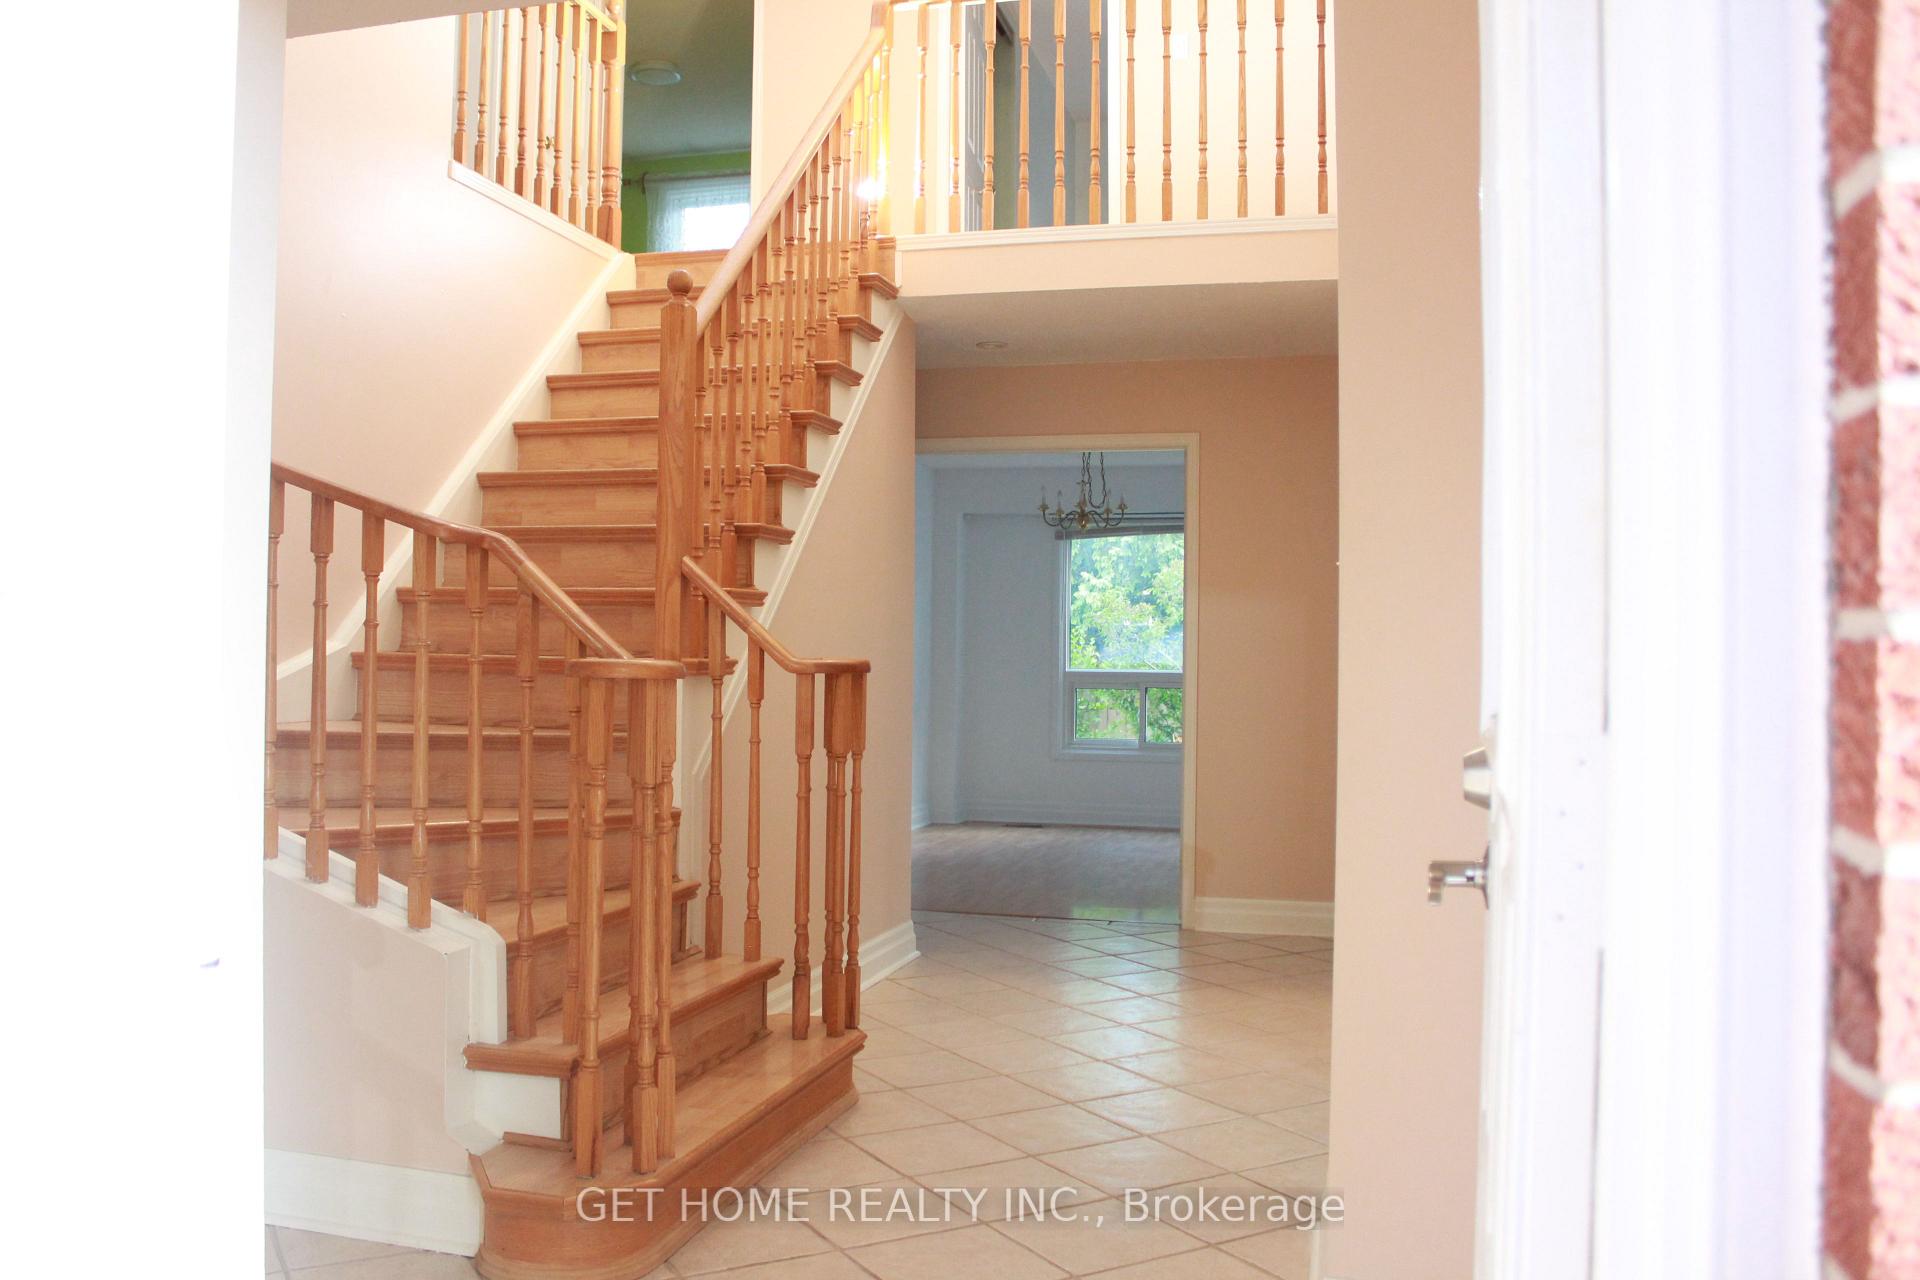 See all 46 photos
Property history
Facts and features
- BasementFinished
- Lot size50 × 108 ft
- Lease term12 months
- FurnishedPartially
- Second kitchen
- Fireplace
- Central air
The homeDetached, 2-storey, 2,000–2,500 sq ft
- Type: Detached
- Style: 2-storey
- Living space: 2,000–2,500 sq ft
- Basement: Finished
InsideFireplace Yes, Ceramic, Ensuite
- Fireplace: Yes
- Flooring: Ceramic
- Laundry: Ensuite
- Rooms above ground: 9
- Bedrooms: 4 + 2 in the basement
- Bathrooms: 4
- Kitchens: 2
- Family room: Yes
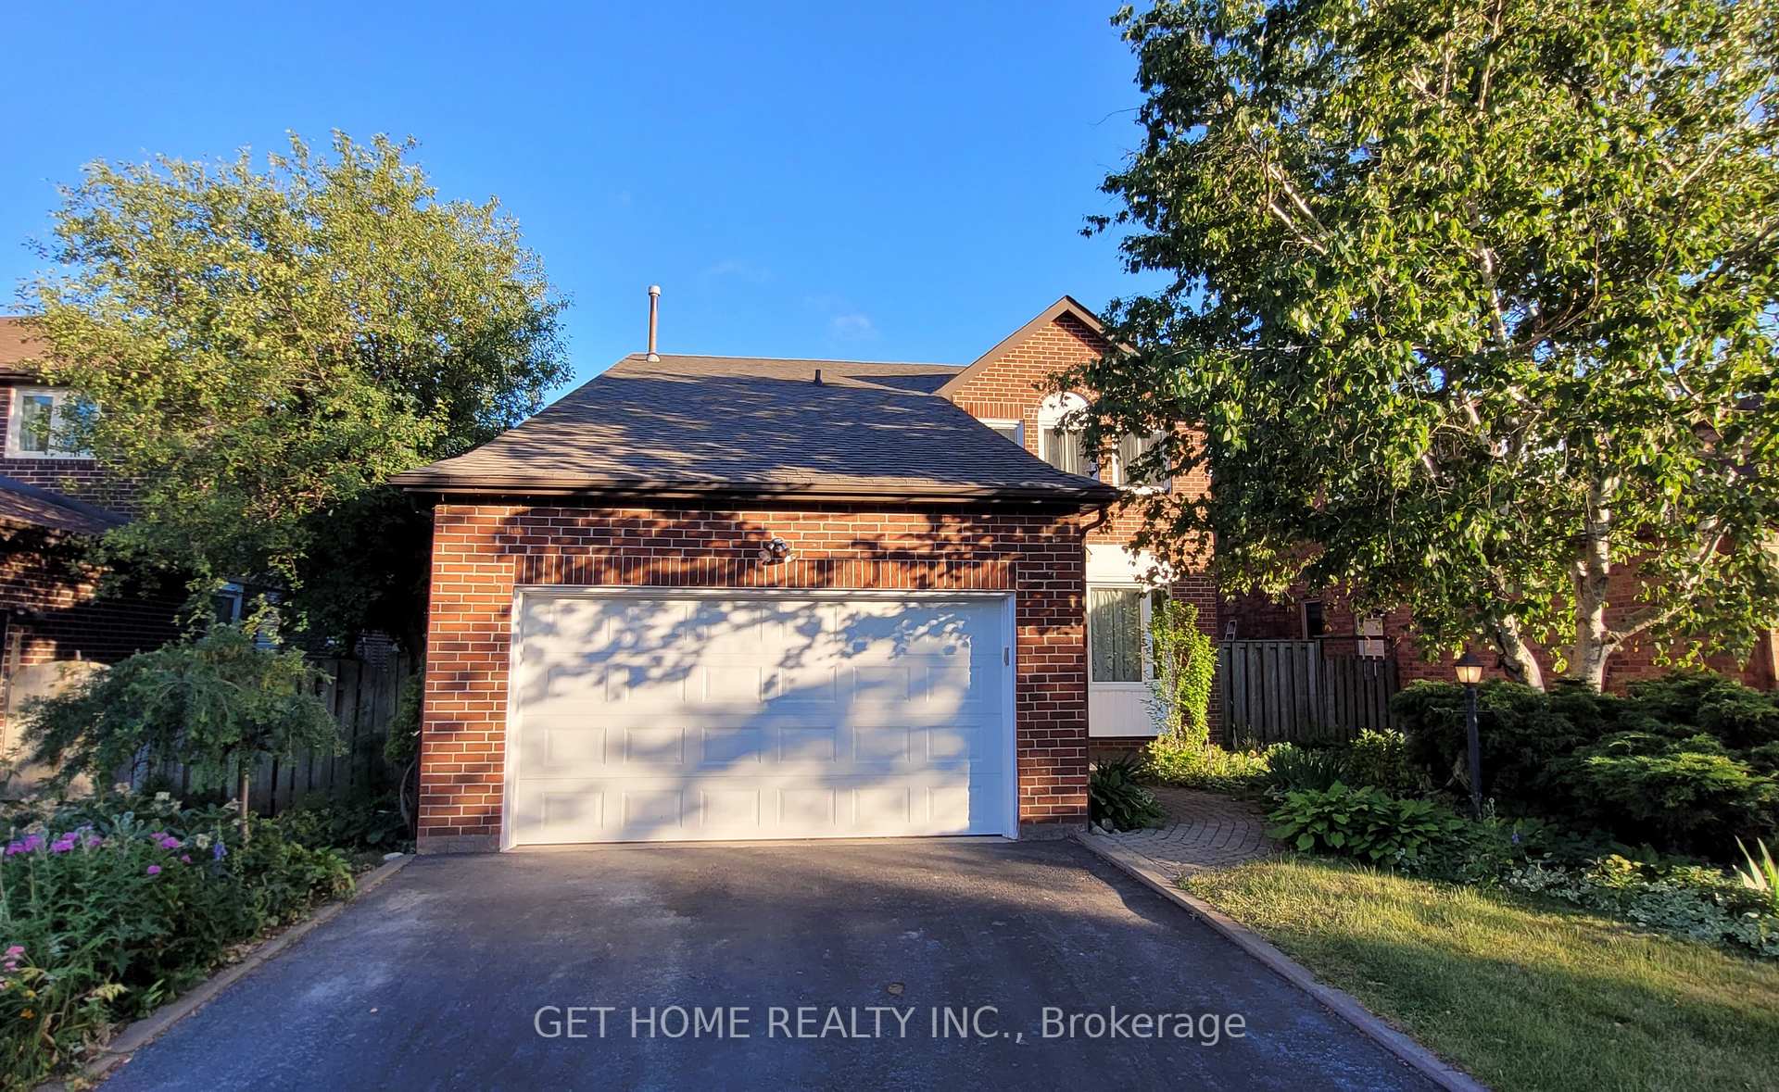
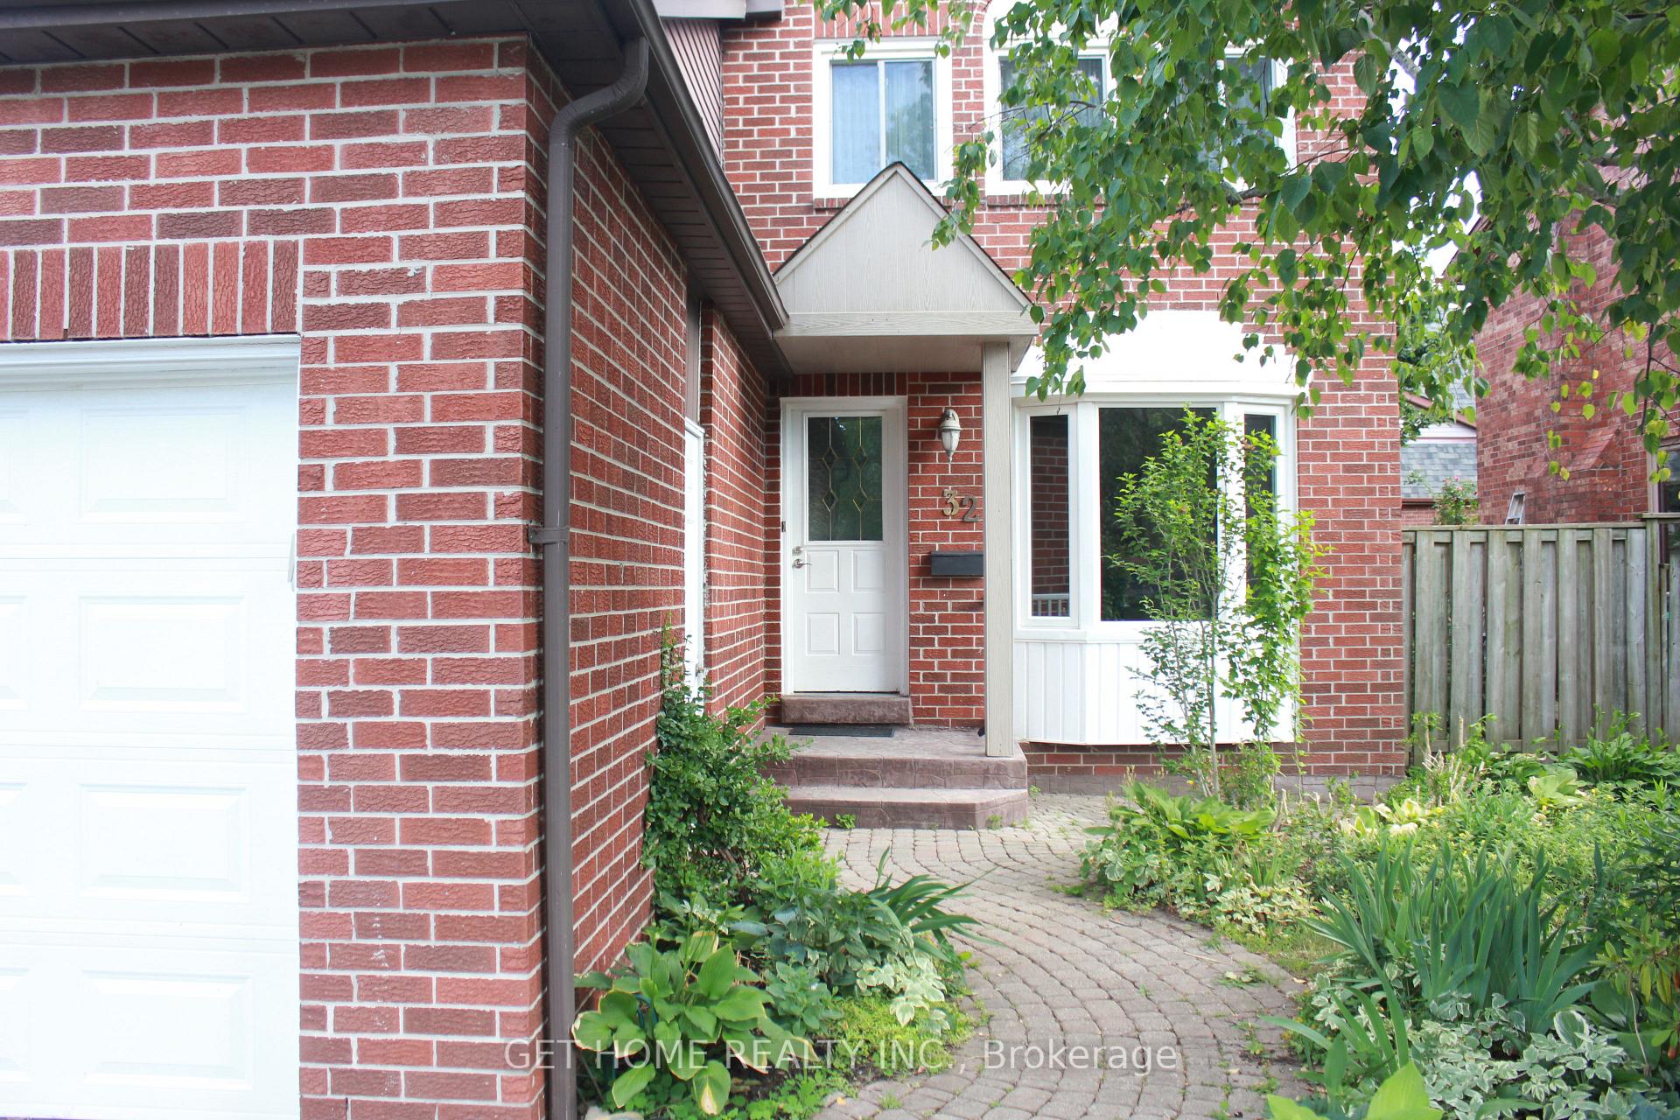
Outside and lotAluminum siding, brick, Asphalt shingle, Concrete
- Exterior: Aluminum siding, brick
- Roof: Asphalt shingle
- Foundation: Concrete
- Size: 49.87 × 107.71 ft
Parking2 Garage, Attached, Private double
- Spaces: 2 Garage
- Garage: Attached
- Driveway: Private double
Heating, water and powerForced air, gas, Central air, Municipal water
- Heating: Forced air, gas
- Cooling: Central air
- Water: Municipal water
- Sewer: Municipal sewer
Rent and termsRent $4,300 a month, Entire property, Partially
- Rent: $4,300 a month
- Space for rent: Entire property
- Furnished: Partially
- Lease: 12 months
- Paid: Monthly
- Rent includes: Central air conditioning, parking
- Deposit: Required
- Credit check: Required
- Employment letter: Required
- Rental application: Required
- References: Required
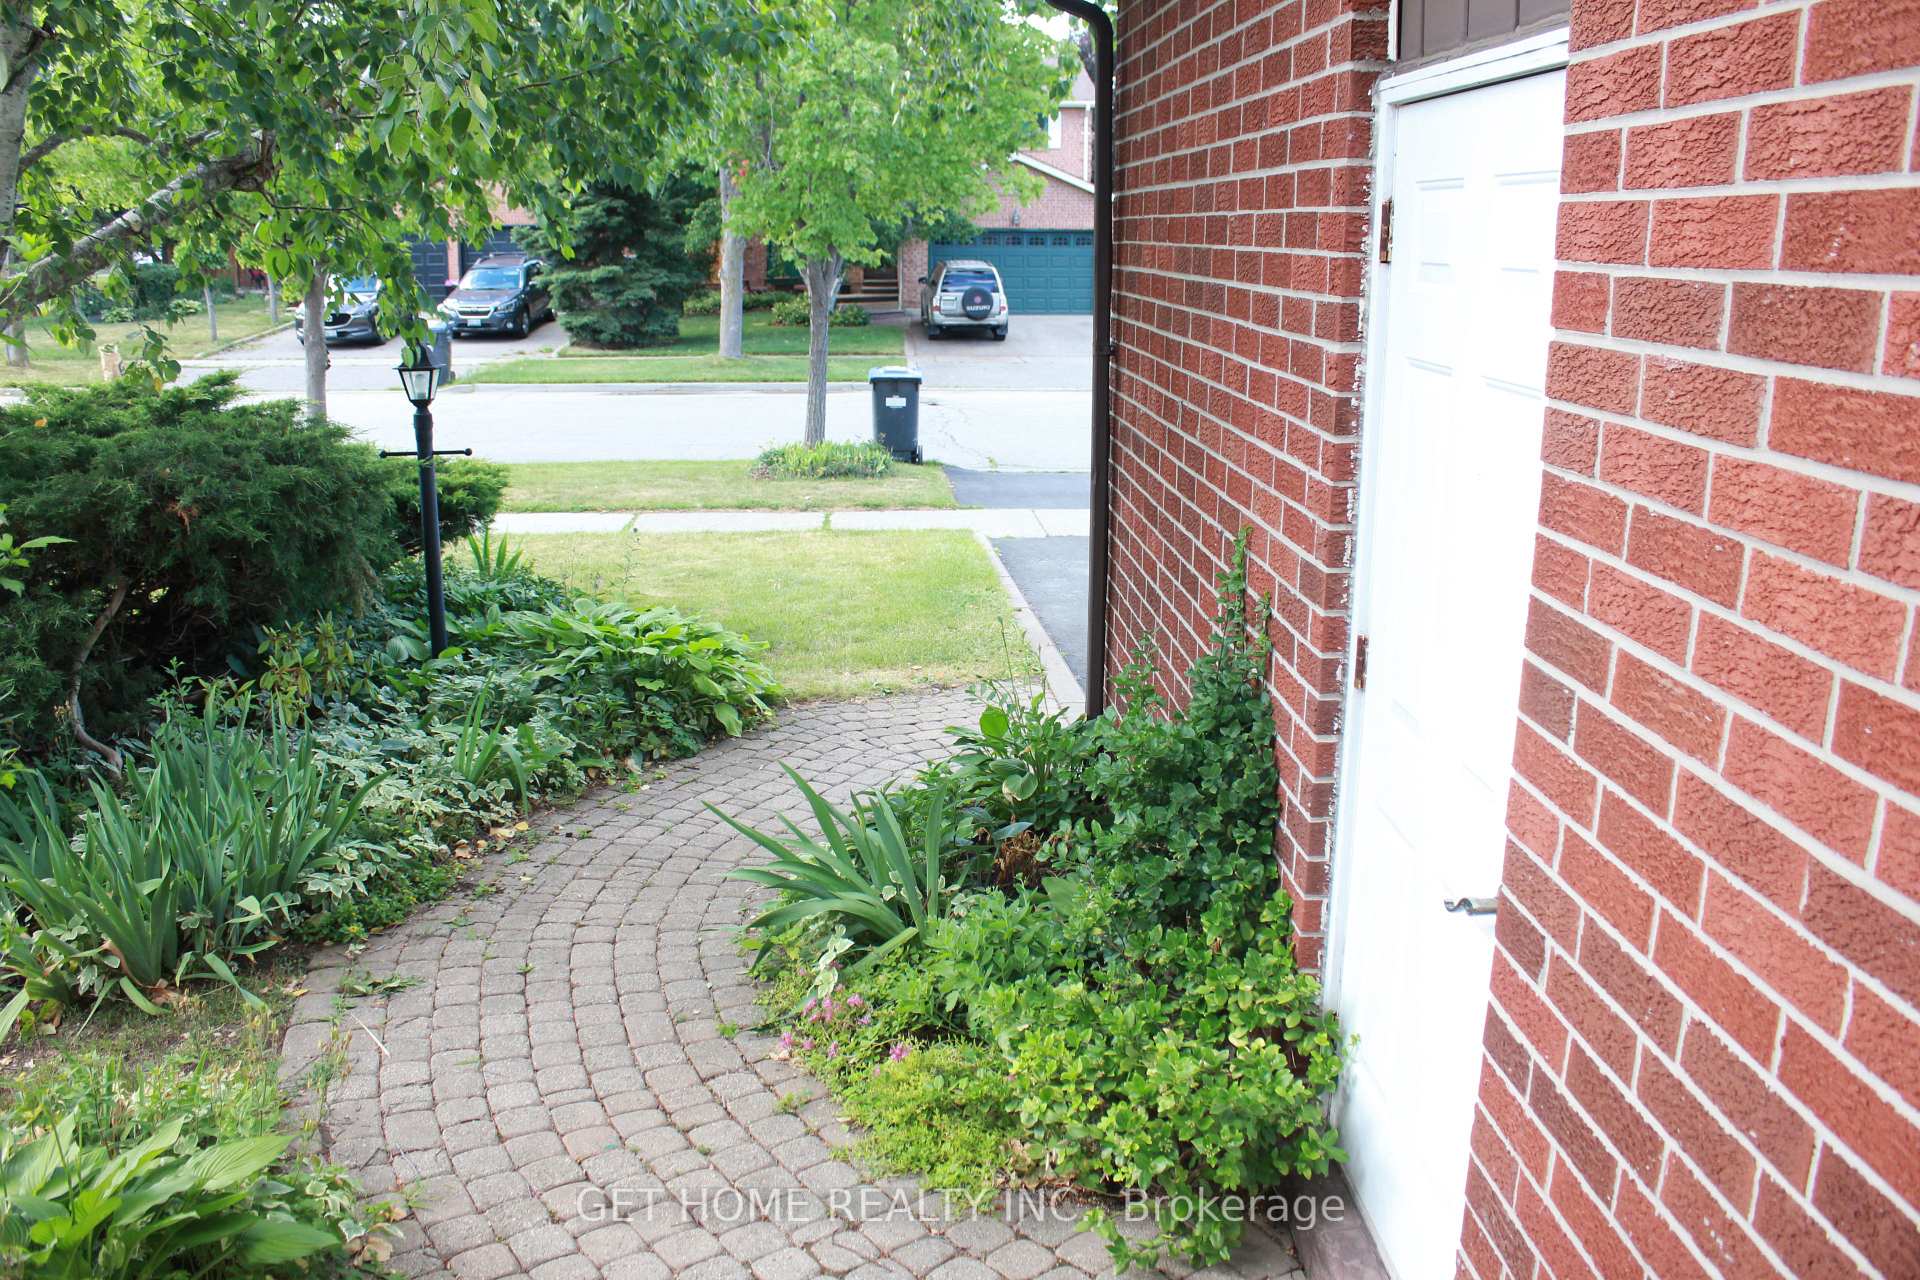
NearbyFenced yard, library, park, public transit, rec./commun.centre, school
- Close to: Fenced yard, library, park, public transit, rec./commun.centre, school
Listing detailsW12451766, Rented, Oct 7, 2025
- MLS® number: W12451766
- Status: Rented
- Listed on: Oct 7, 2025
- Days on market: 25
- Updated: Nov 1, 2025
- Possession: Immediate
- Occupied by: Vacant
- Listing brokerage: GET HOME REALTY INC.
About this home
32 Torrance Woods, Brampton (Fletcher's West), ON L6Y 2T2
Welcome to 32 Torrance Woods A Spacious 4-Bedroom, 3-Bathroom Detached Home Available for Lease! Full House available for lease with 2 kitchens and there is a potential to lease the basement separately with an approximate rental income of $1300 to $1500.This beautifully maintained home is nestled in a highly sought-after, family-friendly neighborhood, and ample living space for extended or multi-generational families. Fully finished basement featuring its own bedroom, full bathroom, and a second kitchen perfect for in-laws, guests, or extended families or potential renting separately. The main floor offers a bright and functional layout, with a large living and dining area, convenient main floor laundry, and a walk-out to a private deck and fully fenced backyard. Located just minutes from Sheridan College, major shopping centers, public transit. Quick and easy access o Highways 410/401 & 407.This home is ideal for families looking for space, flexibility, and a prime Brampton location. Entire home available for lease don't miss this opportunity!
Ask about this home
A HOMEH agent will answer your questions about this home.
Around this home
Daily convenience, out of 100, from the distances below
Schools nearby
School rating, out of 10.
Helpful calculators
Your HOMEH agent

"I would see it this week."