

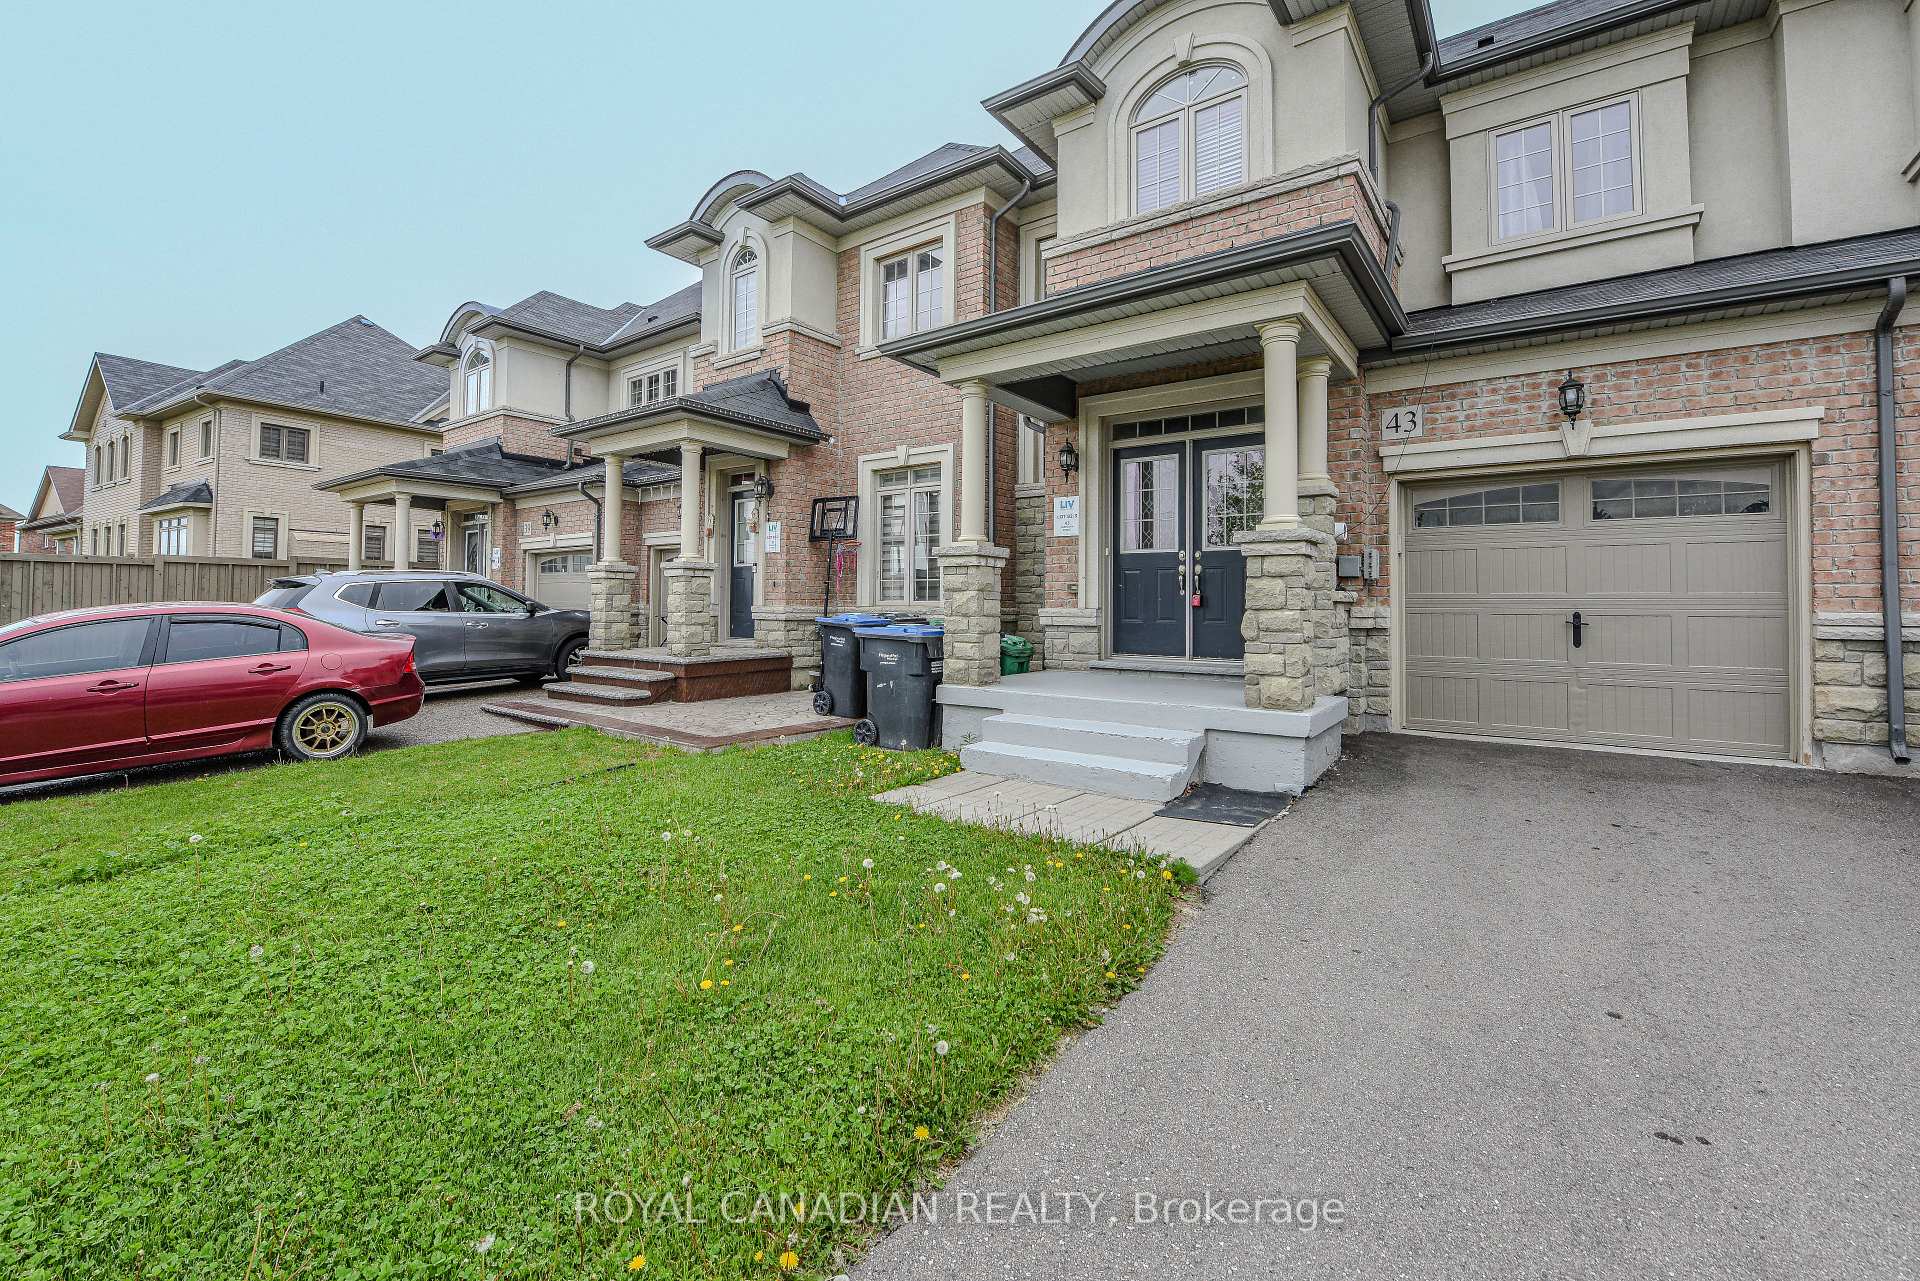
43 Yarmouth Street
43 Yarmouth Street
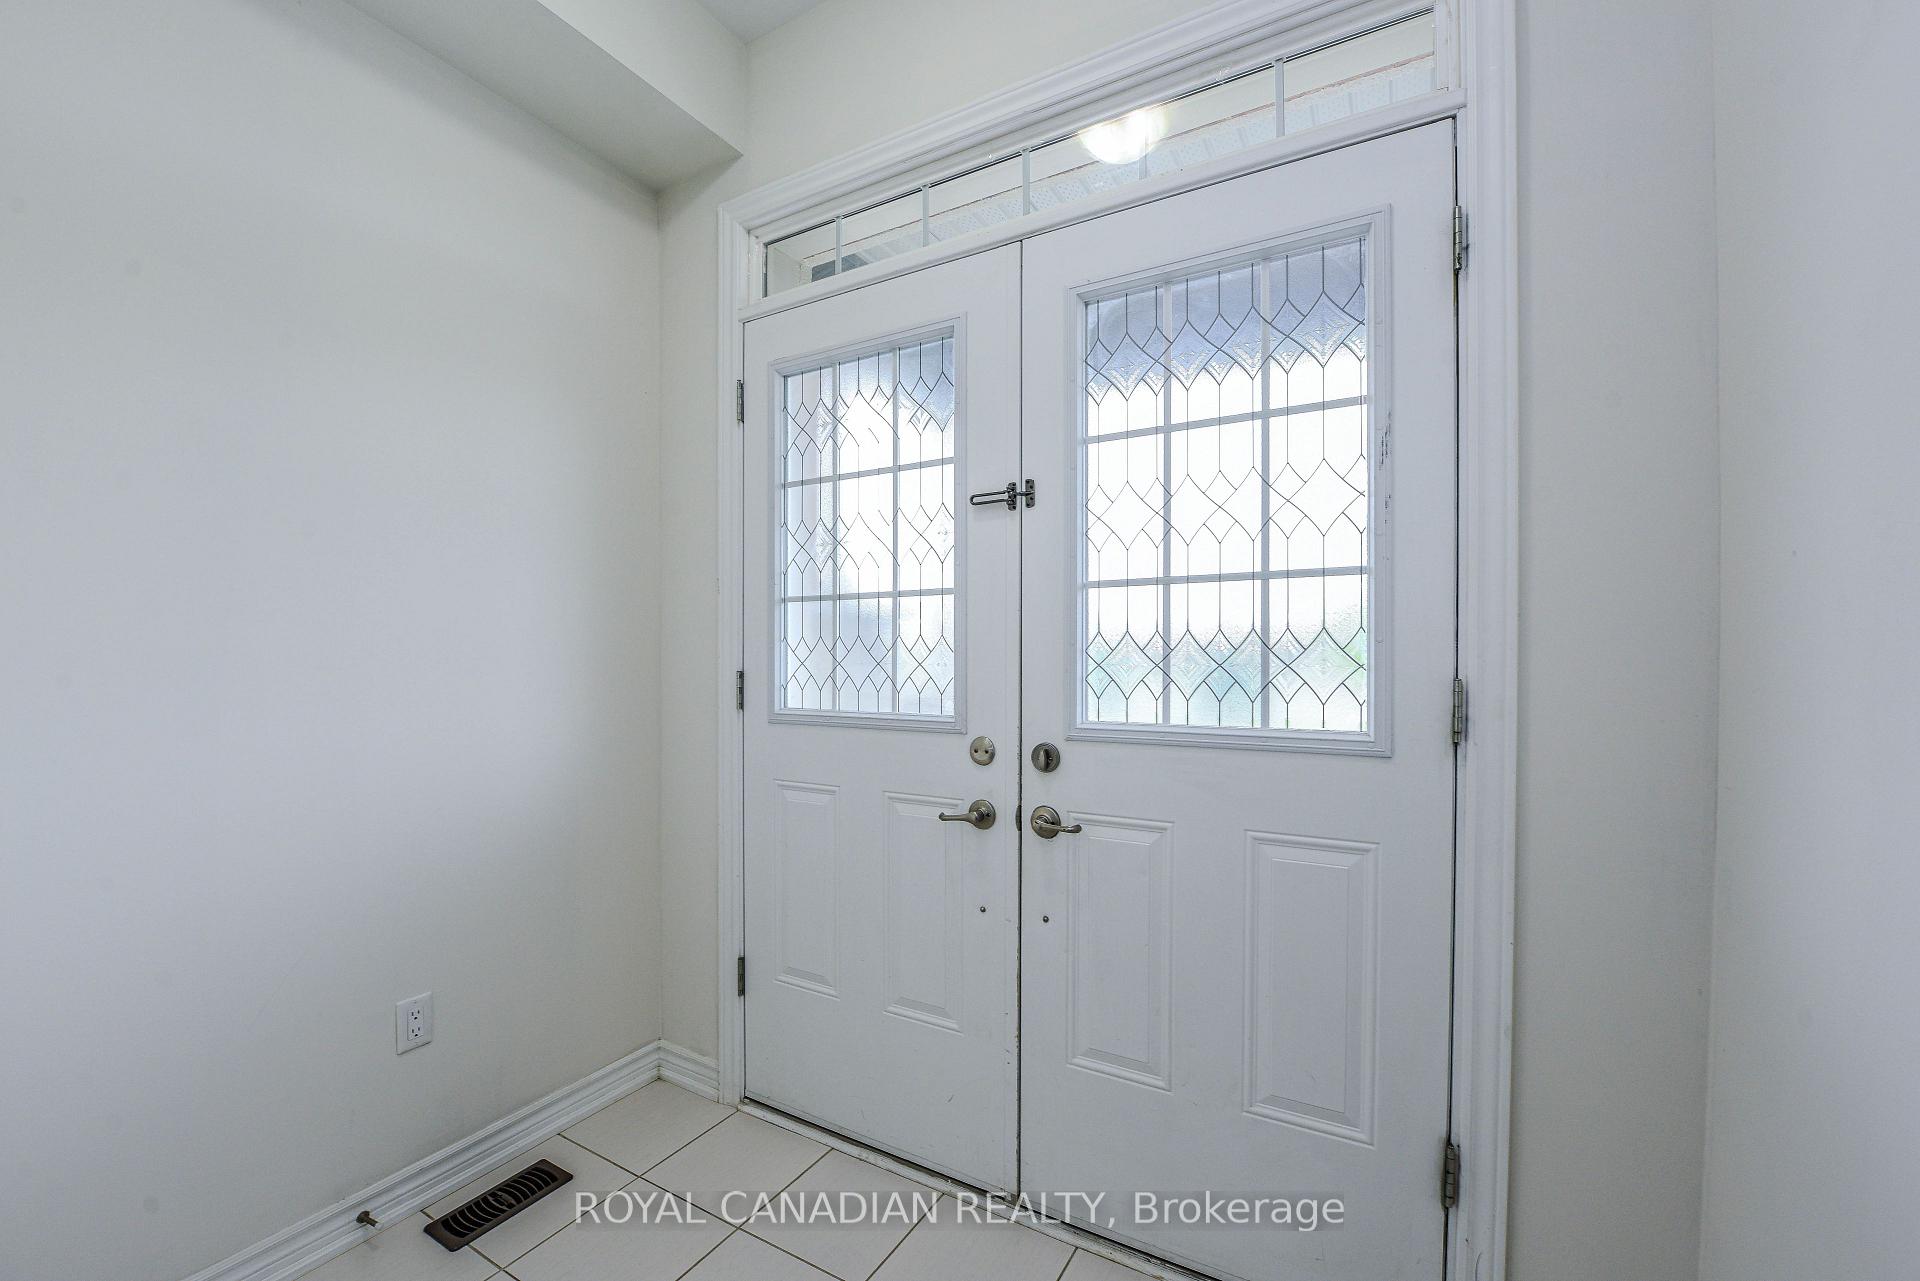 See all 45 photos
Property history
Facts and features
- BasementUnfinished
- Water, sewerMunicipal
- HeatingForced air
- CoolingCentral air
- Central air
The homeFreehold Townhouse, 2-storey, 1,500–2,000 sq ft
- Type: Freehold Townhouse
- Style: 2-storey
- Living space: 1,500–2,000 sq ft
- Basement: Unfinished
InsideRooms above ground 12, Bedrooms 3, Bathrooms 3
- Rooms above ground: 12
- Bedrooms: 3
- Bathrooms: 3
- Kitchens: 1
Outside and lotBrick, Asphalt shingle, Unknown
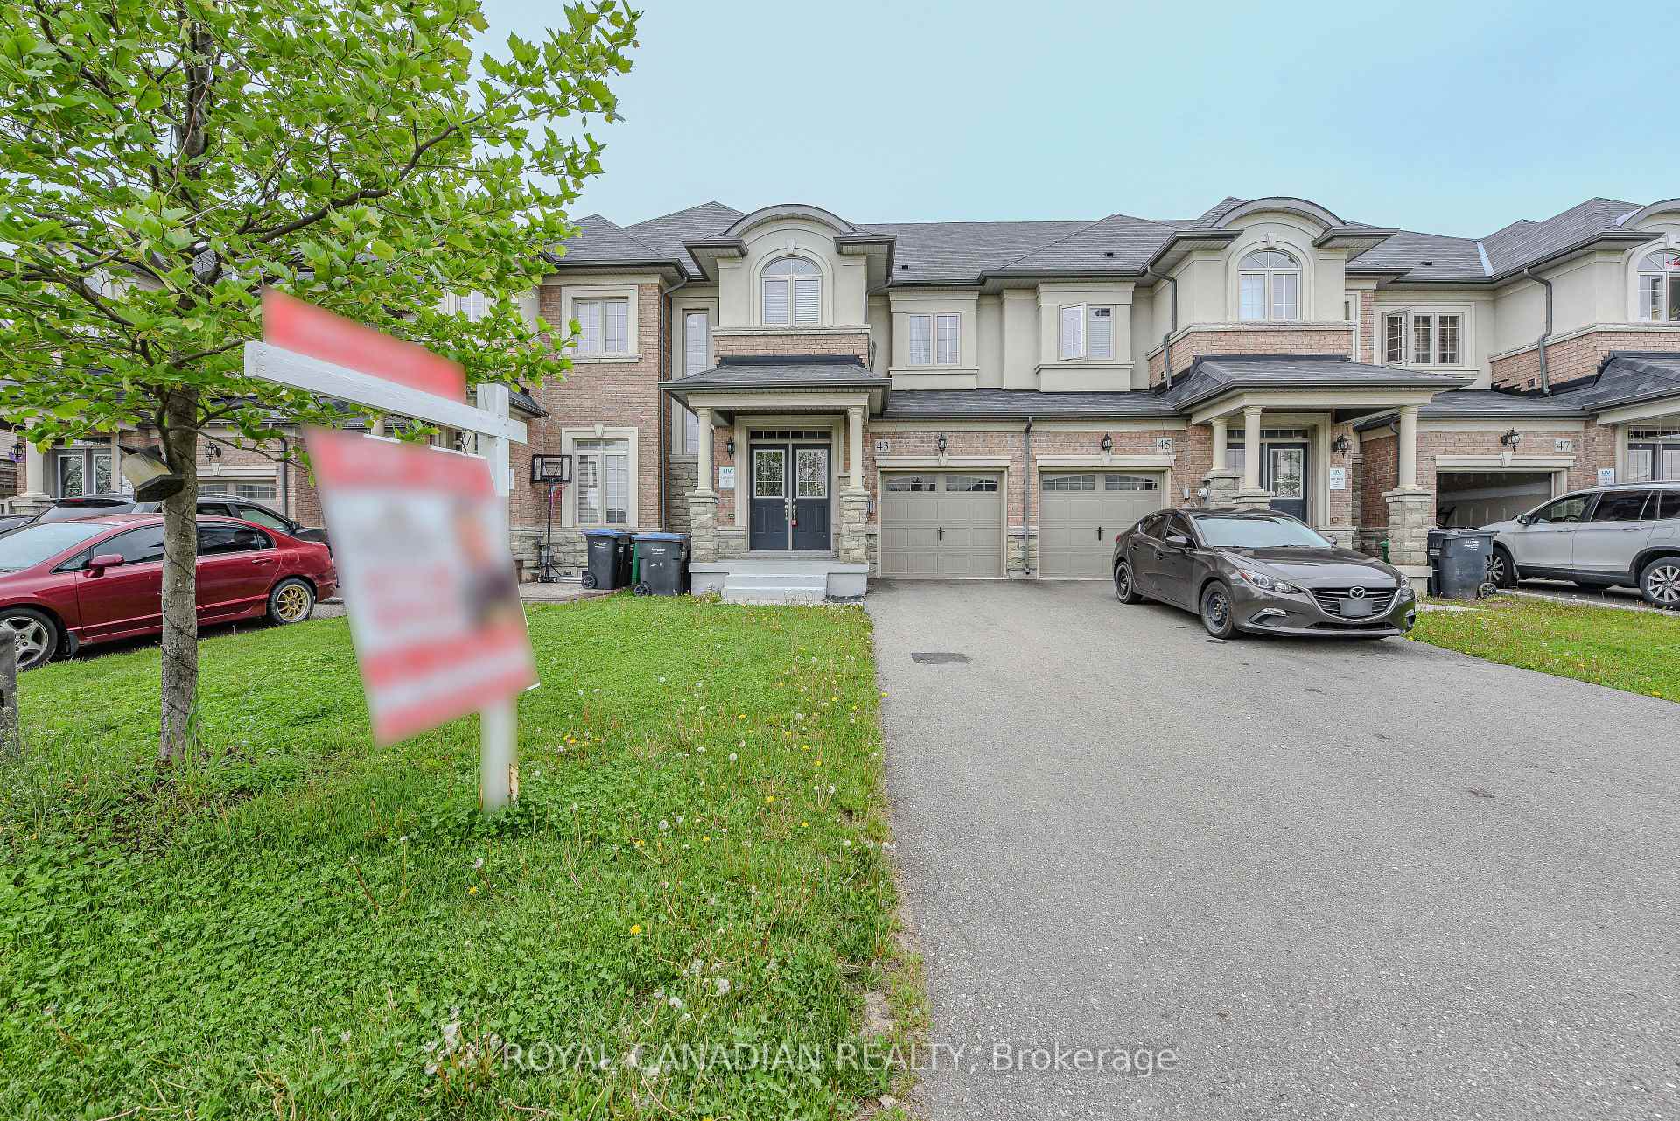
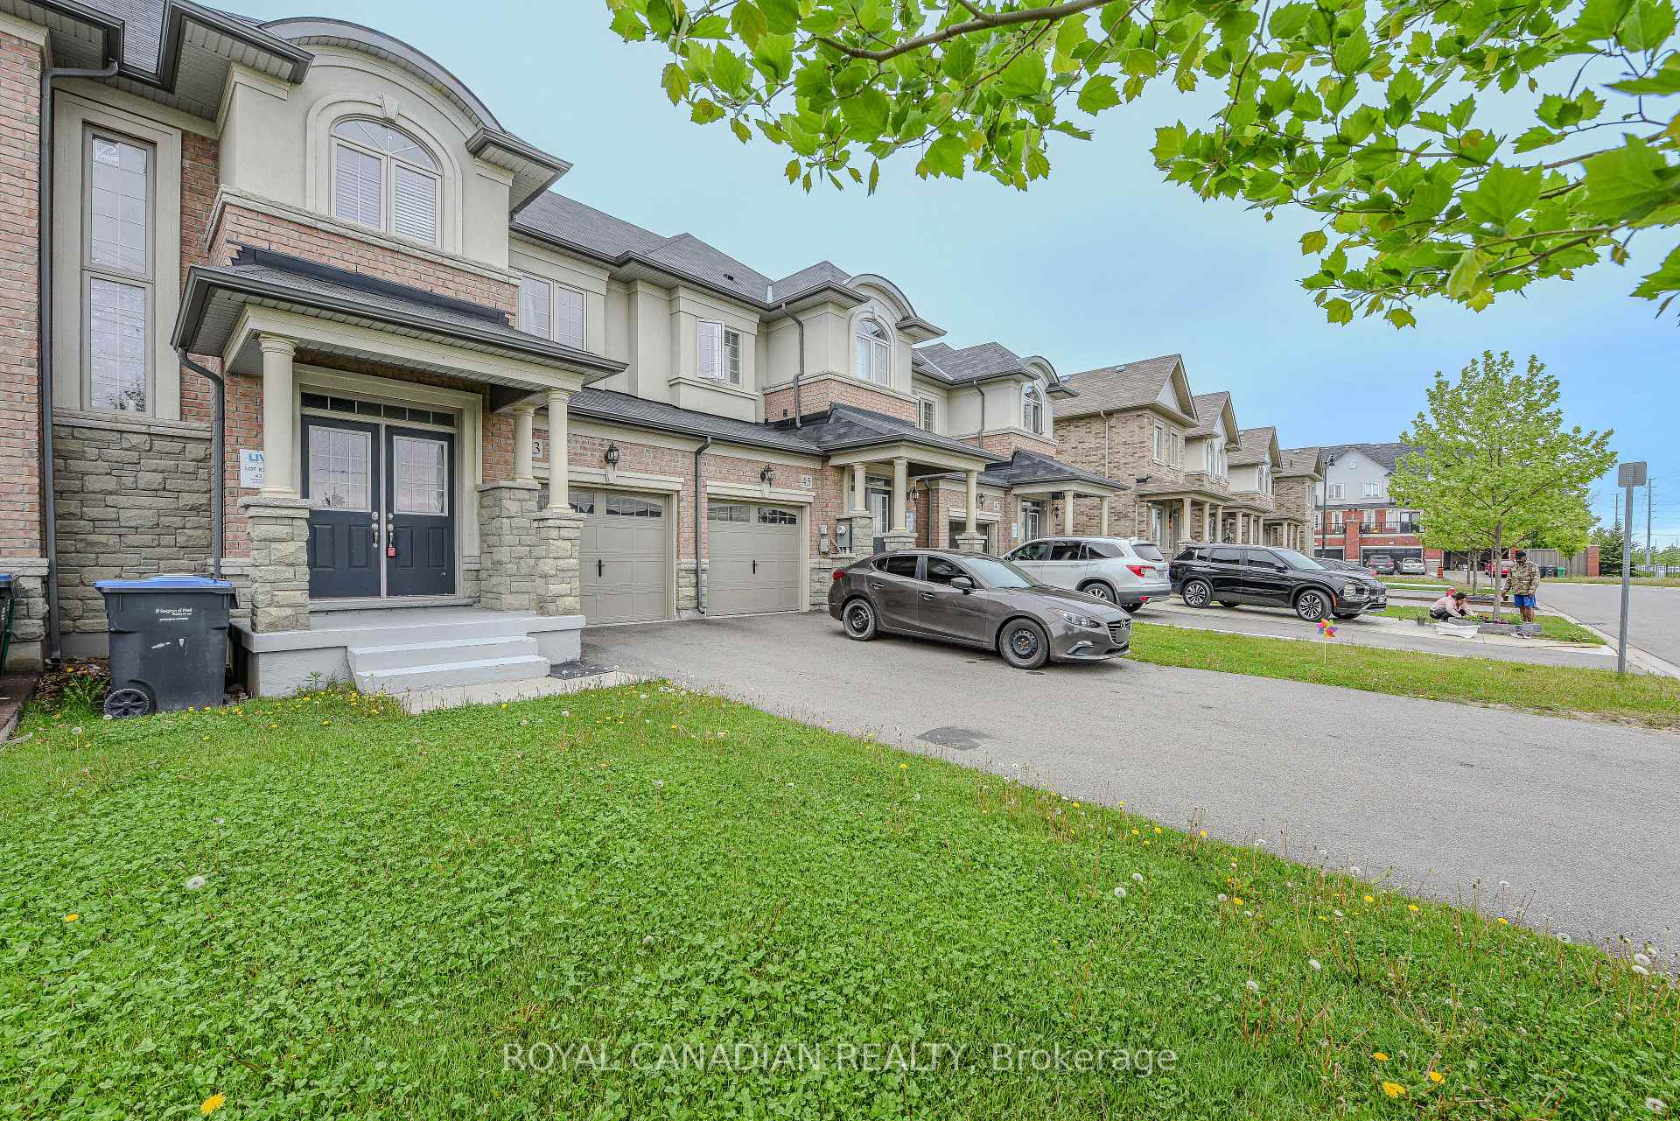
- Exterior: Brick
- Roof: Asphalt shingle
- Foundation: Unknown
- Size: 24.61 × 90.22 ft
Parking1 Garage, Built-in, Available
- Spaces: 1 Garage
- Garage: Built-in
- Driveway: Available
Heating, water and powerForced air, gas, Central air, Municipal water
- Heating: Forced air, gas
- Cooling: Central air
- Water: Municipal water
- Sewer: Municipal sewer
Costs and taxesTaxes $5,346 a year, HST No HST
- Taxes, 2024: $5,346 a year
- HST: No HST
Included in the saleAll elfs appliances fridge, stove, built-in dish washer, washer and dryer, cac and all window covering
- Included: All elfs appliances fridge, stove, built-in dish washer, washer and dryer, cac and all window covering
Listing detailsW12238477, Sold, Jun 22, 2025
- MLS® number: W12238477
- Status: Sold
- Listed on: Jun 22, 2025
- Days on market: 16
- Updated: Jul 8, 2025
- Possession: Flexible
- Occupied by: Vacant
- Listing brokerage: ROYAL CANADIAN REALTY
About this home
43 Yarmouth Street, Brampton (Northwest Brampton), ON L7A 4X5
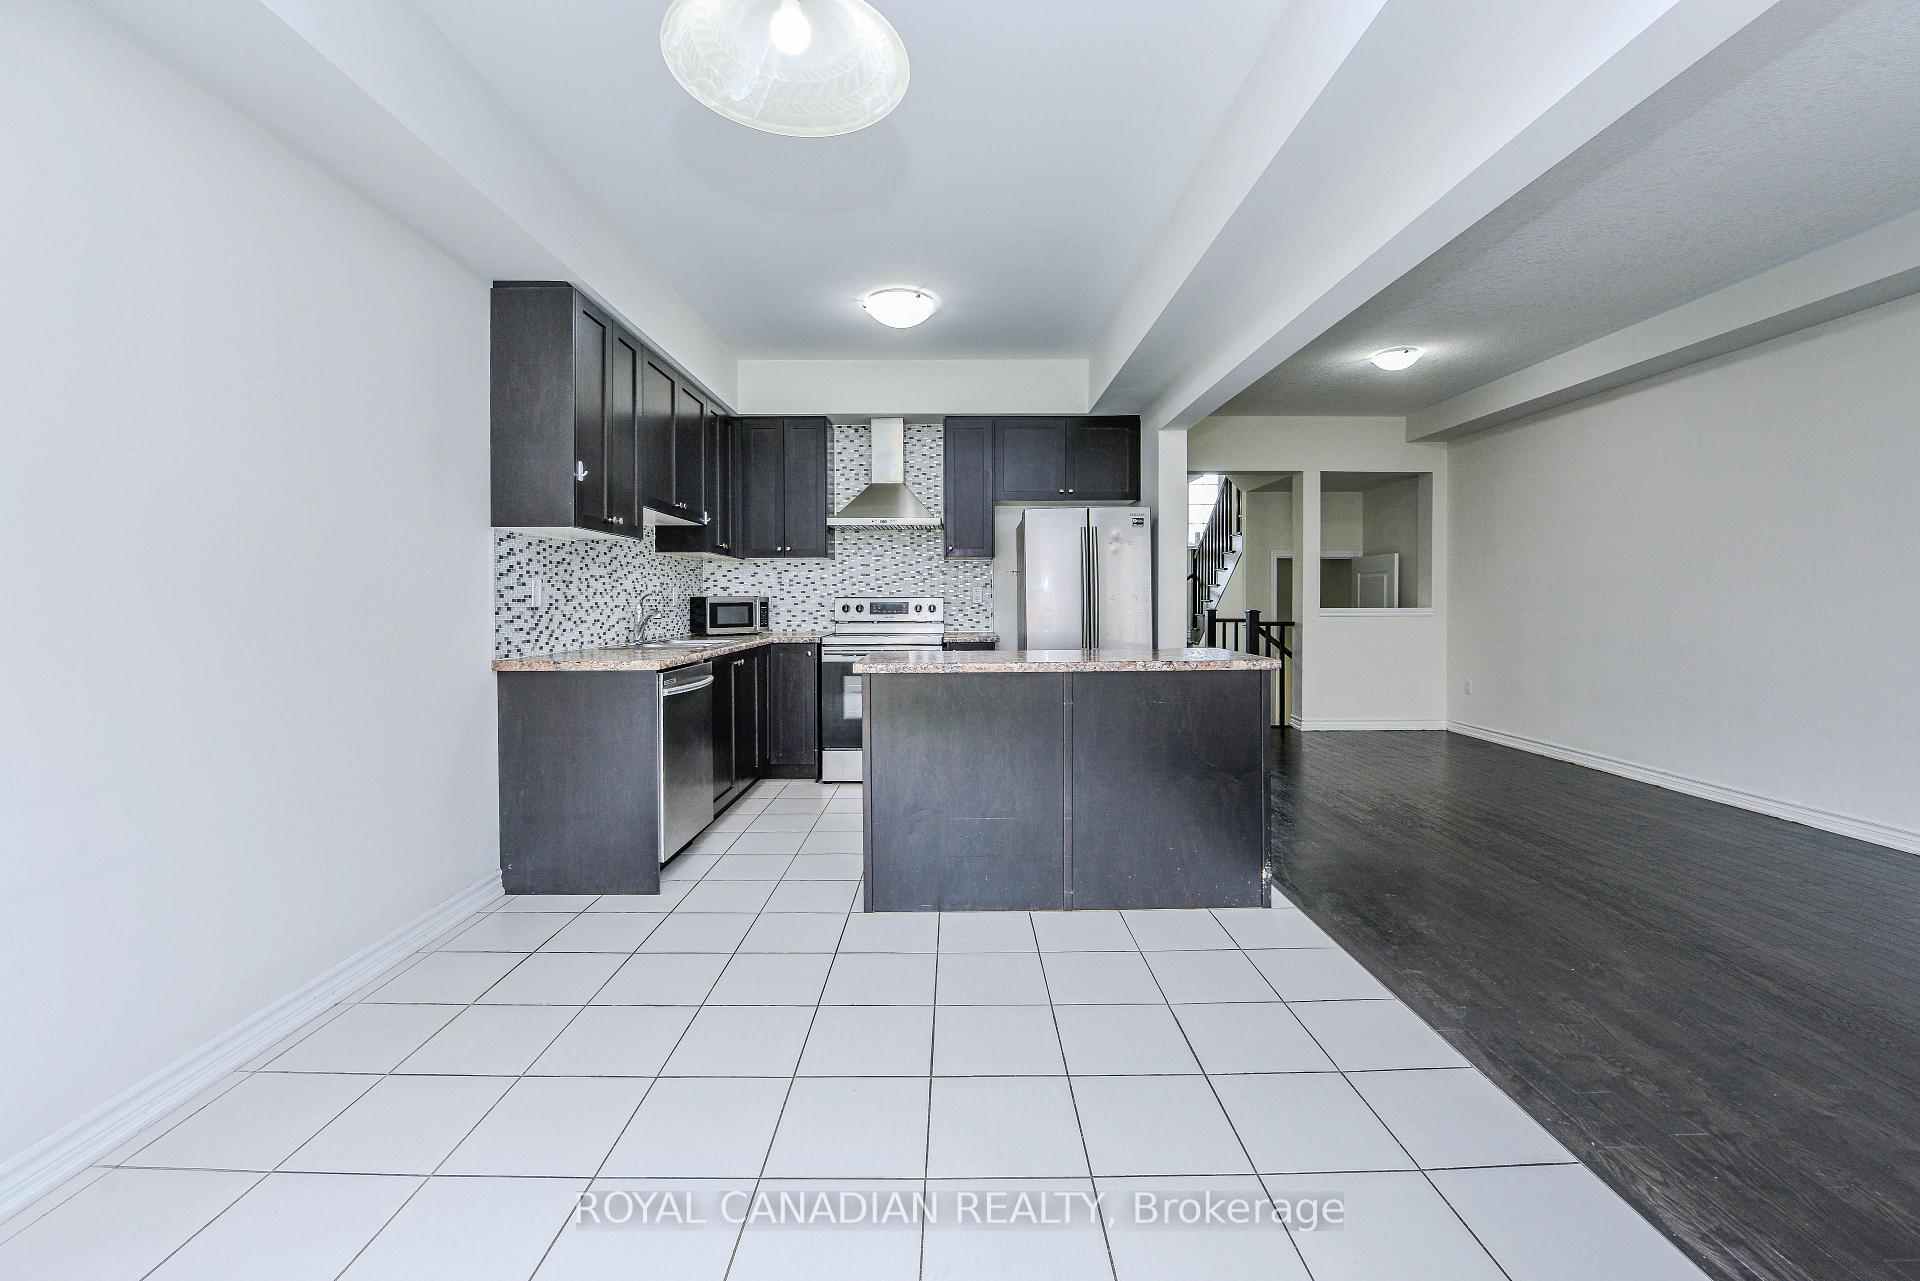
Welcome to 43 Yarmouth Dr in Brampton, ON. This beautifully designed property features a spacious and practical layout that offers comfort, convenience, and style for modern family living. The upper floor includes three well-sized bedrooms, with the master bedroom boasting a luxurious ensuite bath and a walk-in closet, providing a private retreat and a convenient laundry room on the same level. The main floor showcases a large, open-concept living and dining area, ideal for entertaining, with easy access to the kitchen and dinette. The kitchen features a practical layout with plenty of counter space and a nearby mudroom for additional storage and organization. A powder room on the main floor adds convenience for guests. The garage offers direct access to the home through the breezeway, ensuring comfort during all seasons. Located near Parks, Cassie Campbell Community Centre, Shoppers Drug Mart, Public High School, Fortinos, Longos, Walmart and more!
Ask about this home
A HOMEH agent will answer your questions about this home.
Around this home
Daily convenience, out of 100, from the distances below
Schools nearby
School rating, out of 10.
Helpful calculators
Your HOMEH agent

"I would see it this week."