

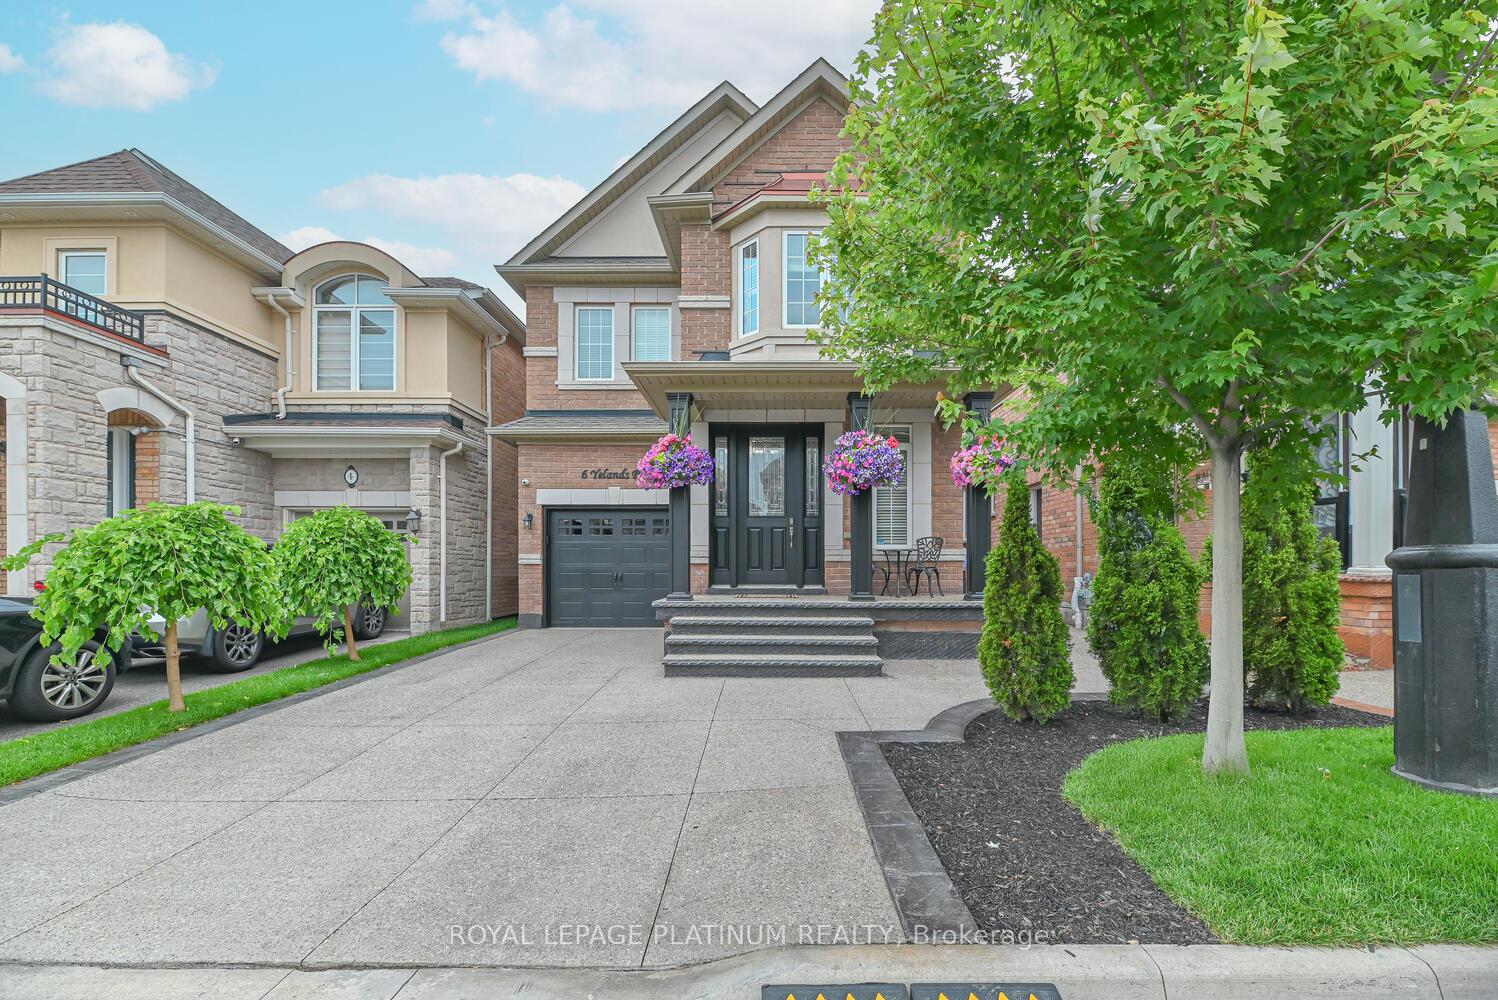
6 Yelands Road
6 Yelands Road
 See all 47 photos
Property history
Facts and features
- BasementFinished
- Age of home6–15 years
- Water, sewerMunicipal
- HeatingForced air
- Second kitchen
- Separate entrance
- Fireplace
- Central air
The homeDetached, 2-storey, Age 6–15 years
- Type: Detached
- Style: 2-storey
- Age: 6–15 years
- Living space: 1,500–2,000 sq ft
- Basement: Finished, separate entrance
InsideFireplace Yes, Broadloom, Upper level
- Fireplace: Yes
- Flooring: Broadloom
- Laundry: Upper level
- Features: Auto garage door remote, water heater
- Rooms above ground: 6
- Rooms in the basement: 2
- Bedrooms: 4 + 1 in the basement
- Bathrooms: 4
- Kitchens: 2
Outside and lotBrick, Asphalt shingle, Concrete
- Exterior: Brick
- Roof: Asphalt shingle
- Foundation: Concrete
- Other structures: Fence - full, gazebo, shed
- Size: 30.18 × 90.22 ft
Parking1 Garage, Built-in, Private double
- Spaces: 1 Garage
- Garage: Built-in
- Driveway: Private double
Heating, water and powerForced air, gas, Central air, Municipal water
- Heating: Forced air, gas
- Cooling: Central air
- Water: Municipal water
- Sewer: Municipal sewer
- Natural gas: Yes
- Hydro: Available
- Telephone: Available
Costs and taxesTaxes $6,255 a year, HST included in the price, Water heater
- Taxes, 2025: $6,255 a year
- HST: HST included in the price
- Rental items: Water heater
- Under contract: Hot water heater
Included in the sale3 fridge, 2 gas stoves, 2 washer and dryer, 1 dishwasher, security cameras, all blinds, drapes, elf, included, all season shed with 60 amp, Hot tub
- Included: 3 fridge, 2 gas stoves, 2 washer and dryer, 1 dishwasher, security cameras, all blinds, drapes, elf, included, all season shed with 60 amp
- Not included: Hot tub
NearbyFenced yard
- Close to: Fenced yard
Listing detailsW12239165, Sold, Jun 23, 2025
- MLS® number: W12239165
- Status: Sold
- Listed on: Jun 23, 2025
- Days on market: 18
- Updated: Jul 11, 2025
- Possession: 60-89 days
- Occupied by: Owner+tenant
- Listing brokerage: ROYAL LEPAGE PLATINUM REALTY
About this home
6 Yelands Road, Brampton (Northwest Brampton), ON L7A 3Z8
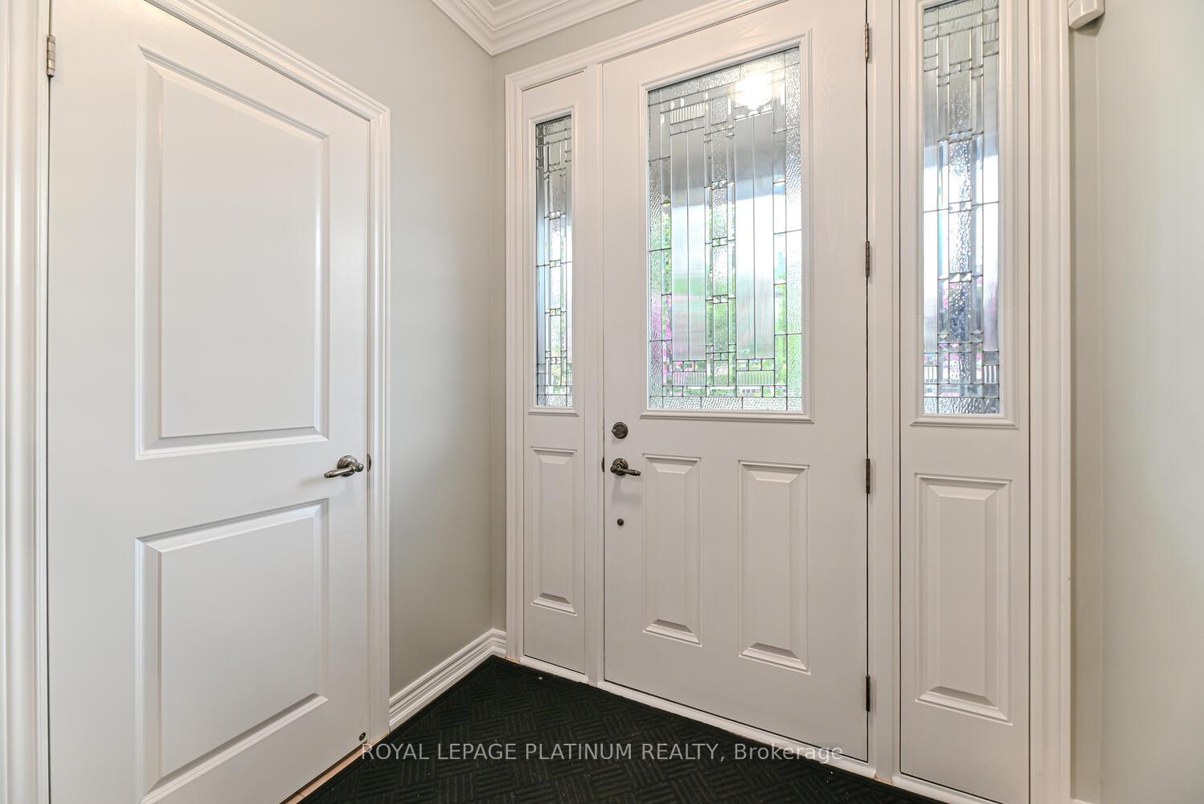
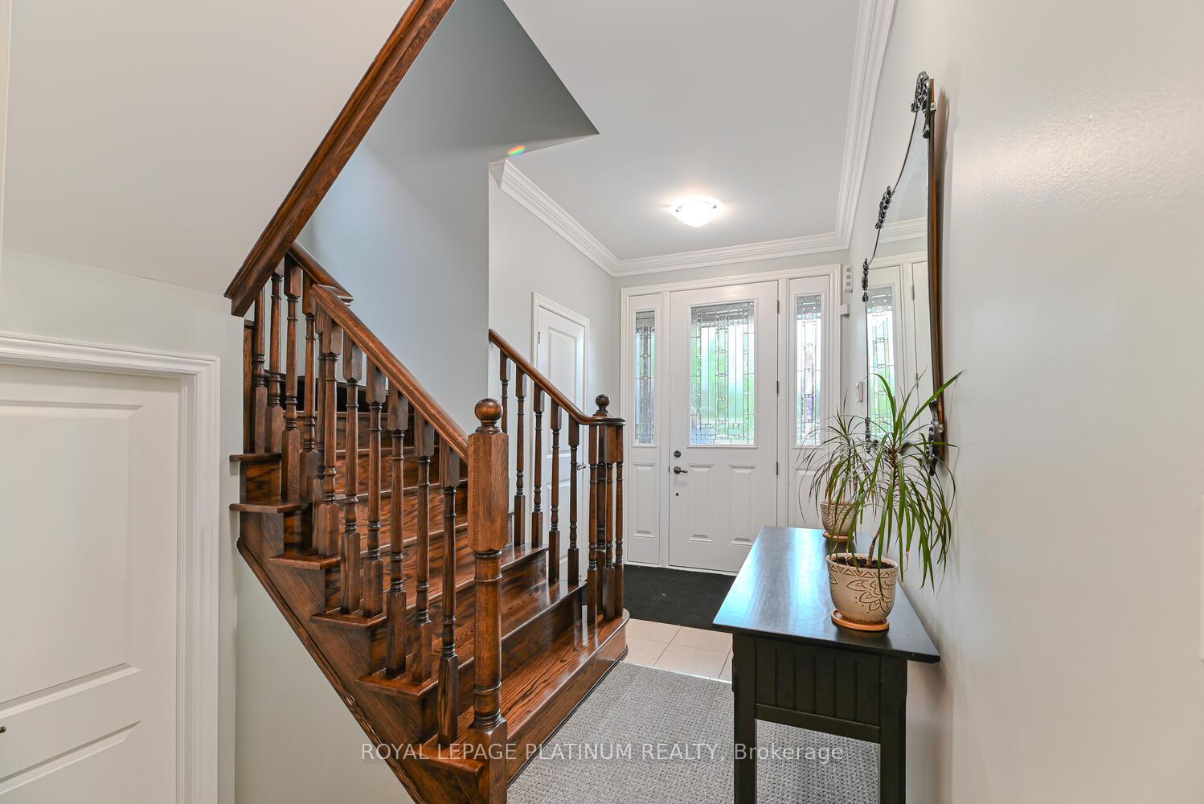
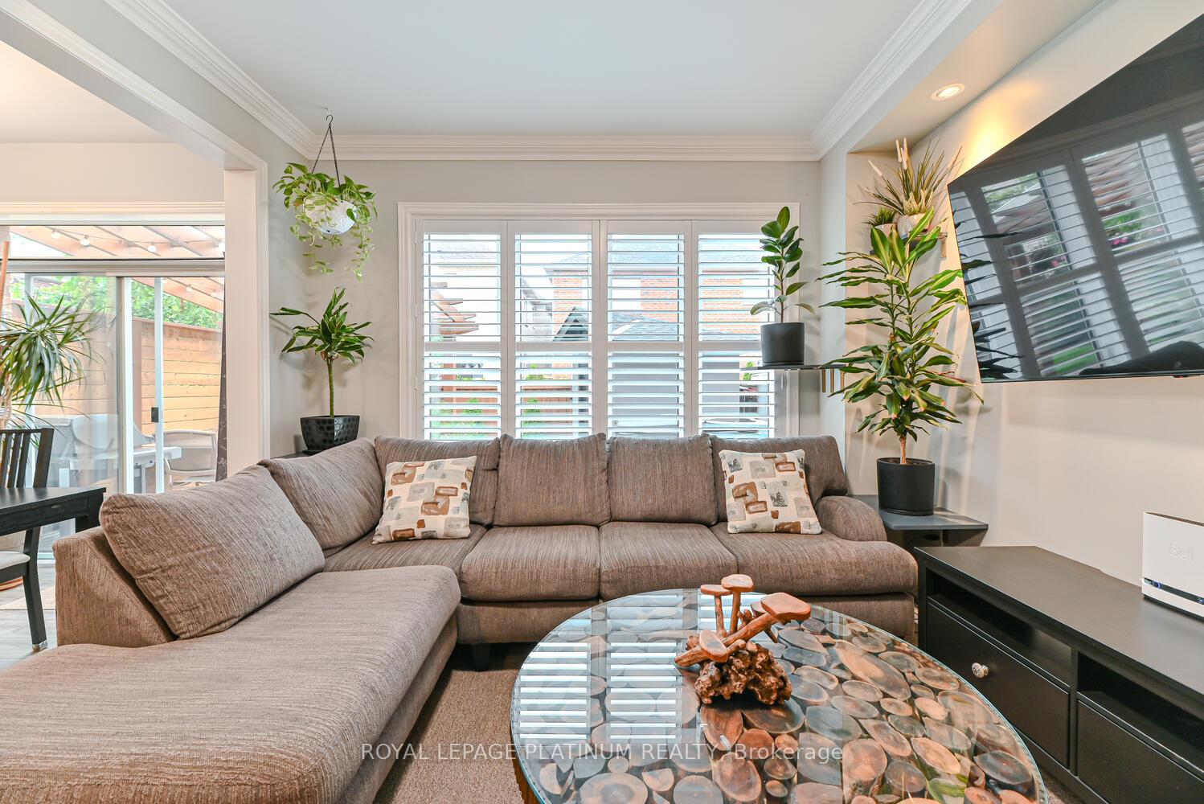
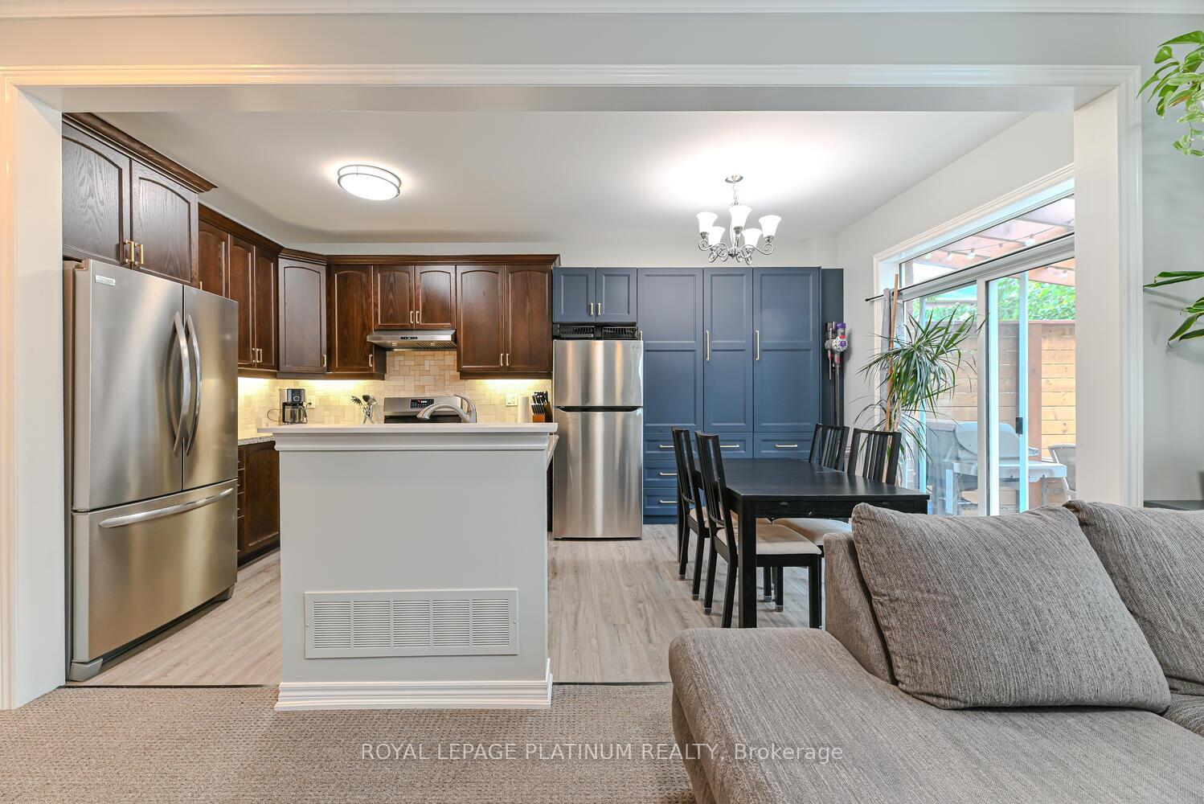
Amazing, beautifully maintained executive 4-bedroom, 4-bathroom home offers a complete package: many upgrades and endless storage space in a safe neighbourhood. The basement with side entrance features one large bedroom with double closet, a full kitchen, bathroom, and its own laundry. Located in one of Brampton's most sought-after communities of Mount Pleasant, this home is move-in ready and thoughtfully designed. The moment you arrive, you will appreciate the curb appeal and great entrance. After you enter the recently painted house, you will find a big walk-in closet ideal for your daily attire. Enjoy the family room and kitchen with newer stainless steels appliances, gas stove, granite countertops, custom backsplash, and ample cabinetry. A spacious, breakfast area overlooks the well kept backyard ideal for casual dining and family gatherings with lots of added space in the all season heated shed. There is a sound proofed bedroom with closet and bathroom including a shower on the main level, which can be used as a separate living space or area for the kids. Upstairs, the primary suite offers a peaceful retreat with a large walk-in closet and a 5-piece ensuite. There is an office space (which can be easily converted to a bedroom) are 2 additional bedrooms, which all include large windows and closets, a shared bathroom and an upper-level laundry area for added convenience with brand new washer/ dryer. With no sidewalk, the double wide concrete driveway comfortably fits 3 cars, plus 1 more in the garage giving you 4-car parking in total. Mount Pleasant Go Station is a 3min drive away taking you directly to Union Station. Pubic/ Catholic schools, parks, and trails along river in walking distance. Weather you are a first time buyers looking for extra income or have an extended family, this house is tucked away on a quite street in a family-friendly neighbourhood which caters to all. For added safety, house comes with security cameras.
Ask about this home
A HOMEH agent will answer your questions about this home.
Around this home
Daily convenience, out of 100, from the distances below
Schools nearby
School rating, out of 10.
Helpful calculators
Your HOMEH agent

"I would see it this week."