

51 Percy Gate
Semi-Detached Terminated
1/751 Percy Gate
Semi-Detached Terminated
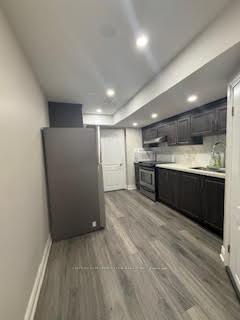 See all 7 photos
1 Bedroom
1 Bathroom
0 Garage
1.1K–1.5K sq.ft
Basement
— Unit
Property history
- $1,350TerminatedList: 2025-10-15|End: 2025-11-01|17 daysW12462816
Facts and features
- BasementApartment
- Lease term12 months
- FurnishedPartially
- LaundryIn-suite
What stands out
- Separate entrance
- Central air
The homeSemi-Detached, 2-storey, 1,100–1,500 sq ft
- Type: Semi-Detached
- Style: 2-storey
- Living space: 1,100–1,500 sq ft
- Basement: Apartment, separate entrance
InsideIn-suite laundry, Rooms above ground 3, Bedrooms 1
- Laundry: In-suite laundry
- Rooms above ground: 3
- Bedrooms: 1
- Bathrooms: 1
- Kitchens: 1
Outside and lotBrick, Other, Other
- Exterior: Brick
- Roof: Other
- Foundation: Other
Parking1 Parking, Built-in
- Spaces: 1 Parking
- Garage: Built-in
Heating, water and powerForced air, gas, Central air, Municipal water
- Heating: Forced air, gas
- Cooling: Central air
- Water: Municipal water
- Sewer: Municipal sewer
Rent and termsRent $1,350 a month, Basement, Partially
- Rent: $1,350 a month
- Space for rent: Basement
- Furnished: Partially
- Lease: 12 months
- Paid: Monthly
- Rent includes: Central air conditioning, parking
- Deposit: Required
- Credit check: Required
- Employment letter: Required
- Rental application: Required
- References: Required
IncludedS.s fridge & stove , washer & dryer
- Included: S.s fridge & stove , washer & dryer
NearbyFenced yard, park, public transit, school
- Close to: Fenced yard, park, public transit, school
Listing detailsW12462816, Terminated, Oct 15, 2025
- MLS® number: W12462816
- Status: Terminated
- Listed on: Oct 15, 2025
- Days on market: 17
- Updated: Nov 1, 2025
- Possession: 2025-10-16 / Immediate
- Occupied by: Vacant
- Listing brokerage: CENTURY 21 PROPERTY ZONE REALTY INC.
About this home
51 Percy Gate, Brampton (Fletcher's Meadow), ON L7A 3S1
Fenced YardParkPublic TransitSchool
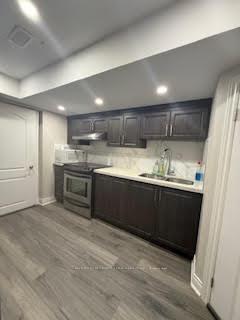
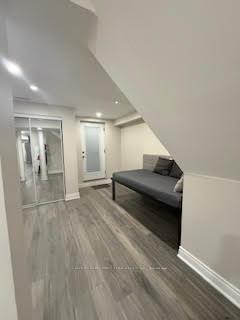
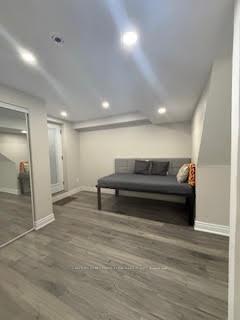
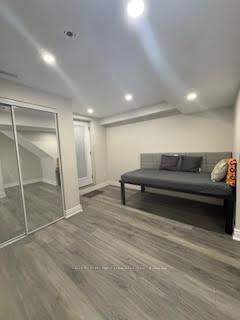
Stunning Legal Basement Apartment with large master bedroom large Living room and kitchen. OneFull washroom. Ensuite laundry. Conveniently located near Public Transportation just in frontof the Street, shopping plazas, and schools. One Car Parking is included.
Read more
Ask about this home
A HOMEH agent will answer your questions about this home.
Ask a question
Around this home
Mclaughlin/Wanless
Errands
Parks
Schools
Daily convenience, out of 100, from the distances below
ParkJacob Shook Park · 9 within 1 km4 min walk246 m
GroceryThe little Linstead Market West Indian Grocery Store3 min walk157 m
SchoolHigh Five Academy for Learning6 min walk350 m
PharmacyMain Street Medical Pharmacy21 min walk1.3 km
Cafés & foodPizza Depot · 5 within 1 km2 min walk131 m
Gym & rec centreAnytime Fitness22 min walk1.4 km
WalkDriveStraight-line distance, open map data
Grocery0.2 km
Park0.2 km
Coffee1.3 km
Dining1.3 km
Gym1.4 km
Schools nearby
School rating, out of 10.
High Five Academy for Learningelementary · Private · 0.3 km
—
Malala Yousafzai PS (Elementary)elementary · Public · 0.5 km
—
Burnt Elm Public Schoolelementary · Public · 0.6 km
—
Contact agent
Helpful calculators
Rent vs buy
Affordability
Mortgage
Down payment
Stress test
CMHC insurance
Your HOMEH agent

KimHOMEH agent · Brampton
"I would see it this week."
Ask Kim