

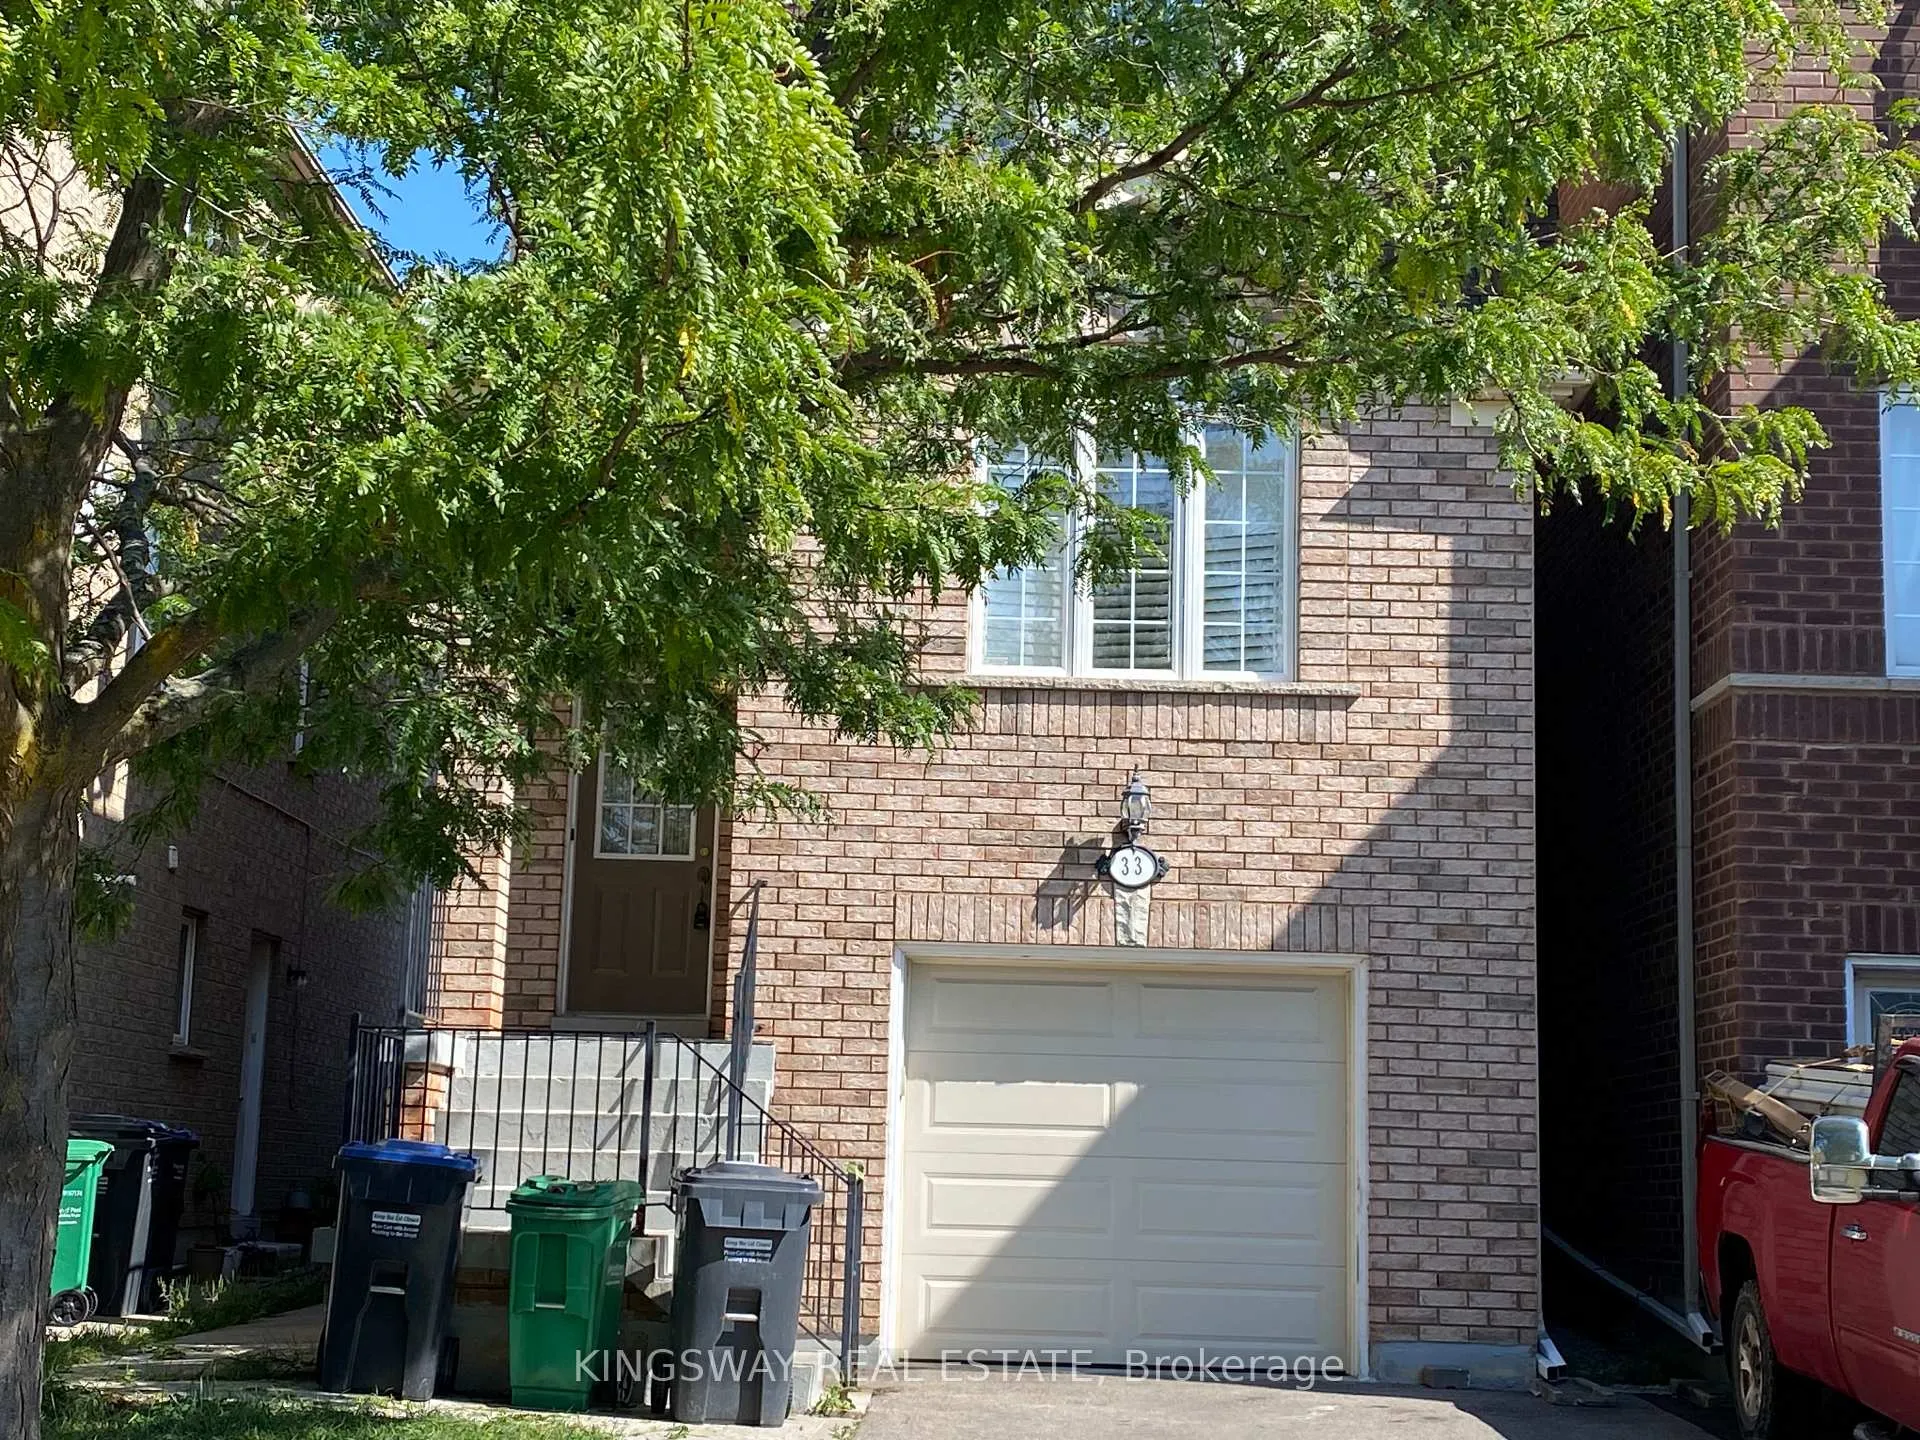
33 Caranci Crescent
Link Rented
1/2033 Caranci Crescent
Link Rented
 See all 20 photos
3 Bedrooms
3 Bathrooms
1 Garage
1.5K–2K sq.ft
Entire Home
— Unit
Property history
Facts and features
- BasementWalk-out
- Lease term12 months
- FurnishedUnfurnished
- LaundryEnsuite, in basement, room
What stands out
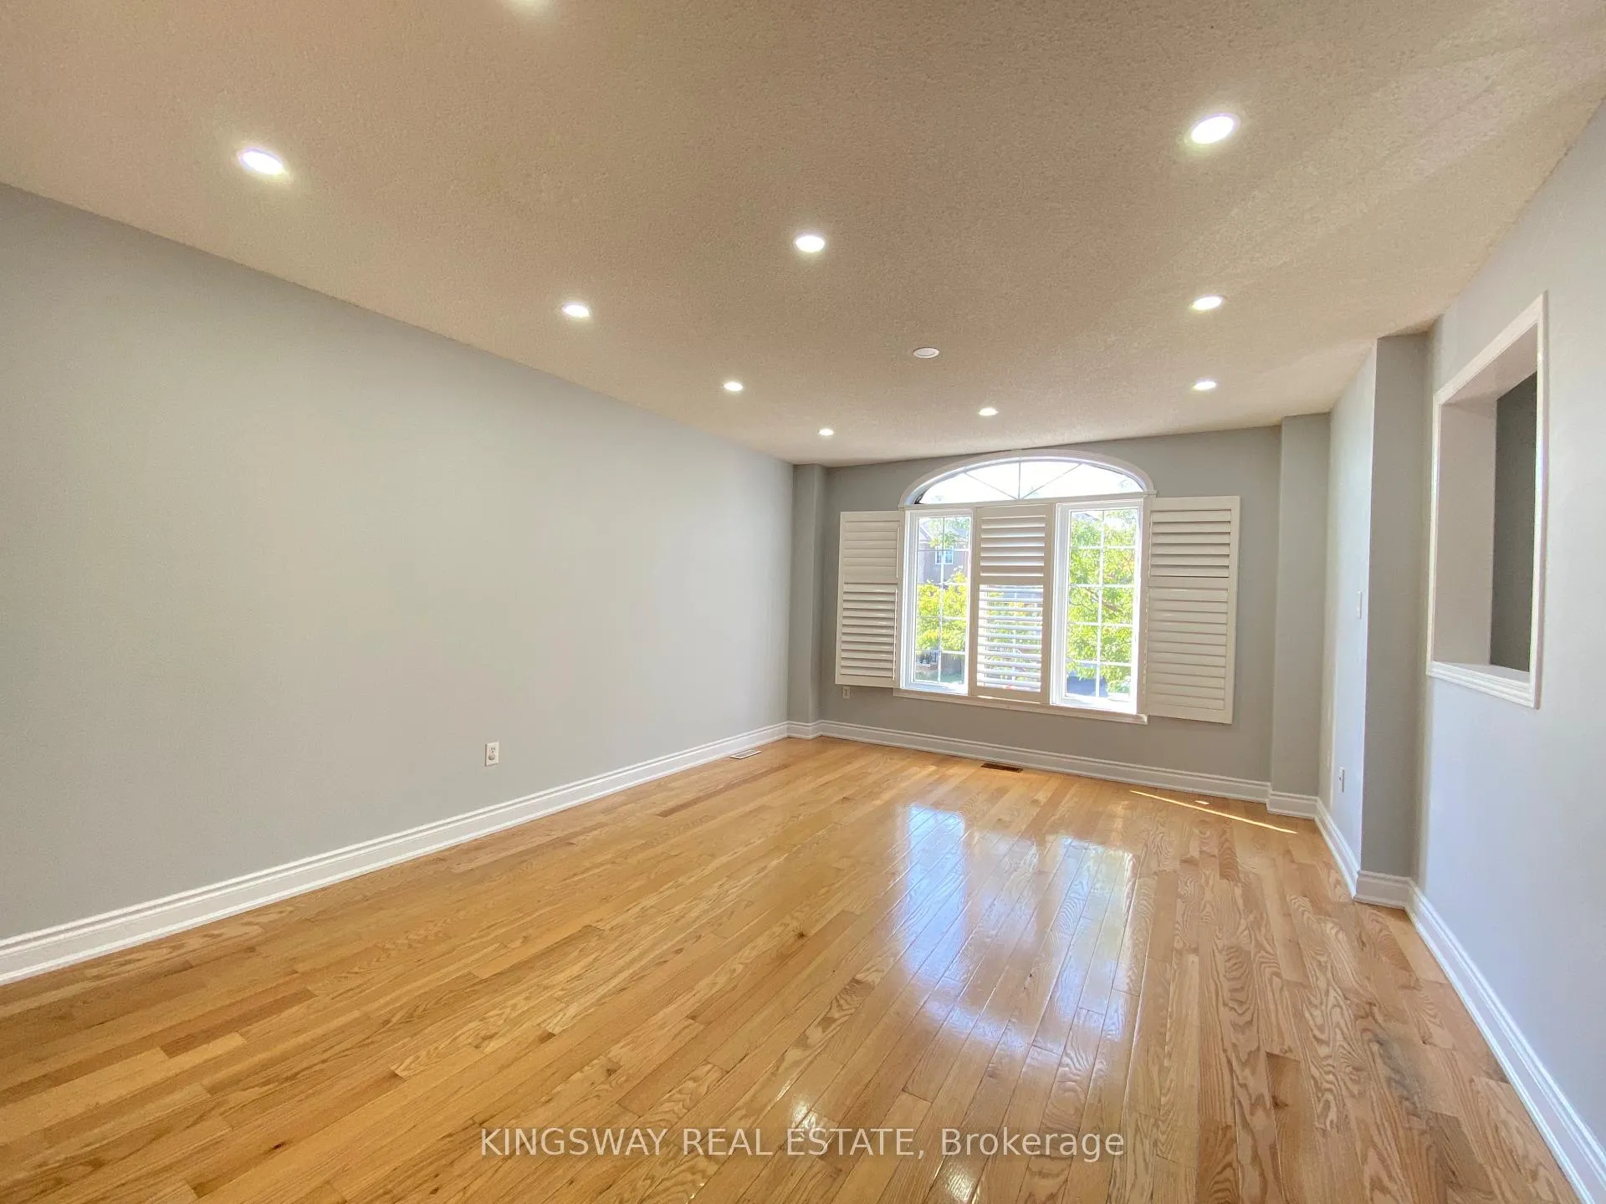
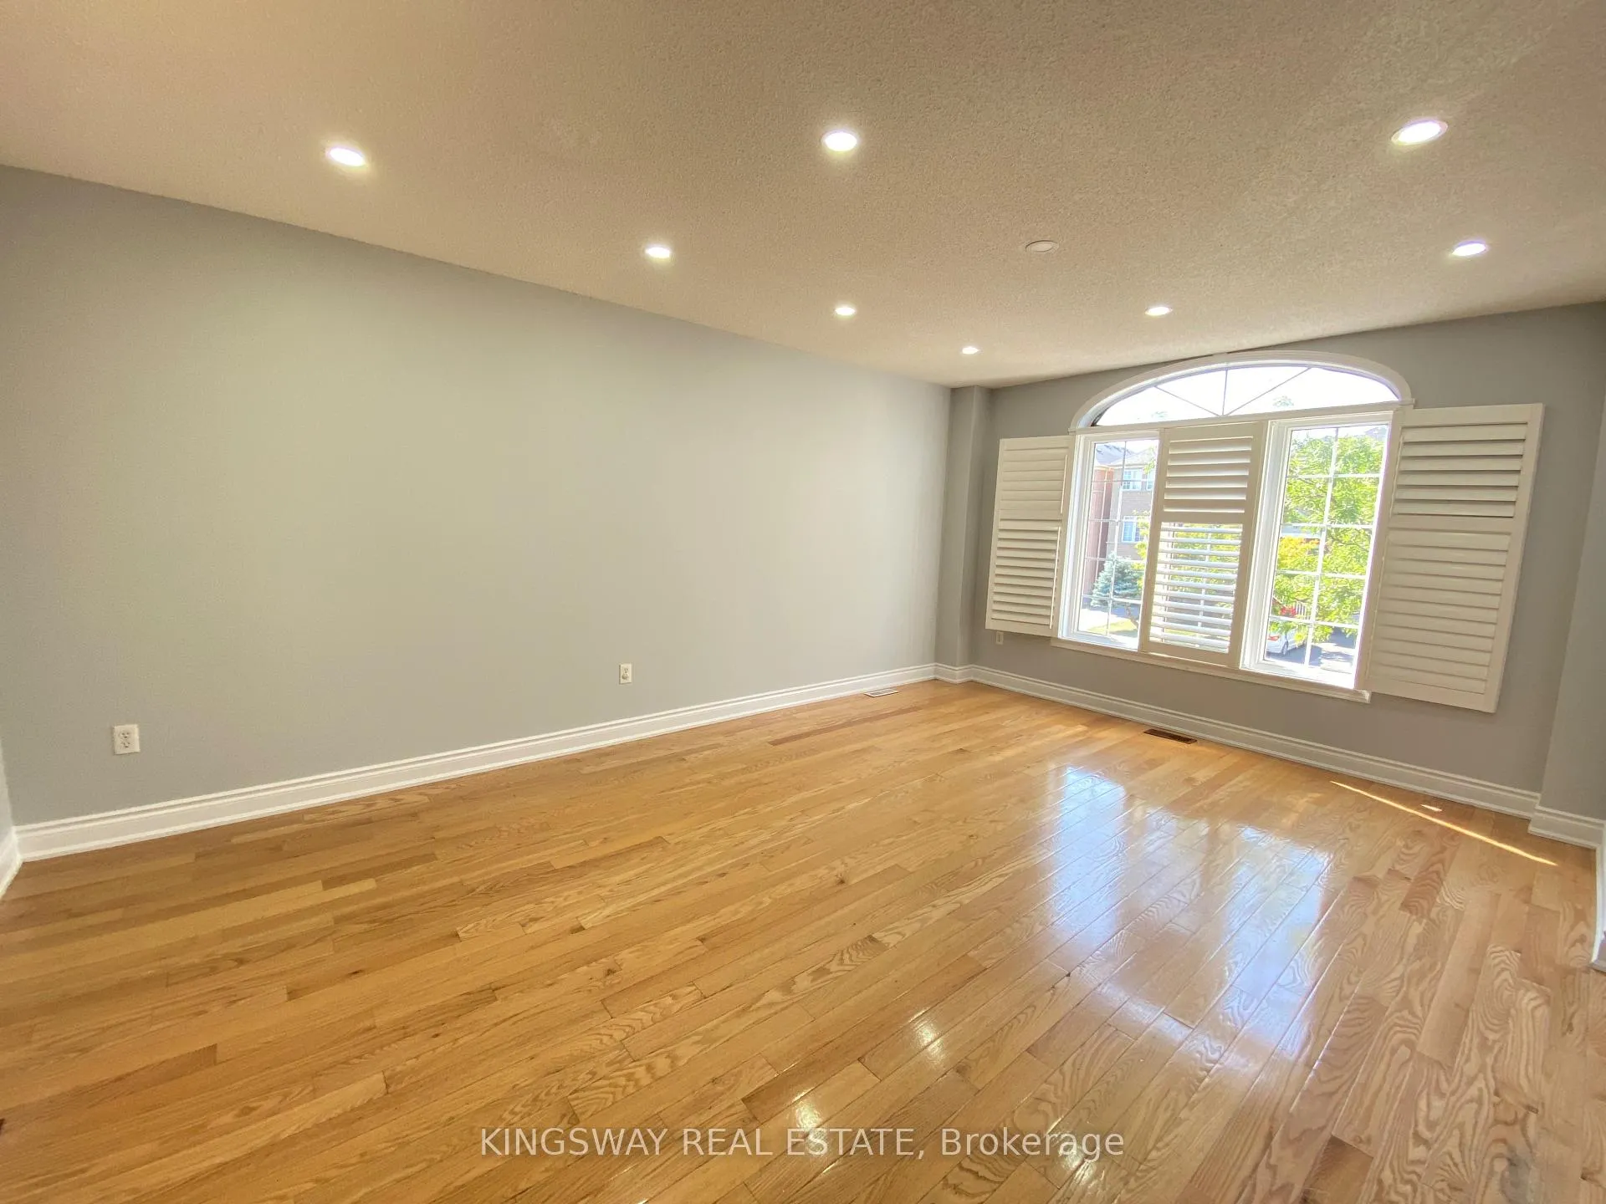
- Hardwood floors
- Central air
The homeLink, 2-storey, 1,500–2,000 sq ft
- Type: Link
- Style: 2-storey
- Living space: 1,500–2,000 sq ft
- Basement: Finished with walk-out
InsideHardwood, Ensuite, in basement, laundry room, Auto garage door remote, carpet free, central vacuum
- Flooring: Hardwood
- Laundry: Ensuite, in basement, laundry room
- Features: Auto garage door remote, carpet free, central vacuum
- Rooms above ground: 6
- Bedrooms: 3
- Bathrooms: 3
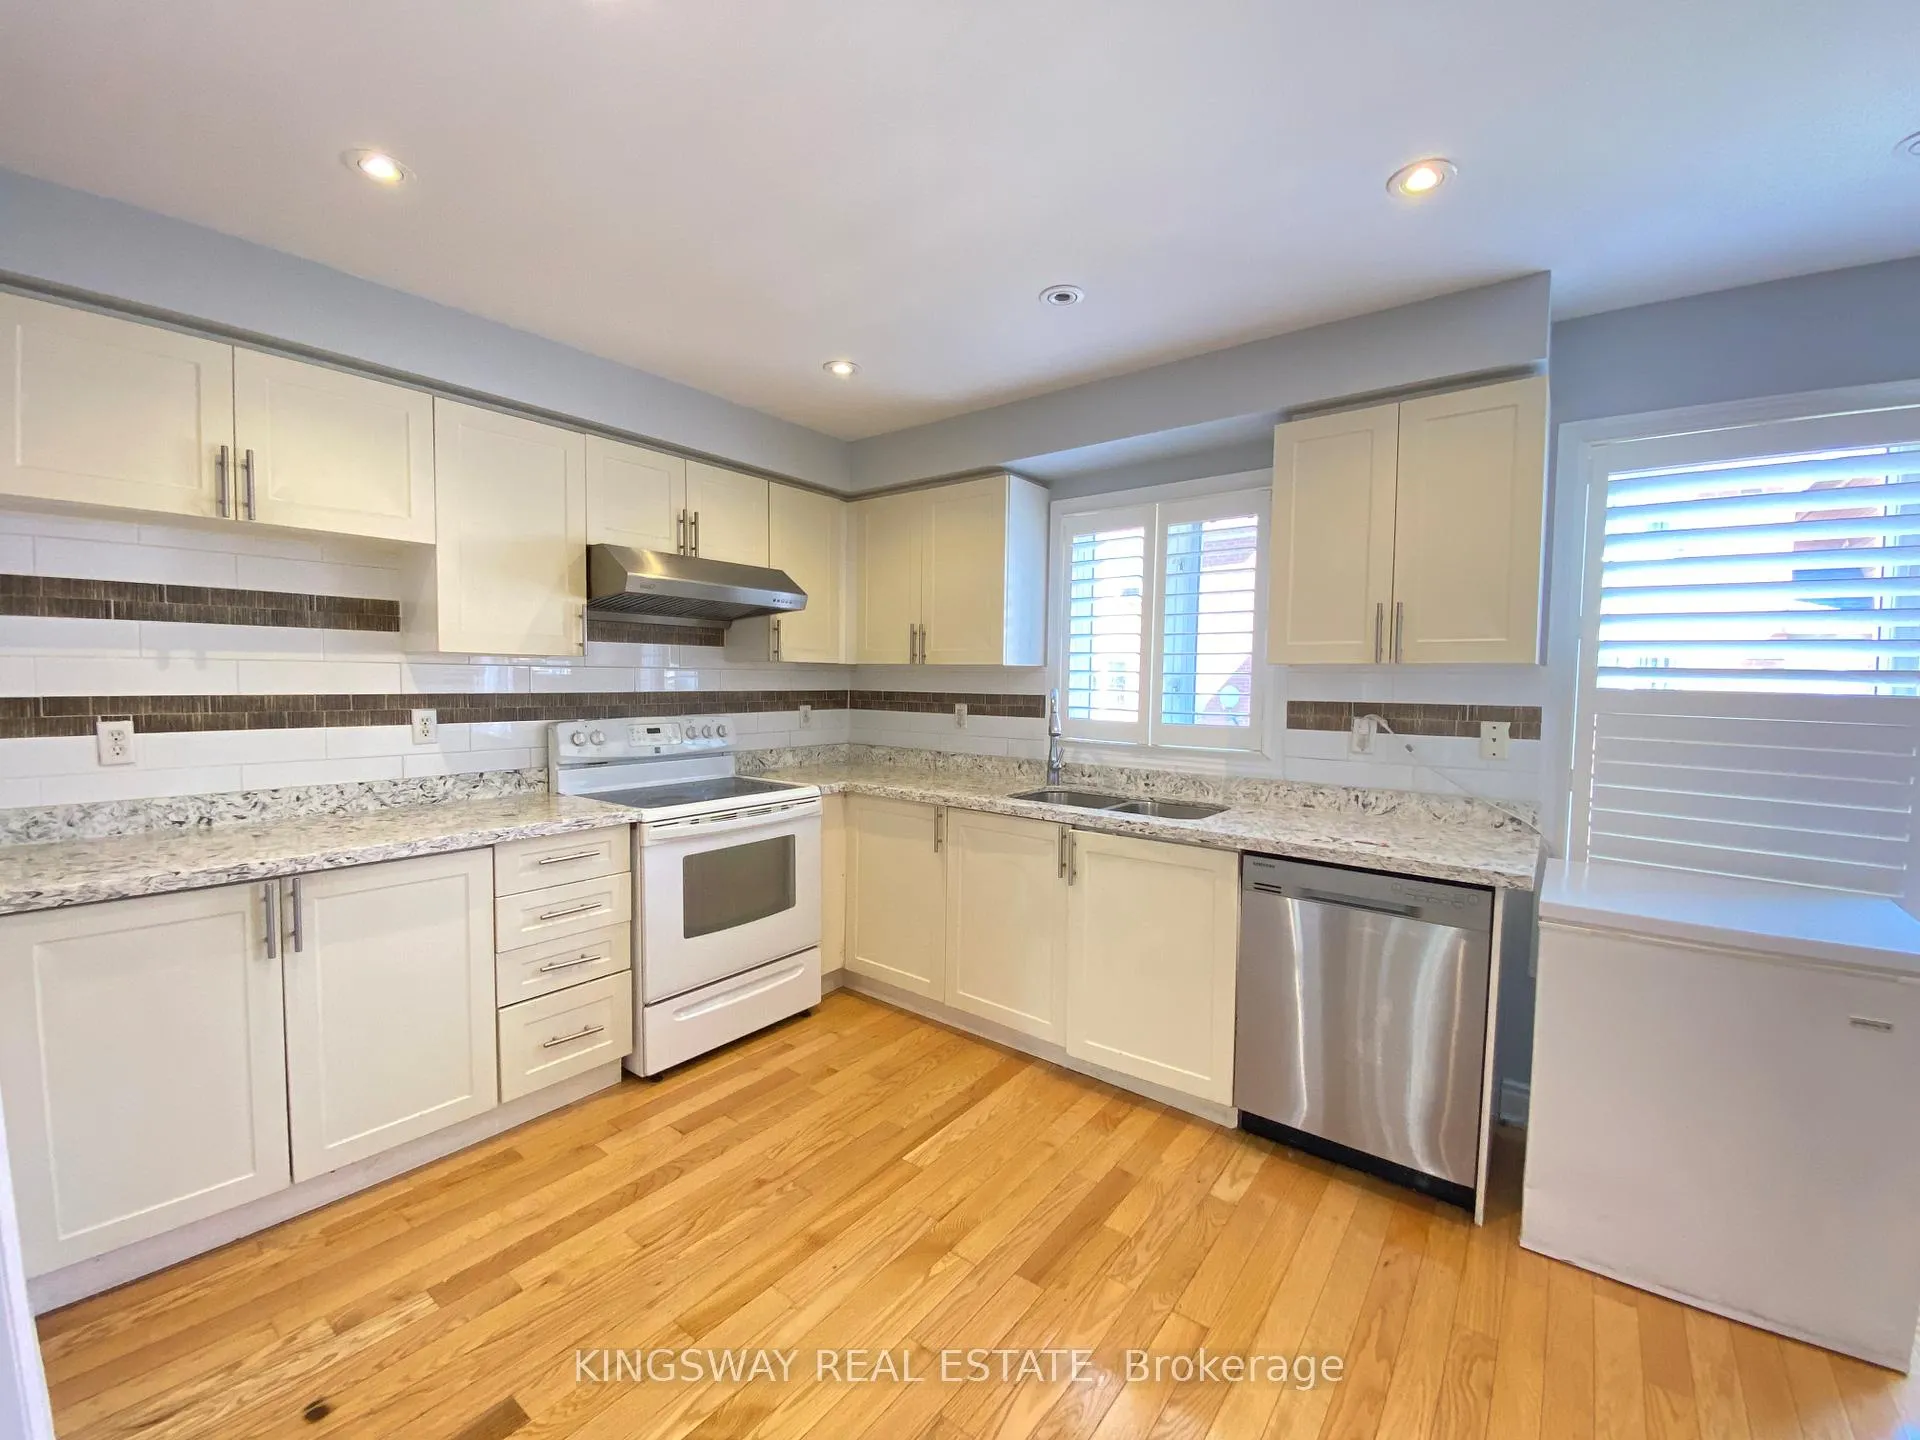
- Kitchens: 1
- Family room: Yes
Outside and lotBrick, Unknown, Unknown
- Exterior: Brick
- Roof: Unknown
- Foundation: Unknown
Parking1 Garage, Built-in
- Spaces: 1 Garage
- Garage: Built-in
Heating, water and powerForced air, gas, Central air, Municipal water
- Heating: Forced air, gas
- Cooling: Central air
- Water: Municipal water
- Sewer: Municipal sewer
Rent and termsRent $2,800 a month, Entire property, Unfurnished
- Rent: $2,800 a month
- Space for rent: Entire property
- Furnished: Unfurnished
- Lease: 12 months
- Rent includes: Parking, none
- Deposit: Required
- Credit check: Required
- Employment letter: Required
- Rental application: Required
- References: Required
- Rental items: Hot water tank
IncludedFridge, stove, washer/dryer, central air-conditioner, all elfs, all window coverings
- Included: Fridge, stove, washer/dryer, central air-conditioner, all elfs, all window coverings
Listing detailsW12556680, Rented, Nov 18, 2025
- MLS® number: W12556680
- Status: Rented
- Listed on: Nov 18, 2025
- Days on market: 16
- Updated: Dec 4, 2025
- Possession: Immediate
- Occupied by: Vacant
- Listing brokerage: KINGSWAY REAL ESTATE
About this home
33 Caranci Crescent, Brampton (Bram East), ON L6P 1H3
Auto Garage Door RemoteCarpet FreeCentral Vacuum
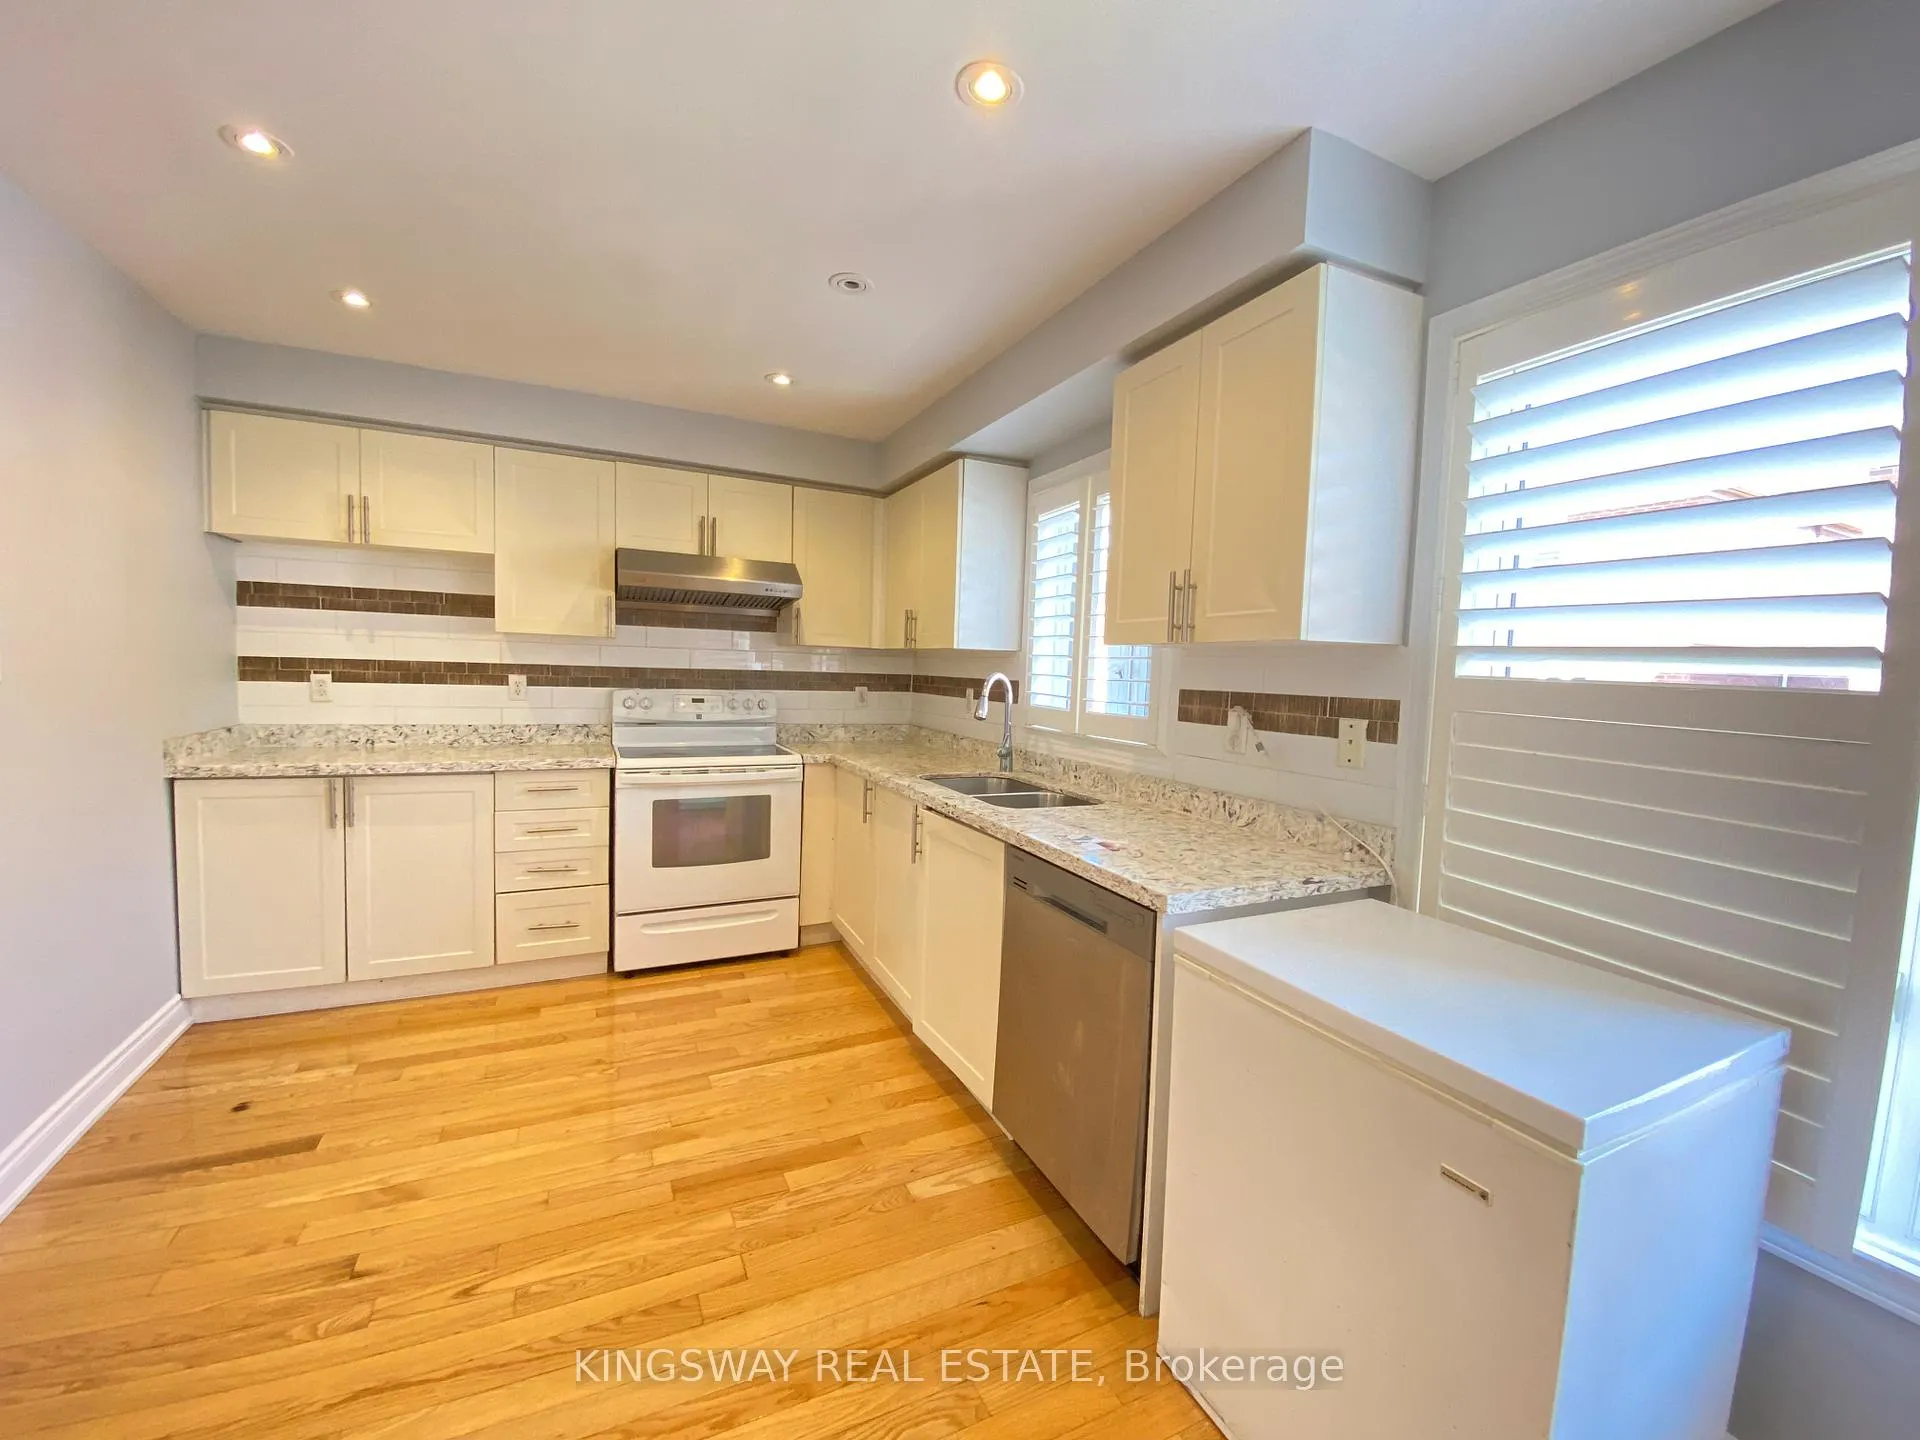
Very Beautiful & Well Maintained 3 Bedroom Detached House With W/O Basement In The High Demand Gore Rd. Close To Hwy, Schools, Bus Stop, Gore Temple, Sikh Temple, Costco. Great Design. Good Size Bedrooms. Walking Distance To High School And Elementary School. Minutes To Major Malls. Hardwood Floors In Whole House Including Stairs With Iron Spindles, Granite Counter Tops Concrete Interlocking Around The House, Lots Of Pot Lights, Fresh Paint.
Read more
Ask about this home
A HOMEH agent will answer your questions about this home.
Ask a question
Around this home
The Gore/Ebenezer Road
Errands
Parks
Schools
Daily convenience, out of 100, from the distances below
ParkKanashiro Parkette · 5 within 1 km3 min walk209 m
GrocerySai Mart3 min walk179 m
SchoolLearning Genius Academy Inc5 min walk310 m
PharmacyRemedy'sRx3 min walk168 m
Cafés & foodPizza Mart · 15 within 1 km3 min walk175 m
Gym & rec centreEbenezer Community Hall5 min walk292 m
LibraryBrampton Library - Claireville Branch18 min walk1.1 km
WalkDriveStraight-line distance, open map data
Grocery0.2 km
Park0.2 km
Coffee0.8 km
Dining0.2 km
Gym1.1 km
Schools nearby
School rating, out of 10.
Learning Genius Academy Incsecondary · Private · 0.3 km
—
Premium Institute of Excellencesecondary · Private · 0.3 km
—
Claireville Public Schoolelementary · Public · 0.7 km
—
Contact agent
Helpful calculators
Rent vs buy
Affordability
Mortgage
Down payment
Stress test
CMHC insurance
Your HOMEH agent

NimaHOMEH agent · Brampton
"I would see it this week."
Ask Nima