

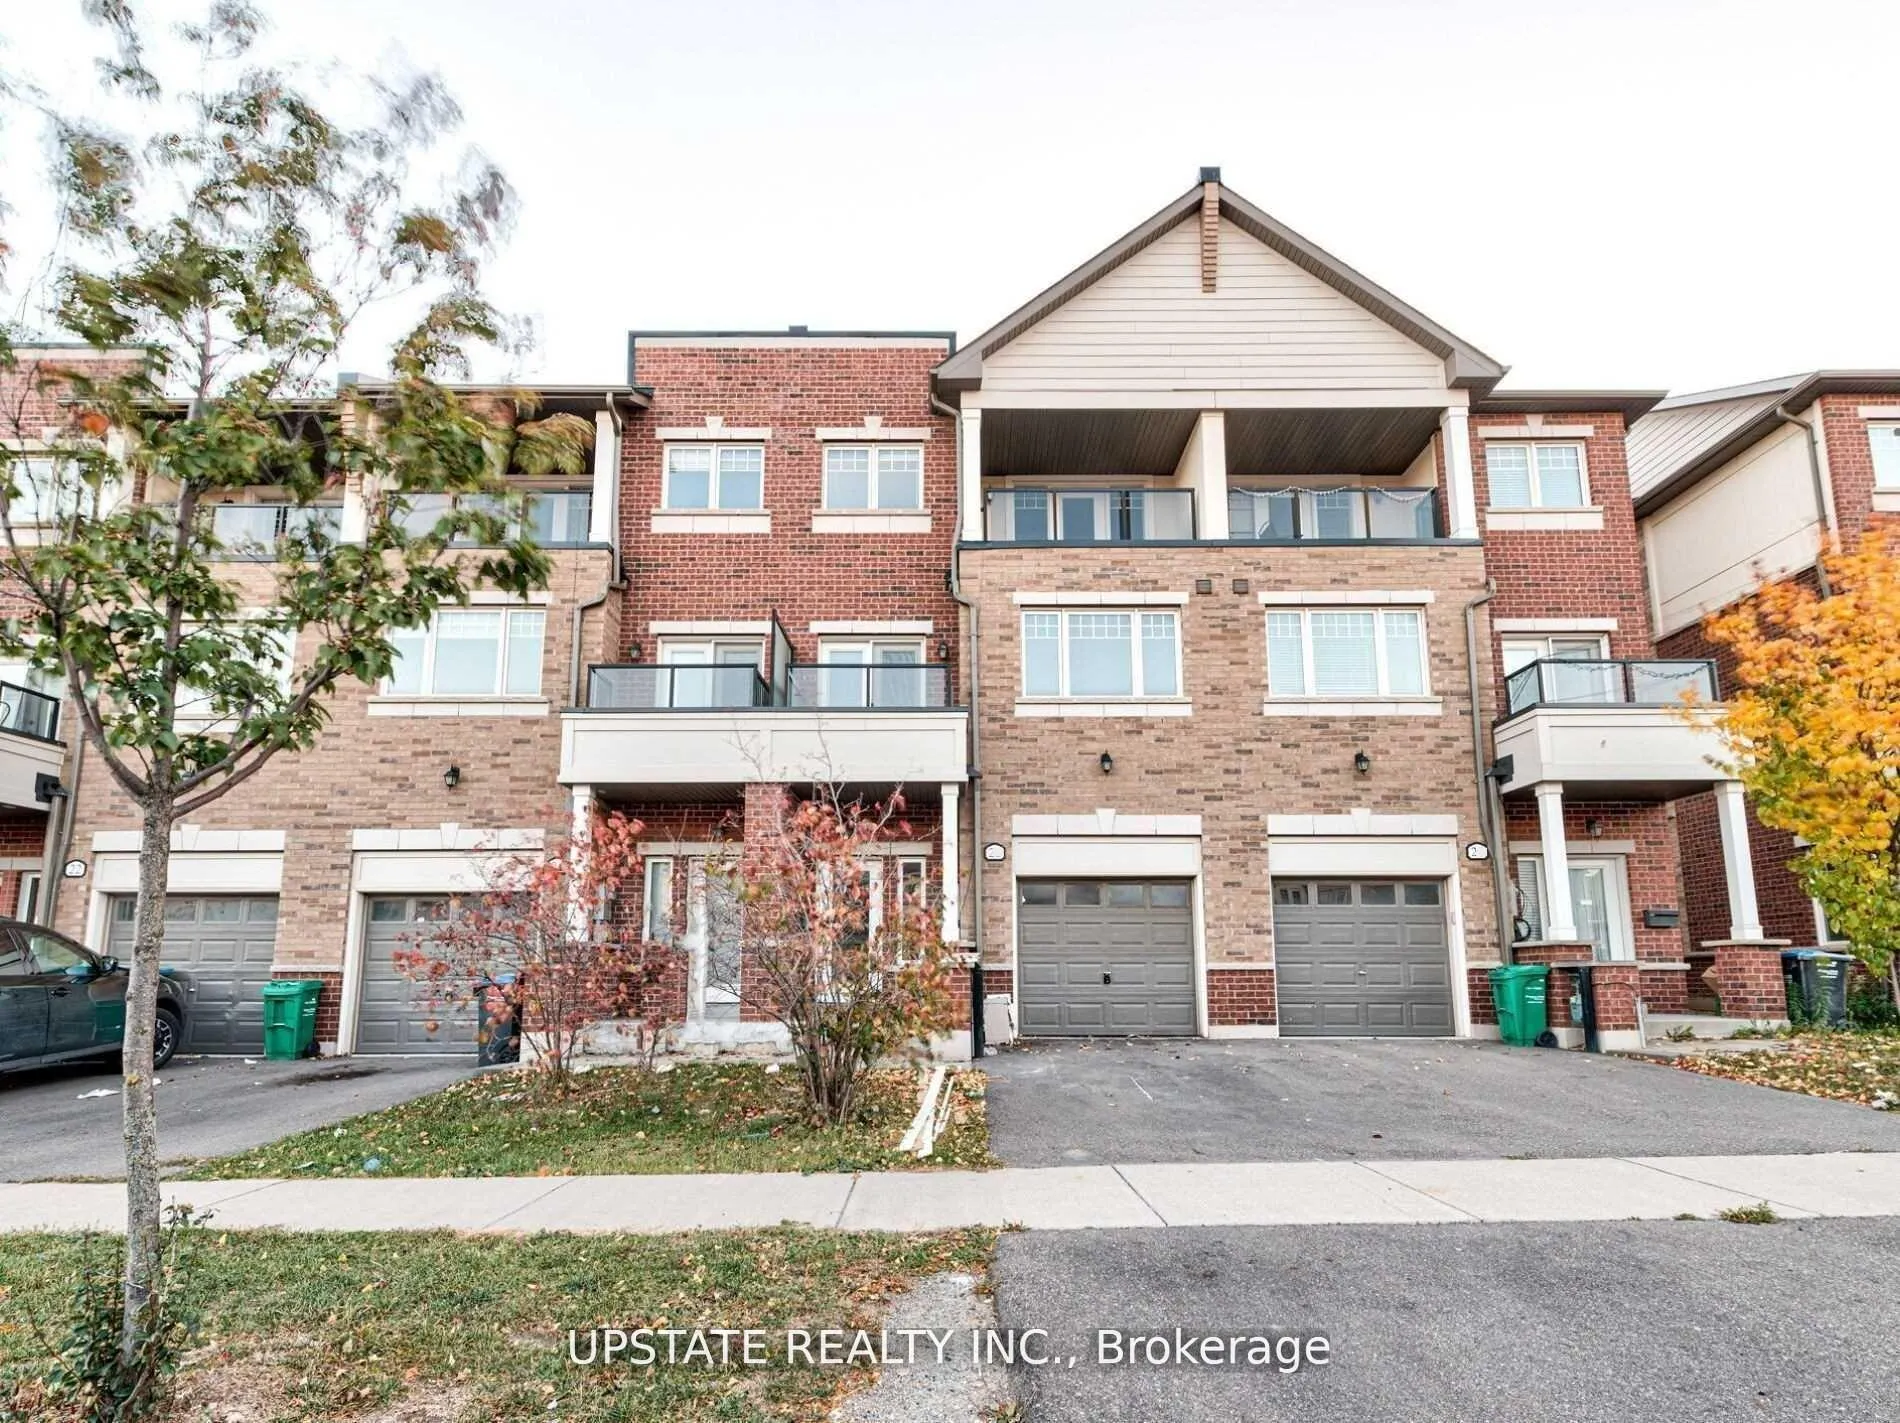
20 Sky Harbour Drive
20 Sky Harbour Drive
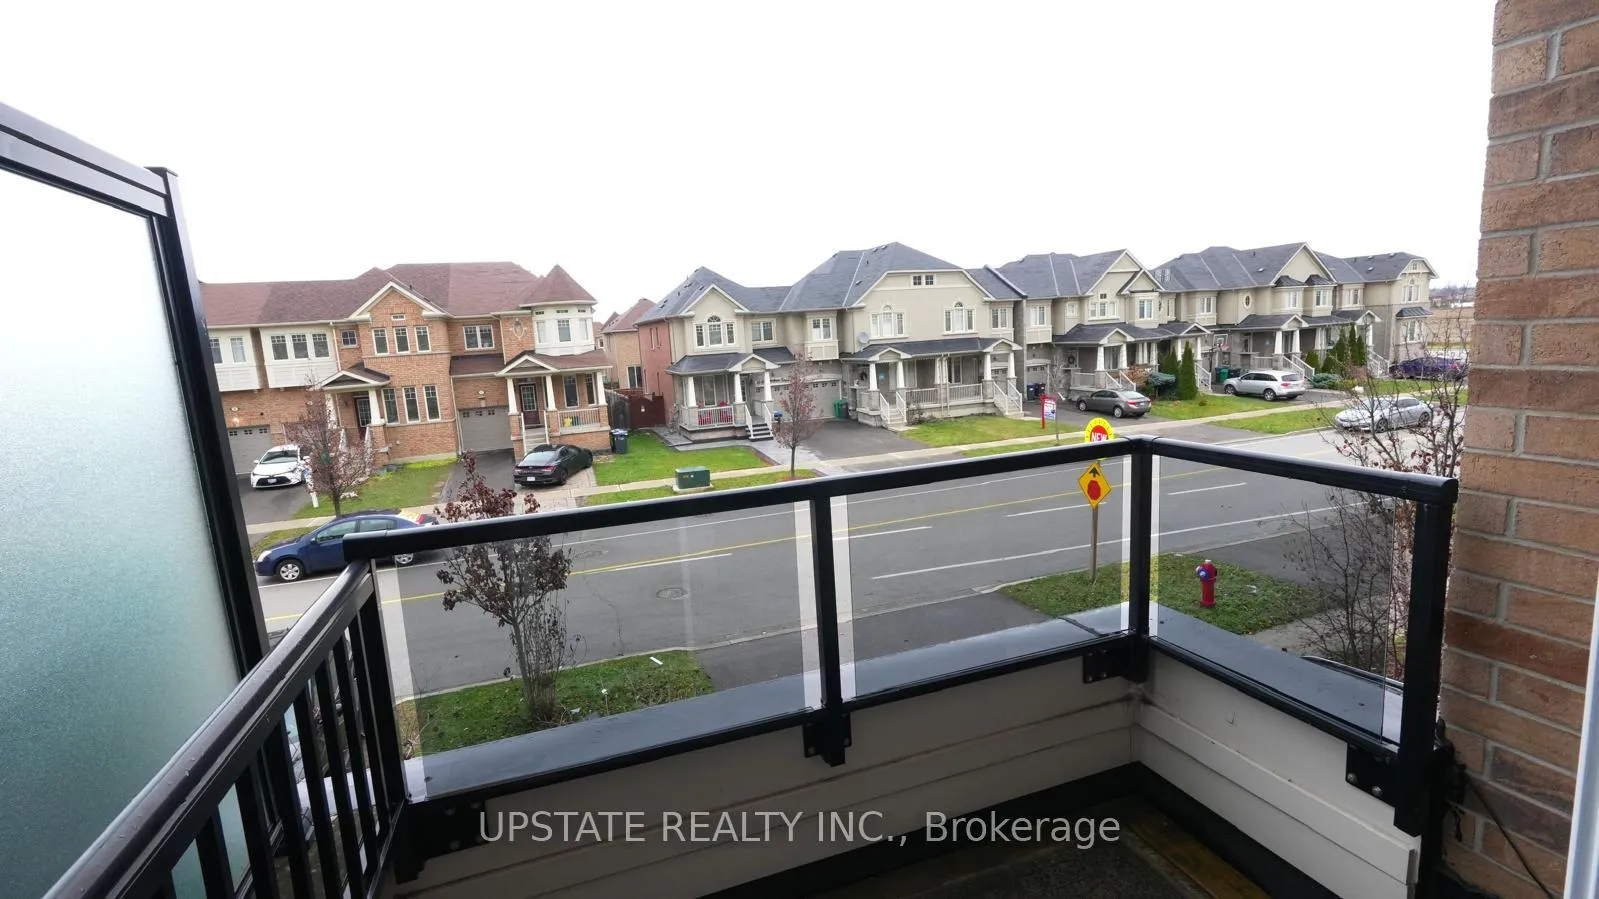 See all 13 photos
Property history
Facts and features
- BasementUnfinished
- Lot size20 × 77 ft
- Lease term12 months
- FurnishedUnfurnished
- Hardwood floors
- Fireplace
- Central air
The homeFreehold Townhouse, 3-storey, Unfinished, none
- Type: Freehold Townhouse
- Style: 3-storey
- Basement: Unfinished, none
InsideFireplace Yes, Hardwood, Tile, Ensuite, upper level
- Fireplace: Yes
- Flooring: Hardwood, Tile
- Laundry: Ensuite, upper level
- Rooms above ground: 5
- Bedrooms: 3
- Bathrooms: 3
- Kitchens: 1
- Family room: Yes
Outside and lotBrick, Asphalt shingle, Concrete
- Exterior: Brick
- Roof: Asphalt shingle
- Foundation: Concrete
- Size: 20.07 × 77.23 ft
Parking1 Garage, Attached, Private
- Spaces: 1 Garage
- Garage: Attached
- Driveway: Private
Heating, water and powerForced air, gas, Central air, Municipal water
- Heating: Forced air, gas
- Cooling: Central air
- Water: Municipal water
- Sewer: Municipal sewer
Rent and termsRent $2,875 a month, Main, 2nd floor, Unfurnished
- Rent: $2,875 a month
- Space for rent: Main, 2nd floor
- Furnished: Unfurnished
- Lease: 12 months
- Paid: Monthly
- Deposit: Required
- Credit check: Required
- Employment letter: Required
- Rental application: Required
- References: Required
IncludedS/s appliances: fridge, stove & dishwasher, washer & dryer.
- Included: S/s appliances: fridge, stove & dishwasher, washer & dryer.
NearbyGolf, park, place of worship, school, other
- Close to: Golf, park, place of worship, school, other
Listing detailsW11962736, Rented, Feb 7, 2025
- MLS® number: W11962736
- Status: Rented
- Listed on: Feb 7, 2025
- Days on market: 4
- Updated: Feb 11, 2025
- Possession: As Soon As Possible
- Occupied by: Vacant
- Listing brokerage: UPSTATE REALTY INC.
About this home
20 Sky Harbour Drive, Brampton (Bram West), ON L6Y 0V7
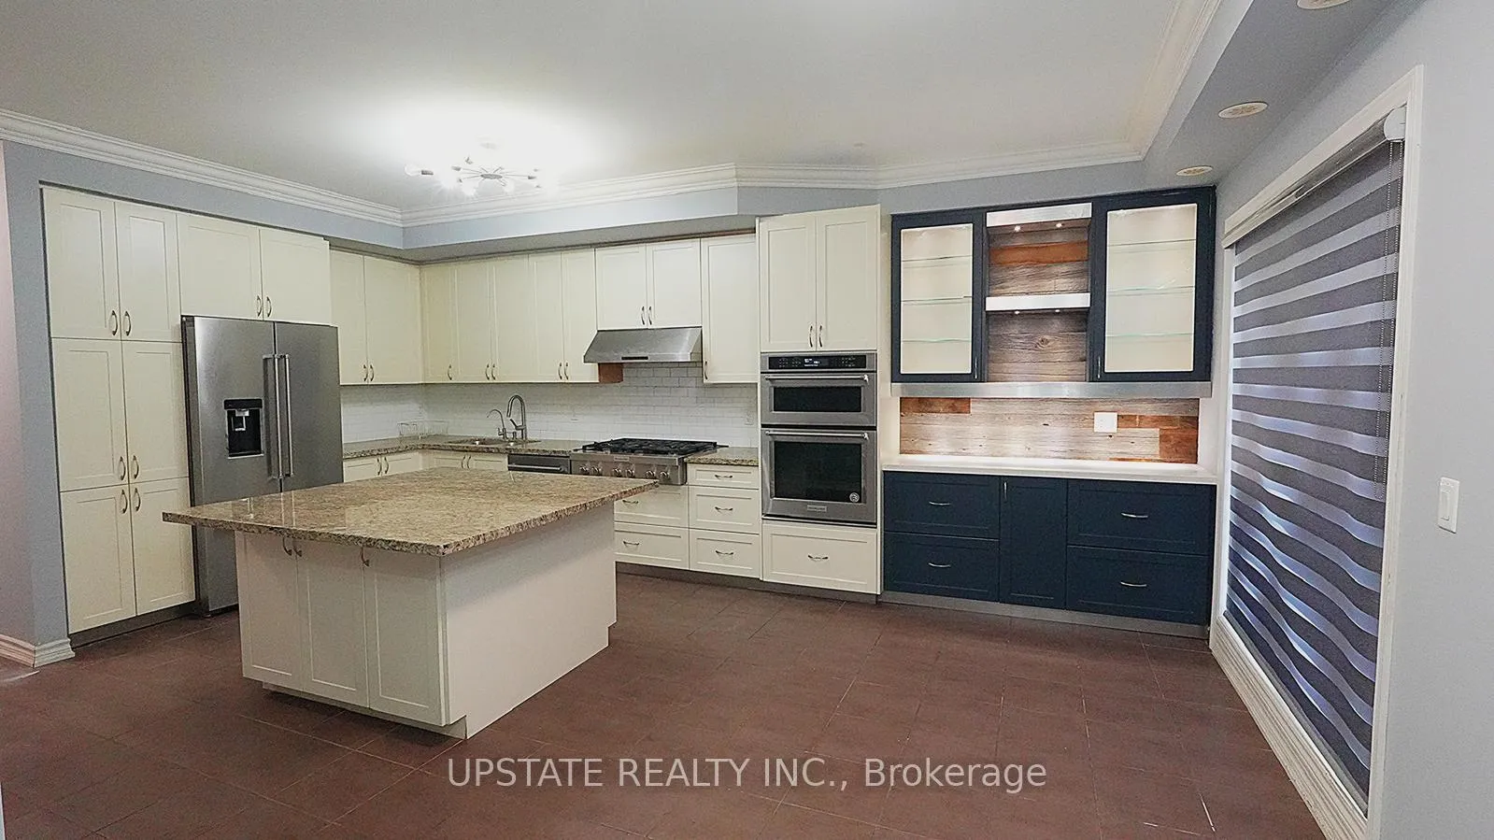
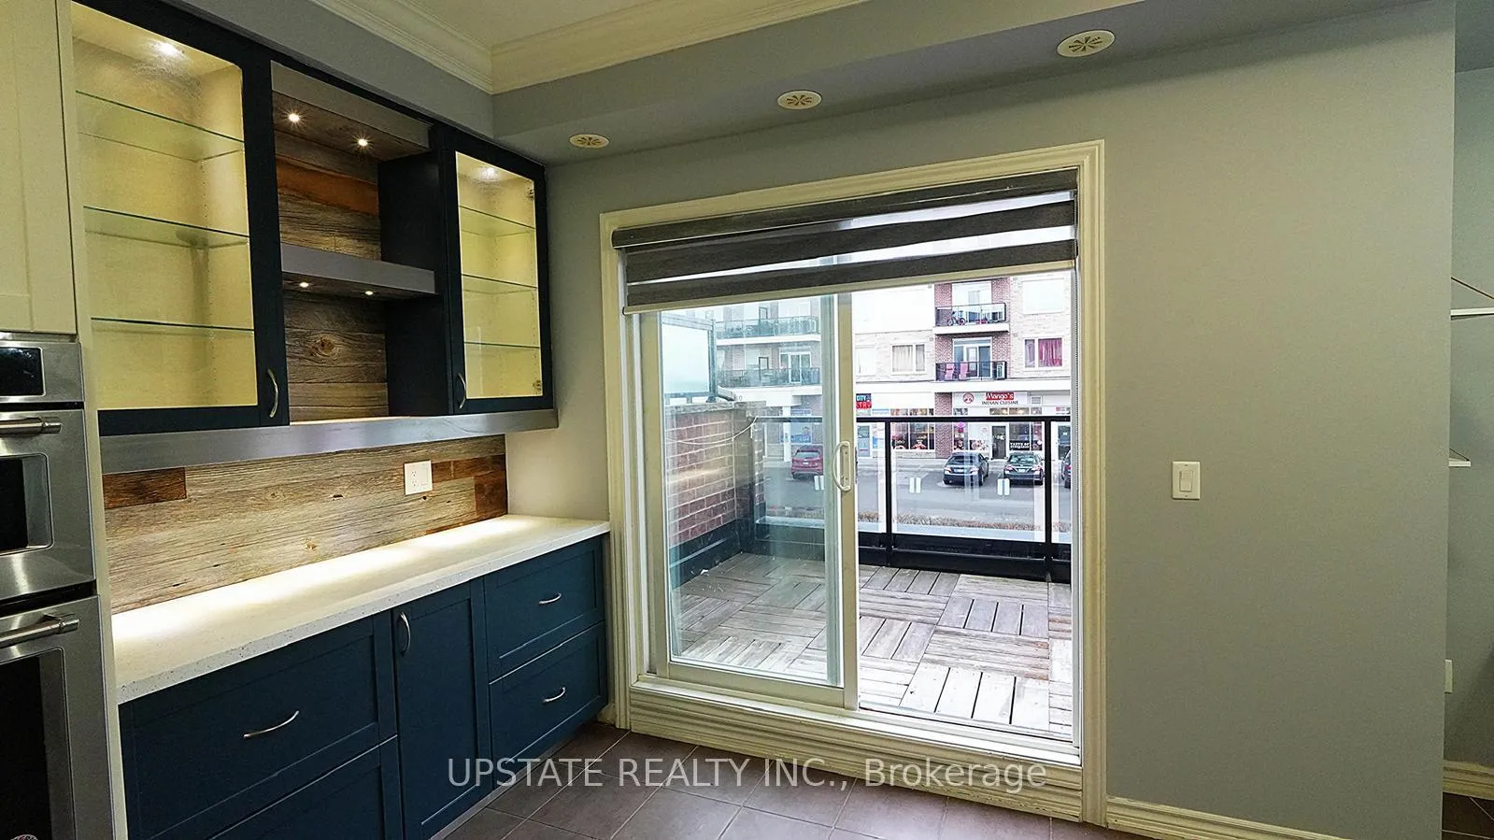
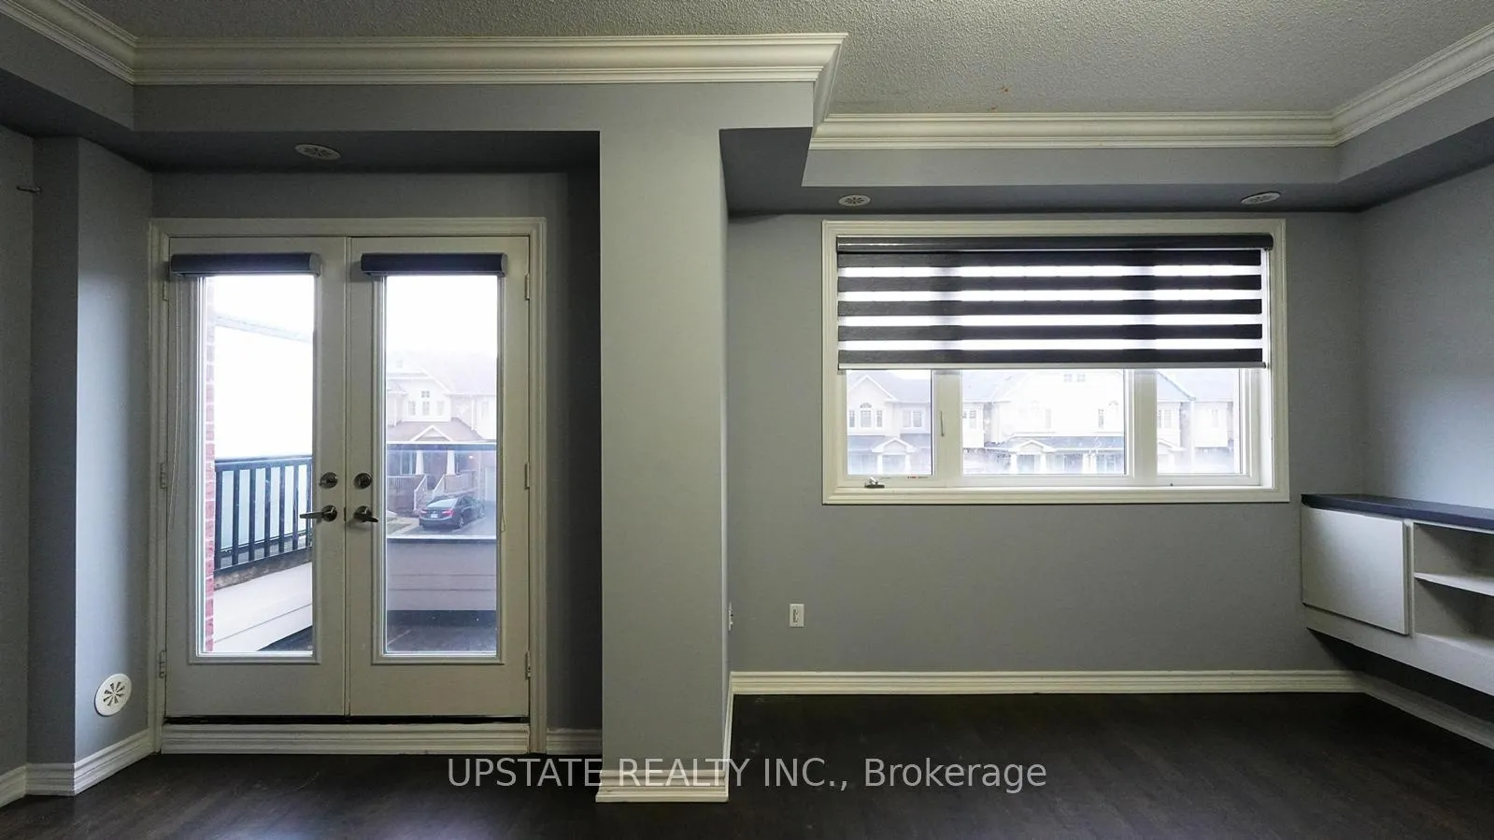
This stunning 3-bedroom townhouse is located in the highly sought-after Bram West neighborhood. The home boasts a spacious living and dining area with hardwood flooring and a walk-out to a balcony. The open-concept kitchen includes a large island, ample cabinetry, stainless steel appliances, a family-sized breakfast area, and another walk-out to the balcony. The master bedroom features a walk-in closet, a 4-piece ensuite bathroom, and balcony access. The additional bedrooms are generously sized. Conveniently situated near schools, banks, grocery stores, public transit, and highways 401 and 407, this home offers both comfort and accessibility.
Ask about this home
A HOMEH agent will answer your questions about this home.
Around this home
Daily convenience, out of 100, from the distances below
Schools nearby
School rating, out of 10.
Helpful calculators
Your HOMEH agent

"I would see it this week."