

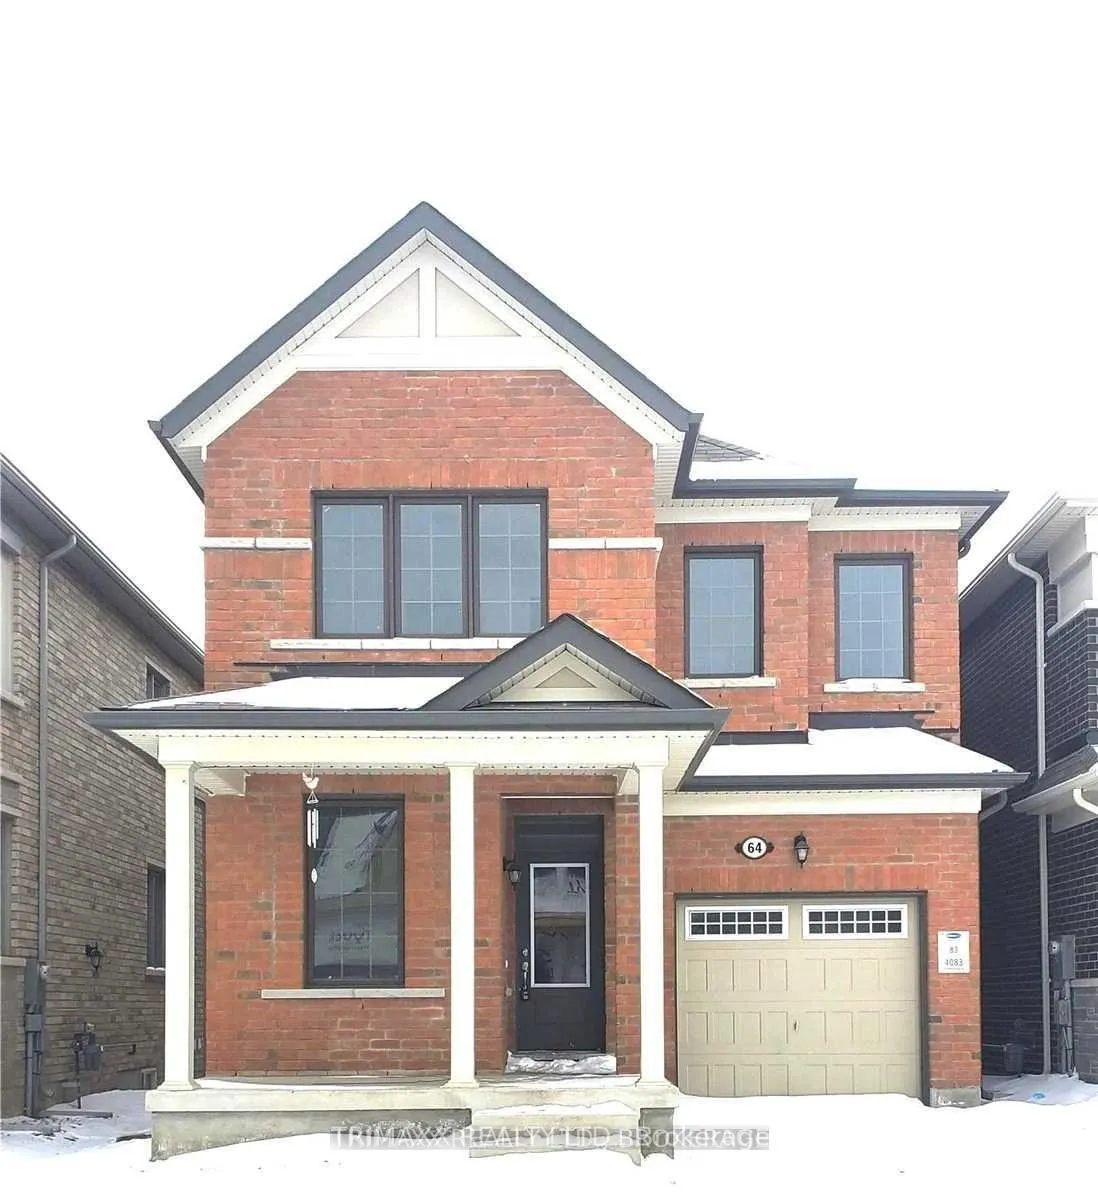
64 Brenscombe Road
Detached Terminated
1/2464 Brenscombe Road
Detached Terminated
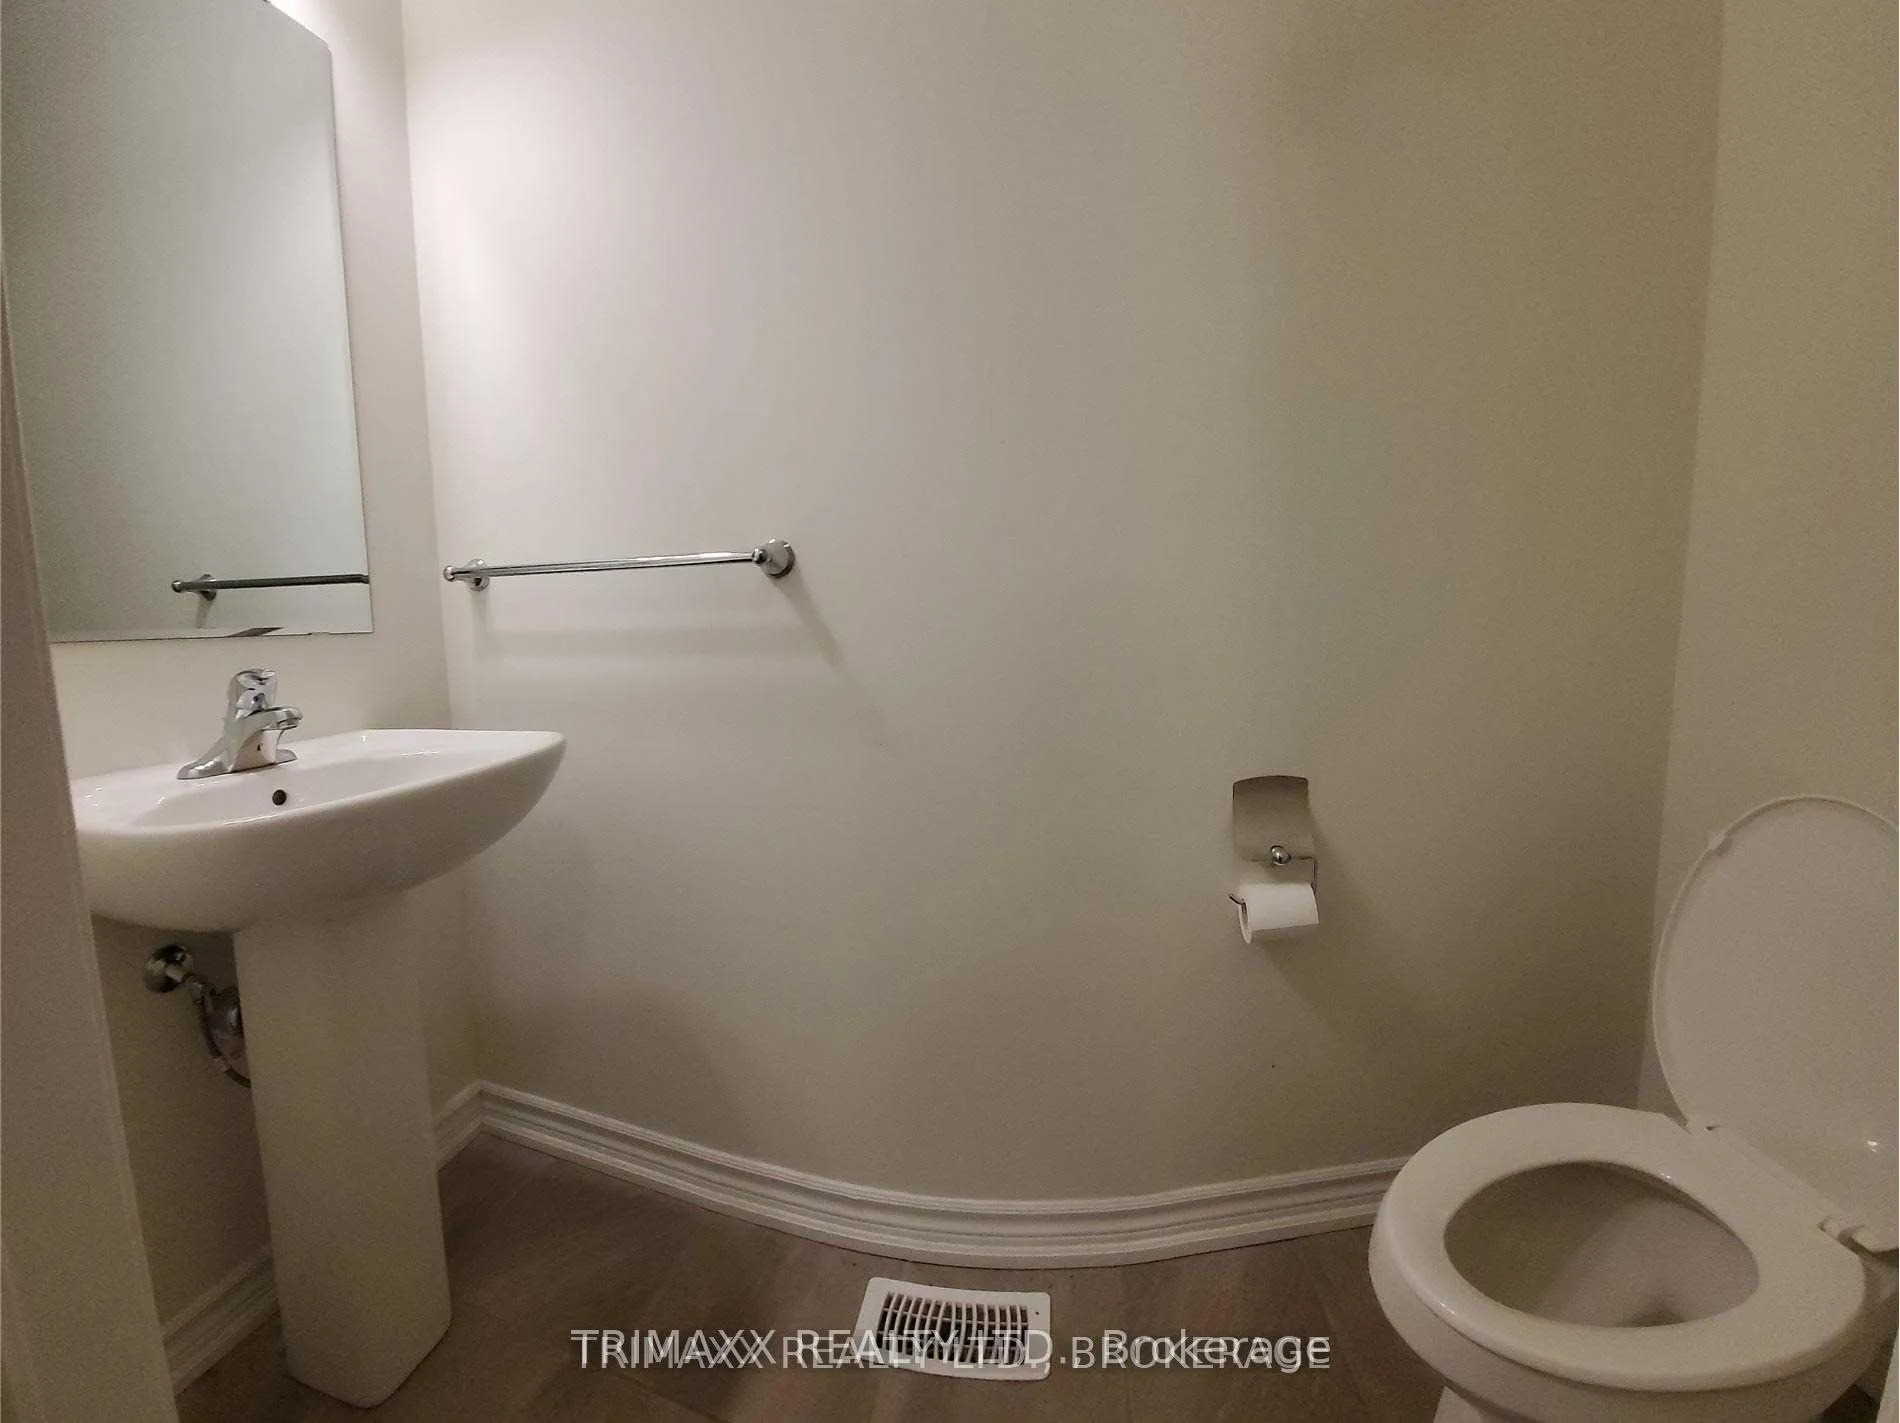 See all 24 photos
4 Bedrooms
3 Bathrooms
1 Garage
— sq.ft
Main, 2nd Fl…
— Unit
Property history
- $3,300TerminatedList: 2025-03-06|End: 2025-03-31|25 daysW12005107
Facts and features
- BasementNone
- Lease term12 months
- FurnishedUnfurnished
- LaundryEnsuite
The homeDetached, 2-storey, Basement None
- Type: Detached
- Style: 2-storey
- Basement: None
InsideEnsuite, Rooms above ground 8, Bedrooms 4
- Laundry: Ensuite
- Rooms above ground: 8
- Bedrooms: 4
- Bathrooms: 3
- Kitchens: 1
- Family room: Yes
Outside and lotBrick, Shingles, Concrete
- Exterior: Brick
- Roof: Shingles
- Foundation: Concrete
Parking1 Garage, Attached
- Spaces: 1 Garage
- Garage: Attached
Heating, water and powerForced air, gas, Municipal water, Municipal sewer
- Heating: Forced air, gas
- Water: Municipal water
- Sewer: Municipal sewer
- Hydro: No
- Cable: No
Rent and termsRent $3,300 a month, Main, 2nd floor, Unfurnished
- Rent: $3,300 a month
- Space for rent: Main, 2nd floor
- Furnished: Unfurnished
- Lease: 12 months
- Rent includes: Common elements, parking
- Deposit: Required
- Credit check: Required
- Employment letter: Required
- Rental application: Required
IncludedSs fridge, ss stove, washer and dryer. pls provide equifax full credit report @ job letter, @ rental application@ first and last rent required@ two current pay stubs
- Included: Ss fridge, ss stove, washer and dryer. pls provide equifax full credit report @ job letter, @ rental application@ first and last rent required@ two current pay stubs
Listing detailsW12005107, Terminated, Mar 6, 2025
- MLS® number: W12005107
- Status: Terminated
- Listed on: Mar 6, 2025
- Days on market: 25
- Updated: Mar 31, 2025
- Possession: 2025-04-01 / Flexible
- Occupied by: Tenant
- Listing brokerage: TRIMAXX REALTY LTD.
About this home
64 Brenscombe Road, Brampton (Credit Valley), ON L7A 5E4
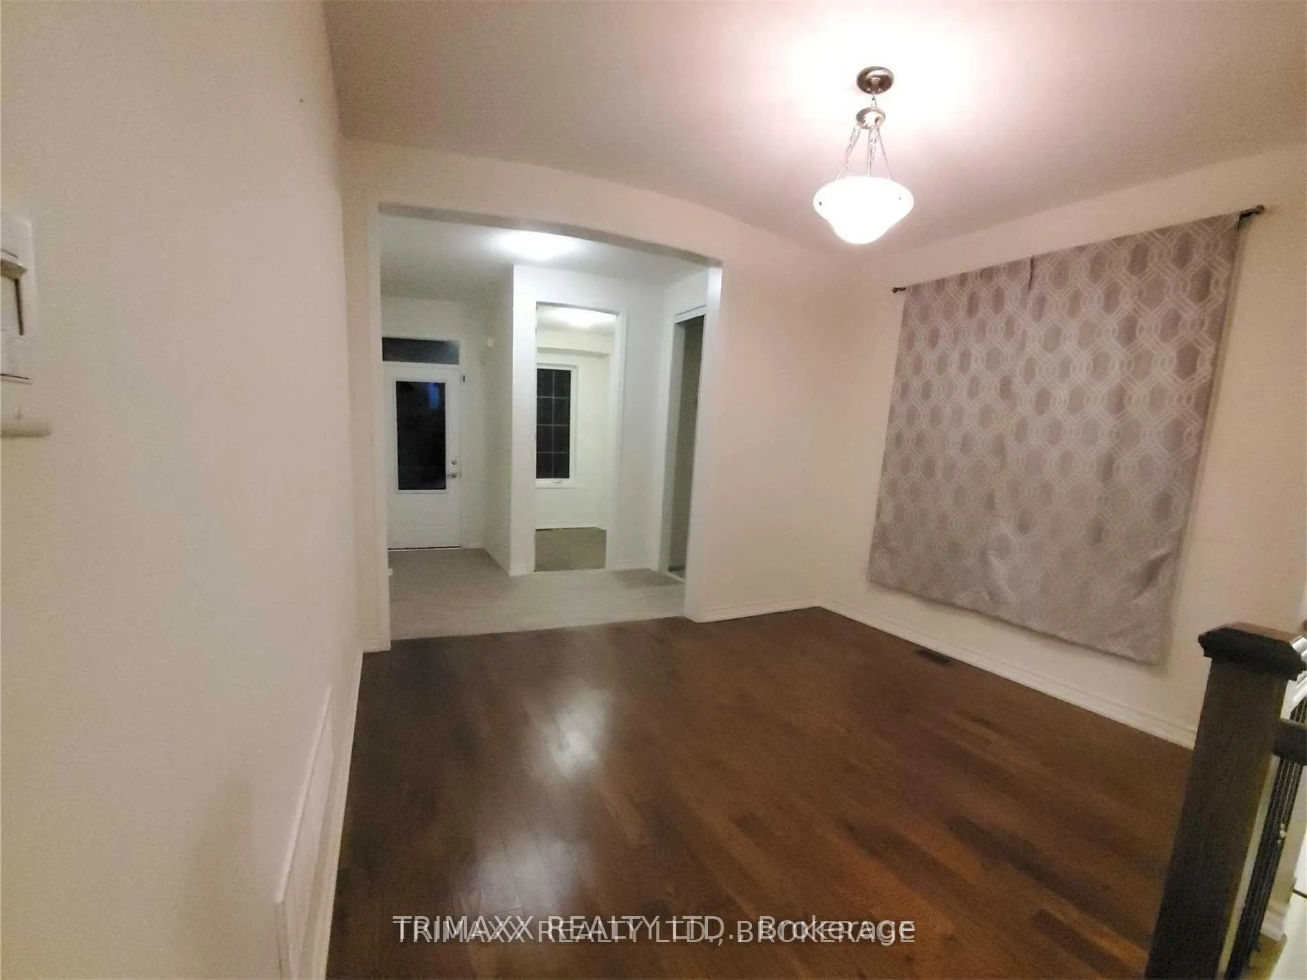
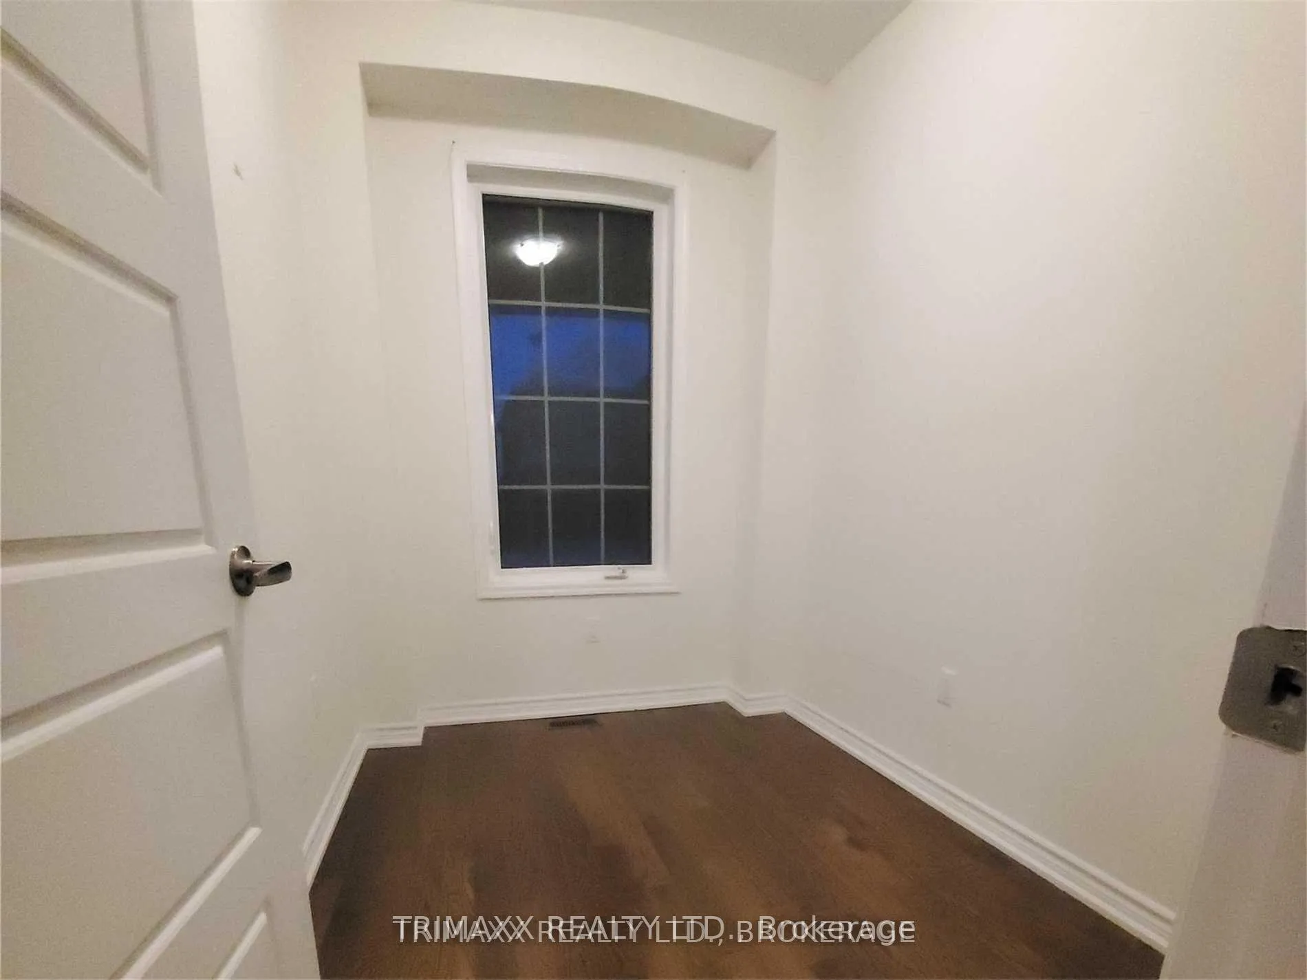
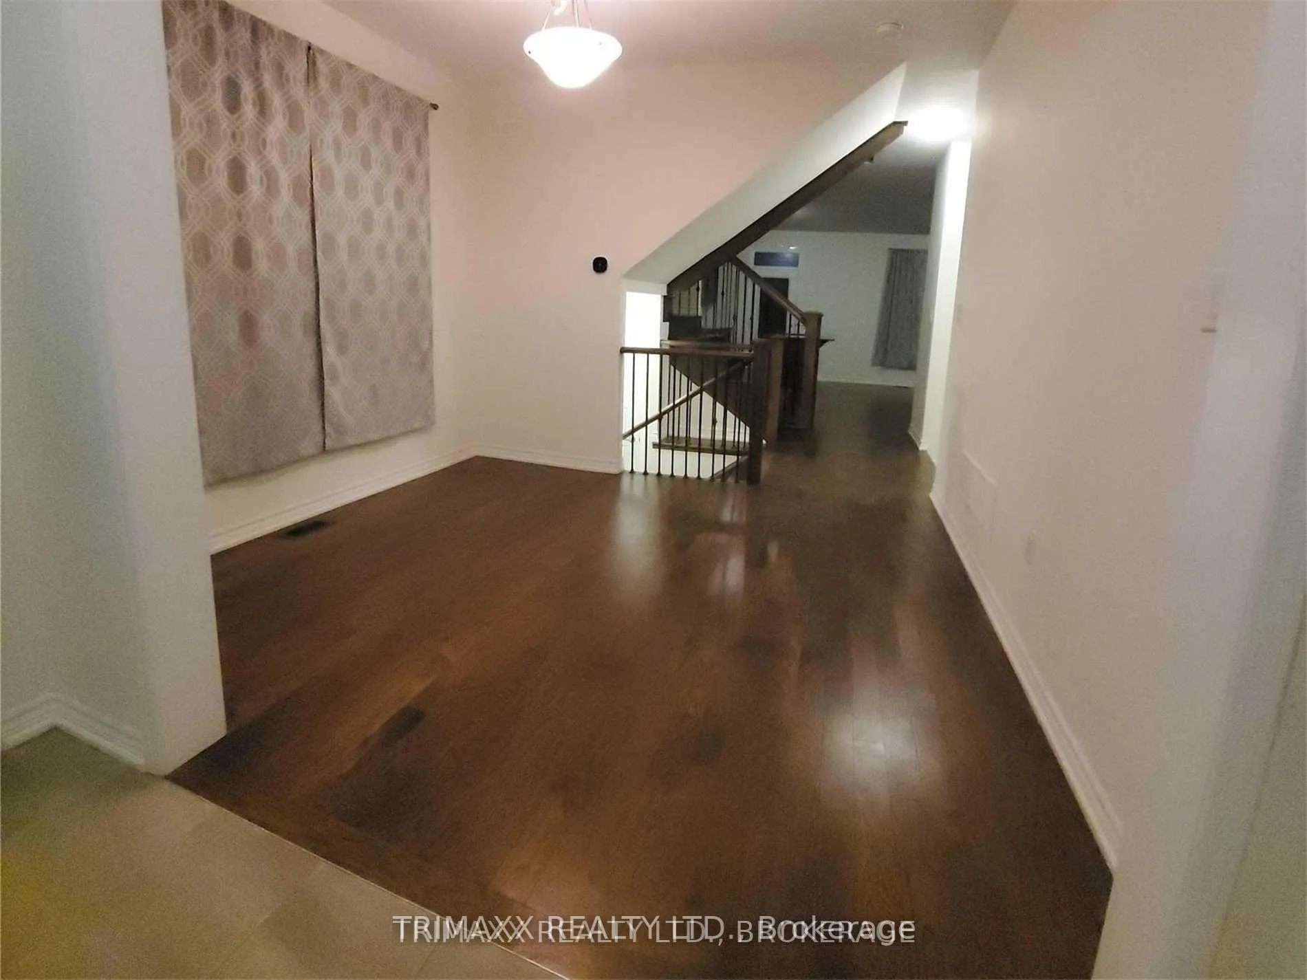
House For Lease @ Great Neighborhood To Live @ @ 4 Great Size Bedroom @@ Open Concept @@ 9 Feet Ceiling @@ Granite Counters In Kitchen @ 2 Car Parking On Driveway. House Will Be Painted Before Completion Of This Transaction. Basement is not included in this lease. Therefore, Basement will be leased to some other tenants at later date.
Read more
Ask about this home
A HOMEH agent will answer your questions about this home.
Ask a question
Around this home
Chinguacousy And Wanless
Errands
Parks
Schools
Daily convenience, out of 100, from the distances below
ParkBanas Park · 4 within 1 km7 min walk453 m
GroceryAsian Food Centre9 min walk575 m
SchoolMalala Yousafzai PS (Elementary)6 min walk340 m
PharmacyI.D.A.14 min walk858 m
Cafés & foodRoyal Taste · 5 within 1 km14 min walk865 m
Gym & rec centreCassie Campbell Community Centre32 min walk1.9 km
WalkDriveStraight-line distance, open map data
Grocery0.6 km
Park0.5 km
Dining0.9 km
Gym1.9 km
Schools nearby
School rating, out of 10.
Malala Yousafzai PS (Elementary)elementary · Public · 0.3 km
—
High Five Academy for Learningelementary · Private · 0.6 km
—
St. Josephine Bakhita Catholic Elementary Schoolelementary · Catholic · 1.1 km
6.9/10Good
Contact agent
Helpful calculators
Rent vs buy
Affordability
Mortgage
Down payment
Stress test
CMHC insurance
Your HOMEH agent

KimHOMEH agent · Brampton
"I would see it this week."
Ask Kim