

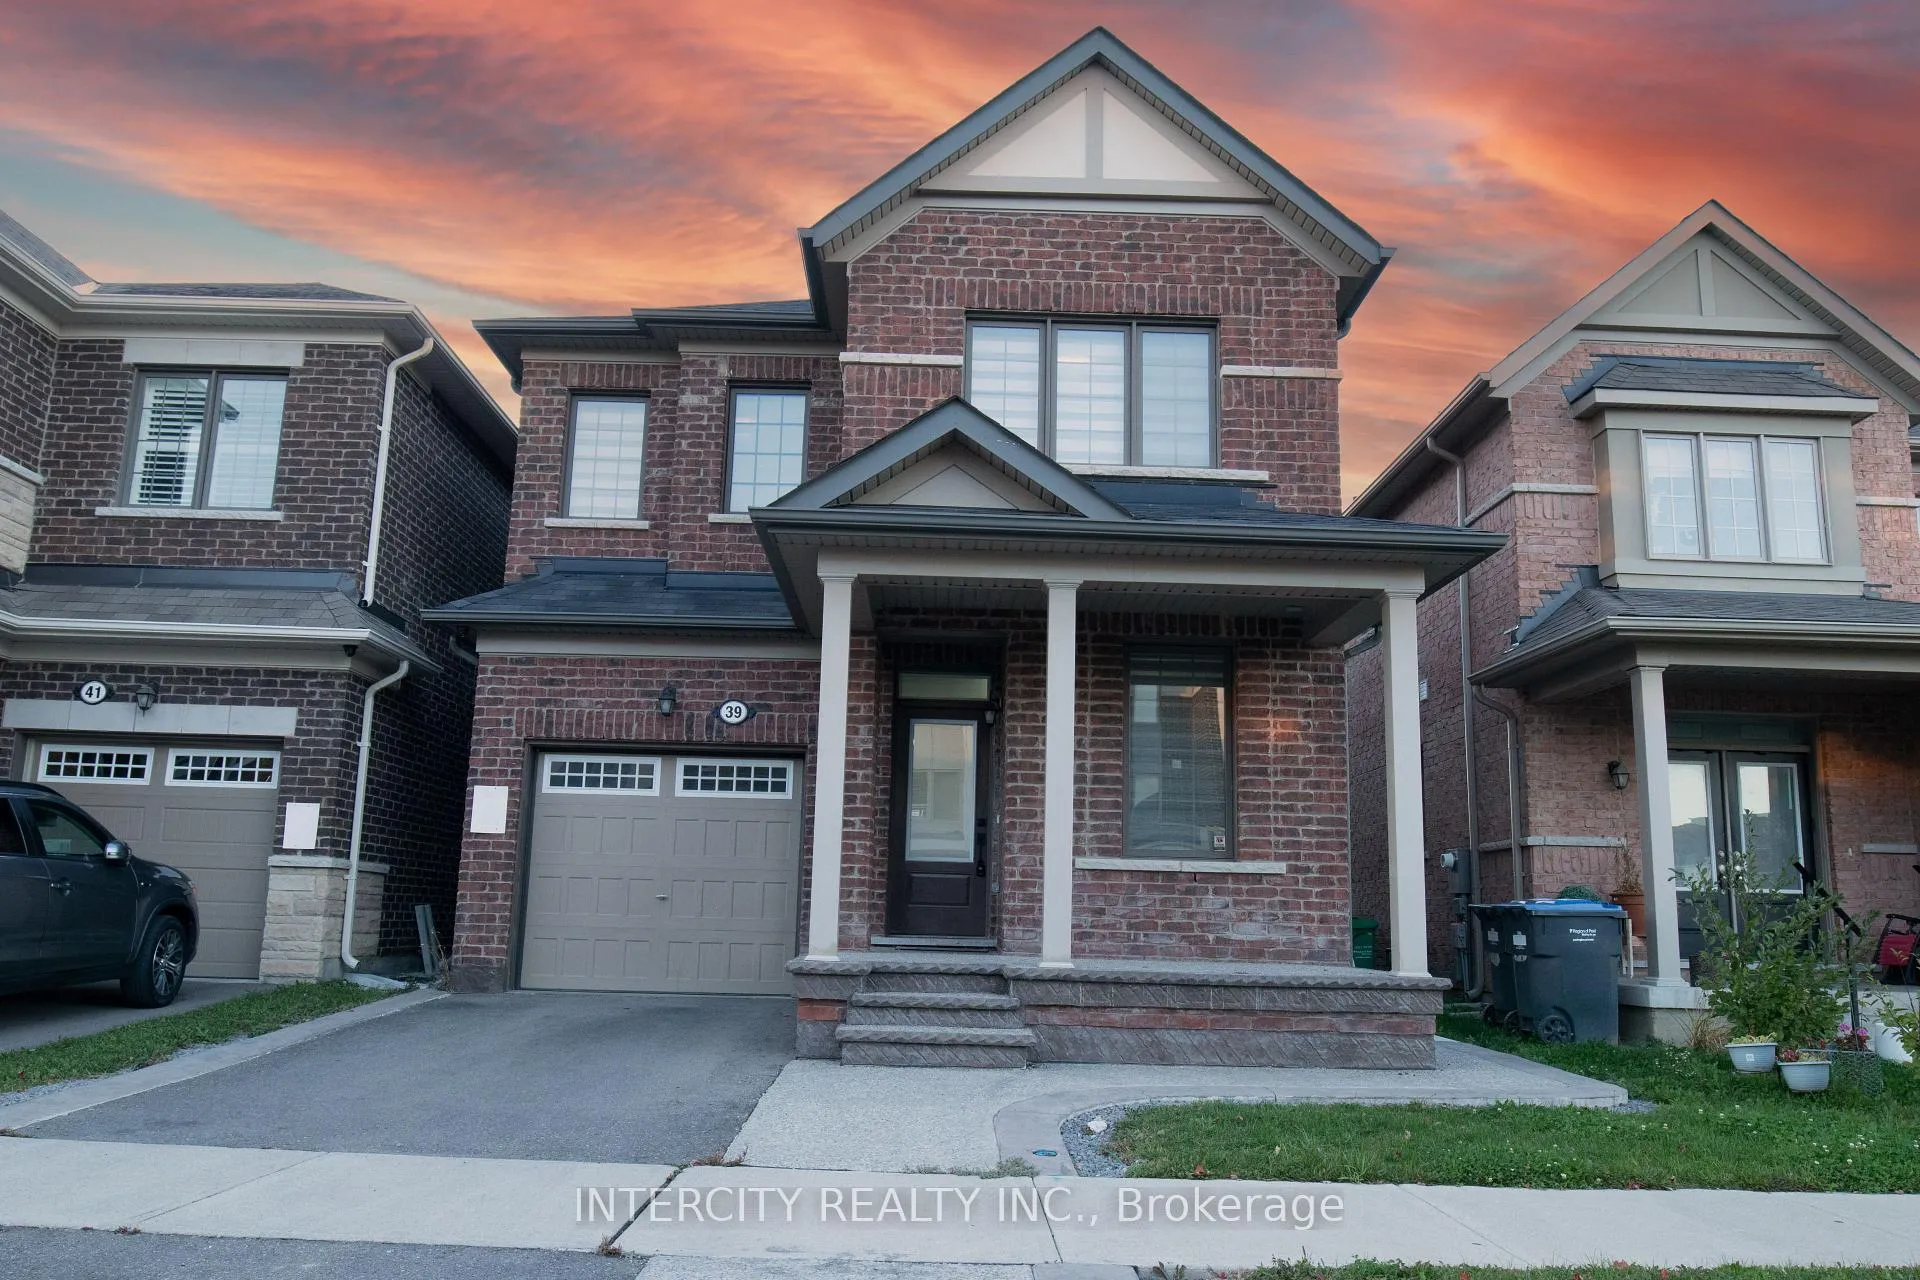
39 Divers Road
Detached Rented
1/3539 Divers Road
Detached Rented
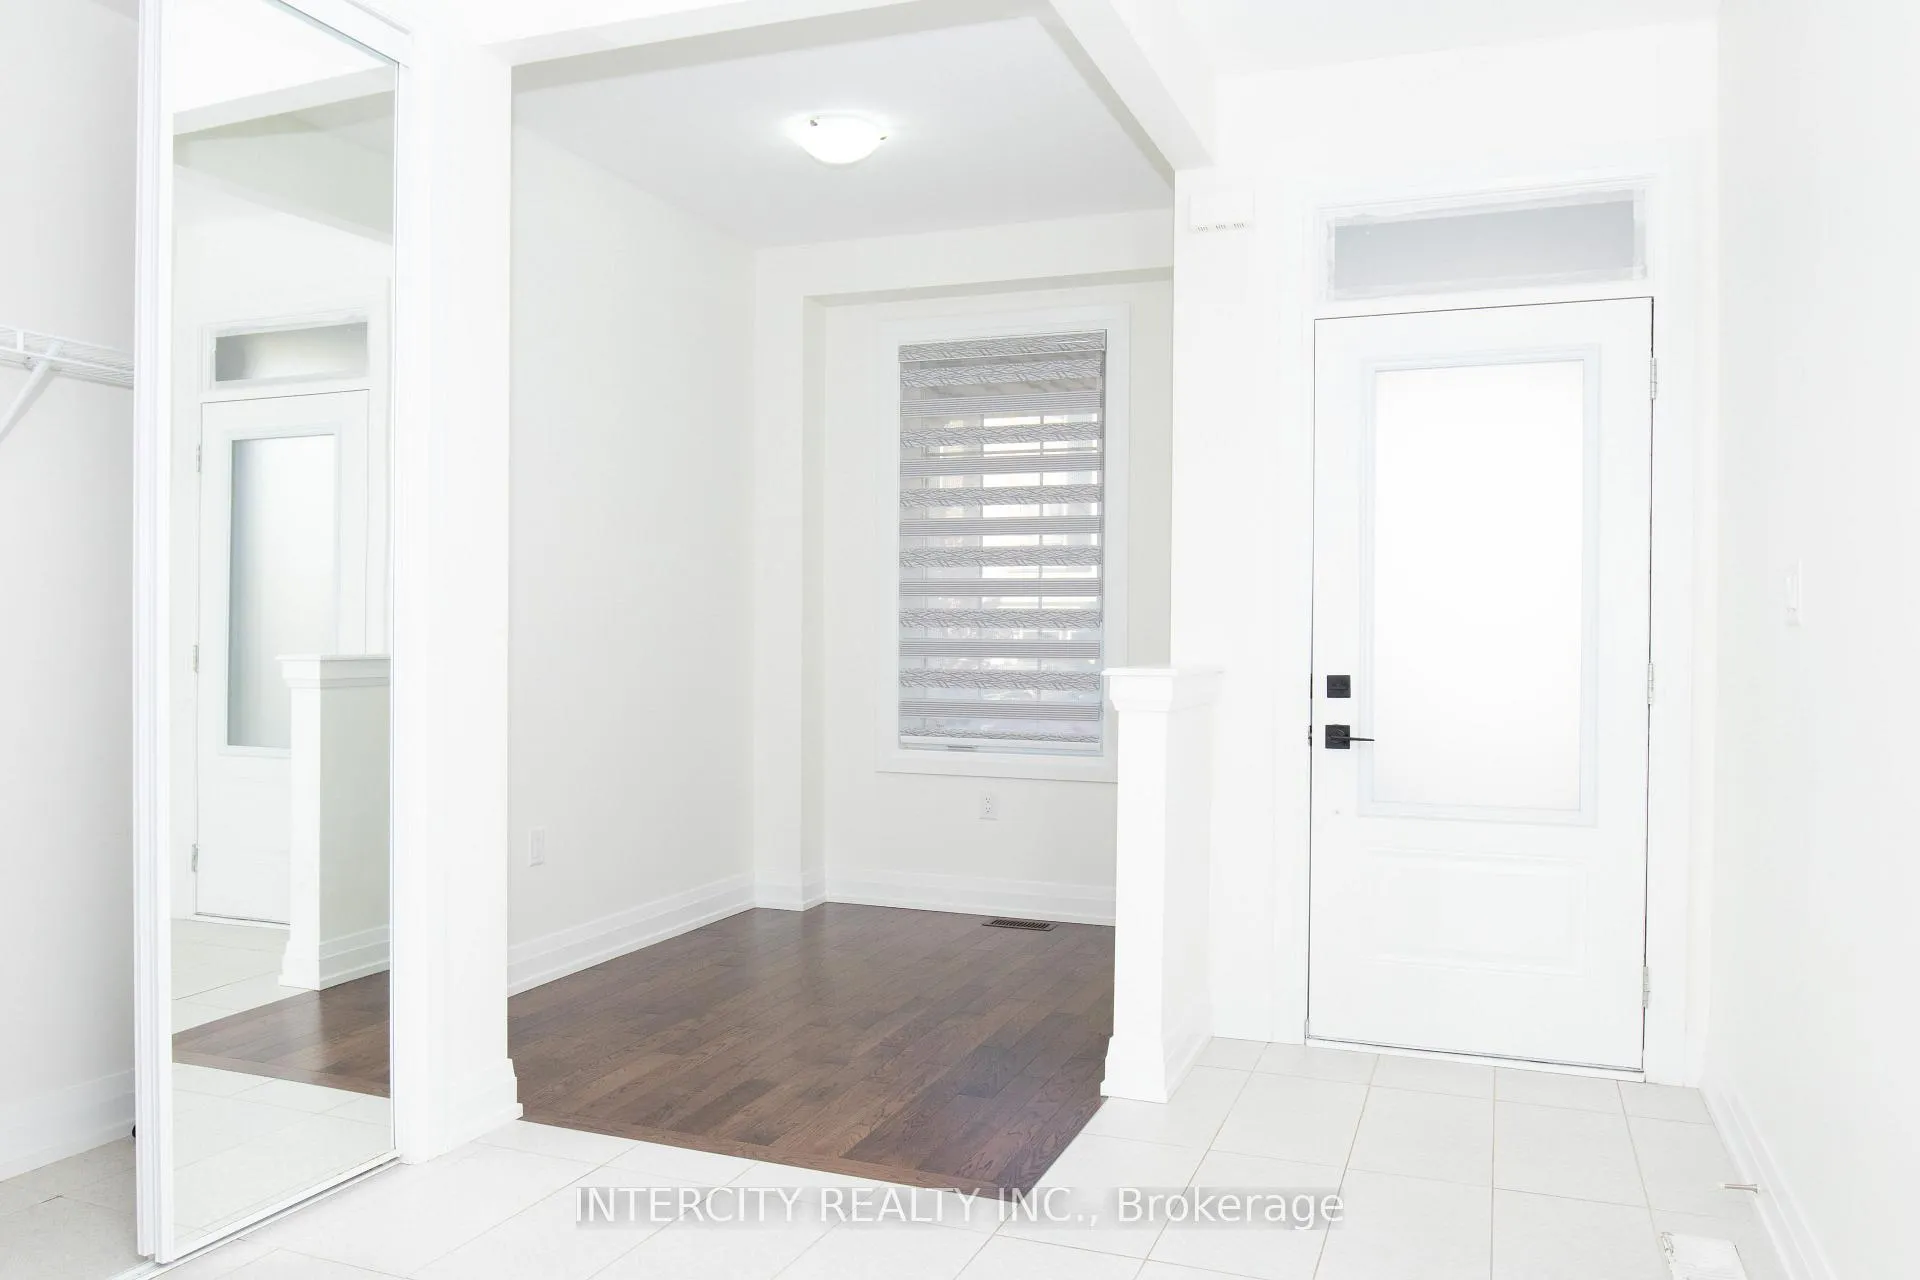 See all 35 photos
4+2 Bedrooms
4 Bathrooms
1 Garage
2K–2.5K sq.ft
Main Floor
— Unit
Property history
Facts and features
- BasementFinished
- Lot size30 × 90 ft
- Lease term12 months
- FurnishedUnfurnished
What stands out
- Second kitchen
- Separate entrance
- Central air
The homeDetached, 2-storey, Age 0–5 years
- Type: Detached
- Style: 2-storey
- Age: 0–5 years
- Living space: 2,000–2,500 sq ft
- Basement: Separate entrance, finished
- View: City
- Waterfront: None
InsideIn-suite laundry, lower level, Auto garage door remote, Carbon monoxide detectors, smoke detector
- Laundry: In-suite laundry, lower level
- Features: Auto garage door remote
- Security: Carbon monoxide detectors, smoke detector
- Rooms above ground: 10
- Bedrooms: 4 + 2 in the basement
- Bathrooms: 4
- Kitchens: 2
- Family room: Yes
Outside and lotAluminum siding, brick, Shingles, Brick, concrete, concrete block, insulated concrete form, slab, steel frame
Outside
- Exterior: Aluminum siding, brick
- Roof: Shingles
- Foundation: Brick, concrete, concrete block, insulated concrete form, slab, steel frame
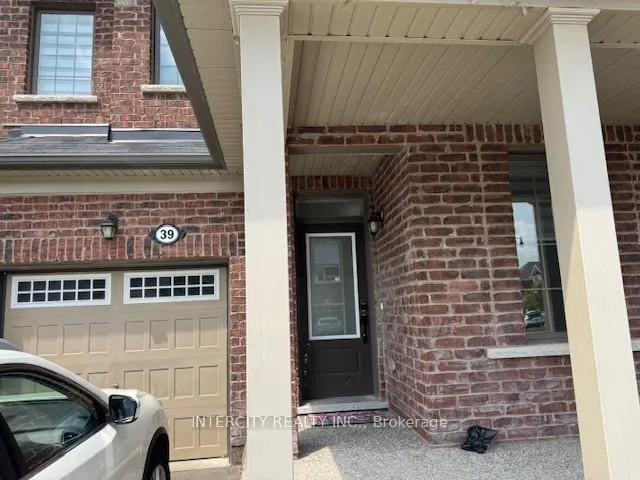
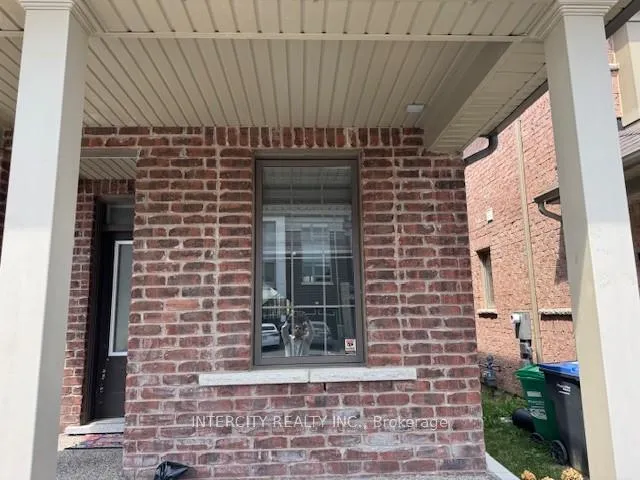
- Features: Patio, privacy, porch
- Other structures: Fence - full
- Accessibility: 32 inch min doors, closet bars 15-48 inches, fire escape, parking
- Size: 30.02 × 90.22 ft
- Shape: Irregular
Parking1 Garage, Attached, Available
- Spaces: 1 Garage
- Garage: Attached
- Driveway: Available
Heating, water and powerForced air, gas, Central air, Municipal water
- Heating: Forced air, gas
- Cooling: Central air
- Water: Municipal water
- Sewer: Municipal sewer
- Natural gas: Yes
- Hydro: Yes
- Cable: Yes
- Telephone: Yes
Rent and termsRent $3,000 a month, Main, Unfurnished
- Rent: $3,000 a month
- Space for rent: Main
- Furnished: Unfurnished
- Lease: 12 months
- Paid: Monthly
- Rent includes: Heat, hydro
- Deposit: Required
- Credit check: Required
- Employment letter: Required
- Rental application: Required
- References: Required
NearbyGolf, hospital, library, park, place of worship, public transit
- Close to: Golf, hospital, library, park, place of worship, public transit
Listing detailsW12563154, Rented, Nov 20, 2025
- MLS® number: W12563154
- Status: Rented
- Listed on: Nov 20, 2025
- Days on market: 11
- Updated: Dec 1, 2025
- Possession: 2025-12-01 / Immediate
- Occupied by: Vacant
- Listing brokerage: INTERCITY REALTY INC.
About this home
39 Divers Road, Brampton (Northwest Brampton), ON L7A 5C8
Auto Garage Door RemoteCityGolfHospitalLibraryPark
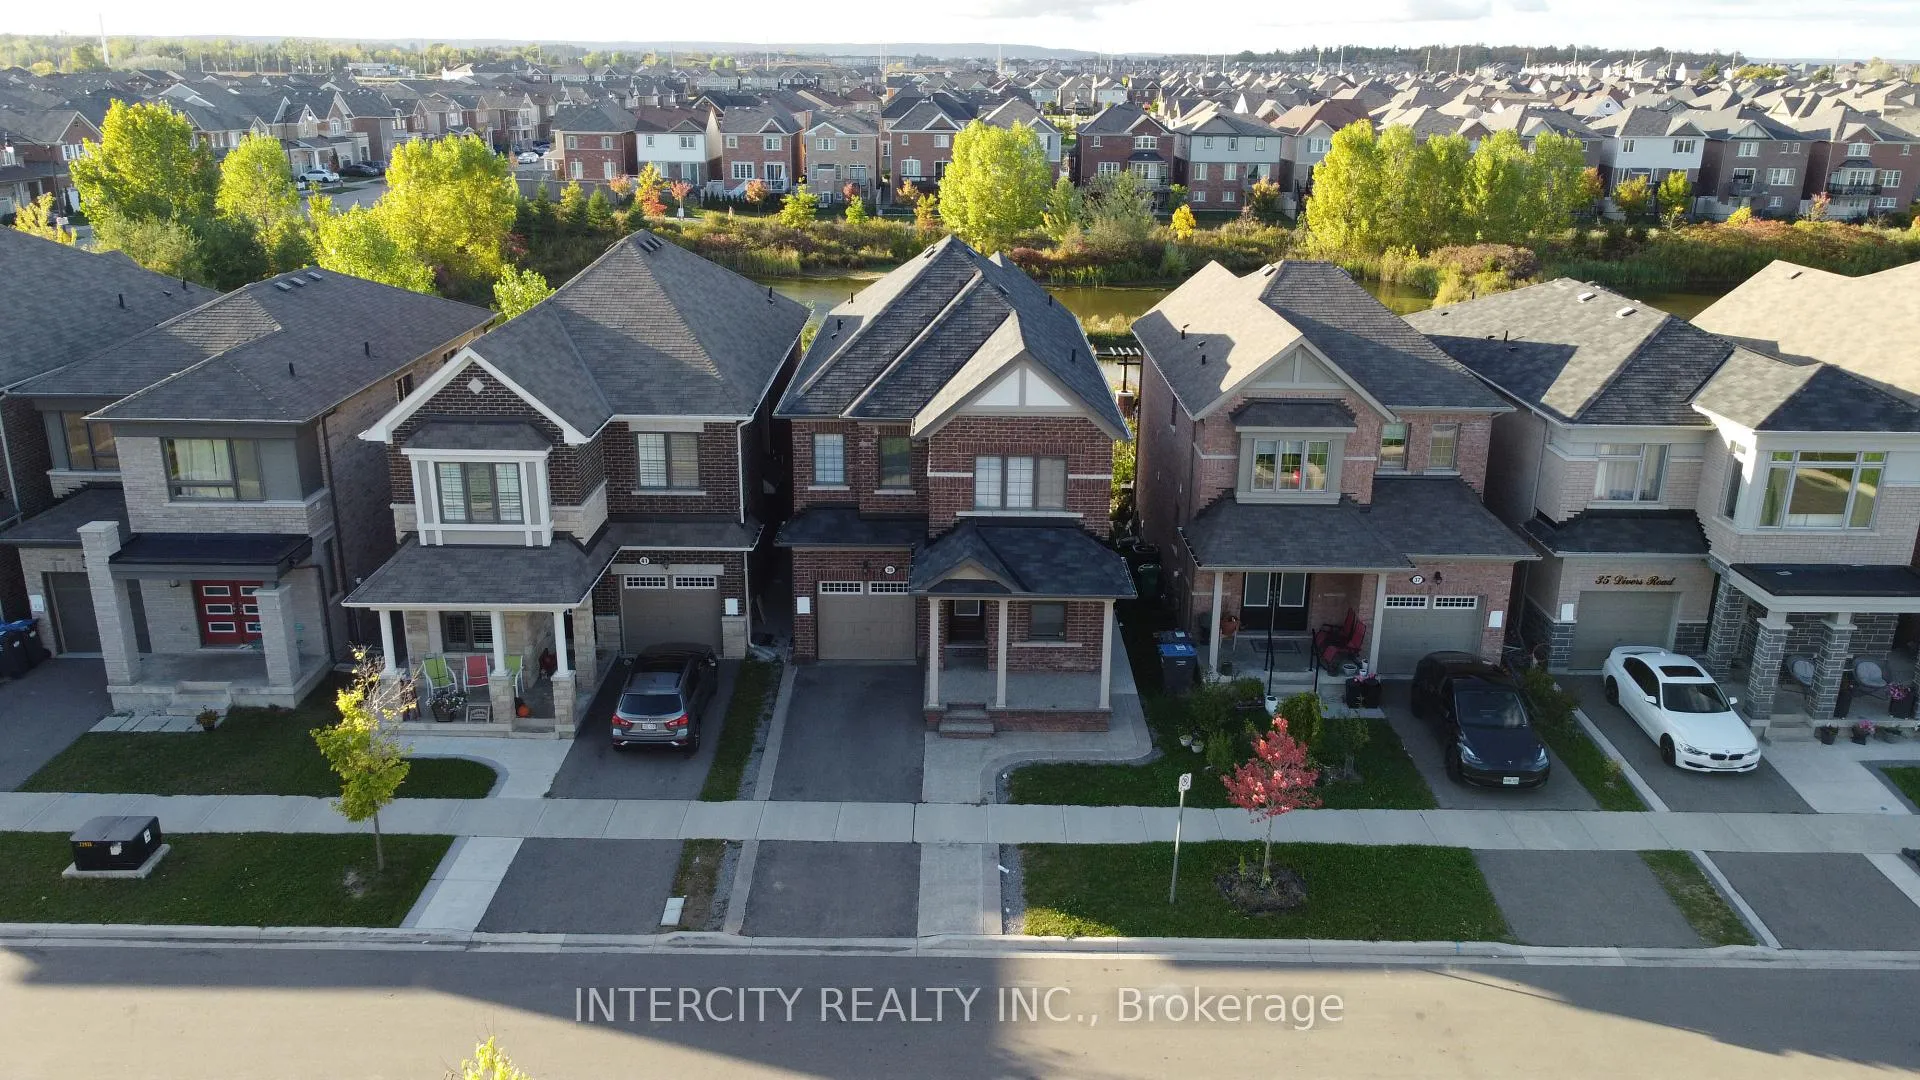
A rare find Gem! only less than 5 years old! beautiful detached house! Backing onto Pond with walk trail! Open concept. Filled with warmth and love, is available to be your dream house. Many upgrades inclusive main floor smooth ceiling.
Read more
Ask about this home
A HOMEH agent will answer your questions about this home.
Ask a question
Around this home
Mayfield Rd
Errands
Parks
Schools
Daily convenience, out of 100, from the distances below
ParkBanas Park · 3 within 1 km11 min walk686 m
GroceryAsian Food Centre13 min walk813 m
SchoolMalala Yousafzai PS (Elementary)9 min walk570 m
PharmacyI.D.A.13 min walk800 m
Cafés & foodRoyal Taste · 2 within 1 km13 min walk809 m
Gym & rec centreCassie Campbell Community Centre5 min drive2.0 km
WalkDriveStraight-line distance, open map data
Grocery0.8 km
Park0.7 km
Dining0.8 km
Gym2.0 km
Schools nearby
School rating, out of 10.
Malala Yousafzai PS (Elementary)elementary · Public · 0.6 km
—
High Five Academy for Learningelementary · Private · 0.8 km
—
Red Cedar PS (Elementary)elementary · Public · 1.0 km
—
Contact agent
Helpful calculators
Rent vs buy
Affordability
Mortgage
Down payment
Stress test
CMHC insurance
Your HOMEH agent

NimaHOMEH agent · Brampton
"I would see it this week."
Ask Nima