

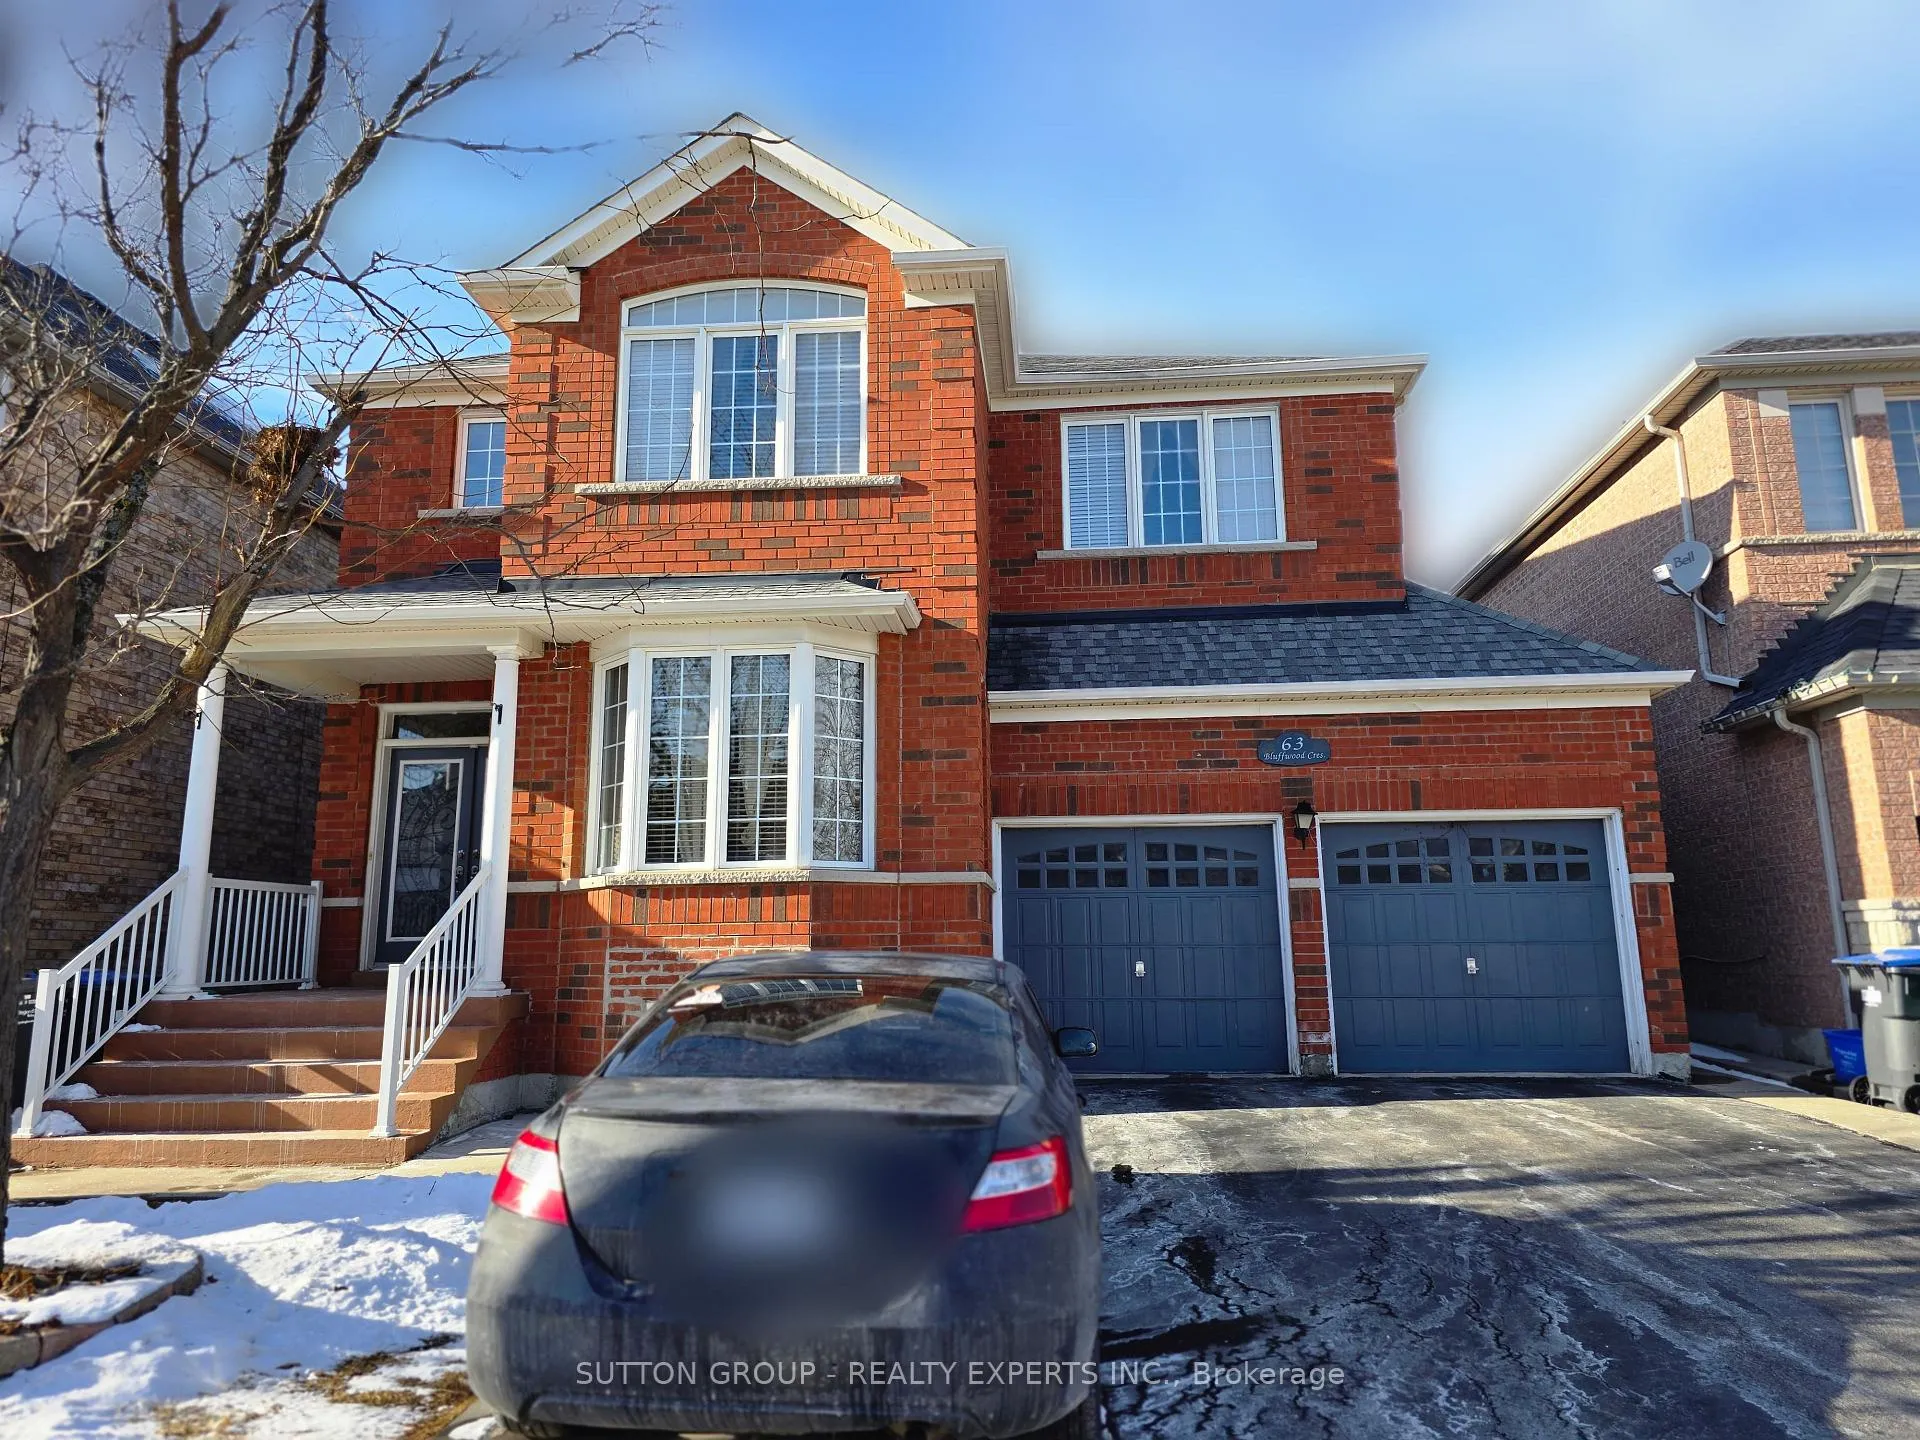
63 Bluffwood Crescent
Detached Rented
1/3363 Bluffwood Crescent
Detached Rented
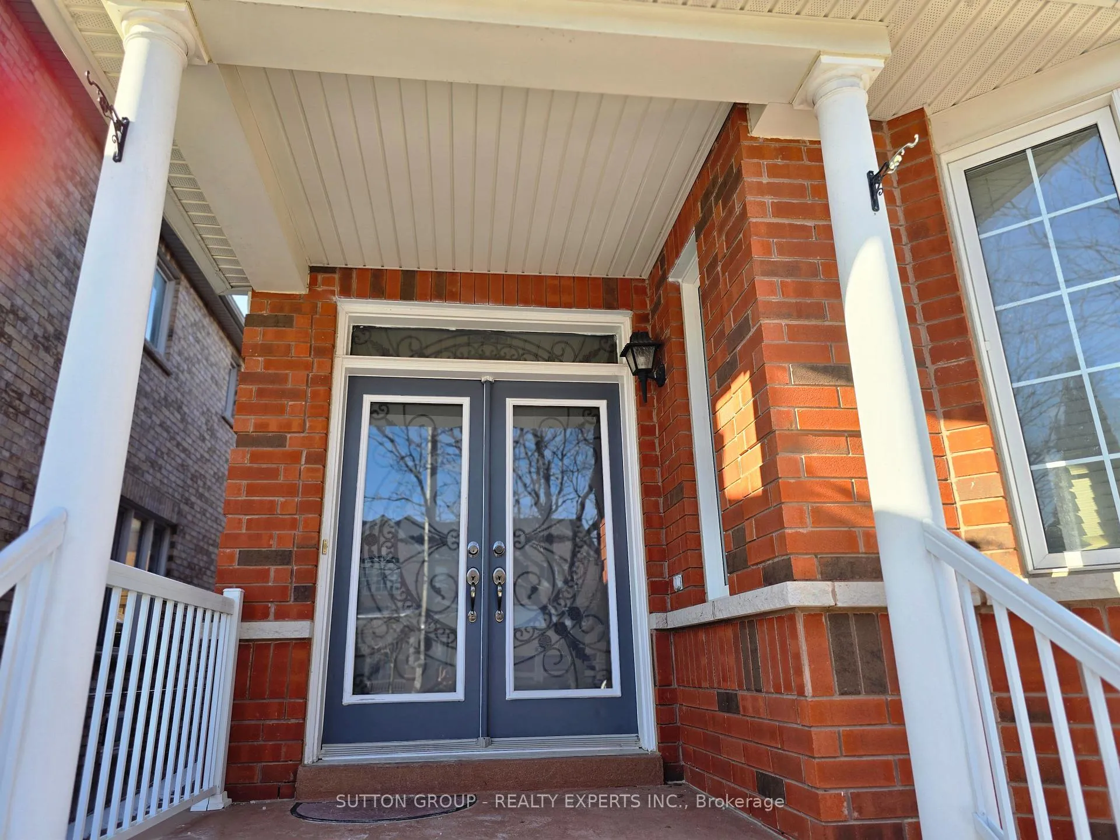
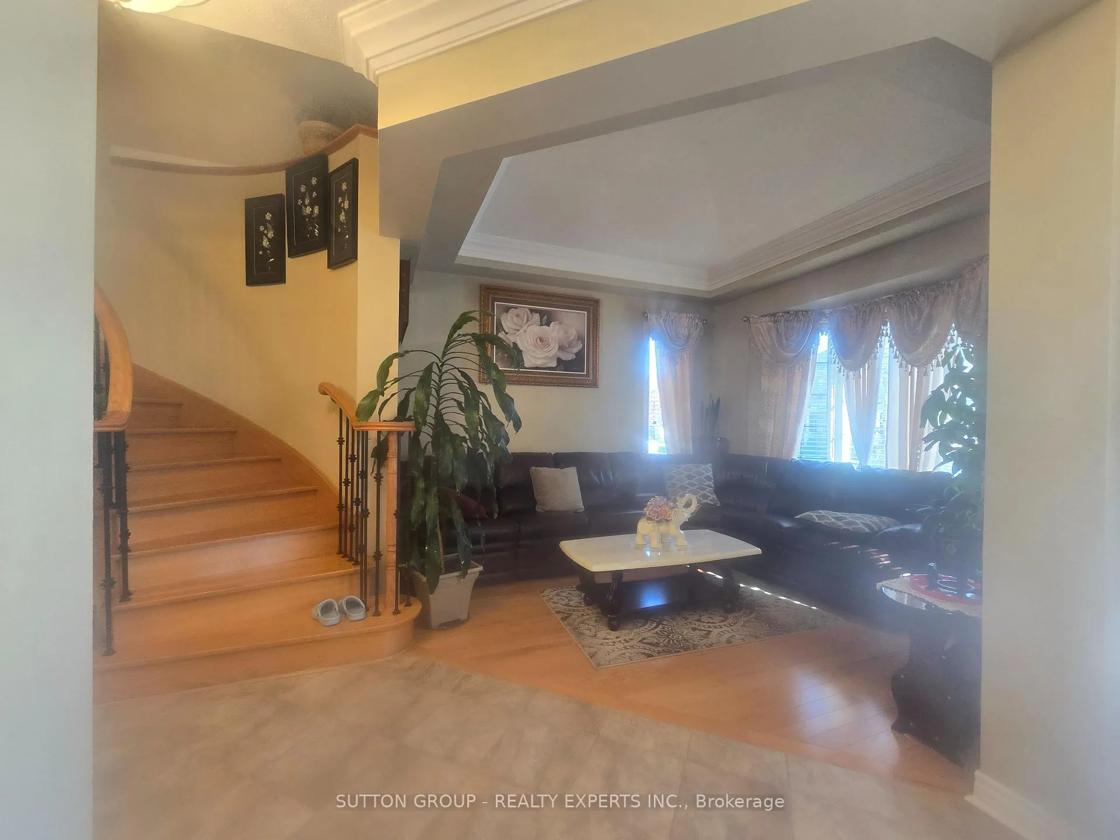
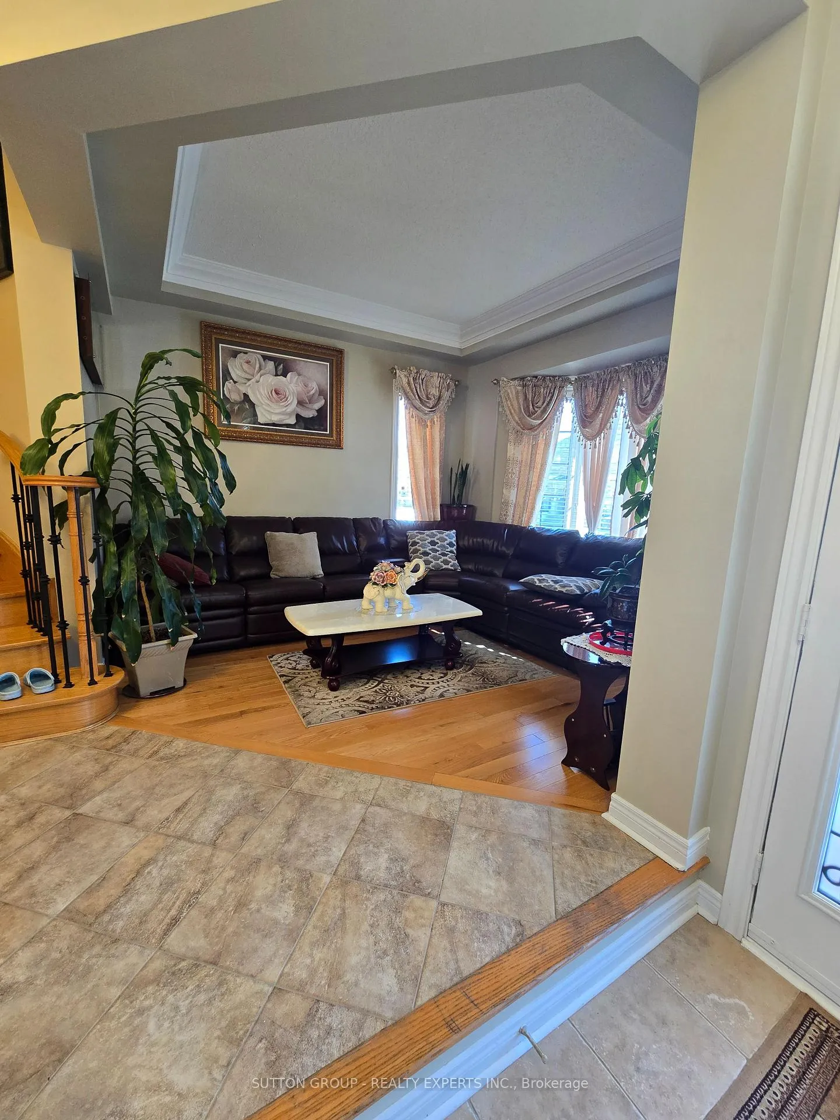
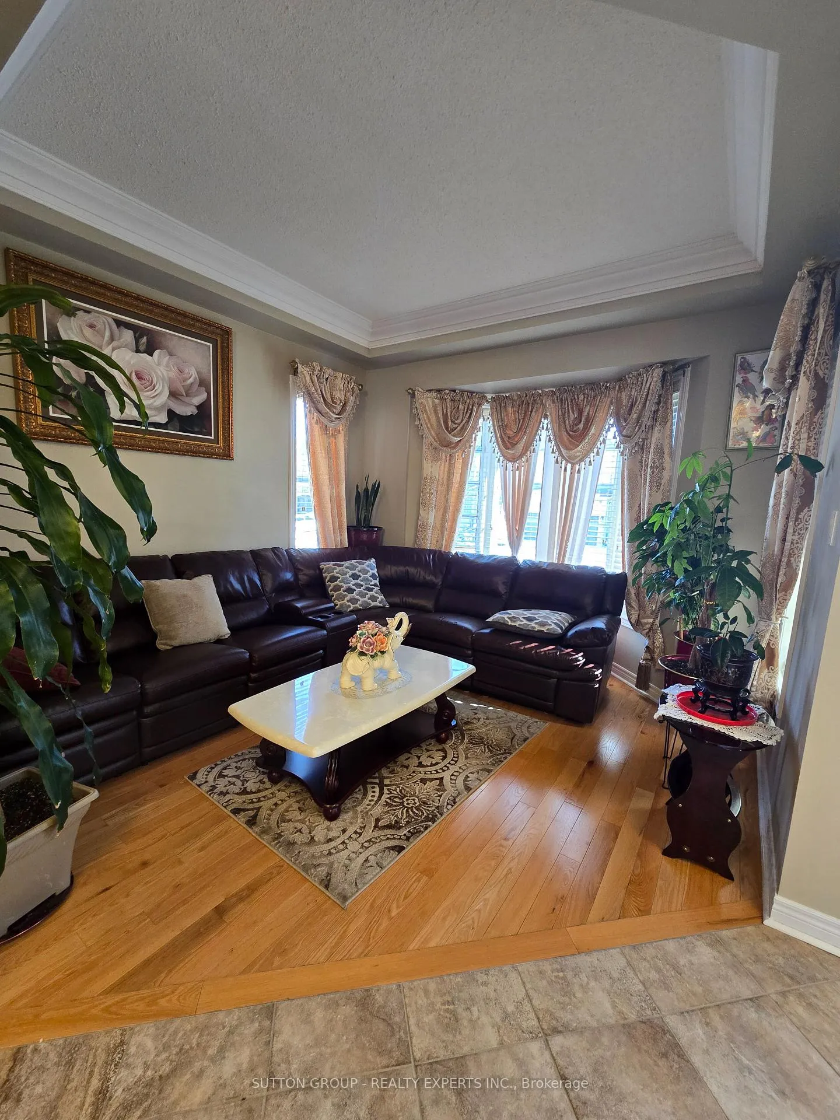 See all 33 photos
4 Bedrooms
3 Bathrooms
1 Garage
— sq.ft
Main, 2nd Fl…
— Unit
Property history
Facts and features
- BasementNone
- Lease term12 months
- FurnishedPartially
- LaundryOwn room
What stands out
- Central air
The homeDetached, 2-storey, Basement None
- Type: Detached
- Style: 2-storey
- Basement: None
- Special designation: Other
InsideLaundry room, main level, Rooms above ground 9, Bedrooms 4
- Laundry: Laundry room, main level
- Rooms above ground: 9
- Bedrooms: 4
- Bathrooms: 3
- Kitchens: 1
- Family room: Yes
Outside and lotBrick, Asphalt shingle, Other
- Exterior: Brick
- Roof: Asphalt shingle
- Foundation: Other
Parking1 Garage, Attached, Private
- Spaces: 1 Garage
- Garage: Attached
- Driveway: Private
Heating, water and powerForced air, gas, Central air, Municipal water
- Heating: Forced air, gas
- Cooling: Central air
- Water: Municipal water
- Sewer: Municipal sewer
- Natural gas: Available
- Hydro: Available
- Cable: Available
- Telephone: Available
Rent and termsRent $3,500 a month, Main, 2nd floor, Partially
- Rent: $3,500 a month
- Space for rent: Main, 2nd floor
- Furnished: Partially
- Lease: 12 months
- Paid: Monthly
- Rent includes: Parking
- Deposit: Required
- Credit check: Required
- Employment letter: Required
- Rental application: Required
- References: Required
IncludedS/s fridge, s/s dishwasher, stove, washer, dryer, Few chandelier lights are not included. landlord will replace to other lights on or before possession .
- Included: S/s fridge, s/s dishwasher, stove, washer, dryer
- Not included: Few chandelier lights are not included. landlord will replace to other lights on or before possession .
Listing detailsW11943020, Rented, Jan 27, 2025
- MLS® number: W11943020
- Status: Rented
- Listed on: Jan 27, 2025
- Days on market: 7
- Updated: Feb 3, 2025
- Possession: 2025-03-01 / March 1, 2025
- Occupied by: Owner+tenant
- Listing brokerage: SUTTON GROUP - REALTY EXPERTS INC.
About this home
63 Bluffwood Crescent, Brampton (Bram East), ON L6P 2A8
Over 2500 Sq Ft Luxury Home With 4 Large Size Bdrms, Huge Primary Bdrm with 5pc insuite, walk in closet, Modern Kitchen, Double Door Stainless Steel Fridge And Dishwasher. Good Sized Backyard, Computer loft on 2nd level, Main Floor Offers Separate Family, Dining, Living And Den. Upper Level Only, Basement Is Rented Separately And Not Available For Lease. Upper Level Tenants Shall Pay 70% Of Utility Bills.
Read more
Ask about this home
A HOMEH agent will answer your questions about this home.
Ask a question
Around this home
Castlemore/Mcvean
Errands
Parks
Schools
Daily convenience, out of 100, from the distances below
ParkCalderstone Park · 5 within 1 km4 min walk243 m
GroceryMcVean Convenience7 min walk428 m
SchoolWalnut Grove Public School (Elementary)3 min walk200 m
Cafés & food241 Pizza · 4 within 1 km7 min walk420 m
Gym & rec centreRiverstone Golf & Country Club28 min walk1.7 km
WalkDriveStraight-line distance, open map data
Grocery0.4 km
Park0.2 km
Coffee0.5 km
Schools nearby
School rating, out of 10.
Walnut Grove Public School (Elementary)elementary · Public · 0.2 km
—
Walnut Grove P.S. (Elementary)elementary · Public · 0.2 km
—
Father Francis McSpiritt Catholic Elementary Schoolelementary · Catholic · 0.3 km
6.2/10Fair
Contact agent
Helpful calculators
Rent vs buy
Affordability
Mortgage
Down payment
Stress test
CMHC insurance
Your HOMEH agent

KimHOMEH agent · Brampton
"I would see it this week."
Ask Kim