

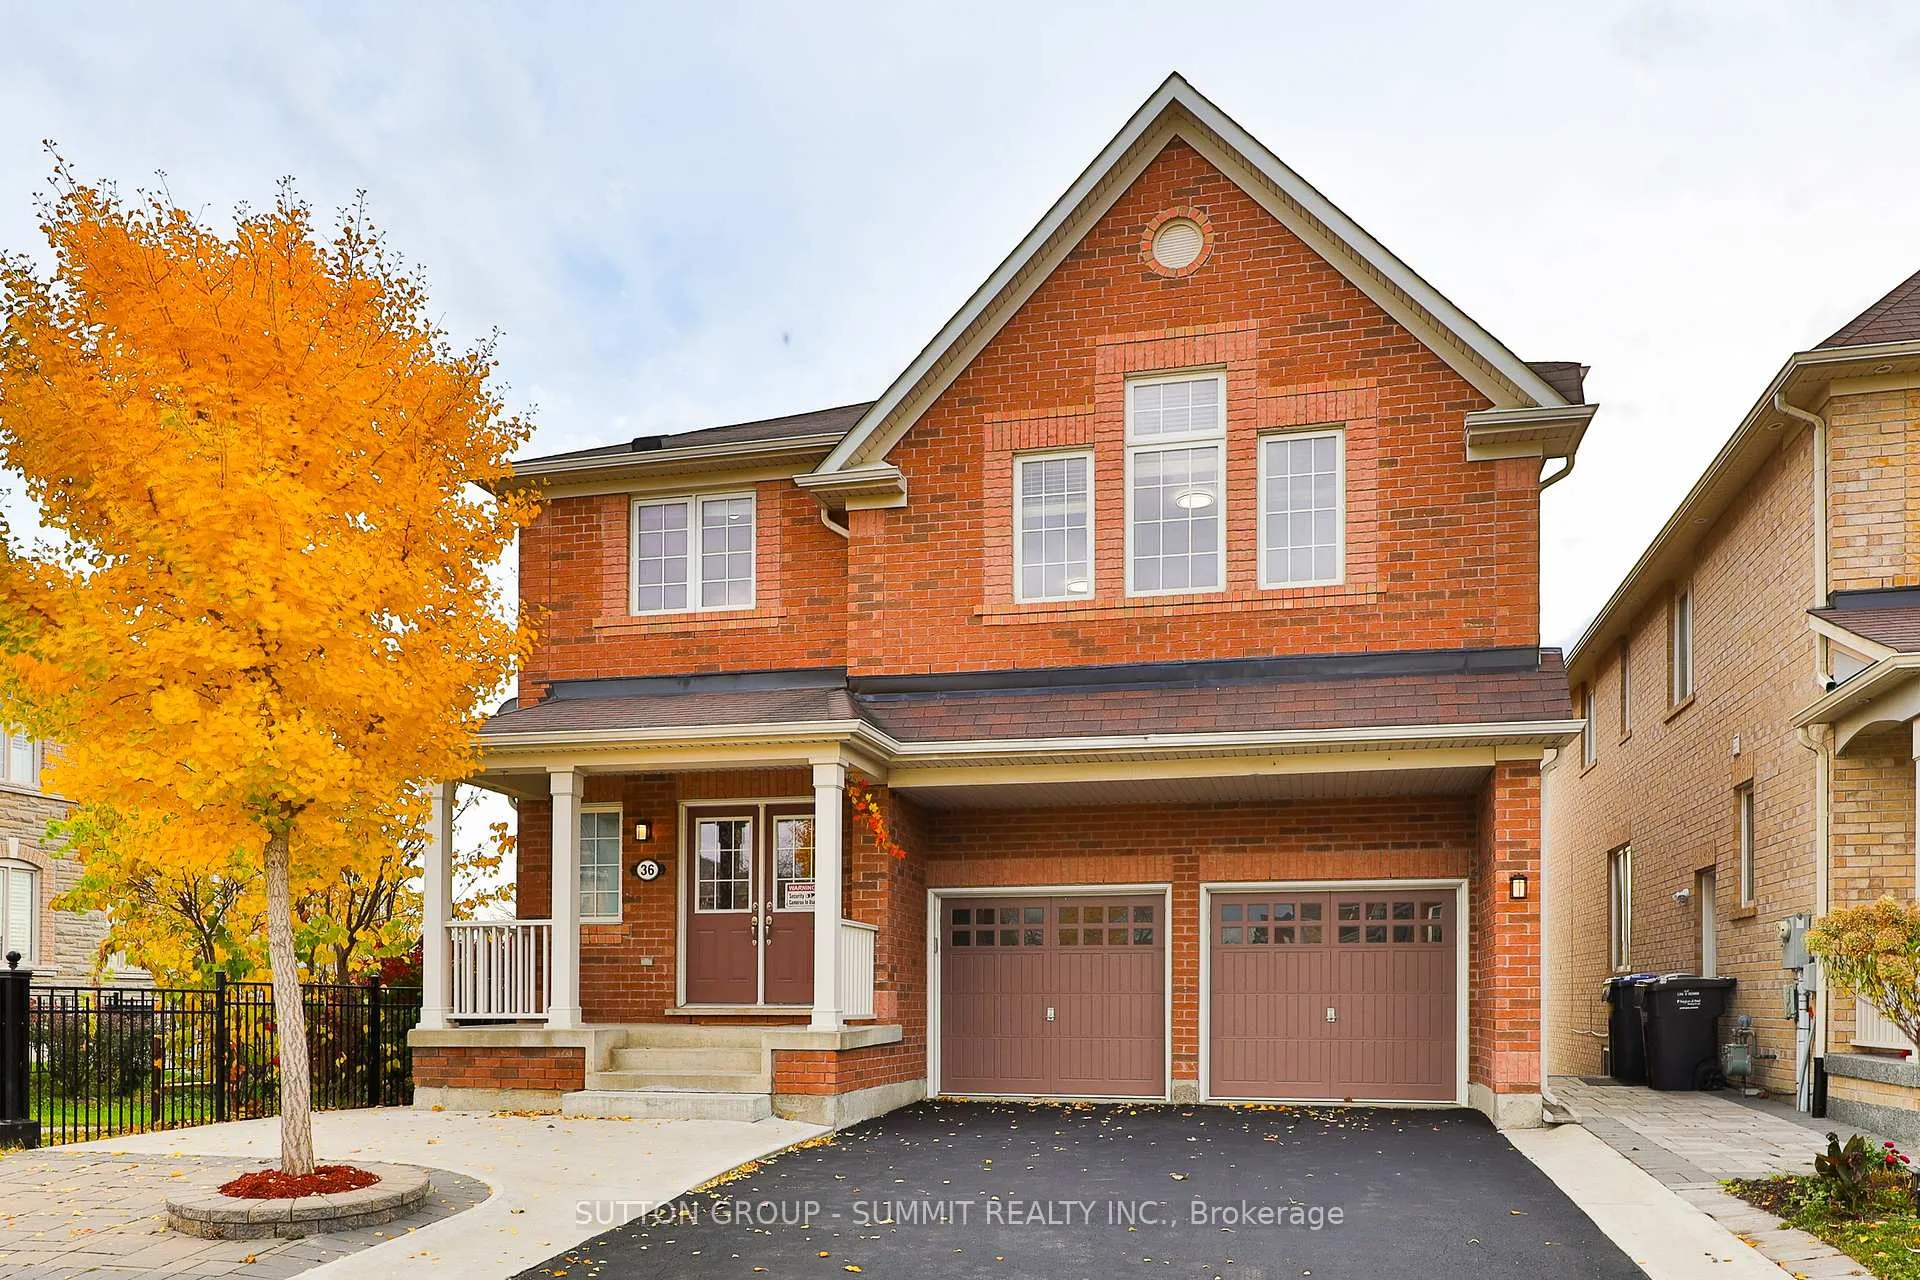
36 Birch Tree Trail
36 Birch Tree Trail
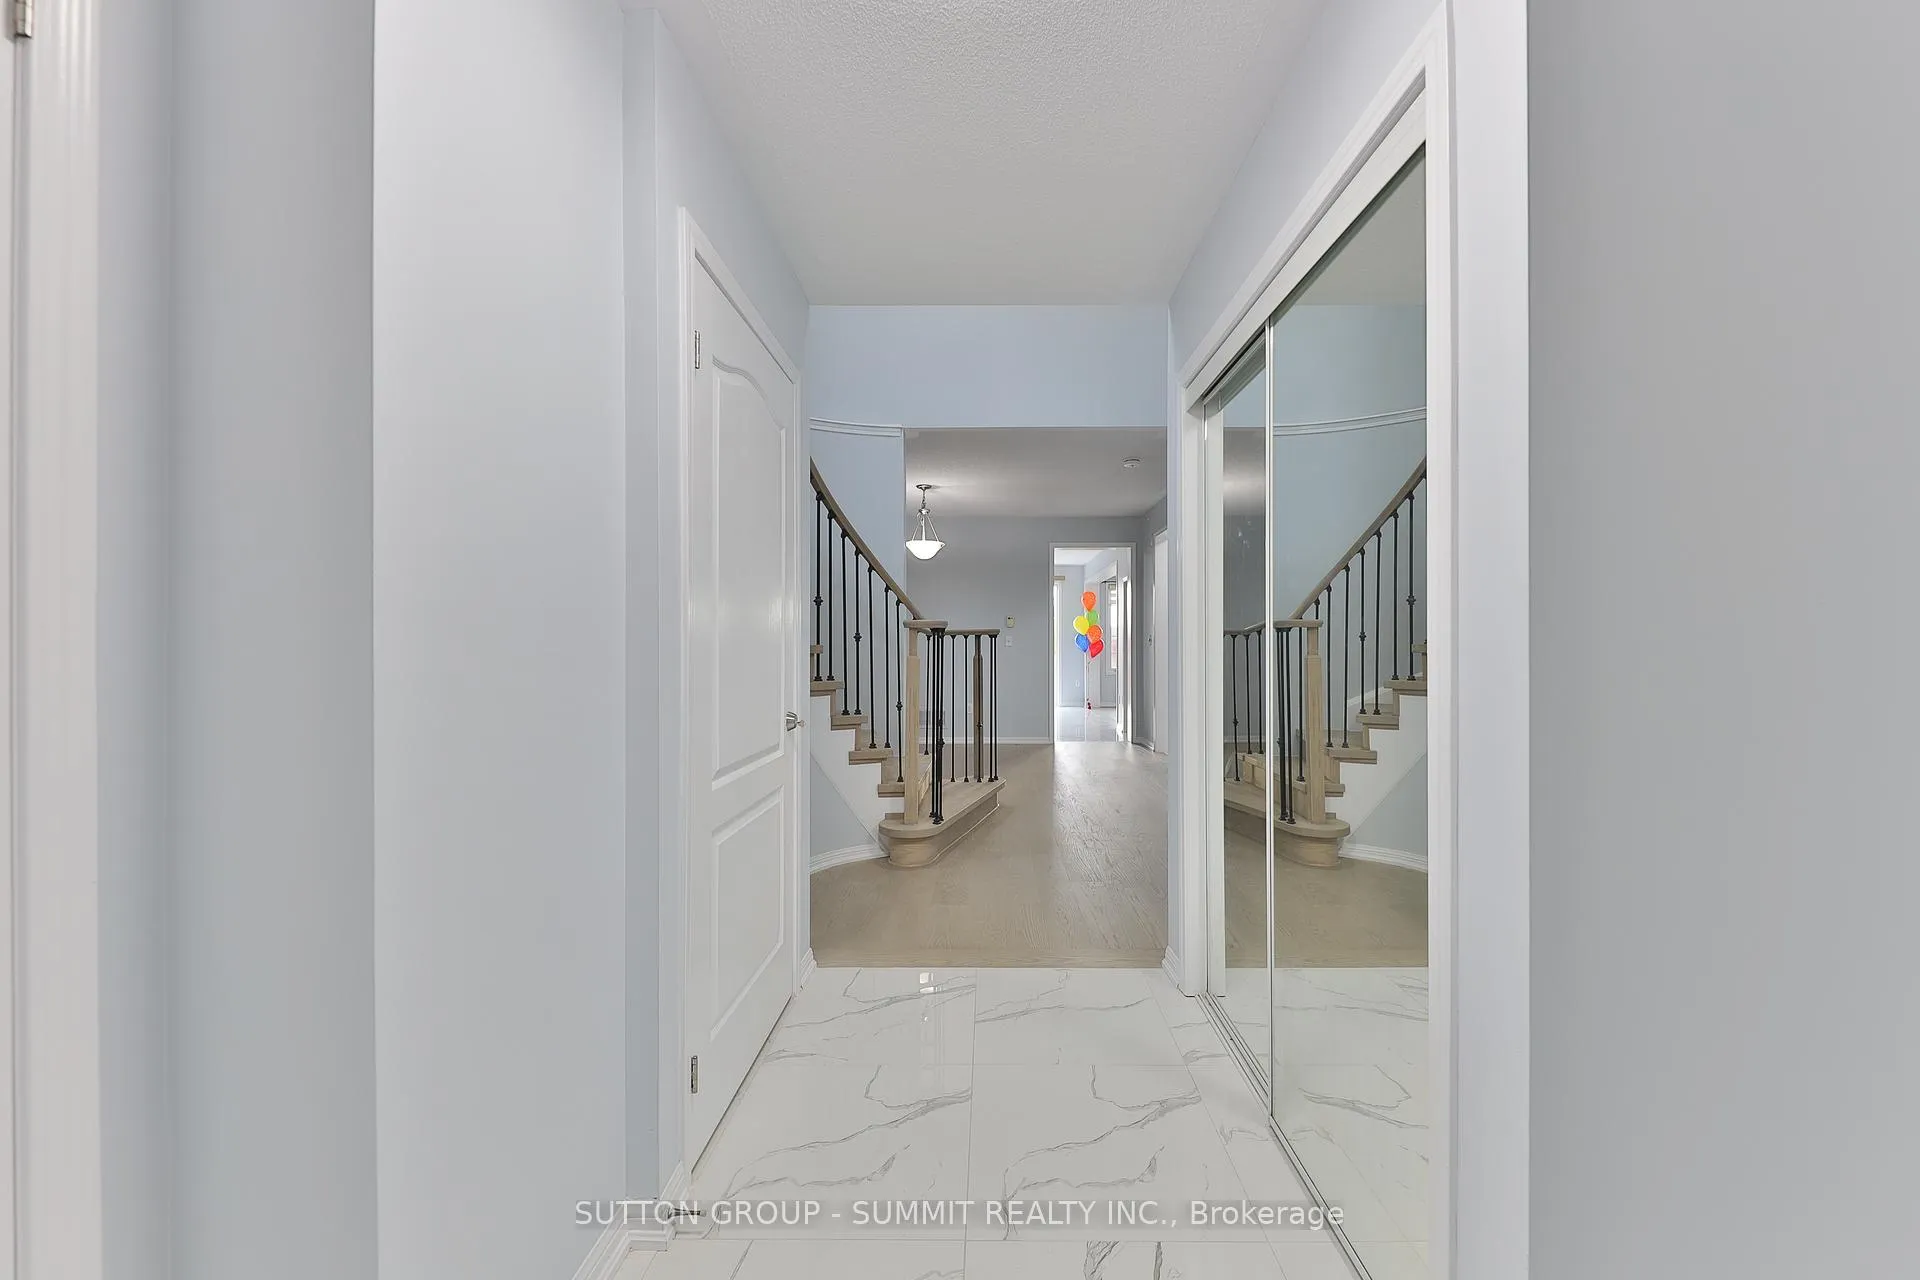 See all 40 photos
Property history
Facts and features
- BasementWalk-out
- Age of home6–15 years
- Water, sewerMunicipal
- HeatingForced air
- Second kitchen
- Separate entrance
- Hardwood floors
- Fireplace
- Central air
The homeDetached, 2-storey, Age 6–15 years
- Type: Detached
- Style: 2-storey
- Age: 6–15 years
- Living space: 2,500–3,000 sq ft
- Basement: Finished with walk-out, separate entrance
InsideFireplace Yes, Hardwood, Upper level
- Fireplace: Yes
- Flooring: Hardwood
- Laundry: Upper level
- Features: Other
- Rooms above ground: 11
- Rooms in the basement: 2
- Bedrooms: 5 + 1 in the basement
- Bathrooms: 4
- Kitchens: 2
- Family room: Yes
Outside and lotBrick, concrete, Shingles, Concrete
- Exterior: Brick, concrete
- Roof: Shingles
- Foundation: Concrete
- Size: 40.02 × 90 ft
Parking2 Garage, Built-in, Private double
- Spaces: 2 Garage
- Garage: Built-in
- Driveway: Private double
Heating, water and powerForced air, gas, Central air, Municipal water
- Heating: Forced air, gas
- Cooling: Central air
- Water: Municipal water
- Sewer: Municipal sewer
- Natural gas: Yes
- Hydro: Yes
- Cable: Yes
- Telephone: Yes
Costs and taxesTaxes $7,965 a year, Hot water tank
- Taxes, 2024: $7,965 a year
- Rental items: Hot water tank
NearbyClear view, fenced yard, greenbelt/conservation, hospital, library, park
- Close to: Clear view, fenced yard, greenbelt/conservation, hospital, library, park
Listing detailsW9510341, Sold, Oct 24, 2024
- MLS® number: W9510341
- Status: Sold
- Listed on: Oct 24, 2024
- Days on market: 92
- Updated: Jan 24, 2025
- Possession: 2024-12-31 / December 31, 2024
- Occupied by: Owner
- Listing brokerage: SUTTON GROUP - SUMMIT REALTY INC.
About this home
36 Birch Tree Trail, Brampton (Bram East), ON L6P 3M8
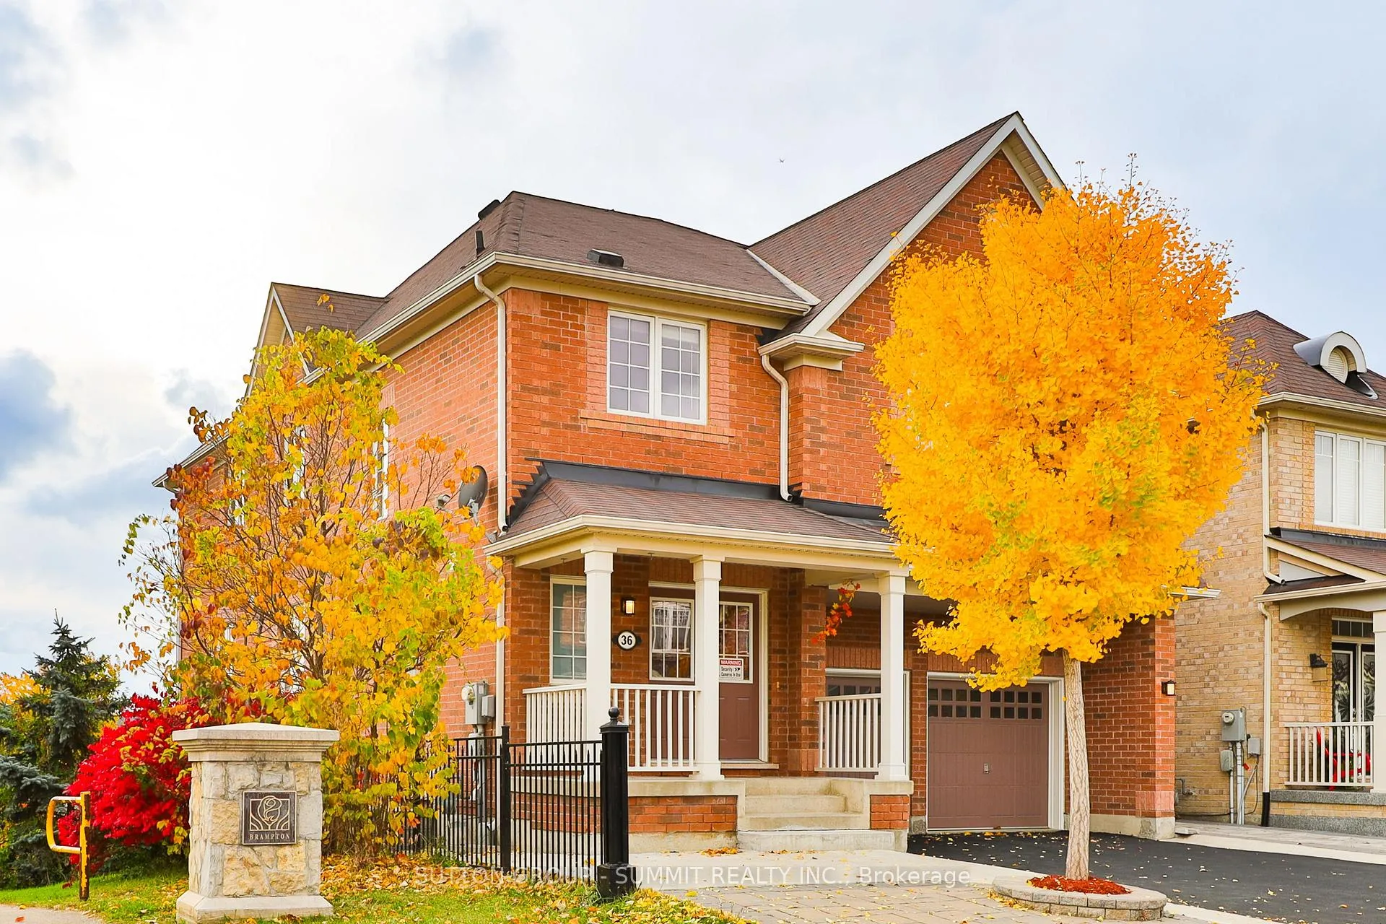
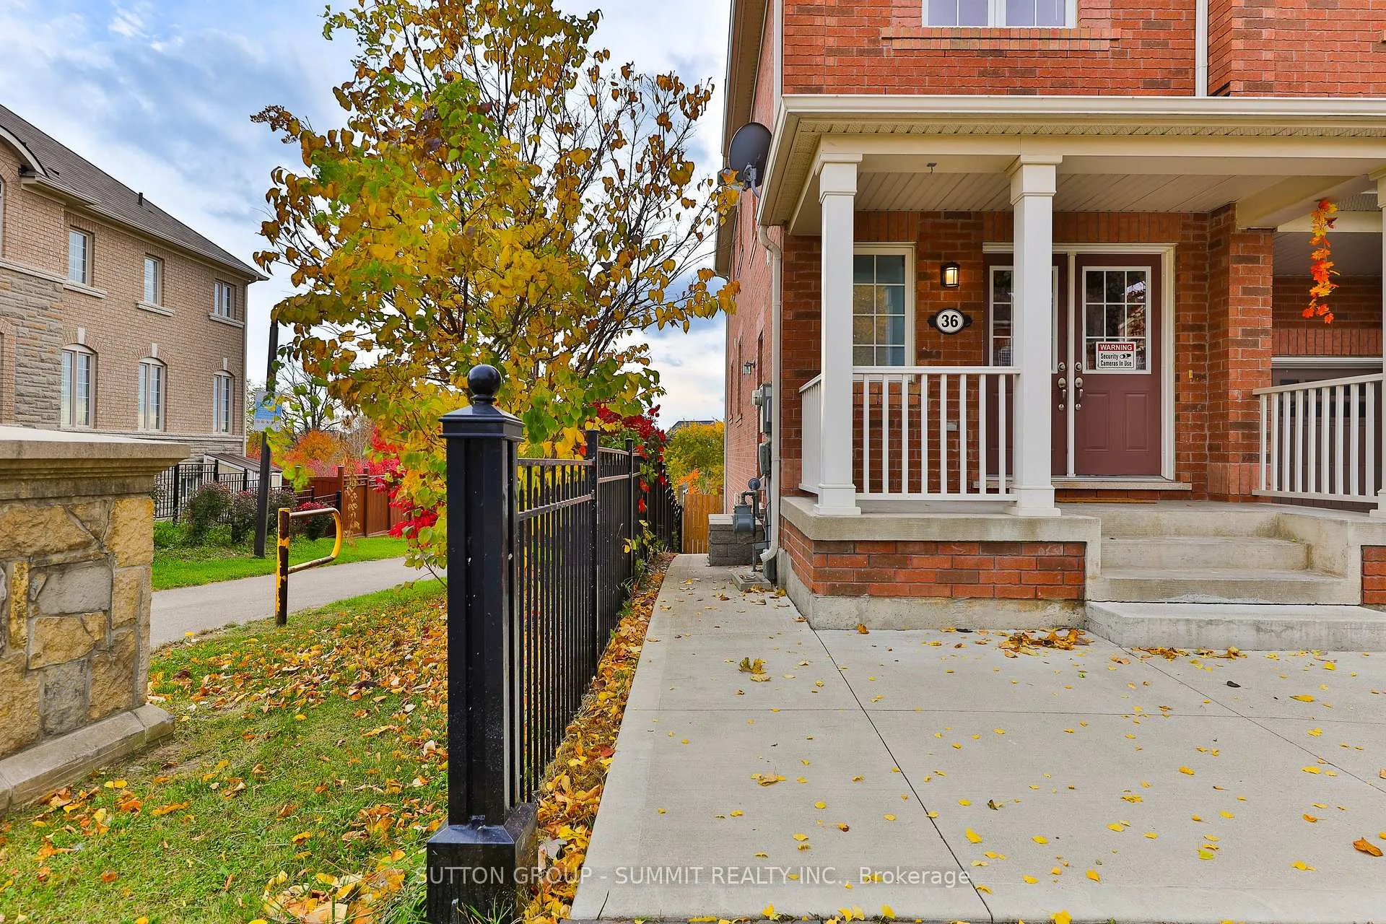
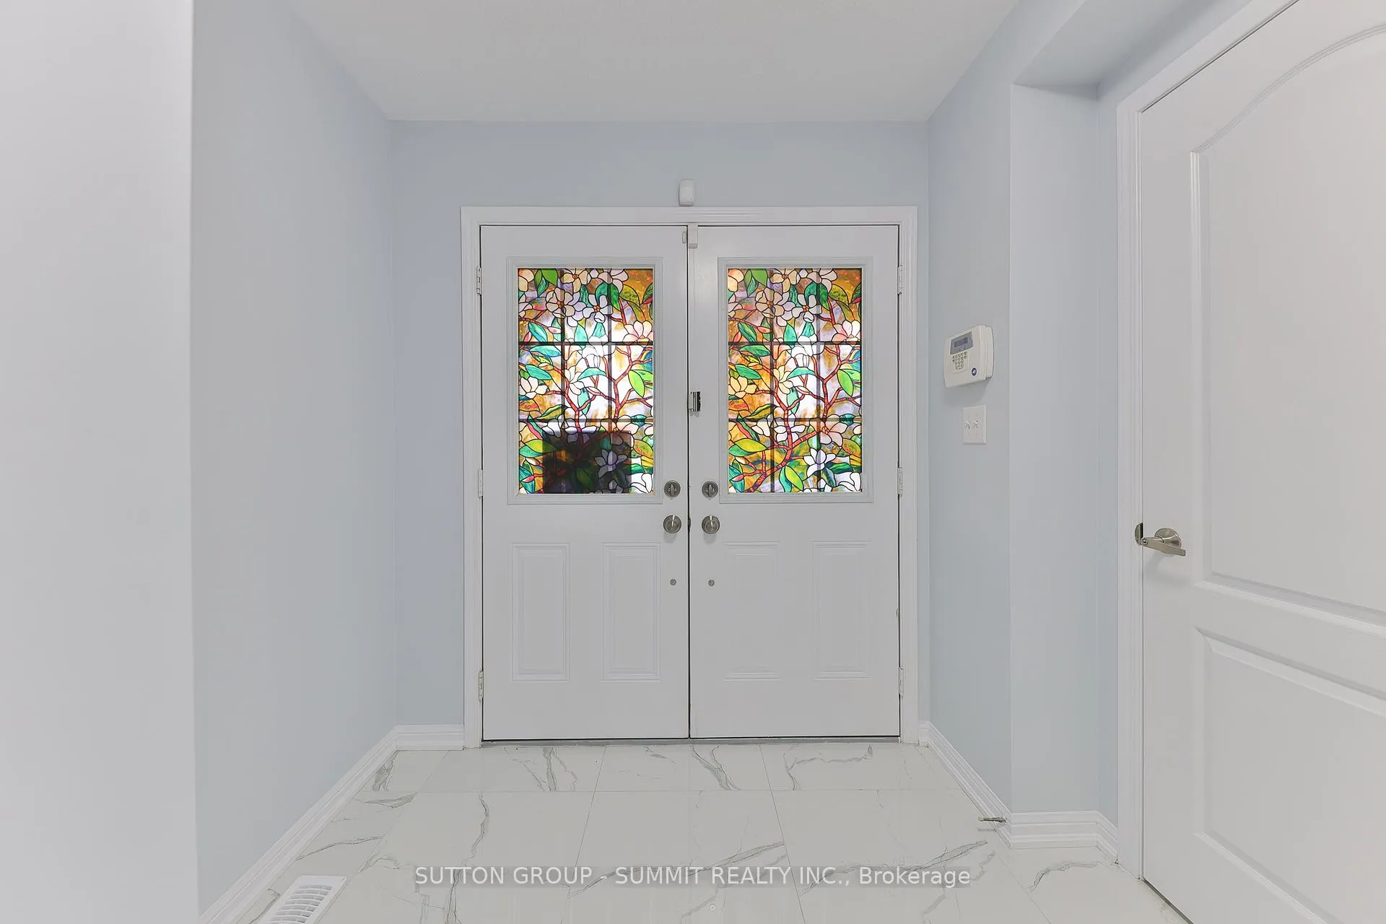
Stunning 5-bedroom home offers approximately 2,700 sq ft of luxurious living space plus 1,350 sq ft finished basement in-law suite. Nestled on a premium corner lot with breathtaking ravine views, this home features a walkout basement with separate entrances, ideal for extended family or rental income. A fully renovated house, including the main floor, second floor, and basement. The double-door entry leads to an open-concept layout with a cozy fireplace. The dream kitchen boasts quartz countertops, a stylish backsplash, A island, A walk in pantry provide ample storage, and A breakfast area opening to a spacious wooden balcony. Upstairs, the living room has 9-ft vaulted ceilings and ample natural light. A spacious primary bedroom featuring two walk-in closets. This house has 4 bathrooms, 9-feet ceiling on the main floor. No carpet throughout the house, A freshly painted house, main floor, second floor, and basement. Concrete landscaping surrounds the property and backyard eliminates grass cutting. The finished basement includes one-bedroom, full kitchen, full bathroom, and full laundry room. Over a hundred thousand spent on upgrading the house. See the attached summary upgrade sheet for details. Must see in person, Perfect blend of luxury, space, and versatility!!
Ask about this home
A HOMEH agent will answer your questions about this home.
Around this home
Daily convenience, out of 100, from the distances below
Schools nearby
School rating, out of 10.
Helpful calculators
Your HOMEH agent

"I would see it this week."