

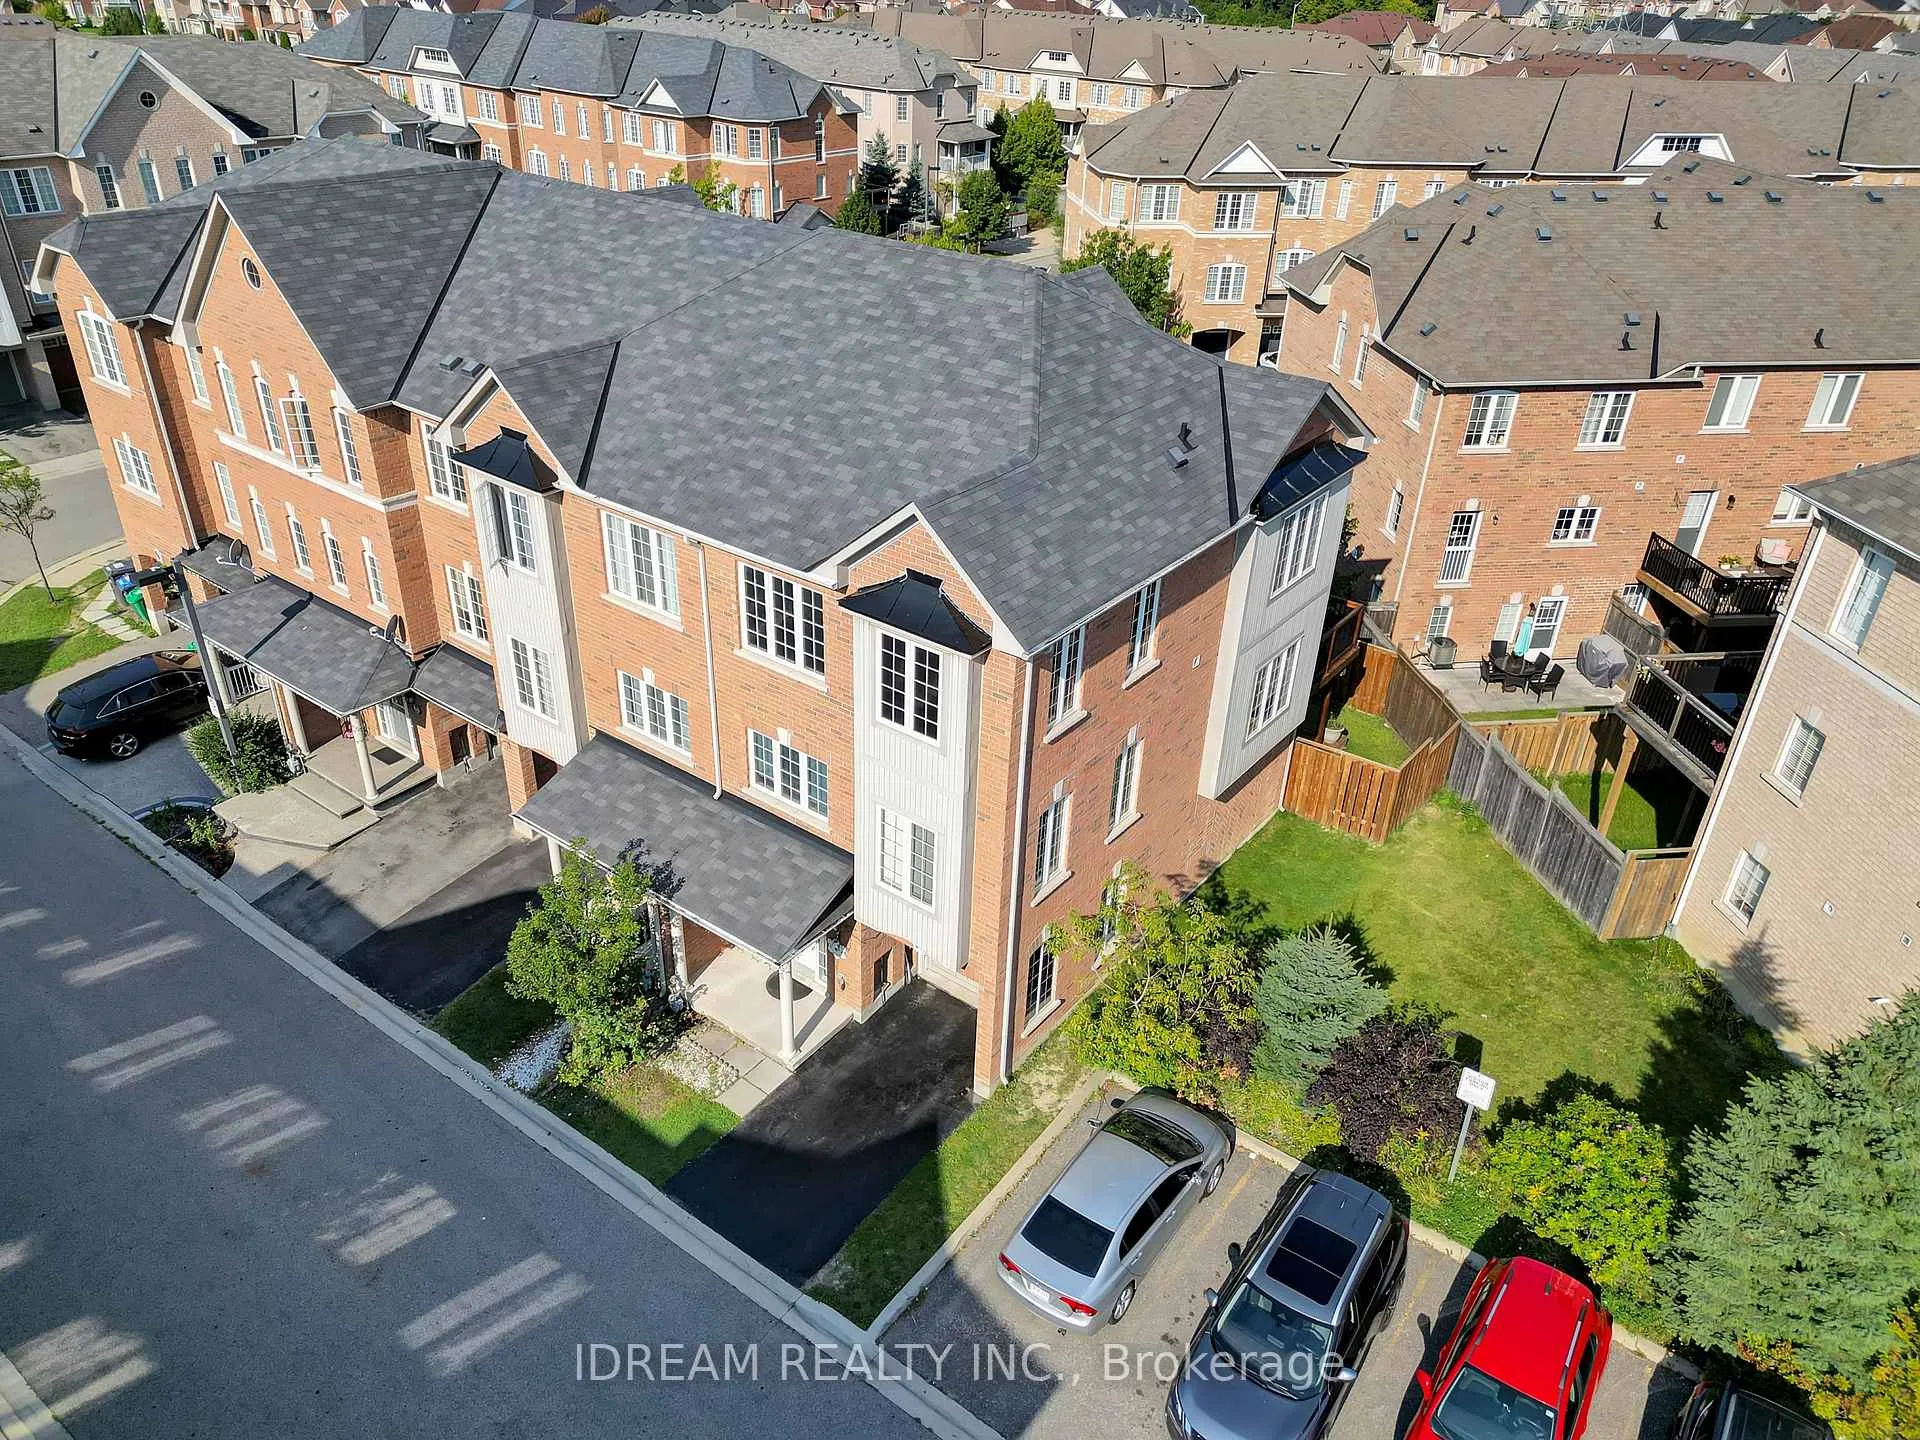
61 Arizona Drive N
Freehold Townhouse Sold
1/3961 Arizona Drive N
Freehold Townhouse Sold
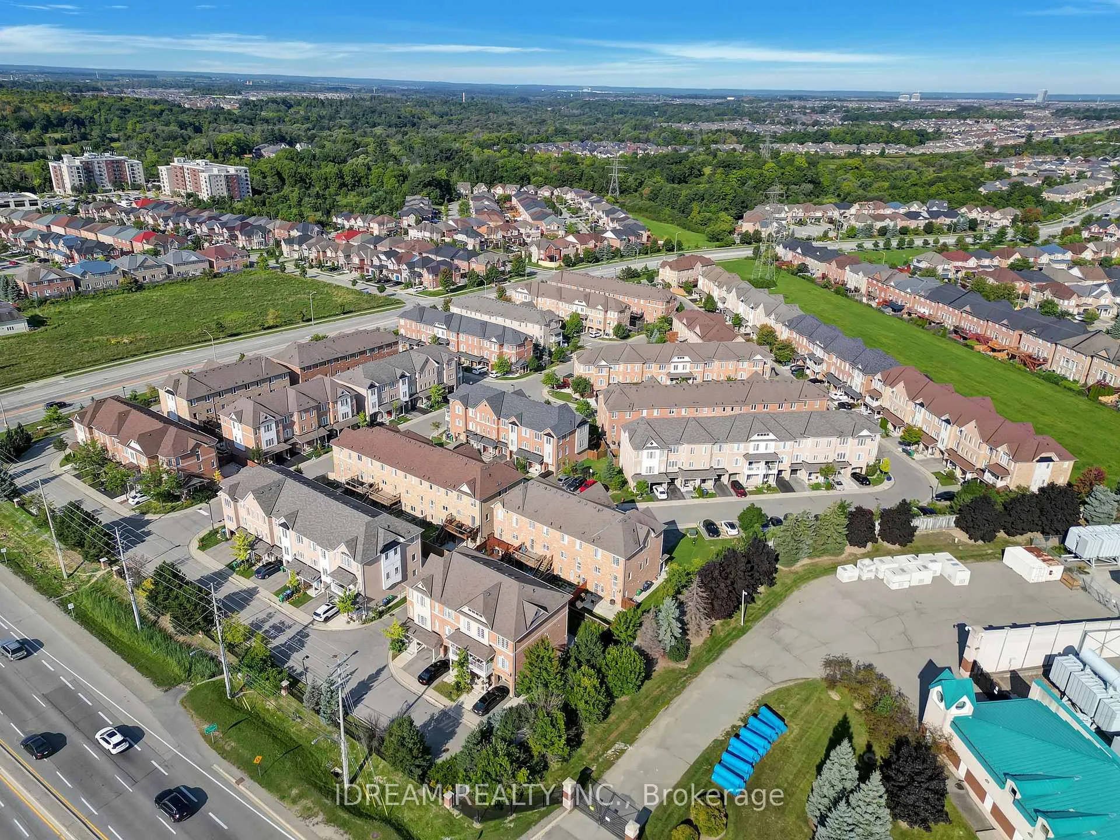
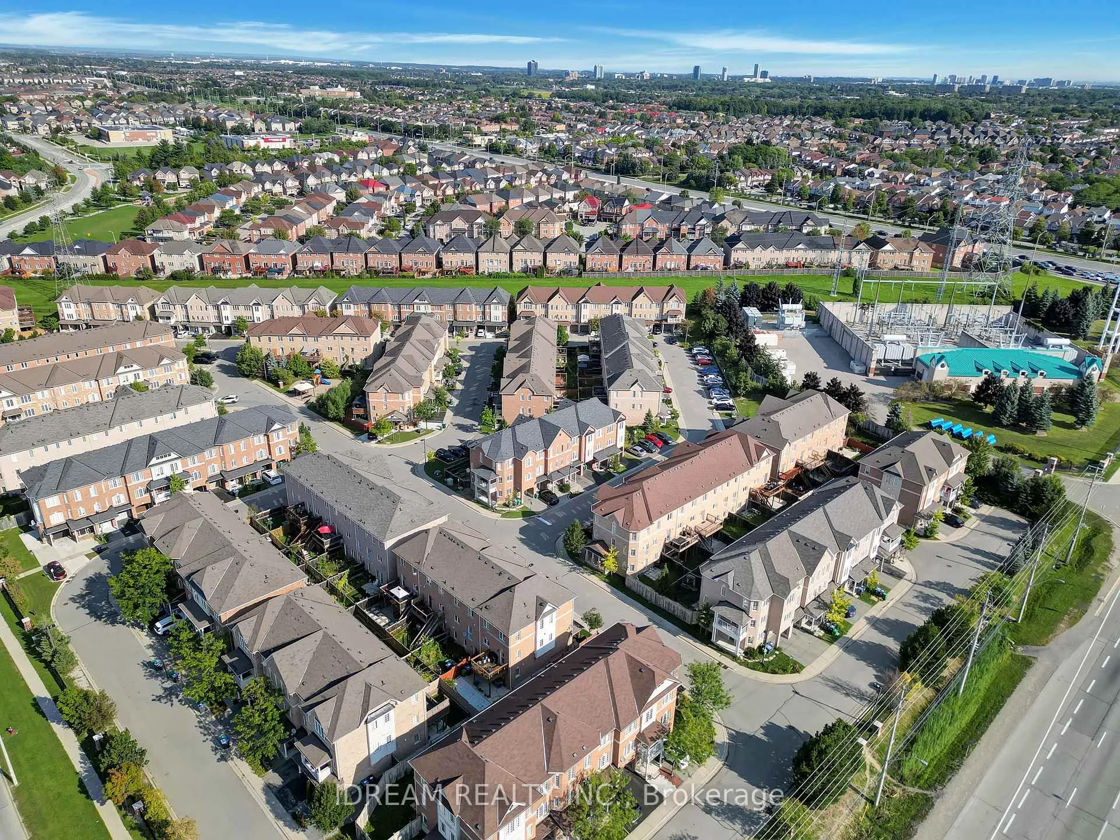
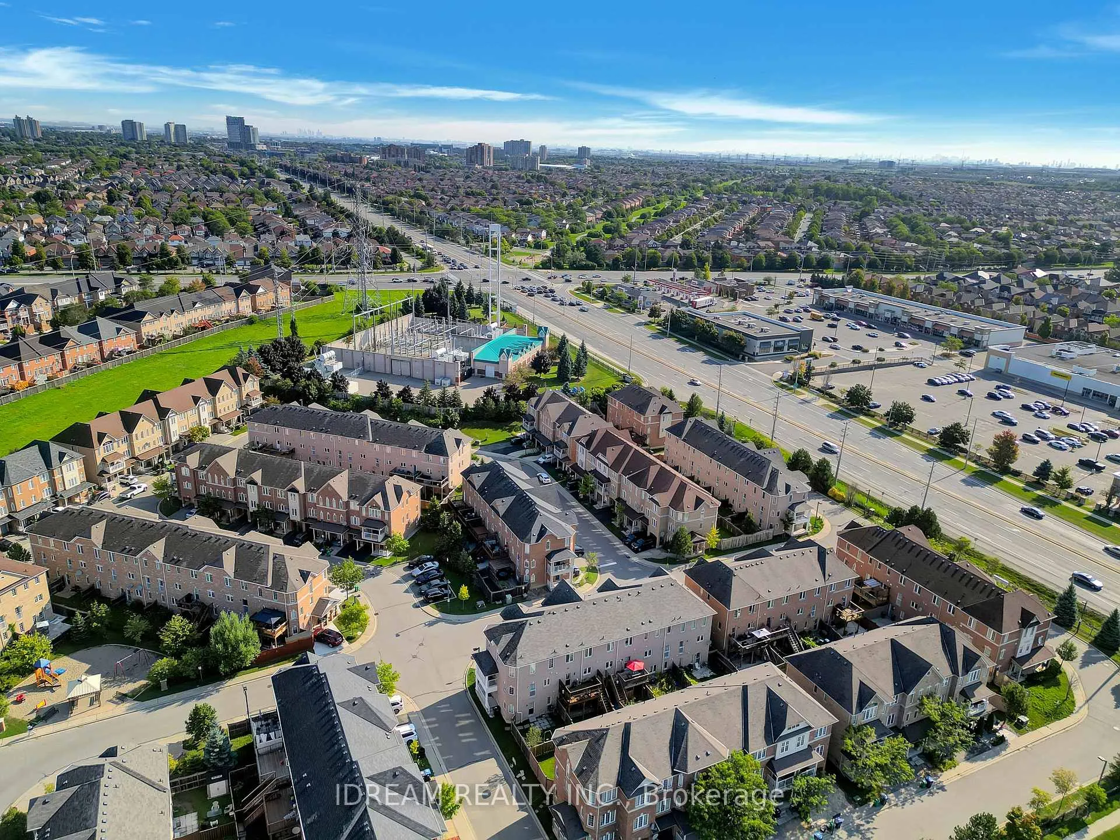
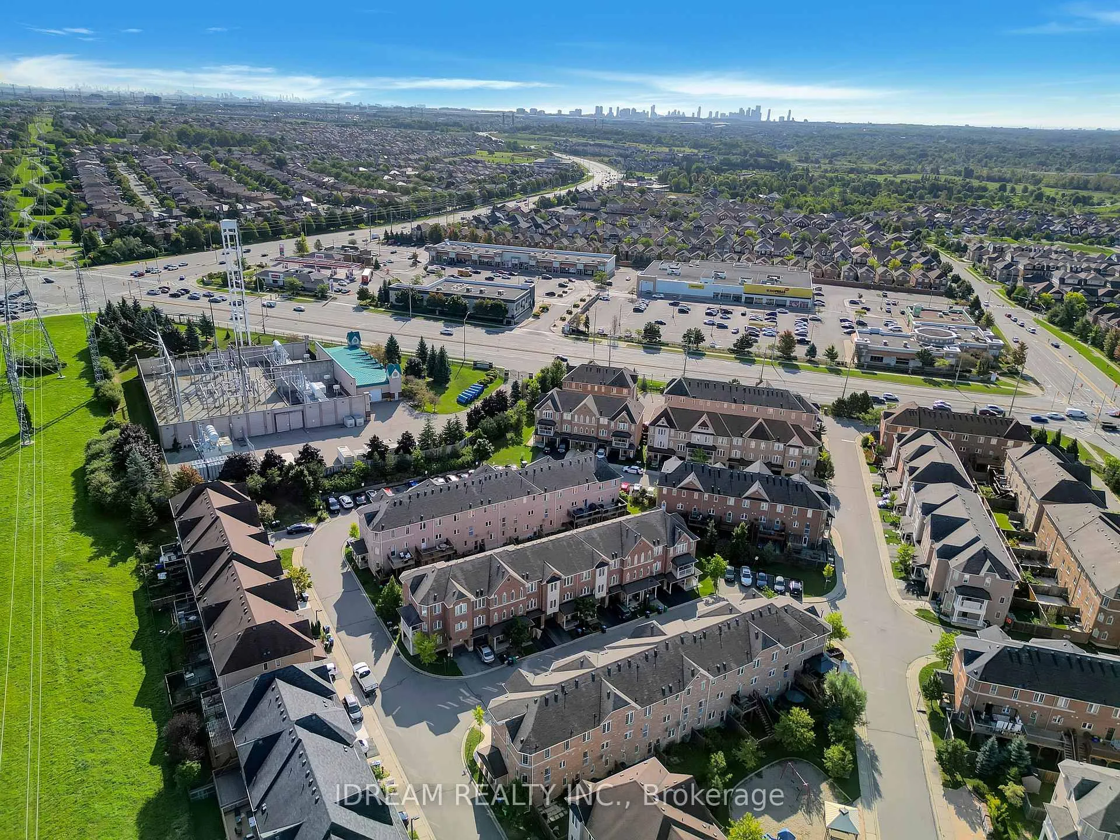 See all 39 photos
3+1 Bedrooms
4 Bathrooms
1 Garage
1.5K–2K sq.ft
24.52×71.03 ft
$5,136/yr
Property history
Facts and features
- BasementWalk-out
- Age of home6–15 years
- Water, sewerMunicipal
- HeatingForced air
What stands out
- Hardwood floors
- Central air
The homeFreehold Townhouse, 3-storey, Age 6–15 years
- Type: Freehold Townhouse
- Style: 3-storey
- Age: 6–15 years
- Living space: 1,500–2,000 sq ft
- Basement: Finished, finished with walk-out
- Waterfront: None
InsideHardwood, Ceramic, Main level, Water heater, water meter, separate heating controls
- Flooring: Hardwood, Ceramic
- Laundry: Main level
- Features: Water heater, water meter, separate heating controls
- Security: Carbon monoxide detectors, smoke detector
- Rooms above ground: 6
- Rooms in the basement: 1
- Bedrooms: 3 + 1 in the basement
- Bathrooms: 4
- Kitchens: 1
Outside and lotBrick, vinyl siding, Asphalt shingle, Concrete
Outside
- Exterior: Brick, vinyl siding
- Roof: Asphalt shingle
- Foundation: Concrete
- Features: Deck
- Size: 24.52 × 71.03 ft
Parking1 Garage, Built-in, Private
- Spaces: 1 Garage
- Garage: Built-in
- Driveway: Private
Heating, water and powerForced air, gas, Central air, Municipal water
- Heating: Forced air, gas
- Cooling: Central air
- Water: Municipal water
- Sewer: Municipal sewer
Costs and taxesTaxes $5,136 a year, HST included in the price, Hot water tank
- Taxes, 2024: $5,136 a year
- HST: HST included in the price
- Rental items: Hot water tank
- Under contract: Hot water tank-gas
NearbyLibrary, park, place of worship, public transit, school
- Close to: Library, park, place of worship, public transit, school
Listing detailsW9303585, Sold, Sep 5, 2024
- MLS® number: W9303585
- Status: Sold
- Listed on: Sep 5, 2024
- Days on market: 127
- Updated: Jan 10, 2025
- Possession: Flexible
- Occupied by: Vacant
- Listing brokerage: IDREAM REALTY INC.
About this home
61 Arizona Drive N, Brampton (Bram West), ON L6Y 0R6
Water HeaterWater MeterSeparate Heating ControlsLibraryParkPlace Of Worship
Wow! Beautiful and spacious open concept corner Townhome like Semi. Excellent location, Steels & James Potter Road. 3+1 Bedrooms and 4 washrooms with great layout. 2nd floor 9ft.celling, Hardwood floor & Pot lights & walkout to very nice deck. 3rd floor Brand new Laminate floor and good size all bedrooms, Upgraded washrooms. Main Floor One Bedroom with 3pc. insuite with Separate Entrance. Freshly painted & on Stair New carpet beautiful house. Featuring 1948Sqft Of Living Space.
Read more
Ask about this home
A HOMEH agent will answer your questions about this home.
Ask a question
Thinking of selling your home?See what your home is worth today.
Around this home
Steeles/James Potter
Errands
Parks
Schools
Daily convenience, out of 100, from the distances below
ParkR.C. Charlton Park · 7 within 1 km5 min walk334 m
GroceryNo Frills3 min walk205 m
SchoolRoberta Bondar Public School10 min walk590 m
PharmacyWest Brampton Pharmacy4 min walk245 m
Cafés & foodOsmow's · 7 within 1 km2 min walk149 m
Gym & rec centreSouth Fletcher's Sportsplex31 min walk1.9 km
WalkDriveStraight-line distance, open map data
Grocery0.2 km
Park0.3 km
Coffee0.2 km
Dining0.9 km
Gym1.9 km
Schools nearby
School rating, out of 10.
Roberta Bondar Public Schoolelementary · Public · 0.6 km
6.0/10Fair
Copeland Public Schoolelementary · Public · 0.6 km
—
Ray Lawsonelementary · Public · 1.0 km
5.8/10Fair
Contact agent
Helpful calculators
Mortgage
Affordability
Closing costs
Land transfer tax
Property tax
Down payment
CMHC insurance
Stress test
Cashback Rebate
Your HOMEH agent

NimaHOMEH agent · Brampton
"I would see it this week."
Ask Nima