

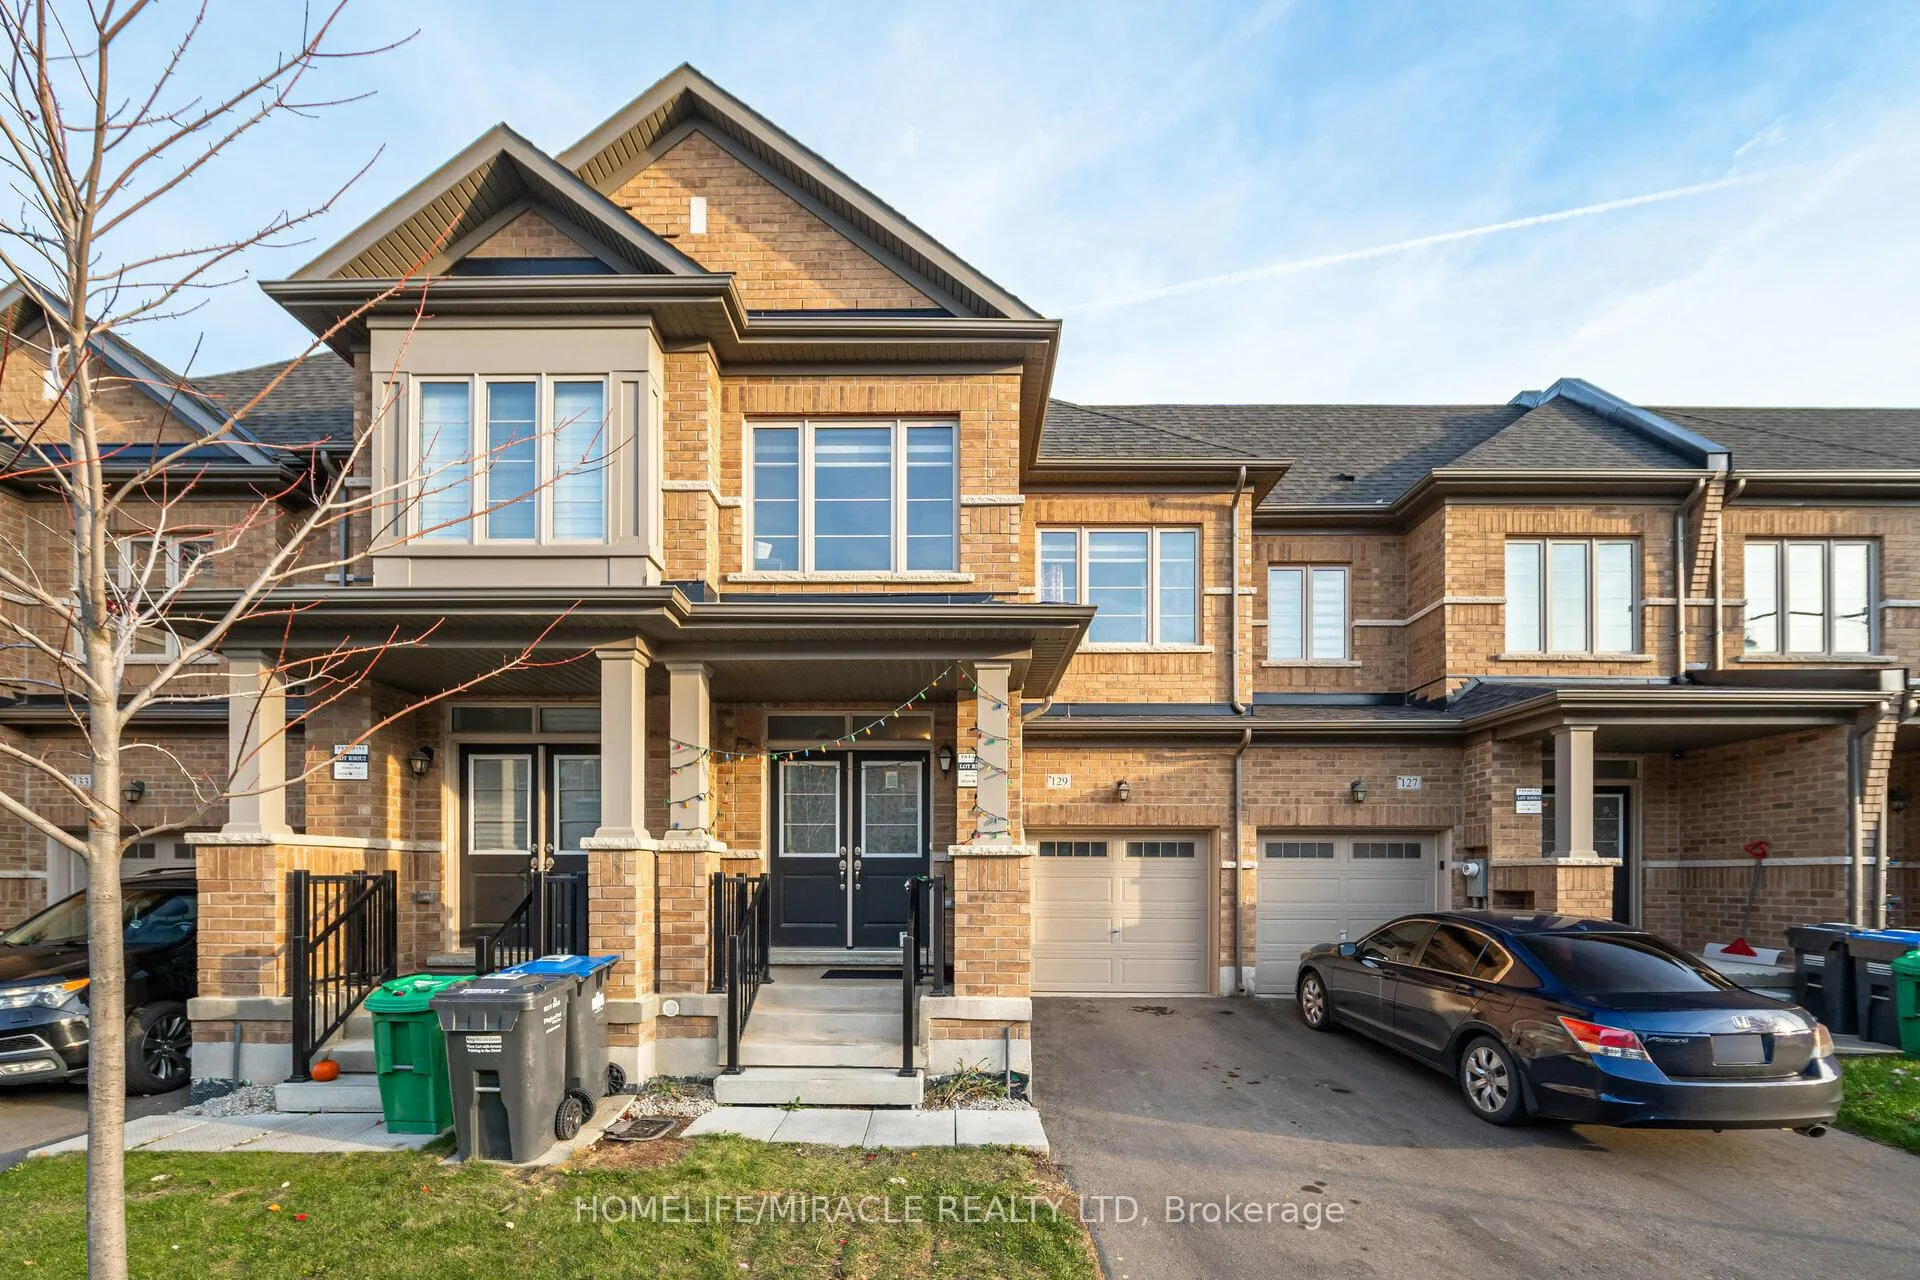
129 Adventura Road
129 Adventura Road
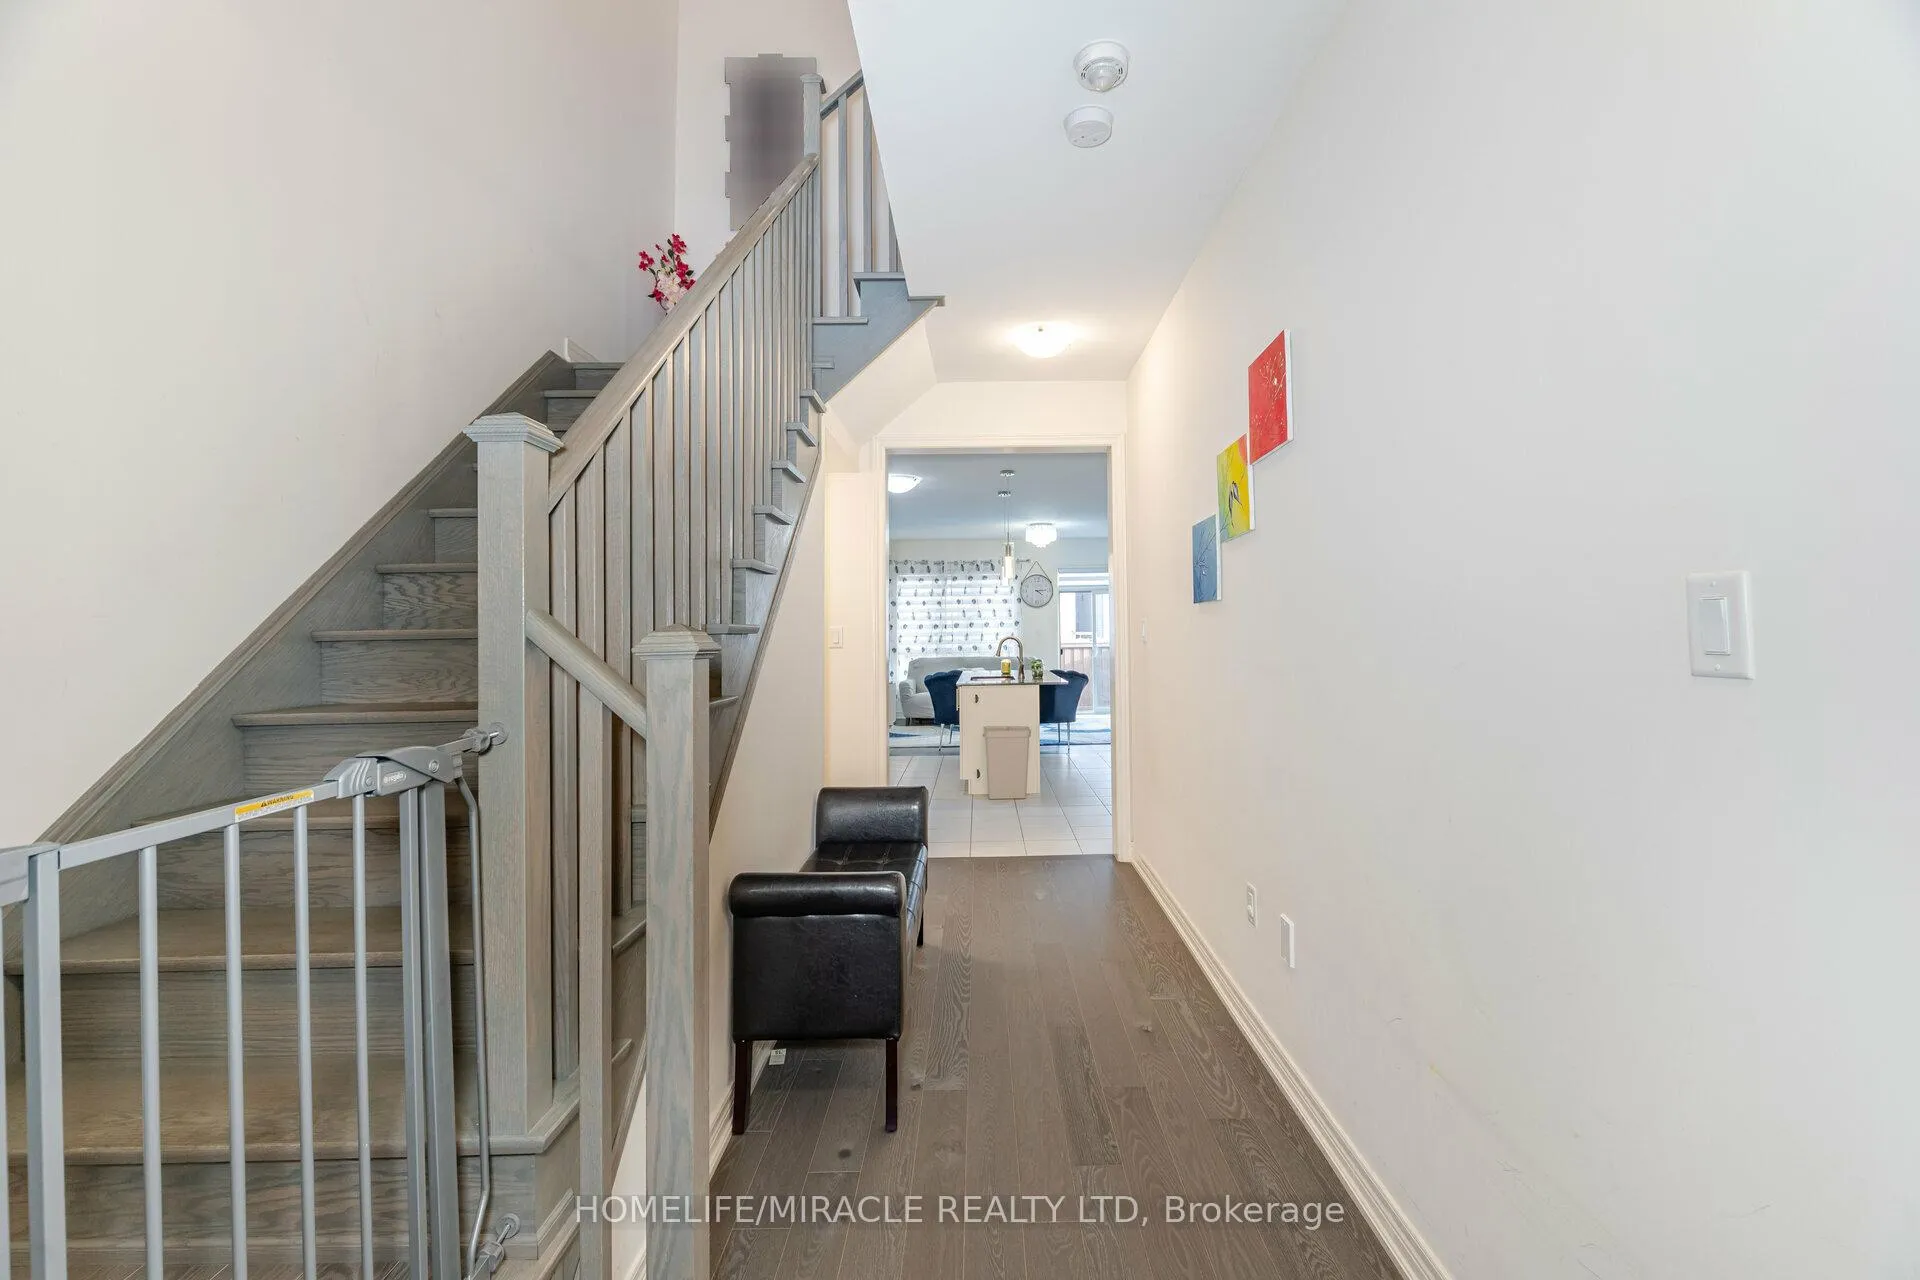 See all 39 photos
Property history
Facts and features
- BasementUnfinished
- Age of home0–5 years
- Water, sewerMunicipal
- HeatingForced air
- Central air
The homeFreehold Townhouse, 2-storey, Age 0–5 years
- Type: Freehold Townhouse
- Style: 2-storey
- Age: 0–5 years
- Living space: 1,500–2,000 sq ft
- Basement: Unfinished
InsideCeramic, Other, Rooms above ground 9
- Flooring: Ceramic
- Features: Other
- Rooms above ground: 9
- Bedrooms: 4
- Bathrooms: 3
- Kitchens: 1
- Family room: Yes
Outside and lotConcrete, Shingles, Concrete
- Exterior: Concrete
- Roof: Shingles
- Foundation: Concrete
- Size: 20.01 × 88.58 ft
Parking1 Garage, Attached, Available
- Spaces: 1 Garage
- Garage: Attached
- Driveway: Available
Heating, water and powerForced air, gas, Central air, Municipal water
- Heating: Forced air, gas
- Cooling: Central air
- Water: Municipal water
- Sewer: Municipal sewer
- Natural gas: Yes
- Hydro: Yes
- Cable: Available
- Telephone: Yes
Costs and taxesTaxes $5,157 a year, HST included in the price, Tankless water heater
- Taxes, 2024: $5,157 a year
- HST: HST included in the price
- Rental items: Tankless water heater
NearbyLibrary, park, place of worship, public transit, school, school bus route
- Close to: Library, park, place of worship, public transit, school, school bus route
Listing detailsW11599081, Sold, Nov 29, 2024
- MLS® number: W11599081
- Status: Sold
- Listed on: Nov 29, 2024
- Days on market: 62
- Updated: Jan 30, 2025
- Possession: To Be Determined
- Occupied by: Owner
- Listing brokerage: HOMELIFE/MIRACLE REALTY LTD
About this home
129 Adventura Road, Brampton (Northwest Brampton), ON L7A 5A7
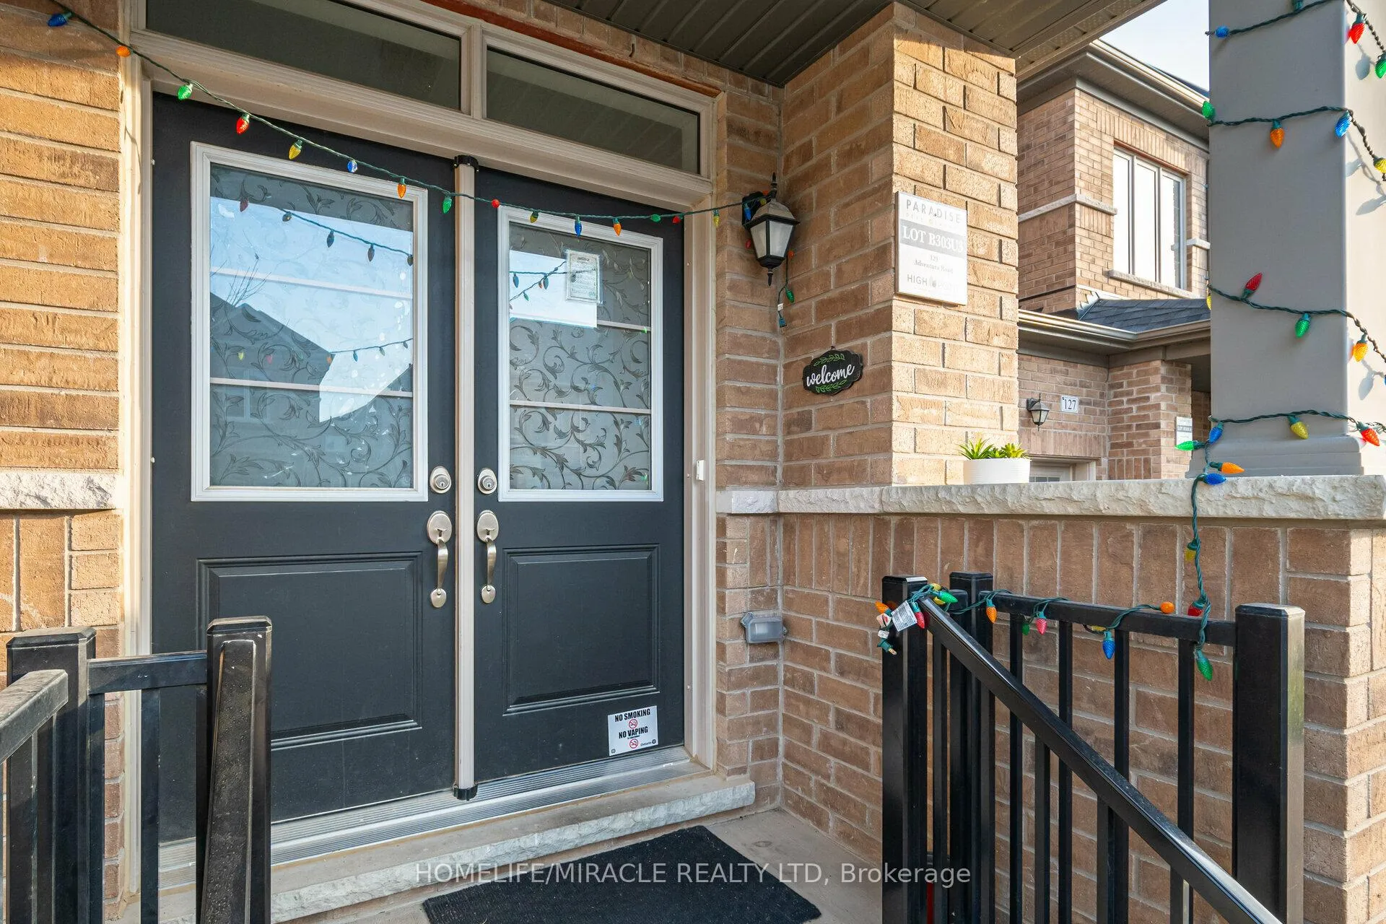
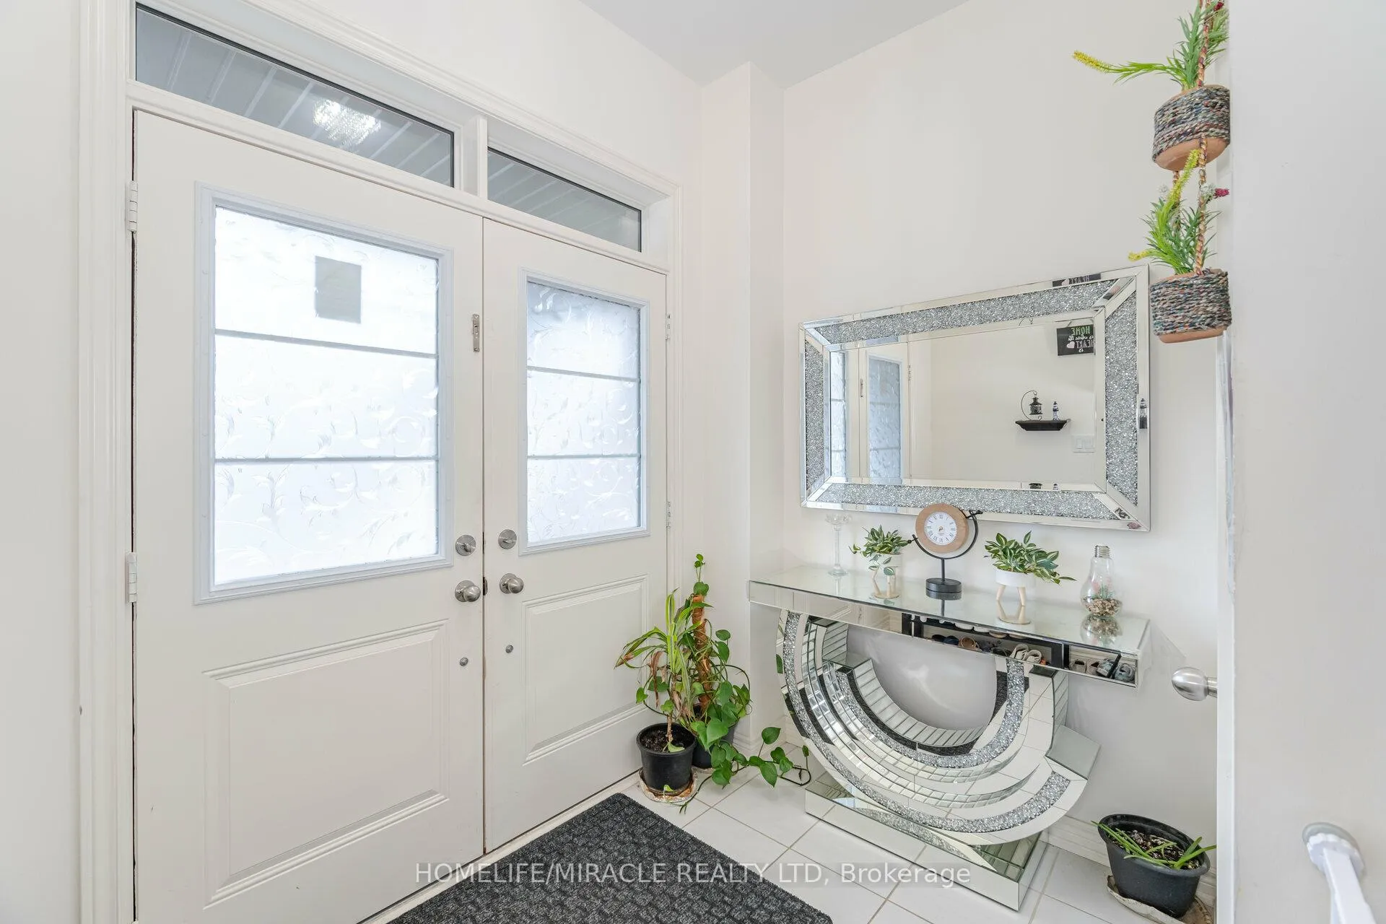
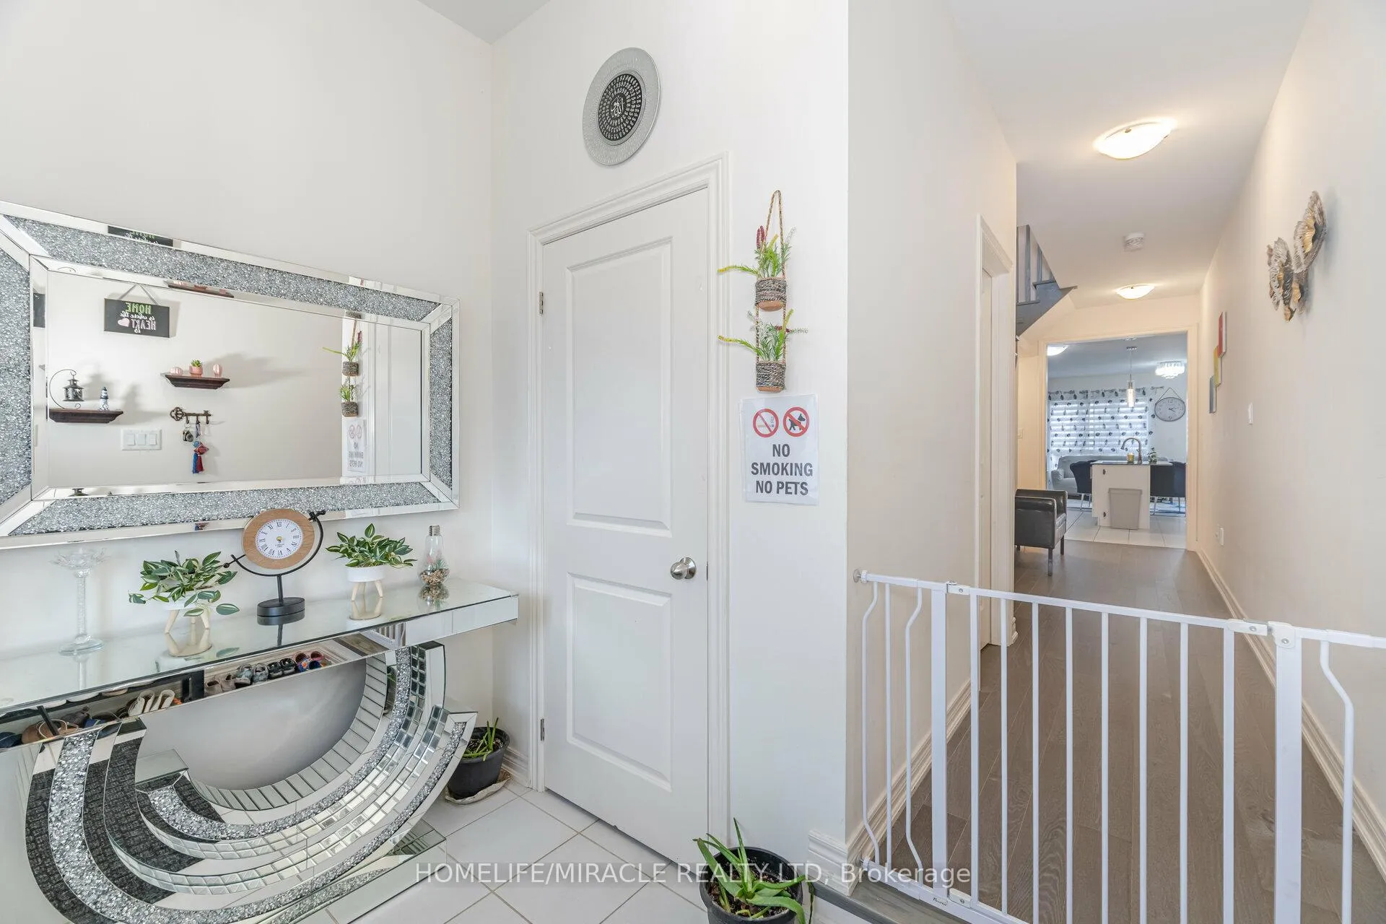
Beautifully designed home in Northwest Brampton featuring a separate entrance from the garage to the backyard, offering an excellent opportunity to finish the basement for future rental income. Step into a spacious foyer with a welcoming hallway adorned with stunning hardwood floors, leading to a chef's kitchen equipped with a stylish backsplash and an open-concept layout, perfect for entertaining. The main floor boasts a bright and airy living space with a large deck door walkout to a fenced backyard, ideal for family gatherings or relaxation. Upstairs, you'll find 4 generous bedrooms and the convenience of second-floor laundry. Nestled in a family-oriented, bustling community, this home is perfect for families looking to grow in a vibrant neighborhood. Don't miss this opportunity to own a home that combines practicality and modern living in one of Brampton's most sought-after areas!
Ask about this home
A HOMEH agent will answer your questions about this home.
Around this home
Daily convenience, out of 100, from the distances below
Schools nearby
School rating, out of 10.
Helpful calculators
Your HOMEH agent

"I would see it this week."