

54 Dunblaine Crescent
54 Dunblaine Crescent
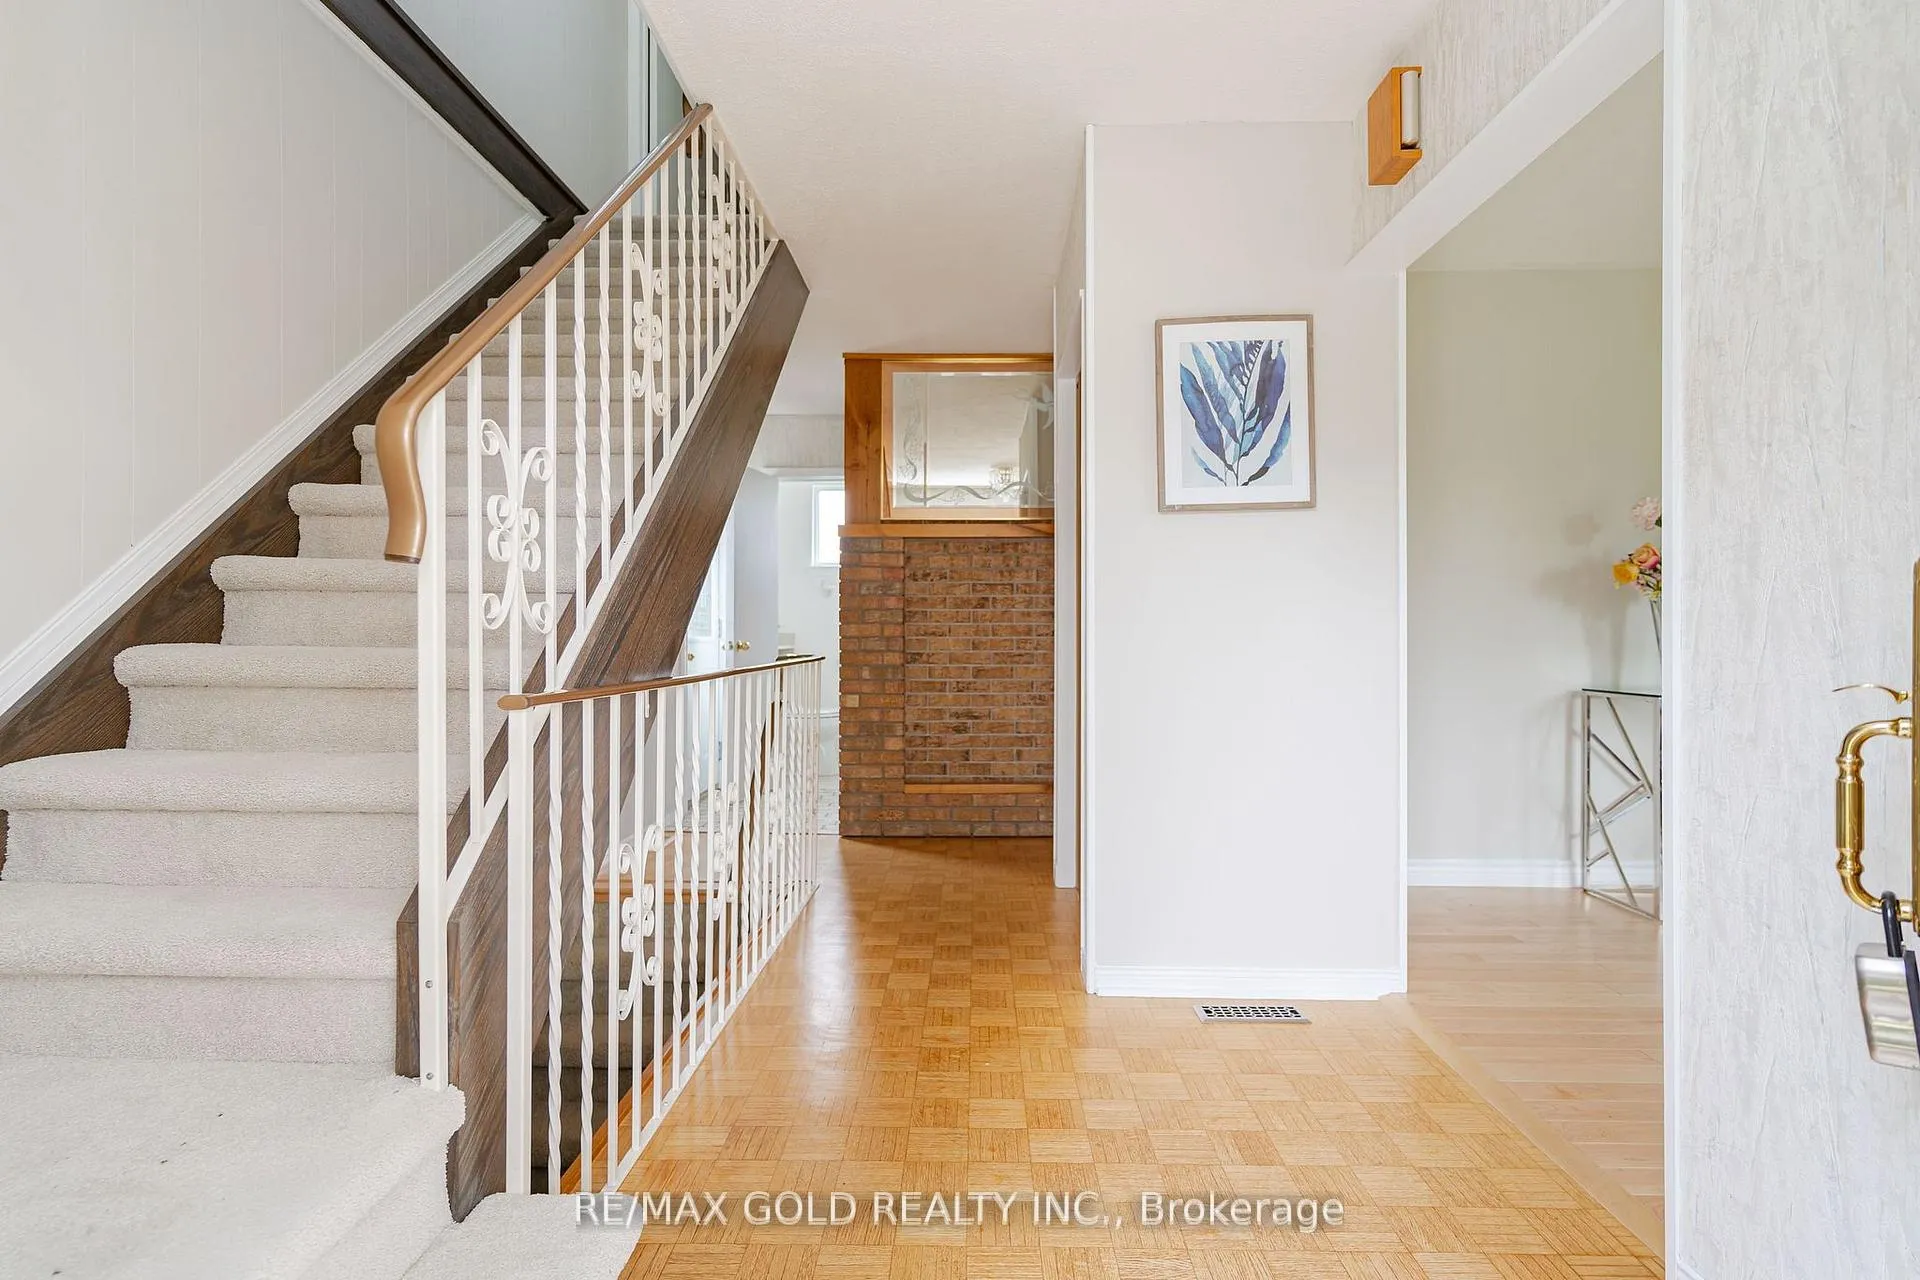 See all 40 photos
Property history
Facts and features
- BasementFinished
- Water, sewerMunicipal
- HeatingForced air
- CoolingCentral air
- Separate entrance
- Hardwood floors
- Fireplace
- Central air
The homeDetached, 2-storey, Finished, separate entrance
- Type: Detached
- Style: 2-storey
- Basement: Finished, separate entrance
InsideFireplace Yes, Hardwood, Broadloom, Rooms above ground 8
- Fireplace: Yes
- Flooring: Hardwood, Broadloom
- Rooms above ground: 8
- Rooms in the basement: 2
- Bedrooms: 4
- Bathrooms: 2
- Kitchens: 1
- Family room: Yes
Outside and lotBrick, vinyl siding, Other, Other
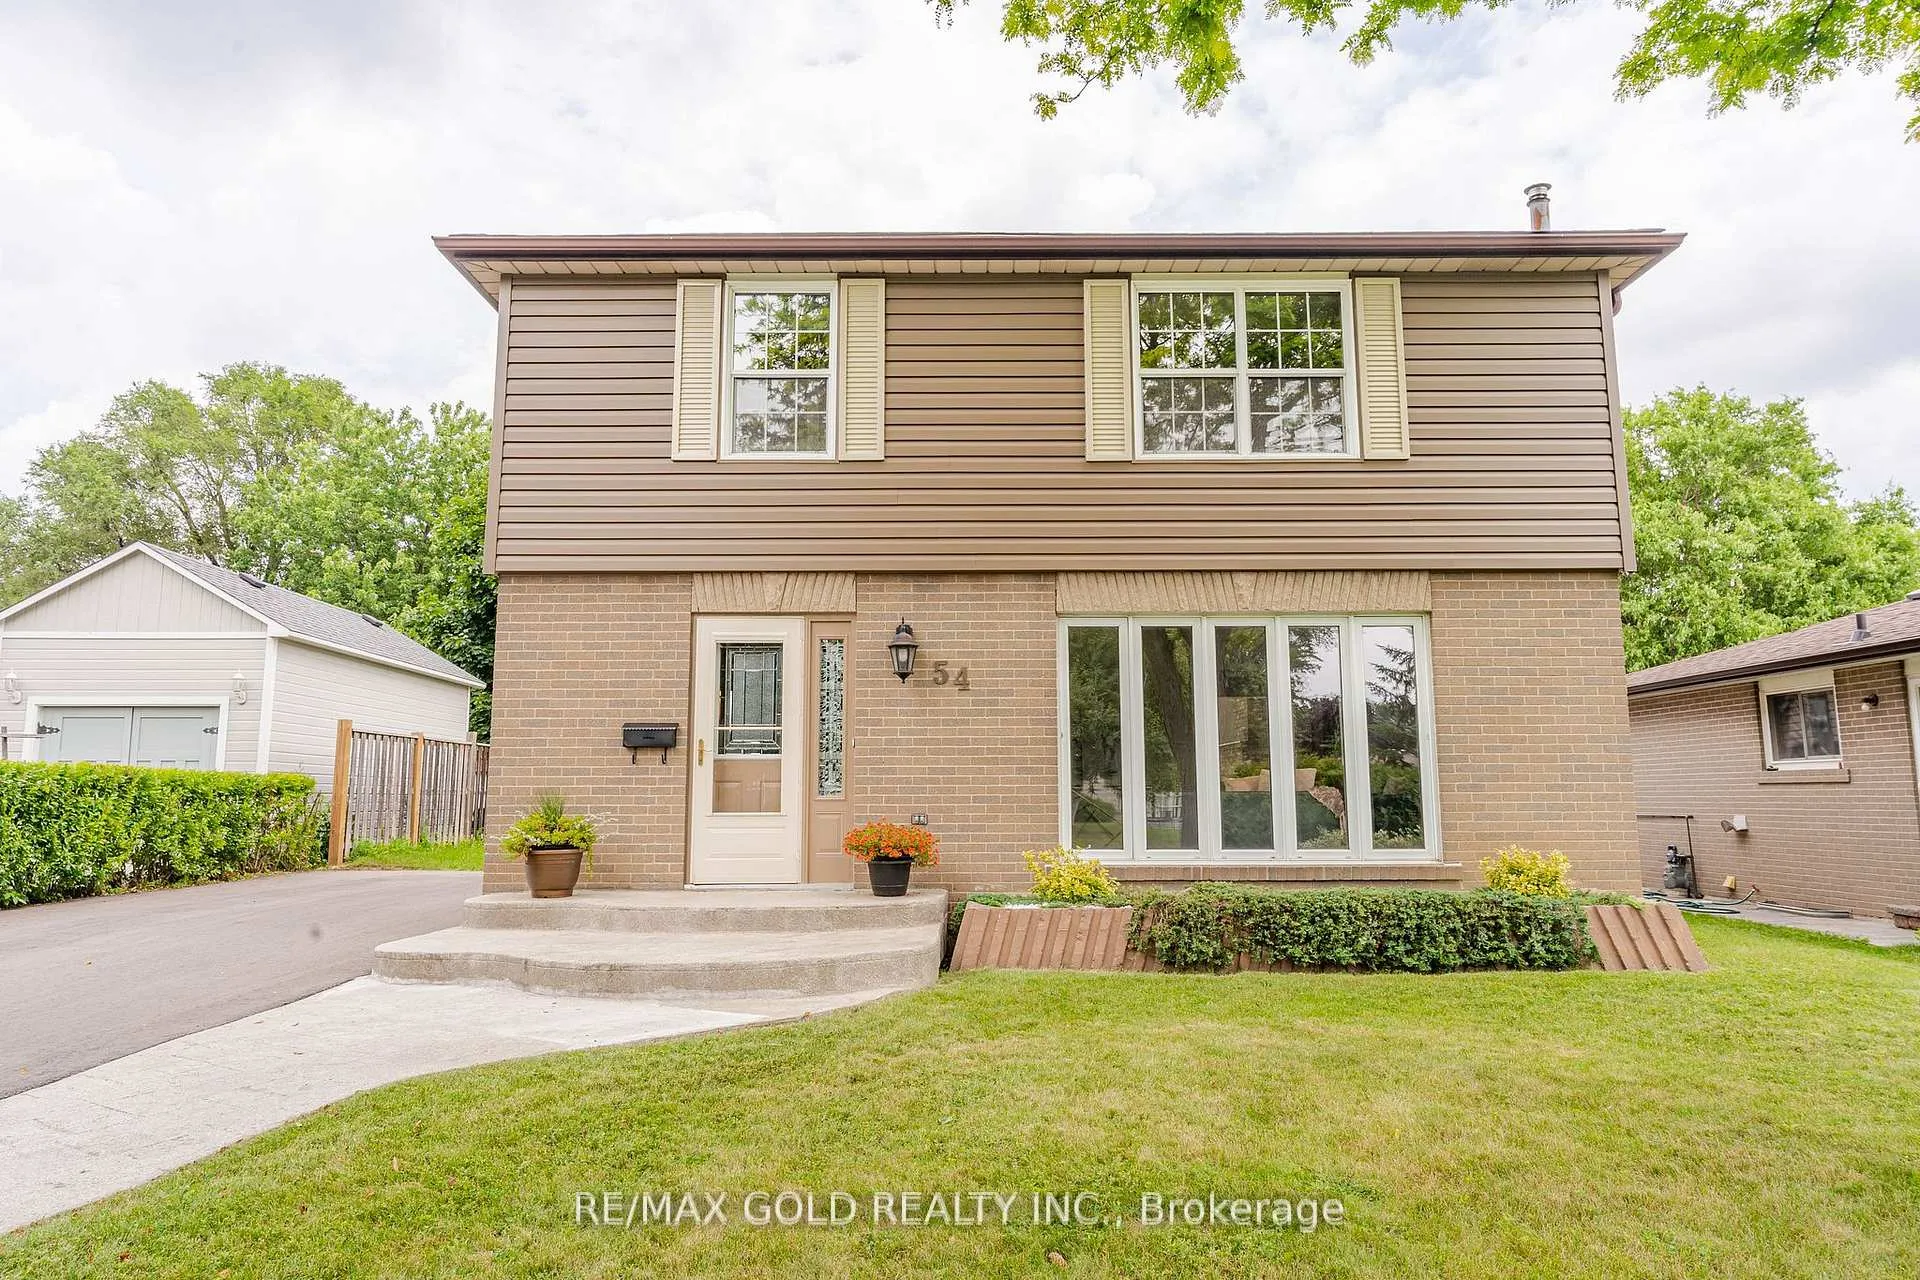
- Exterior: Brick, vinyl siding
- Roof: Other
- Foundation: Other
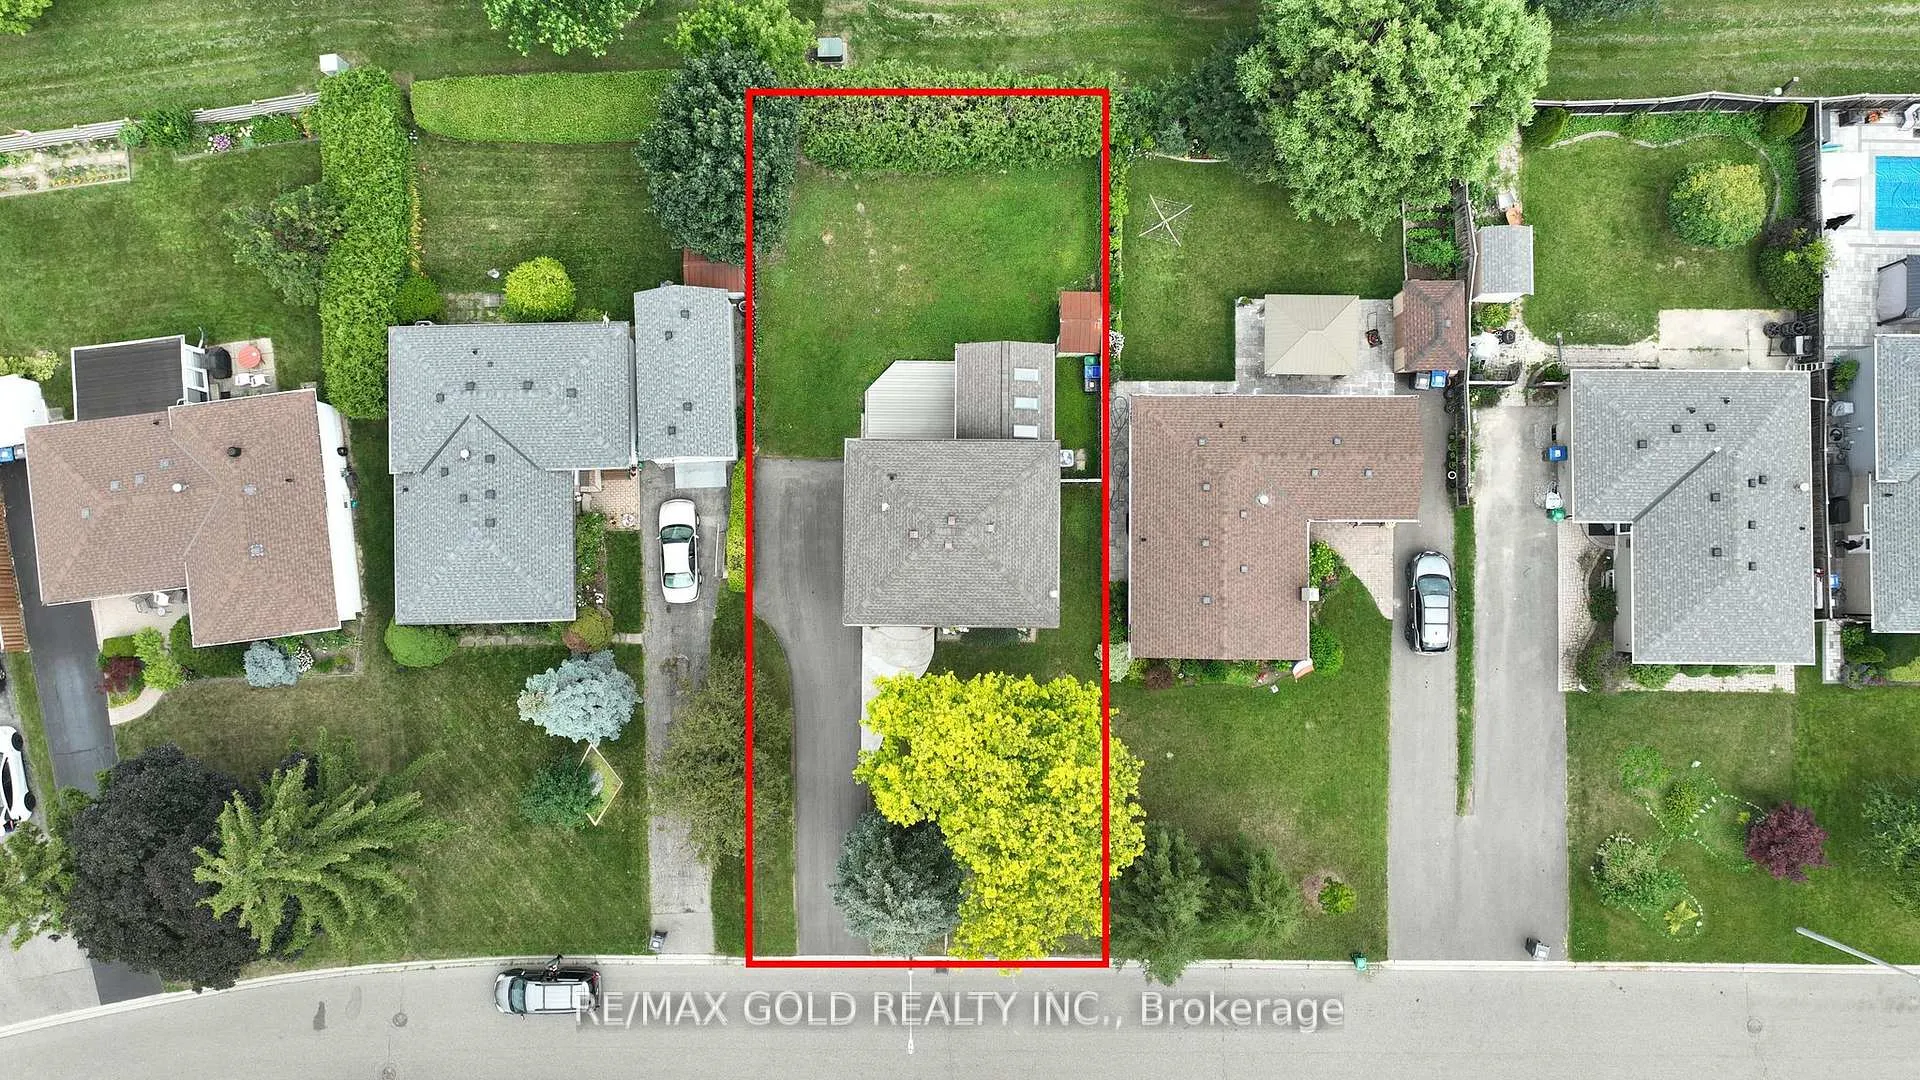
- Size: 55 × 115 ft
Parking4 Parking, Private
- Spaces: 4 Parking
- Driveway: Private
Heating, water and powerForced air, gas, Central air, Municipal water
- Heating: Forced air, gas
- Cooling: Central air
- Water: Municipal water
- Sewer: Municipal sewer
Costs and taxesTaxes $4,334 a year, HST included in the price
- Taxes, 2023: $4,334 a year
- HST: HST included in the price
Included in the saleFridge, stove, dishwasher, microwave, washer, dryer, all electrical fixtures; all ceiling fans;
- Included: Fridge, stove, dishwasher, microwave, washer, dryer, all electrical fixtures; all ceiling fans;
NearbyFenced yard, park, place of worship, public transit, school
- Close to: Fenced yard, park, place of worship, public transit, school
Listing detailsW9266815, Sold, Aug 23, 2024
- MLS® number: W9266815
- Status: Sold
- Listed on: Aug 23, 2024
- Days on market: 92
- Updated: Nov 23, 2024
- Possession: To Be Arranged
- Occupied by: Owner
- Listing brokerage: RE/MAX GOLD REALTY INC.
About this home
54 Dunblaine Crescent, Brampton (Southgate), ON L6T 3H2
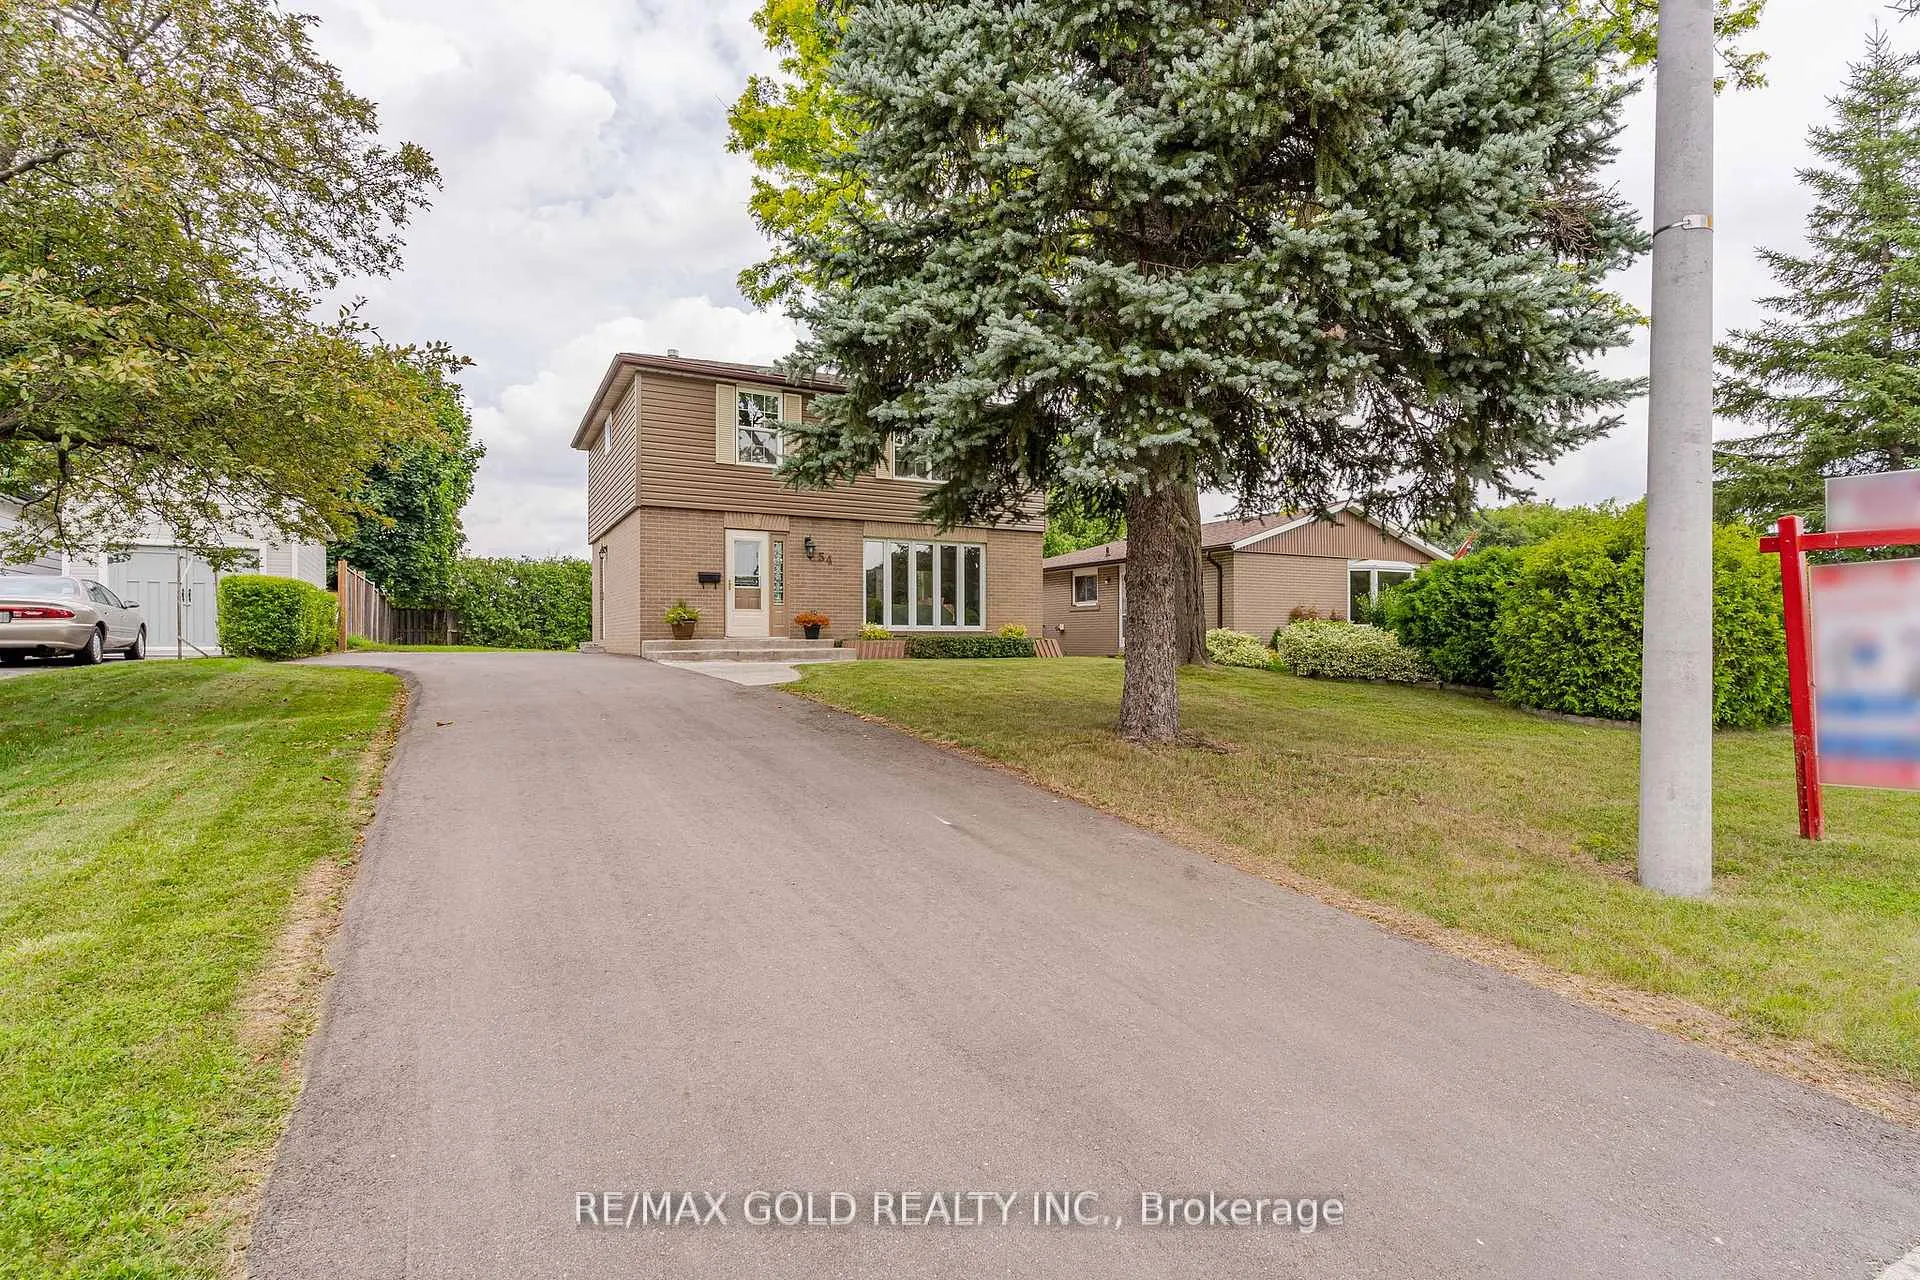
Great family home in desirable area on large 55' x 115' lot; no house at back. Backyard gate opens to Balmoral Drive, gives access by short walk to all amenities Public and Catholic Elementary schools, Southgate Plaza with grocery store and bank, Earncliffe recreation centre; Brampton Bus Stop to Go Station. House features bright and spacious living room O/L large front yard; dining area O/L beautiful upgraded maple kitchen with all stainless steel appliances; peninsula centre island with extra lighted wall cabinetry; Cozy family room with gas fireplace and skylights; W/O to large deck. Four generous sized bedrooms; two washrooms. Big backyard, a shed and a high privacy hedge. Finished basement w/ Rec Room including gas fireplace; upgraded utility room has washing machine & new dryer; privately owned hot water tank.
Ask about this home
A HOMEH agent will answer your questions about this home.
Around this home
Daily convenience, out of 100, from the distances below
Schools nearby
School rating, out of 10.
Helpful calculators
Your HOMEH agent

"I would see it this week."