

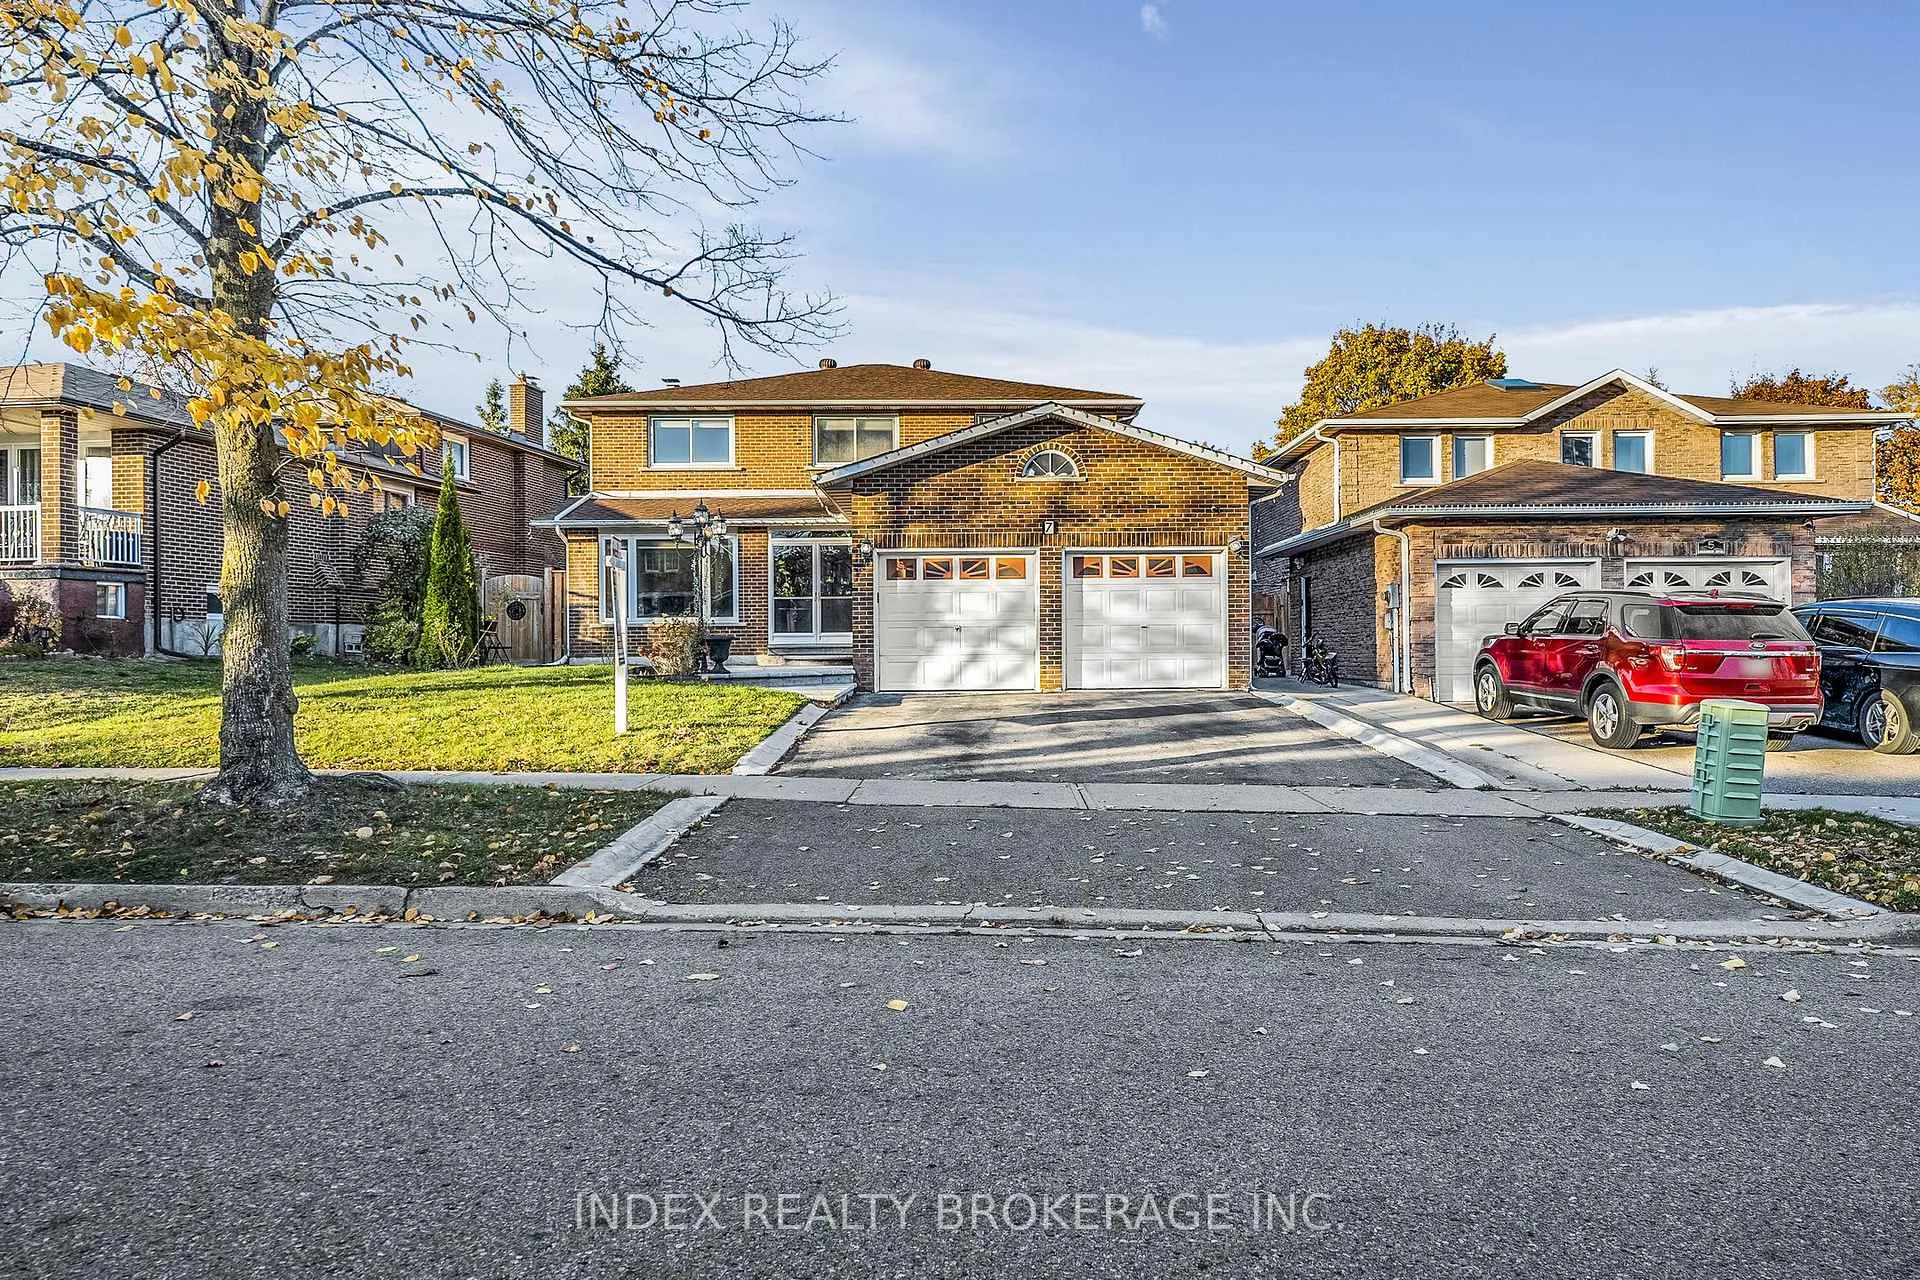
7 Panorama Crescent
Detached Sold
1/397 Panorama Crescent
Detached Sold
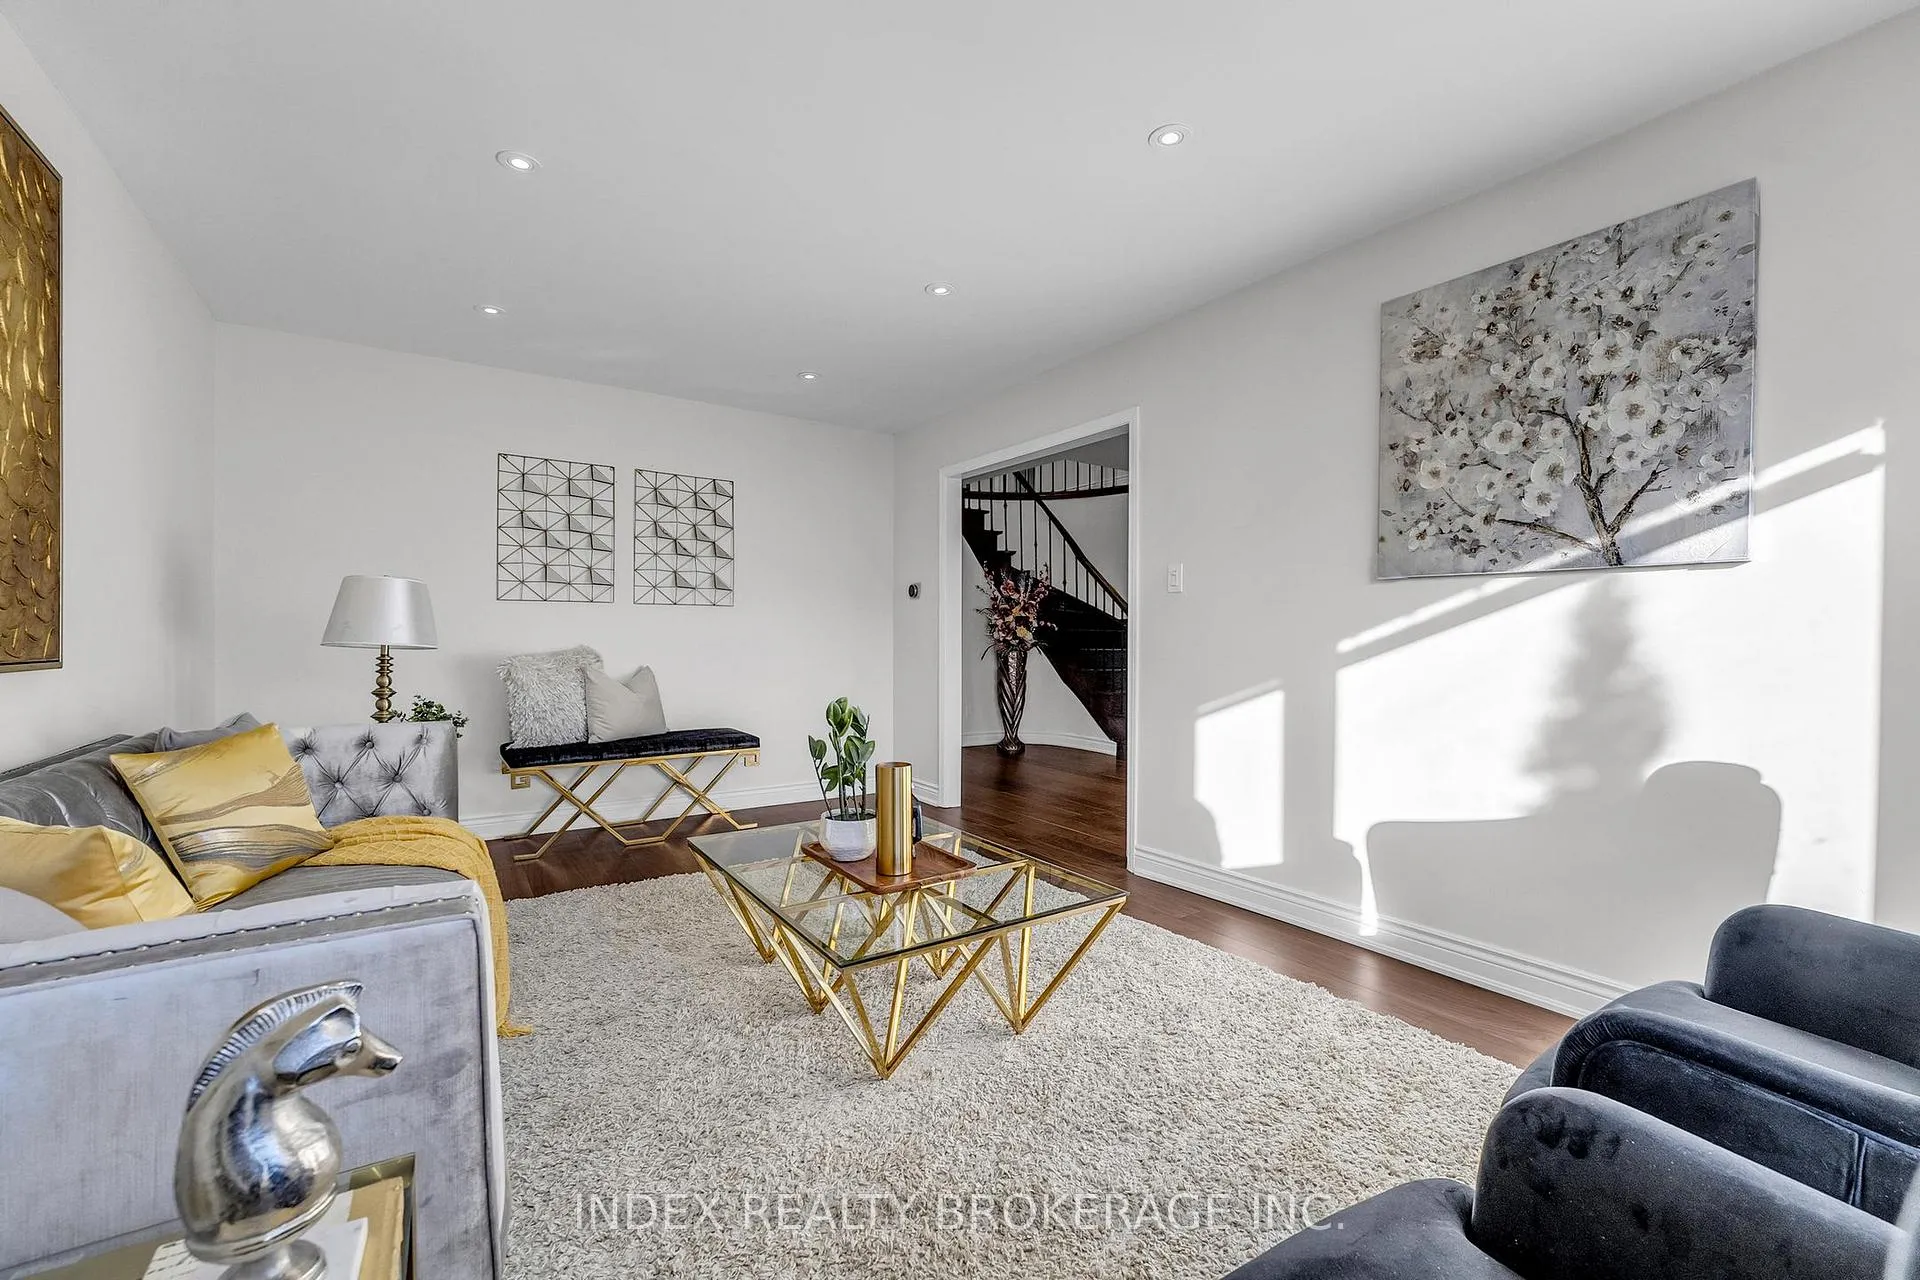 See all 39 photos
4+3 Bedrooms
4 Bathrooms
2 Garage
— sq.ft
50×110 ft
$6,402/yr
Property history
Facts and features
- BasementFinished
- Water, sewerMunicipal
- HeatingForced air
- CoolingCentral air
What stands out
- Second kitchen
- Separate entrance
- Central air
The homeDetached, 2-storey, Finished, separate entrance
- Type: Detached
- Style: 2-storey
- Basement: Finished, separate entrance
InsideMain level, Other, Rooms above ground 12
- Laundry: Main level
- Features: Other
- Rooms above ground: 12
- Bedrooms: 4 + 3 in the basement
- Bathrooms: 4
- Kitchens: 2
- Family room: Yes
Outside and lotBrick, Asphalt shingle, Brick
Outside
- Exterior: Brick
- Roof: Asphalt shingle
- Foundation: Brick
- Size: 50 × 110 ft
Parking2 Garage, Attached, Private
- Spaces: 2 Garage
- Garage: Attached
- Driveway: Private
Heating, water and powerForced air, gas, Central air, Municipal water
- Heating: Forced air, gas
- Cooling: Central air
- Water: Municipal water
- Sewer: Municipal sewer
Costs and taxesTaxes $6,402 a year, HST included in the price, Hot water tank.
- Taxes, 2023: $6,402 a year
- HST: HST included in the price
- Rental items: Hot water tank.
NearbyPark, part cleared, place of worship, public transit, school, school bus route
- Close to: Park, part cleared, place of worship, public transit, school, school bus route
Listing detailsW10415144, Sold, Nov 8, 2024
- MLS® number: W10415144
- Status: Sold
- Listed on: Nov 8, 2024
- Days on market: 84
- Updated: Jan 31, 2025
- Possession: 30-60-90
- Occupied by: Owner
- Listing brokerage: INDEX REALTY BROKERAGE INC.
About this home
7 Panorama Crescent, Brampton (Northgate), ON L6S 3T7
OtherParkPart ClearedPlace Of WorshipPublic TransitSchool
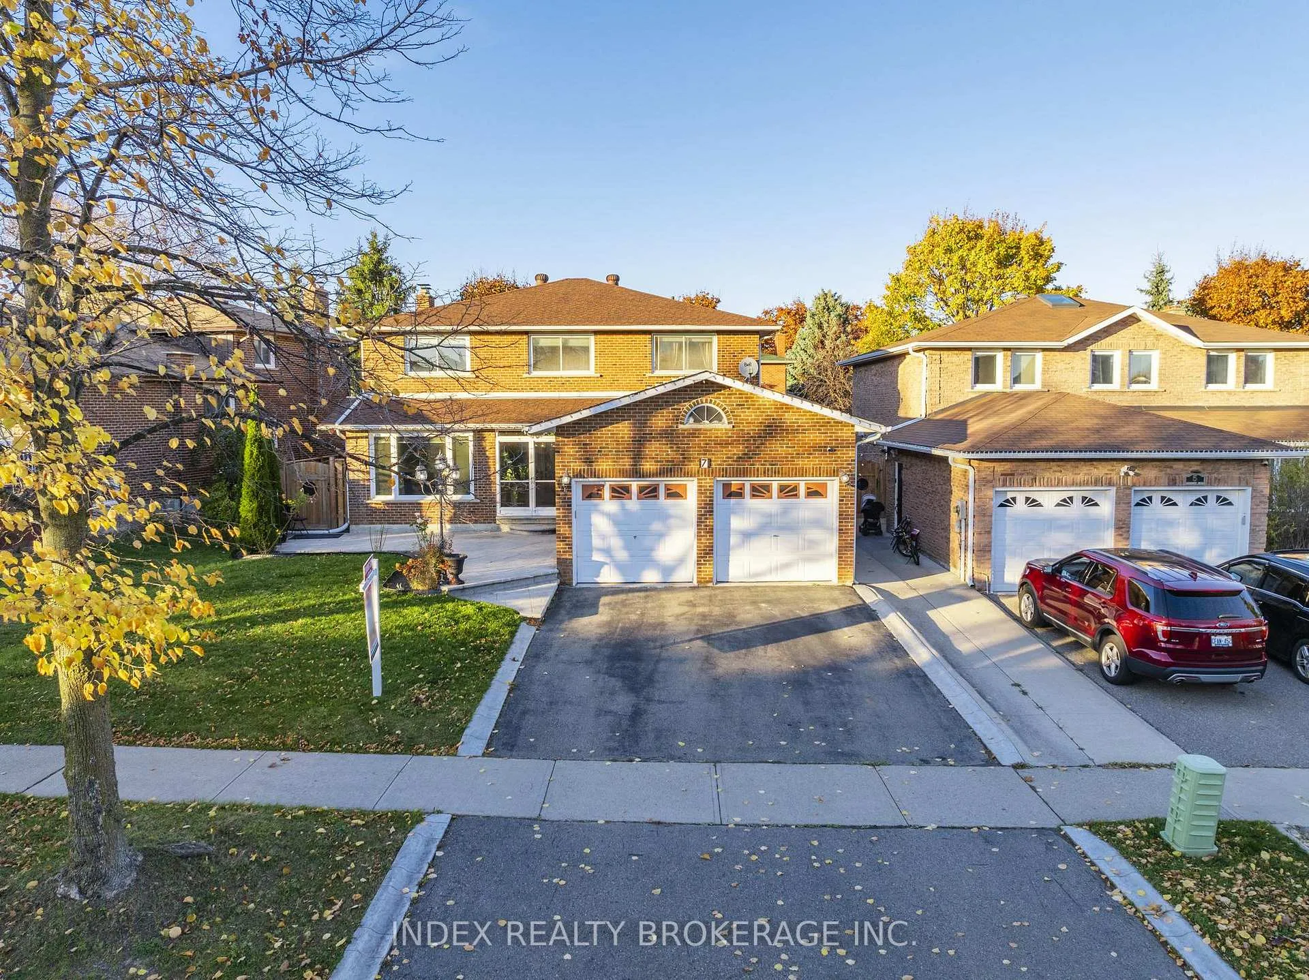
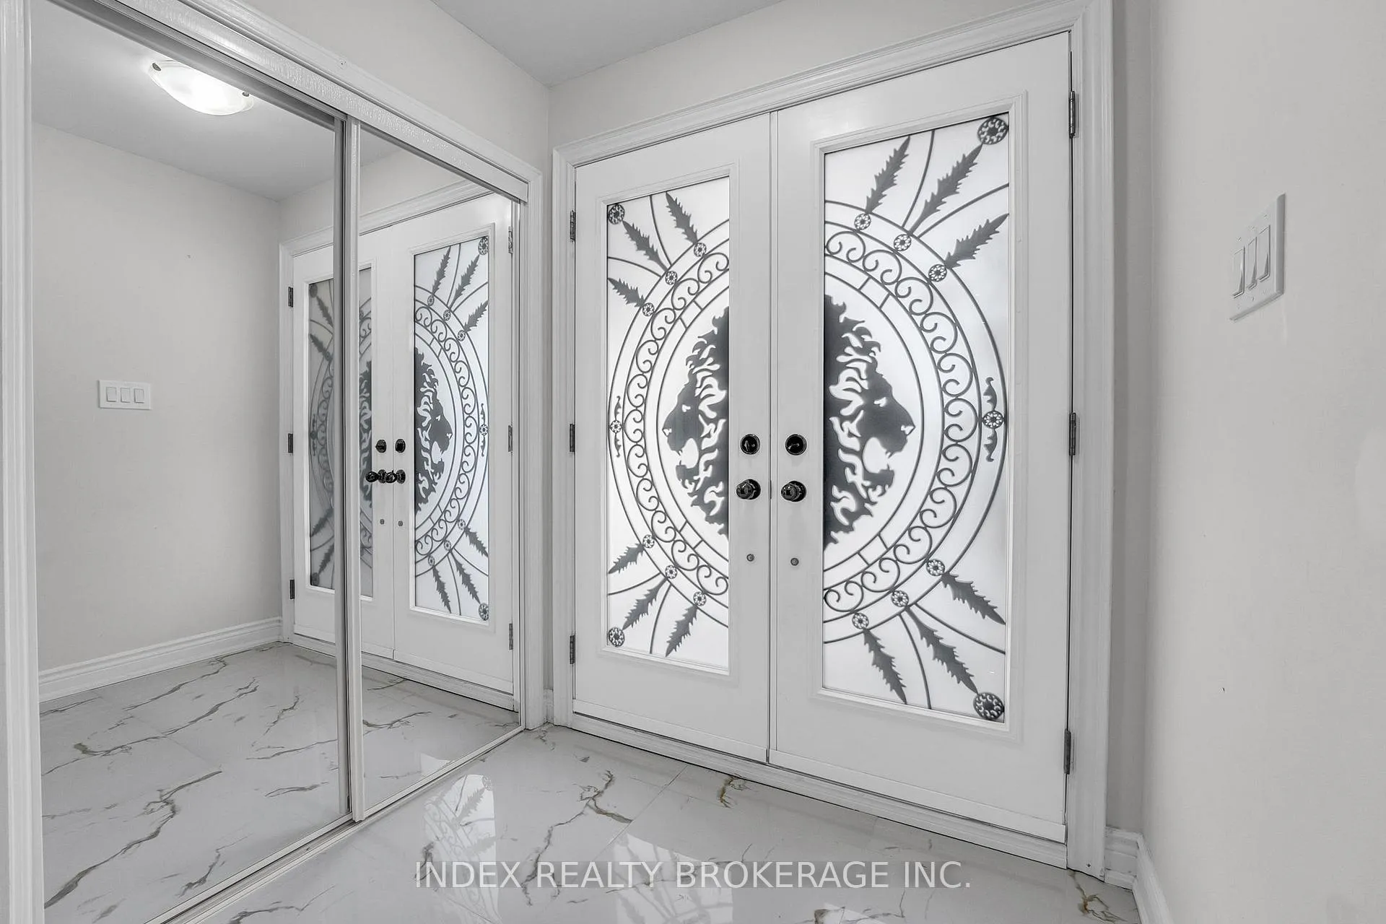
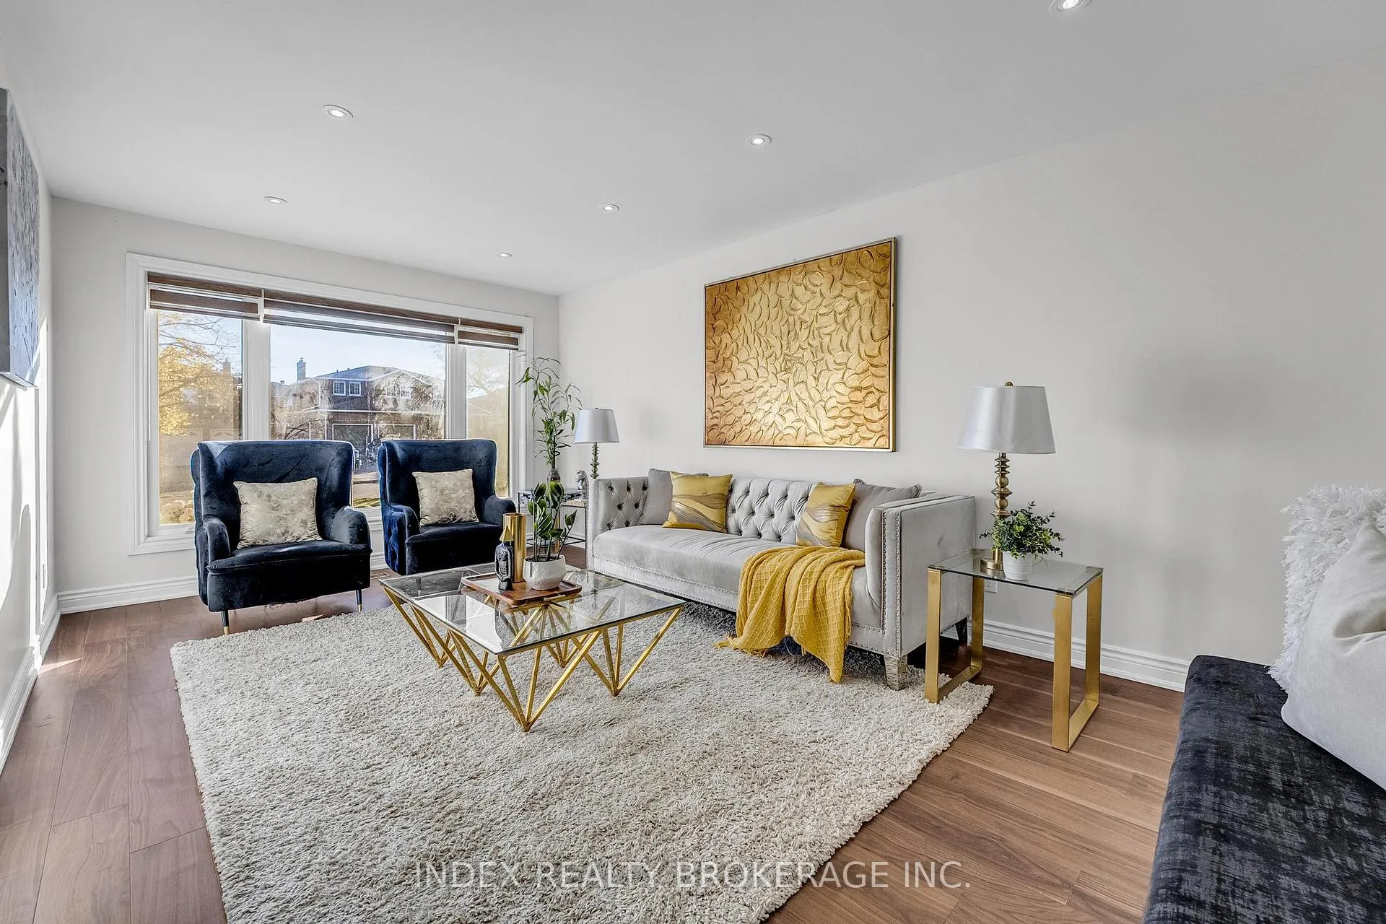
Bright & Gorgeous, 4 Bedrooms Executive Home in Sought After Professor's Lake. The Welcoming Floor Plan Begins With Spacious Foyer & & Large Picture Window. Upgraded Family Sized Kitchen Loaded With Cupboard Space, Backsplash, Stainless Steel Appliances & Huge Breakfast Area With W/O Yard. Cozy Family Room With Additional W/O To Yard. Gorgeous Stamped Concrete Walkway. Legal Basement With 3 Bedrooms.
Read more
Ask about this home
A HOMEH agent will answer your questions about this home.
Ask a question
Thinking of selling your home?See what your home is worth today.
Around this home
Bovaird Drive/ Professor's Lk Pkwy
Errands
Parks
Schools
Daily convenience, out of 100, from the distances below
ParkProfessor's Lake Park · 7 within 1 km4 min walk233 m
GroceryAsian Food Center18 min walk1.1 km
SchoolWm Osler Health Ctre/Mayfield6 min walk380 m
PharmacyPatanjali Indian Herbal medicine18 min walk1.1 km
Cafés & foodSubway · 7 within 1 km10 min walk596 m
Gym & rec centreChinguacousy Wellness Centre8 min walk463 m
HospitalBrampton Civic Hospital6 min walk353 m
WalkDriveStraight-line distance, open map data
Grocery1.1 km
Park0.2 km
Dining0.7 km
Gym0.5 km
Hospital0.4 km
Schools nearby
School rating, out of 10.
Wm Osler Health Ctre/Mayfieldsecondary · Public · 0.4 km
—
St John Bosco Schoolelementary · Private · 0.7 km
5.4/10Fair
The Children's Nurturyelementary · Private · 0.9 km
—
Contact agent
Helpful calculators
Mortgage
Affordability
Closing costs
Land transfer tax
Property tax
Down payment
CMHC insurance
Stress test
Cashback Rebate
Your HOMEH agent

NimaHOMEH agent · Brampton
"I would see it this week."
Ask Nima