

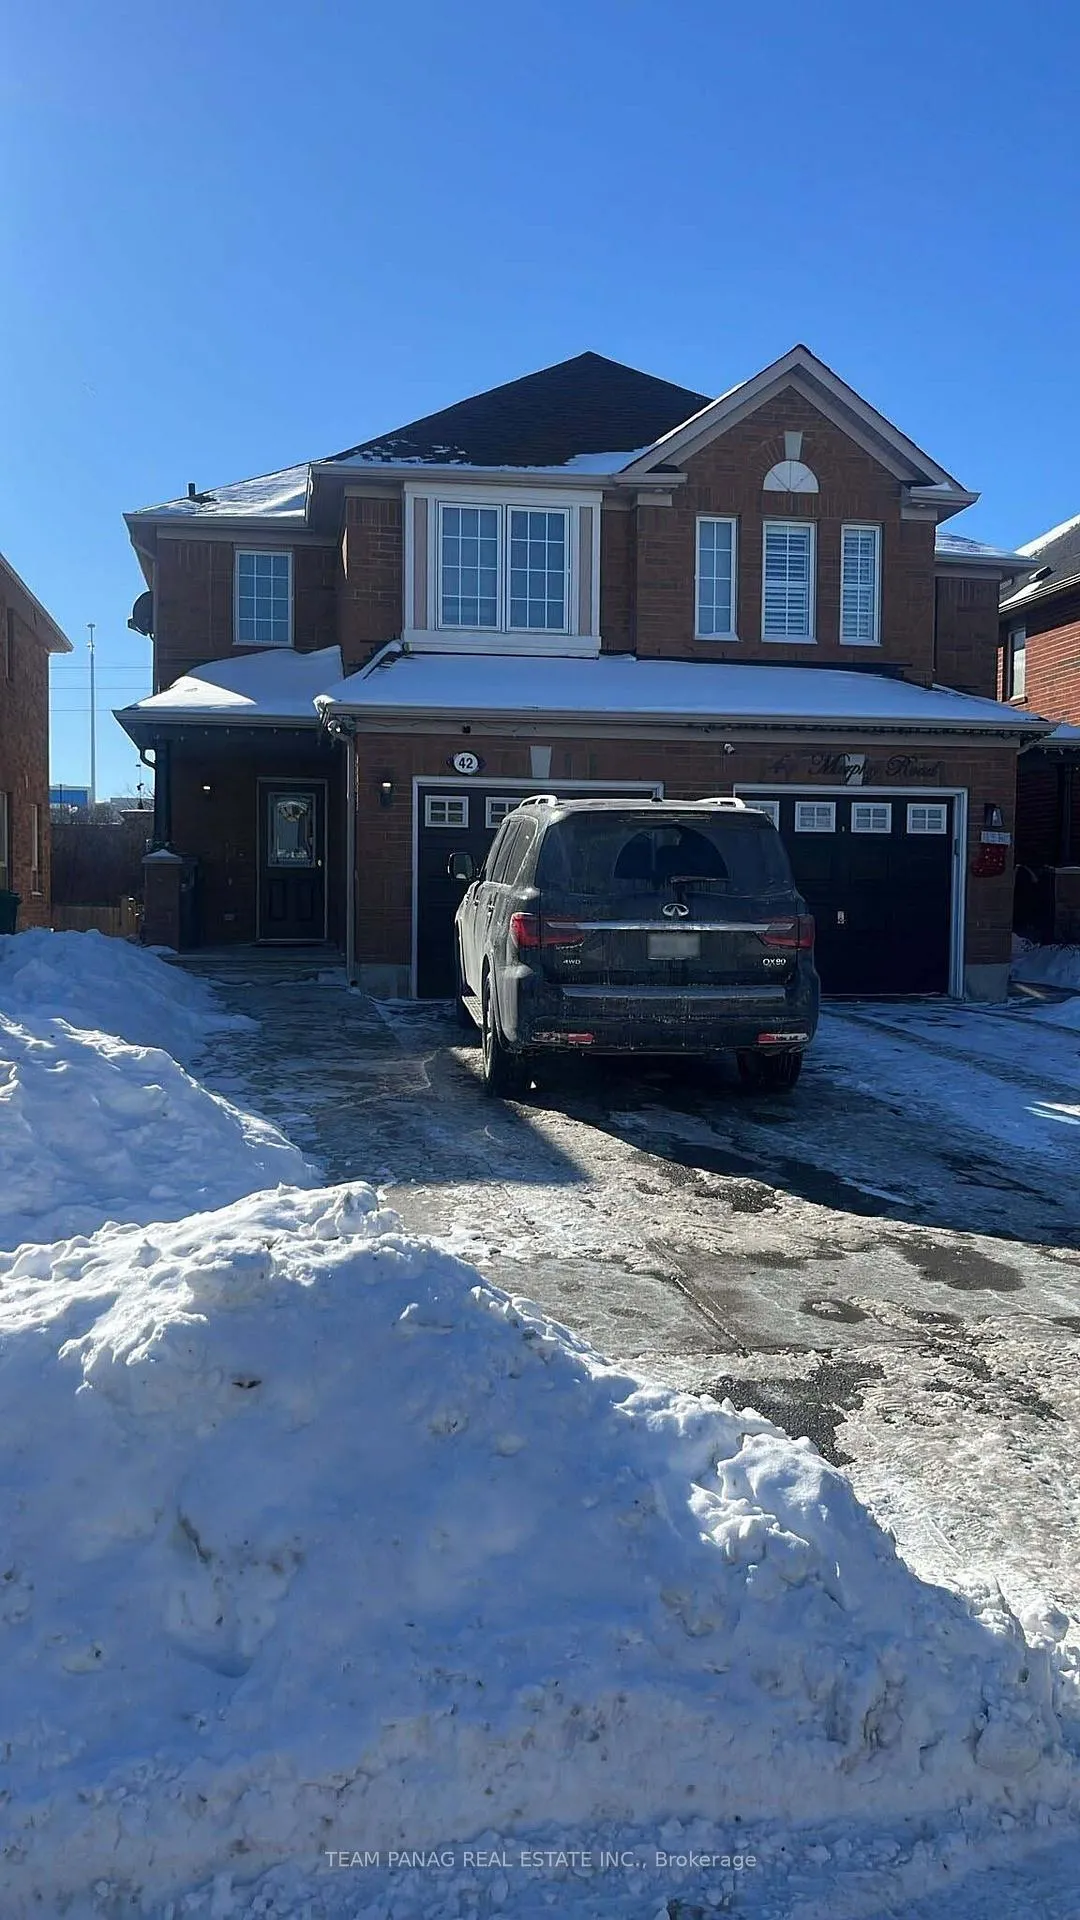
42 Murphy Road
42 Murphy Road
Property history
Facts and features
- BasementFinished
- Age of home6–15 years
- Water, sewerMunicipal
- HeatingForced air
- Second kitchen
- Hardwood floors
- Central air
The homeSemi-Detached, 2-storey, Age 6–15 years
- Type: Semi-Detached
- Style: 2-storey
- Age: 6–15 years
- Living space: 1,100–1,500 sq ft
- Basement: Finished
- Waterfront: None
InsideHardwood, Ceramic, Upper level, Carpet free, in-law suite, water heater
- Flooring: Hardwood, Ceramic
- Laundry: Upper level
- Features: Carpet free, in-law suite, water heater
- Rooms above ground: 10
- Rooms in the basement: 1
- Bedrooms: 3 + 1 in the basement
- Bathrooms: 4
- Kitchens: 2
- Family room: Yes
Outside and lotBrick, Other, Other
- Exterior: Brick
- Roof: Other
- Foundation: Other
- Size: 22.56 × 127.95 ft
- Zoning: Residential
Parking1 Garage, Built-in, Private
- Spaces: 1 Garage
- Garage: Built-in
- Driveway: Private
Heating, water and powerForced air, gas, Central air, Municipal water
- Heating: Forced air, gas
- Cooling: Central air
- Water: Municipal water
- Sewer: Municipal sewer
- Natural gas: Yes
- Hydro: Yes
- Cable: Yes
- Telephone: Yes
Costs and taxesTaxes $5,919 a year, HST included in the price
- Taxes, 2025: $5,919 a year
- HST: HST included in the price
Included in the saleAll electrical light fixtures; existing stainless steel fridge, stove and b/i dishwasher, clothes washer and dryer, all window blinds and coverings.
- Included: All electrical light fixtures; existing stainless steel fridge, stove and b/i dishwasher, clothes washer and dryer, all window blinds and coverings.
NearbyFenced yard, hospital, park, public transit, school
- Close to: Fenced yard, hospital, park, public transit, school
Listing detailsW12751174, Sold, Feb 1, 2026
- MLS® number: W12751174
- Status: Sold
- Listed on: Feb 1, 2026
- Days on market: 11
- Updated: Feb 12, 2026
- Possession: Other
- Occupied by: Owner+tenant
- Listing brokerage: TEAM PANAG REAL ESTATE INC.
About this home
42 Murphy Road, Brampton (Gore Industrial North), ON L6S 0B1
Welcome to this beautifully upgraded, east-facing semi-detached home in the prestigious Castlemore community. Filled with natural sunlight, this elegant residence offers 1,495 sq. ft. of refined living space designed for modern comfort. The main level showcases rich hardwood flooring throughout, a spacious living and dining area, a separate family room, and a stunning oak staircase. Upstairs features three well-appointed bedrooms with custom-built closets and the convenience of second-floor laundry. With four bathrooms, the home blends style with functionality. The fully finished basement adds exceptional value, offering a recreation room, one bedroom, a full bathroom, a kitchen, and laundry rough-in-ideal for extended family or guests. Backing onto Airport Road with no rear neighbors, this carpet-free home offers privacy, accessibility, and effortless maintenance. Located close to top amenities, schools, and transit, this move-in-ready property is a rare opportunity for luxury family living.
Ask about this home
A HOMEH agent will answer your questions about this home.
Around this home
Daily convenience, out of 100, from the distances below
Schools nearby
School rating, out of 10.
Helpful calculators
Your HOMEH agent

"Priced 2% over the Hestimate. I would see it this week."