

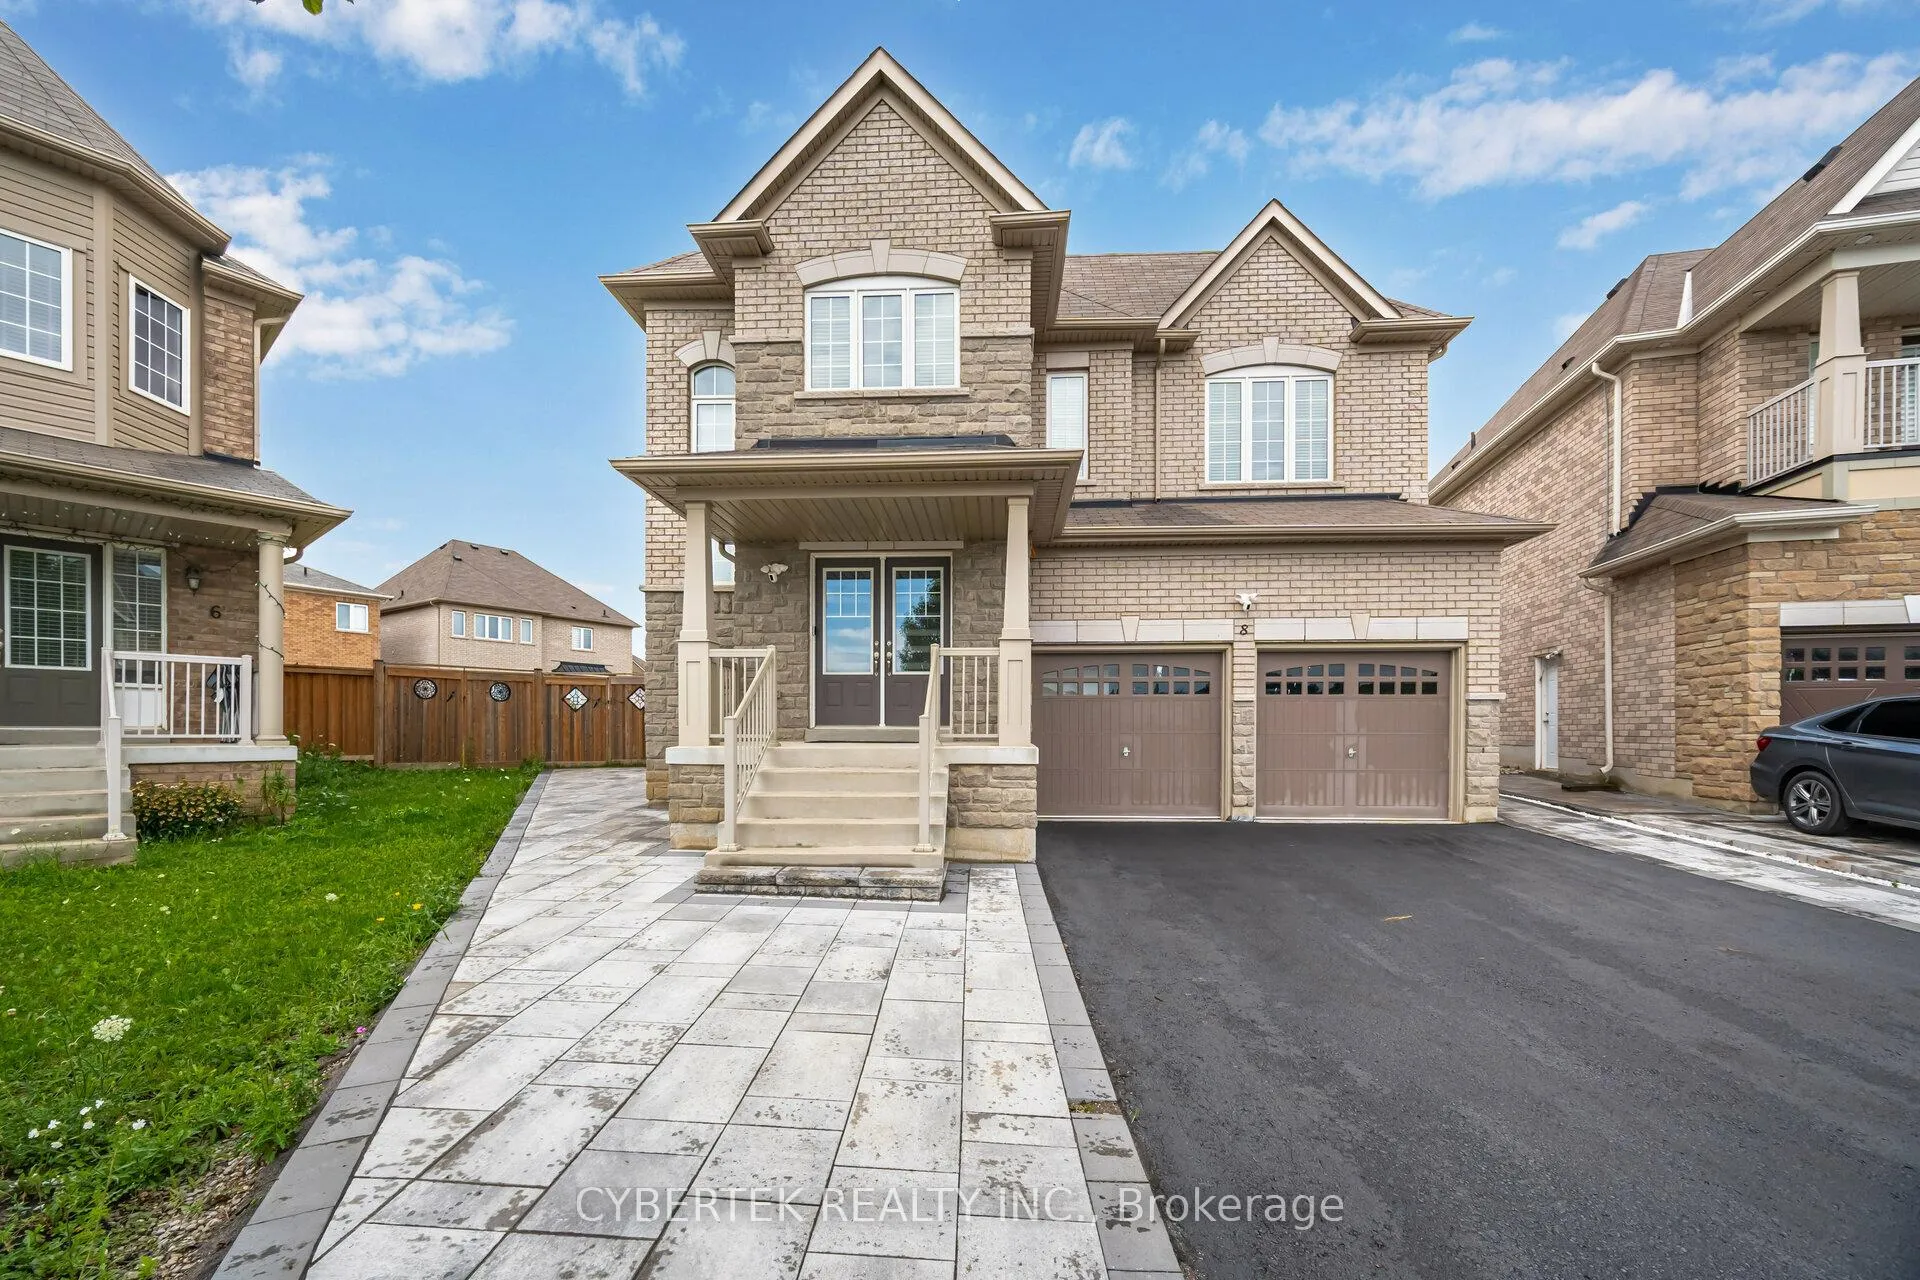
8 Tetra Court
8 Tetra Court
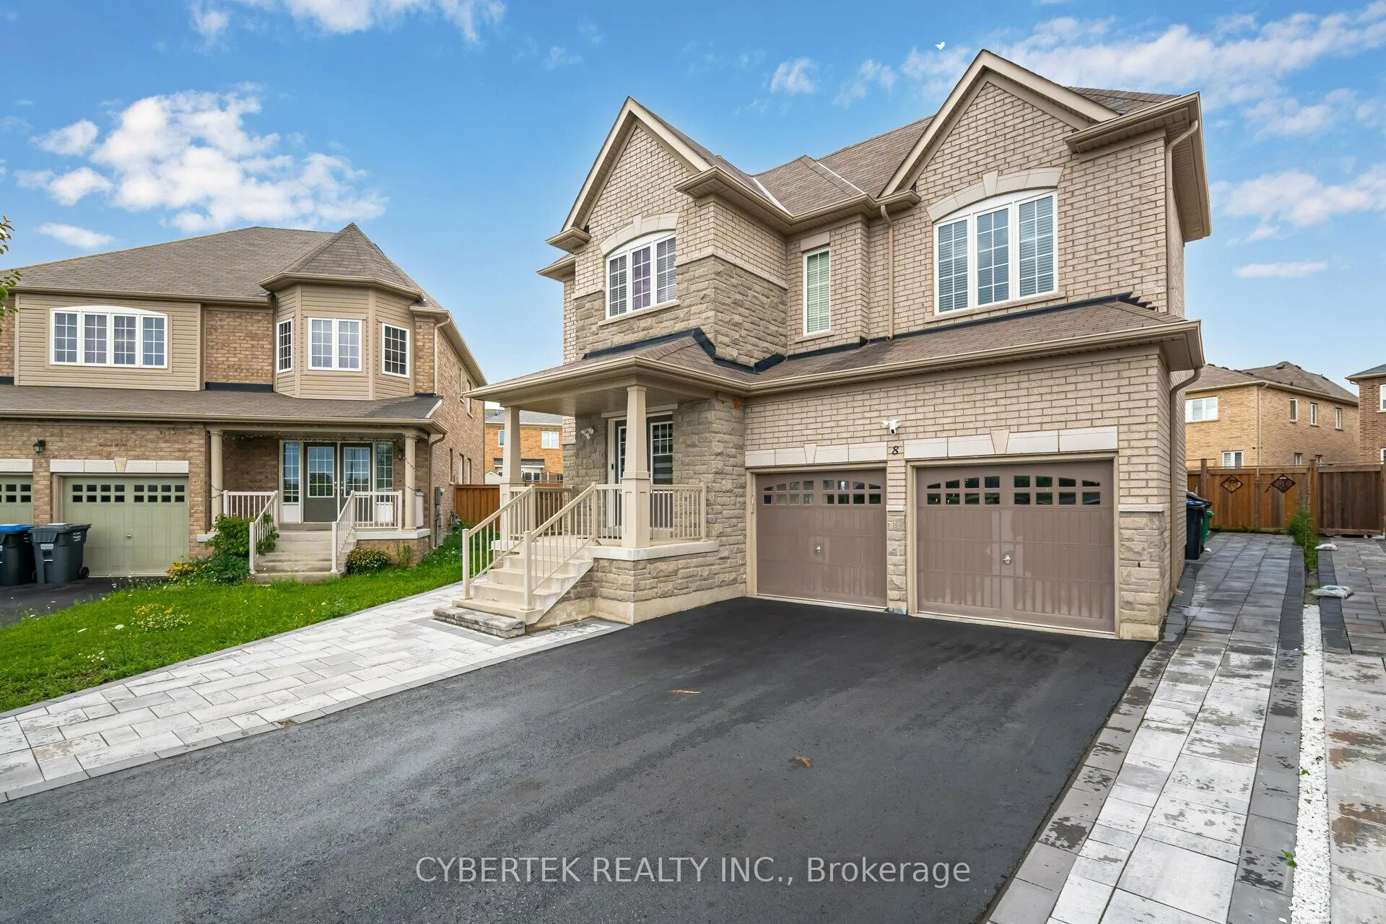
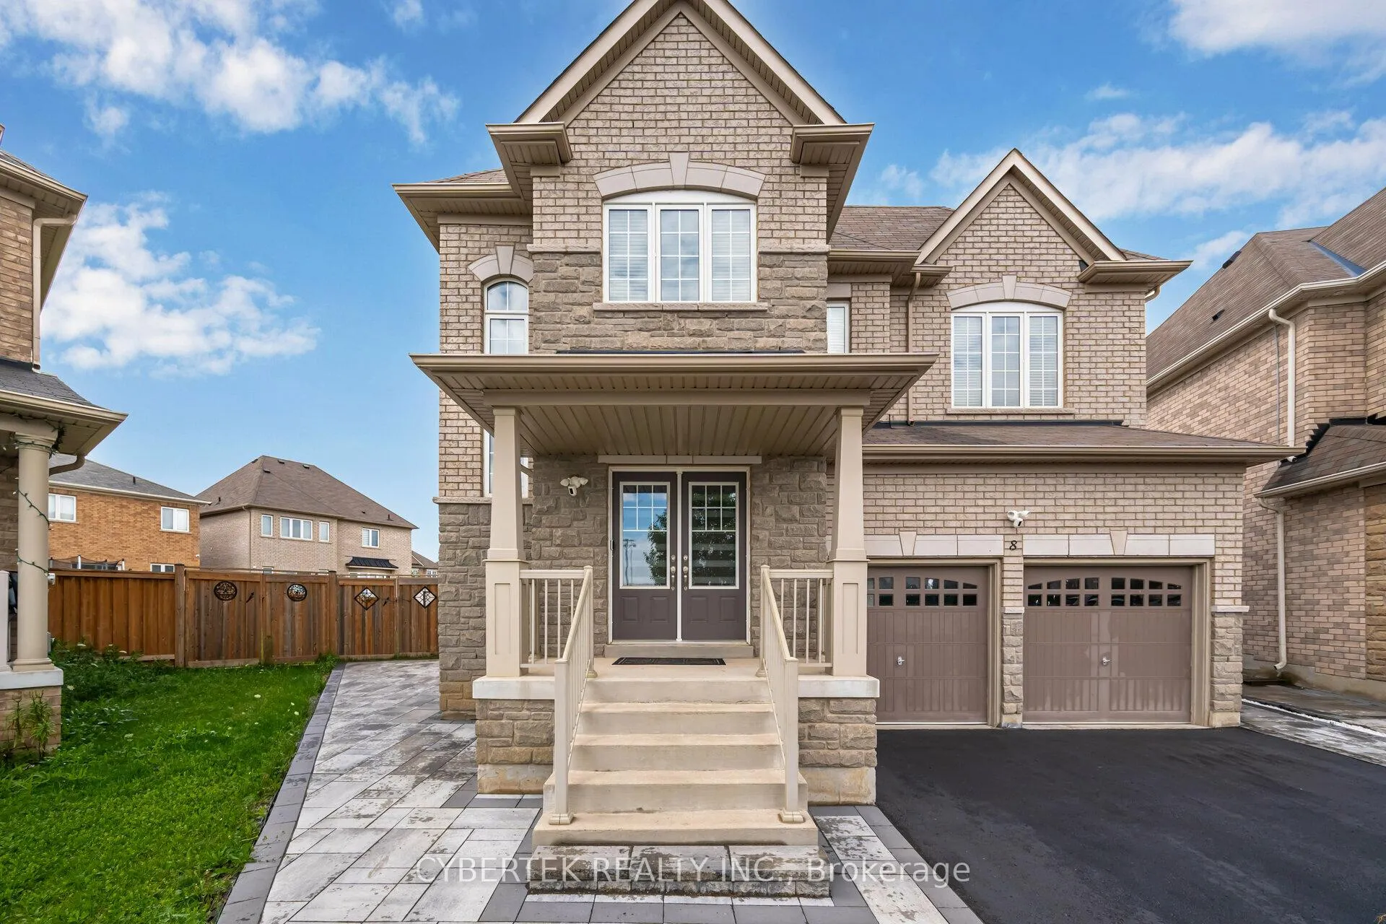
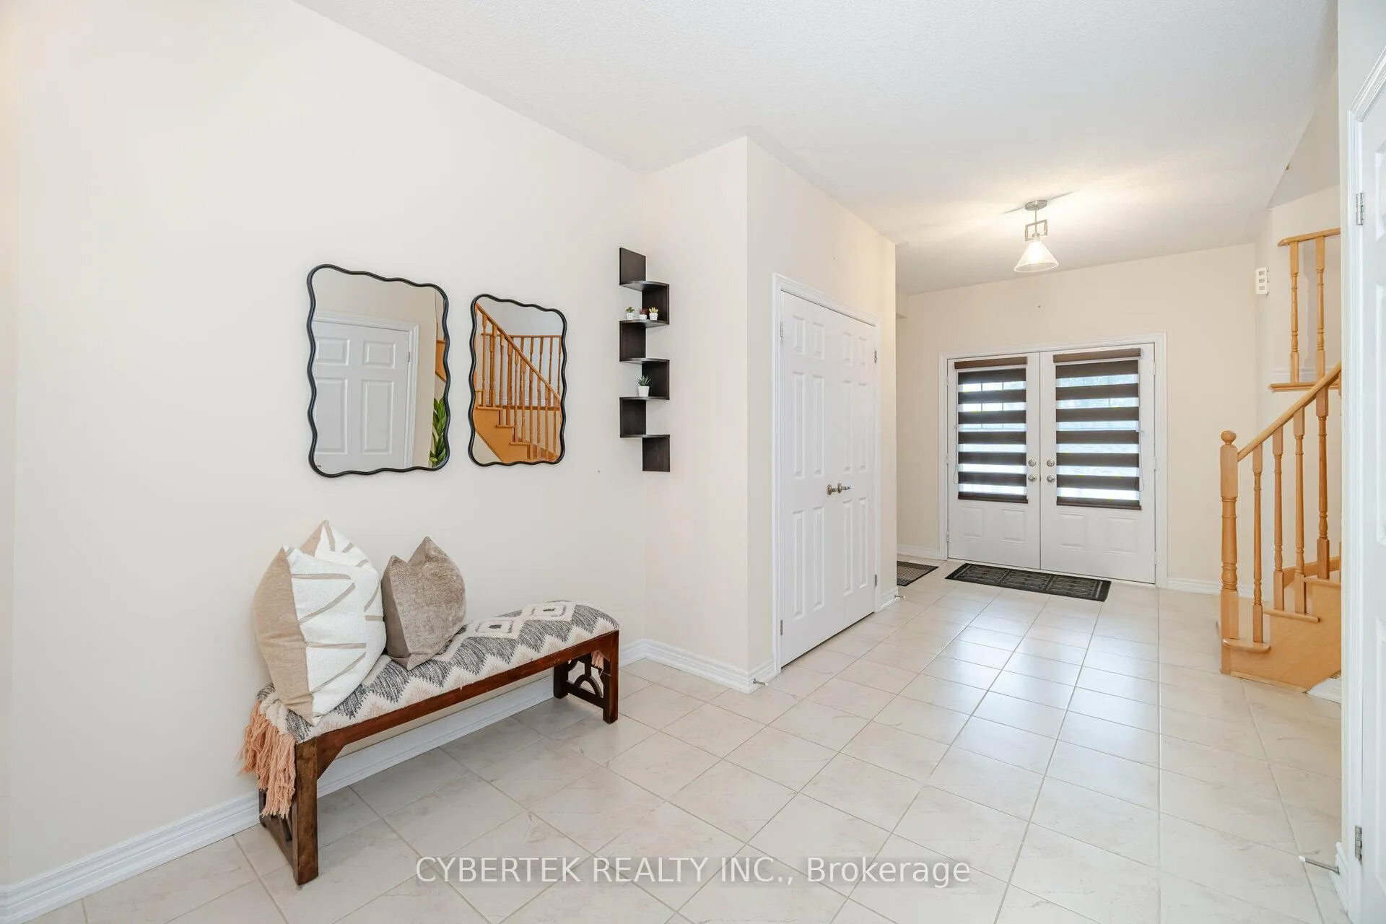
 See all 36 photos
Property history
Facts and features
- BasementUnfinished
- Age of home6–15 years
- Water, sewerMunicipal
- Lot shapePie
- Separate entrance
- Fireplace
- Central air
The homeDetached, 2-storey, Age 6–15 years
- Type: Detached
- Style: 2-storey
- Age: 6–15 years
- Living space: 3,500–5,000 sq ft
- Basement: Separate entrance, unfinished
InsideFireplace Yes, family room, natural gas, Main level, Water heater, storage, in-law capability, guest accommodations
- Fireplace: Yes, family room, natural gas
- Laundry: Main level
- Features: Water heater, storage, in-law capability, guest accommodations
- Rooms above ground: 8
- Rooms in the basement: 2
- Bedrooms: 5 + 1 in the basement
- Bathrooms: 4
- Kitchens: 1
- Family room: Yes
Outside and lotBrick, stone, Asphalt shingle, Concrete
- Exterior: Brick, stone
- Roof: Asphalt shingle
- Foundation: Concrete
- Other structures: Garden shed
- Size: 31.74 × 43.47 ft
- Shape: Pie
Parking2 Garage, Built-in, Private double
- Spaces: 2 Garage
- Garage: Built-in
- Driveway: Private double
Heating, water and powerForced air, gas, Central air, Municipal water
- Heating: Forced air, gas
- Cooling: Central air
- Water: Municipal water
- Sewer: Municipal sewer
- Natural gas: Yes
- Hydro: Yes
- Cable: Yes
- Telephone: Yes
Costs and taxesTaxes $9,685 a year, HST included in the price, Water heater
- Taxes, 2024: $9,685 a year
- HST: HST included in the price
- Rental items: Water heater
Included in the saleIncluded: stainless steel appliances (fridge, gas stove,b/i dishwasher.) stacked washer & dryer, electrical light fixtures, window coverings. 2 garage door openers & remotes, 2 nest lights with camera, backyard smart sprinkler system
- Included: Included: stainless steel appliances (fridge, gas stove,b/i dishwasher.) stacked washer & dryer, electrical light fixtures, window coverings. 2 garage door openers & remotes, 2 nest lights with camera, backyard smart sprinkler system
Listing detailsW11041596, Sold, Nov 25, 2024
- MLS® number: W11041596
- Status: Sold
- Listed on: Nov 25, 2024
- Days on market: 66
- Updated: Jan 30, 2025
- Possession: 2024-12-01 / December 1, 2024
- Occupied by: Owner
- Listing brokerage: CYBERTEK REALTY INC.
About this home
8 Tetra Court, Brampton (Credit Valley), ON L6X 5M2
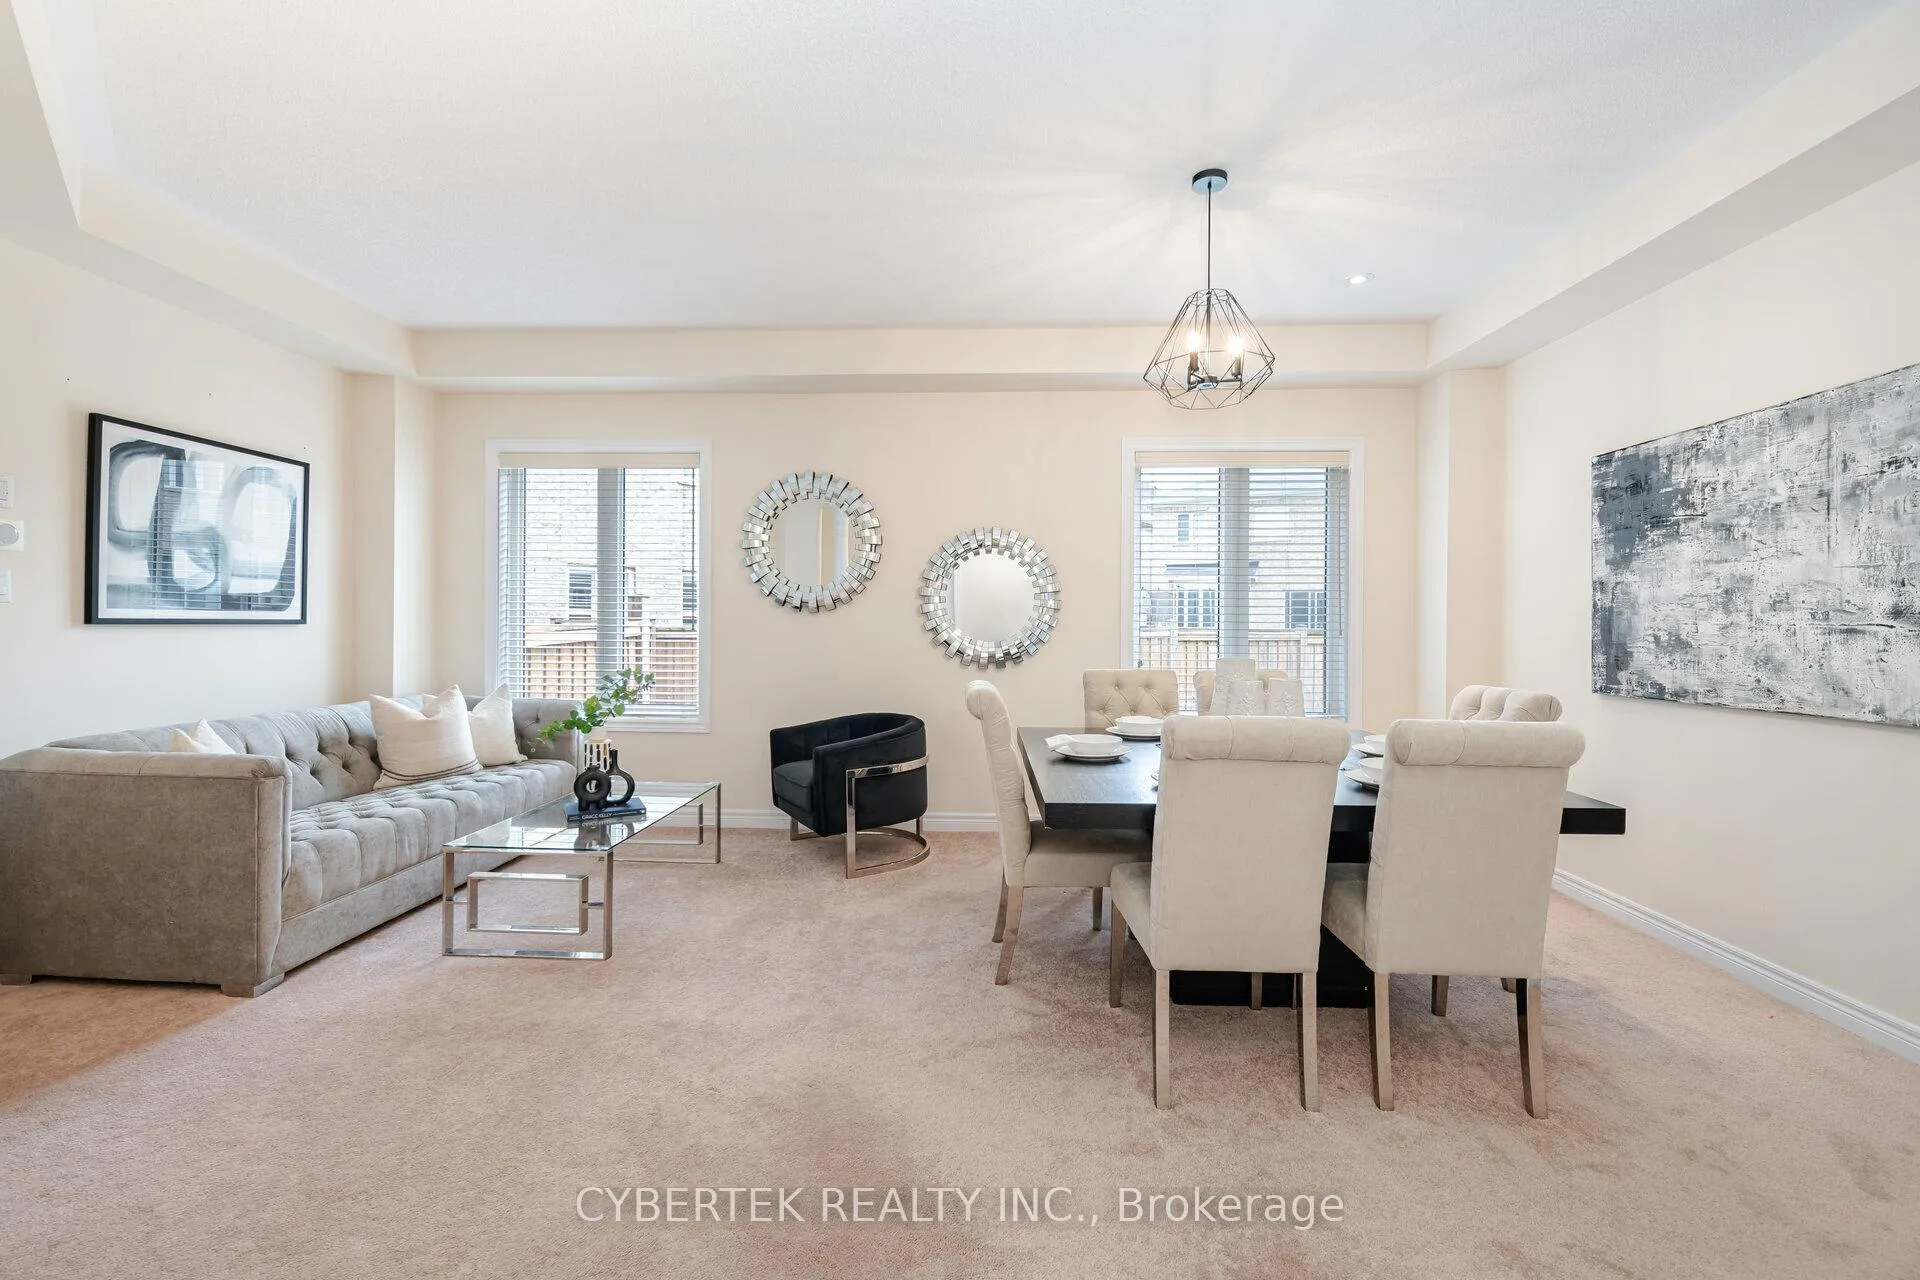
Price Reduced to Sell! Motivated Seller Stunning Detached Home in Mount Pleasant!| 5 Beds | 3.5 Baths | 3,276 Sq. Ft. | Walking Distance to Mount Pleasant GO Station & Steps to 2 High Schools and Elementary Schools! This impressive detached home nestled in the peaceful cul-de-sac of Mount Pleasant, now priced to sell with a motivated seller eager to move forward! Offering over 3,276 square feet of living space, this home is ideal for a growing family. With 5 spacious bedrooms, 3 full bathrooms, and a convenient half bath, it provides the perfect balance of comfort and functionality. The expansive interior is bright and inviting, bathed in natural light thanks to large windows on all four sides.The unfinished basement with a separate entrance is a fantastic opportunity for those looking to create a rental unit or additional living space, offering endless possibilities.Step outside to the interlock patioperfect for entertaining guests and enjoying family gatherings in the beautifully maintained, massive backyard with an integrated sprinkler system and shed room for a future pool.Why wait? With this reduced price and motivated seller, this beautiful home offers incredible value in one of the most sought-after communities. Schedule your showing today and don't miss the opportunity to make this house your dream home!
Ask about this home
A HOMEH agent will answer your questions about this home.
Around this home
Daily convenience, out of 100, from the distances below
Schools nearby
School rating, out of 10.
Helpful calculators
Your HOMEH agent

"I would see it this week."