

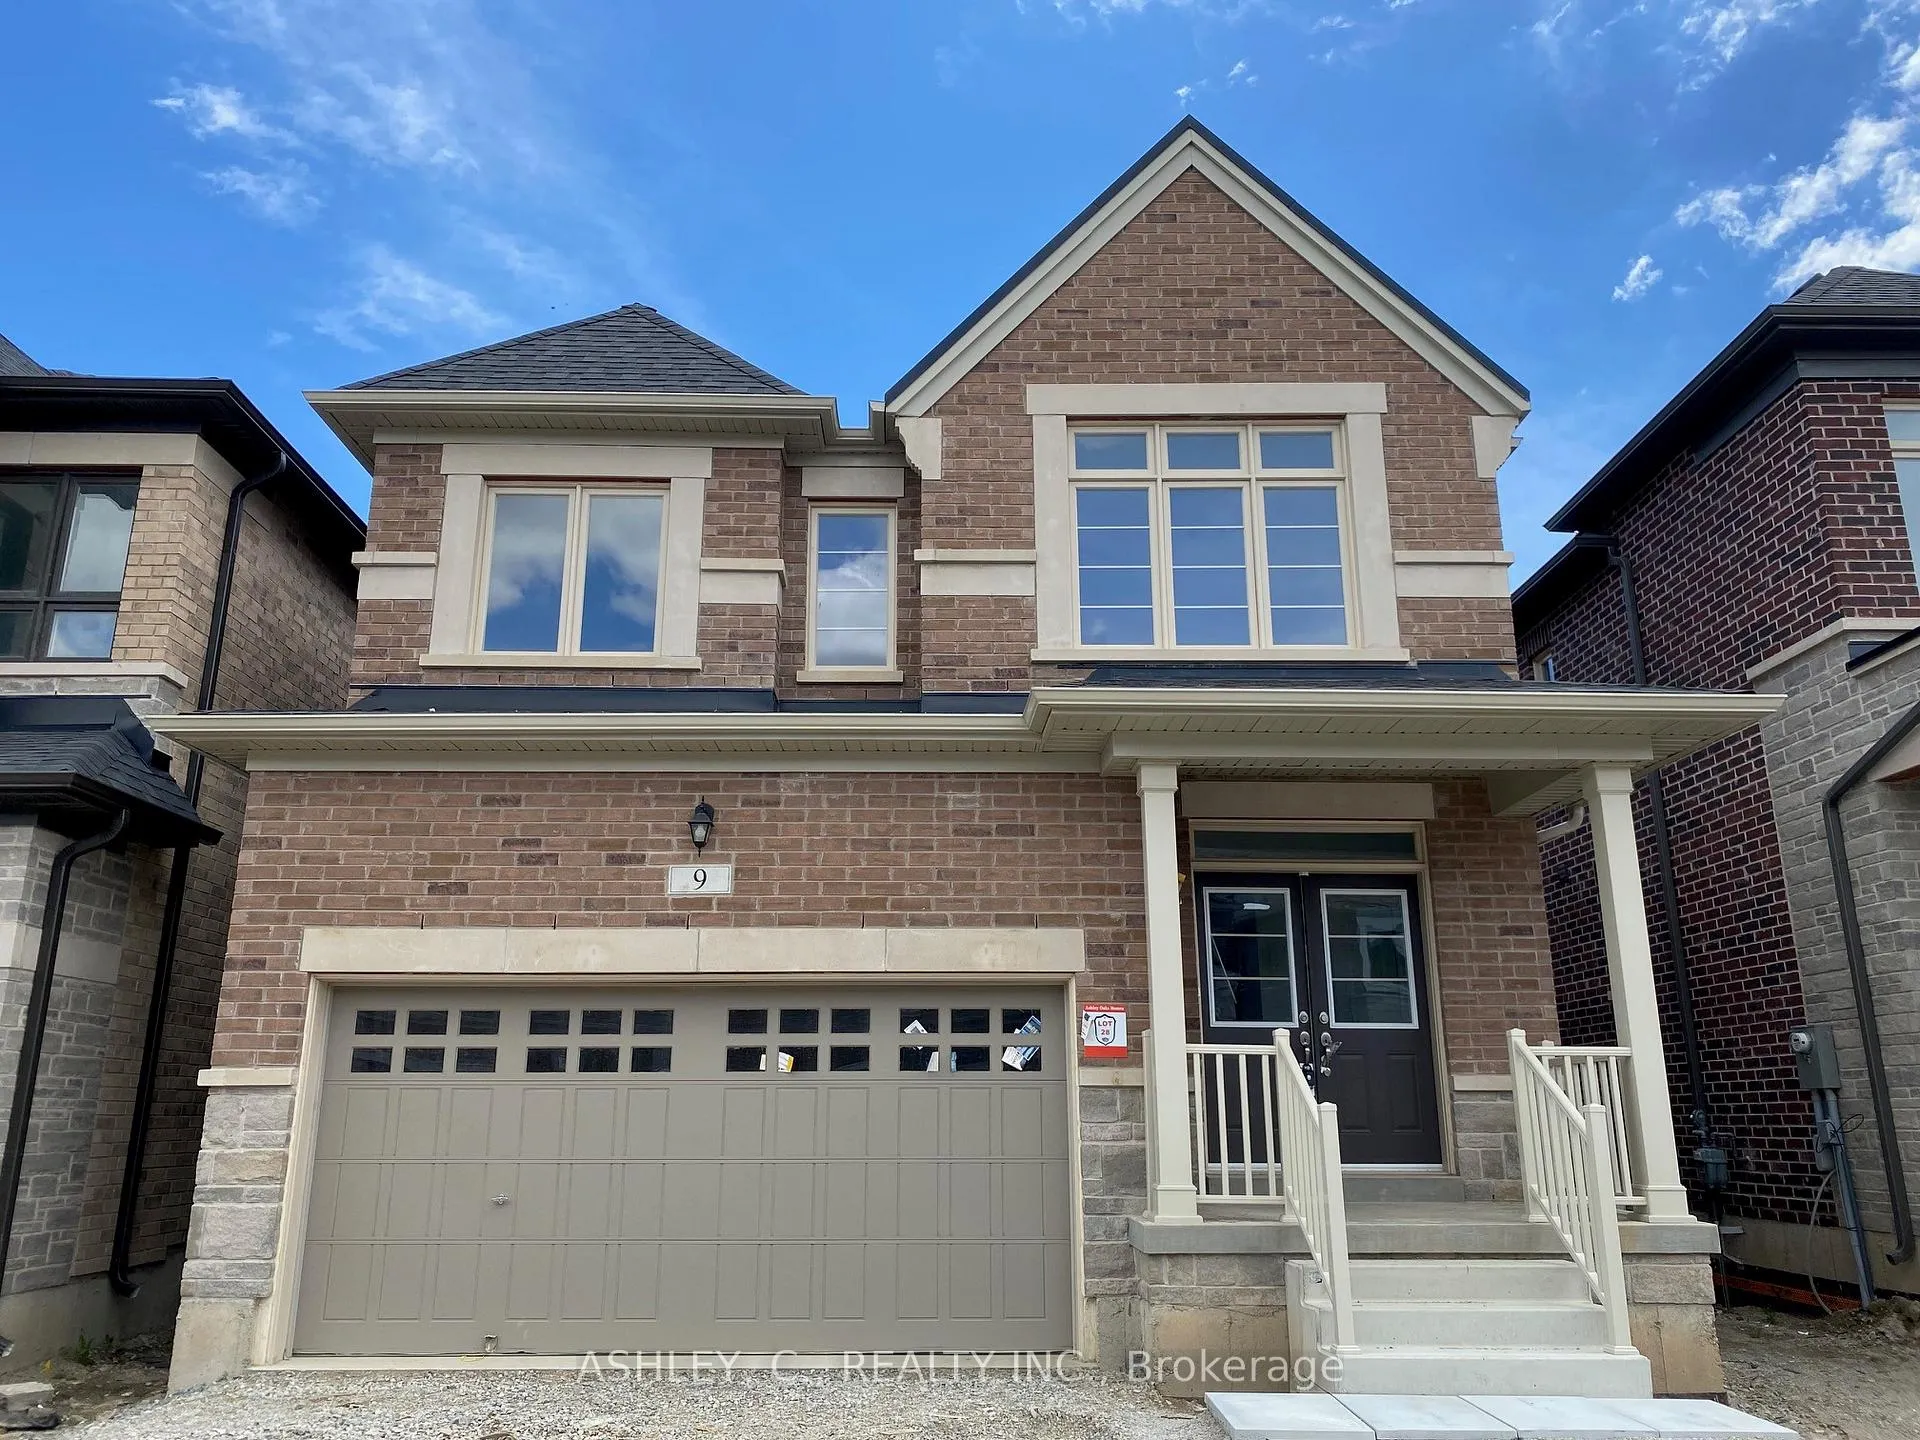
9 Gladmary Drive
Detached Sold
1/179 Gladmary Drive
Detached Sold
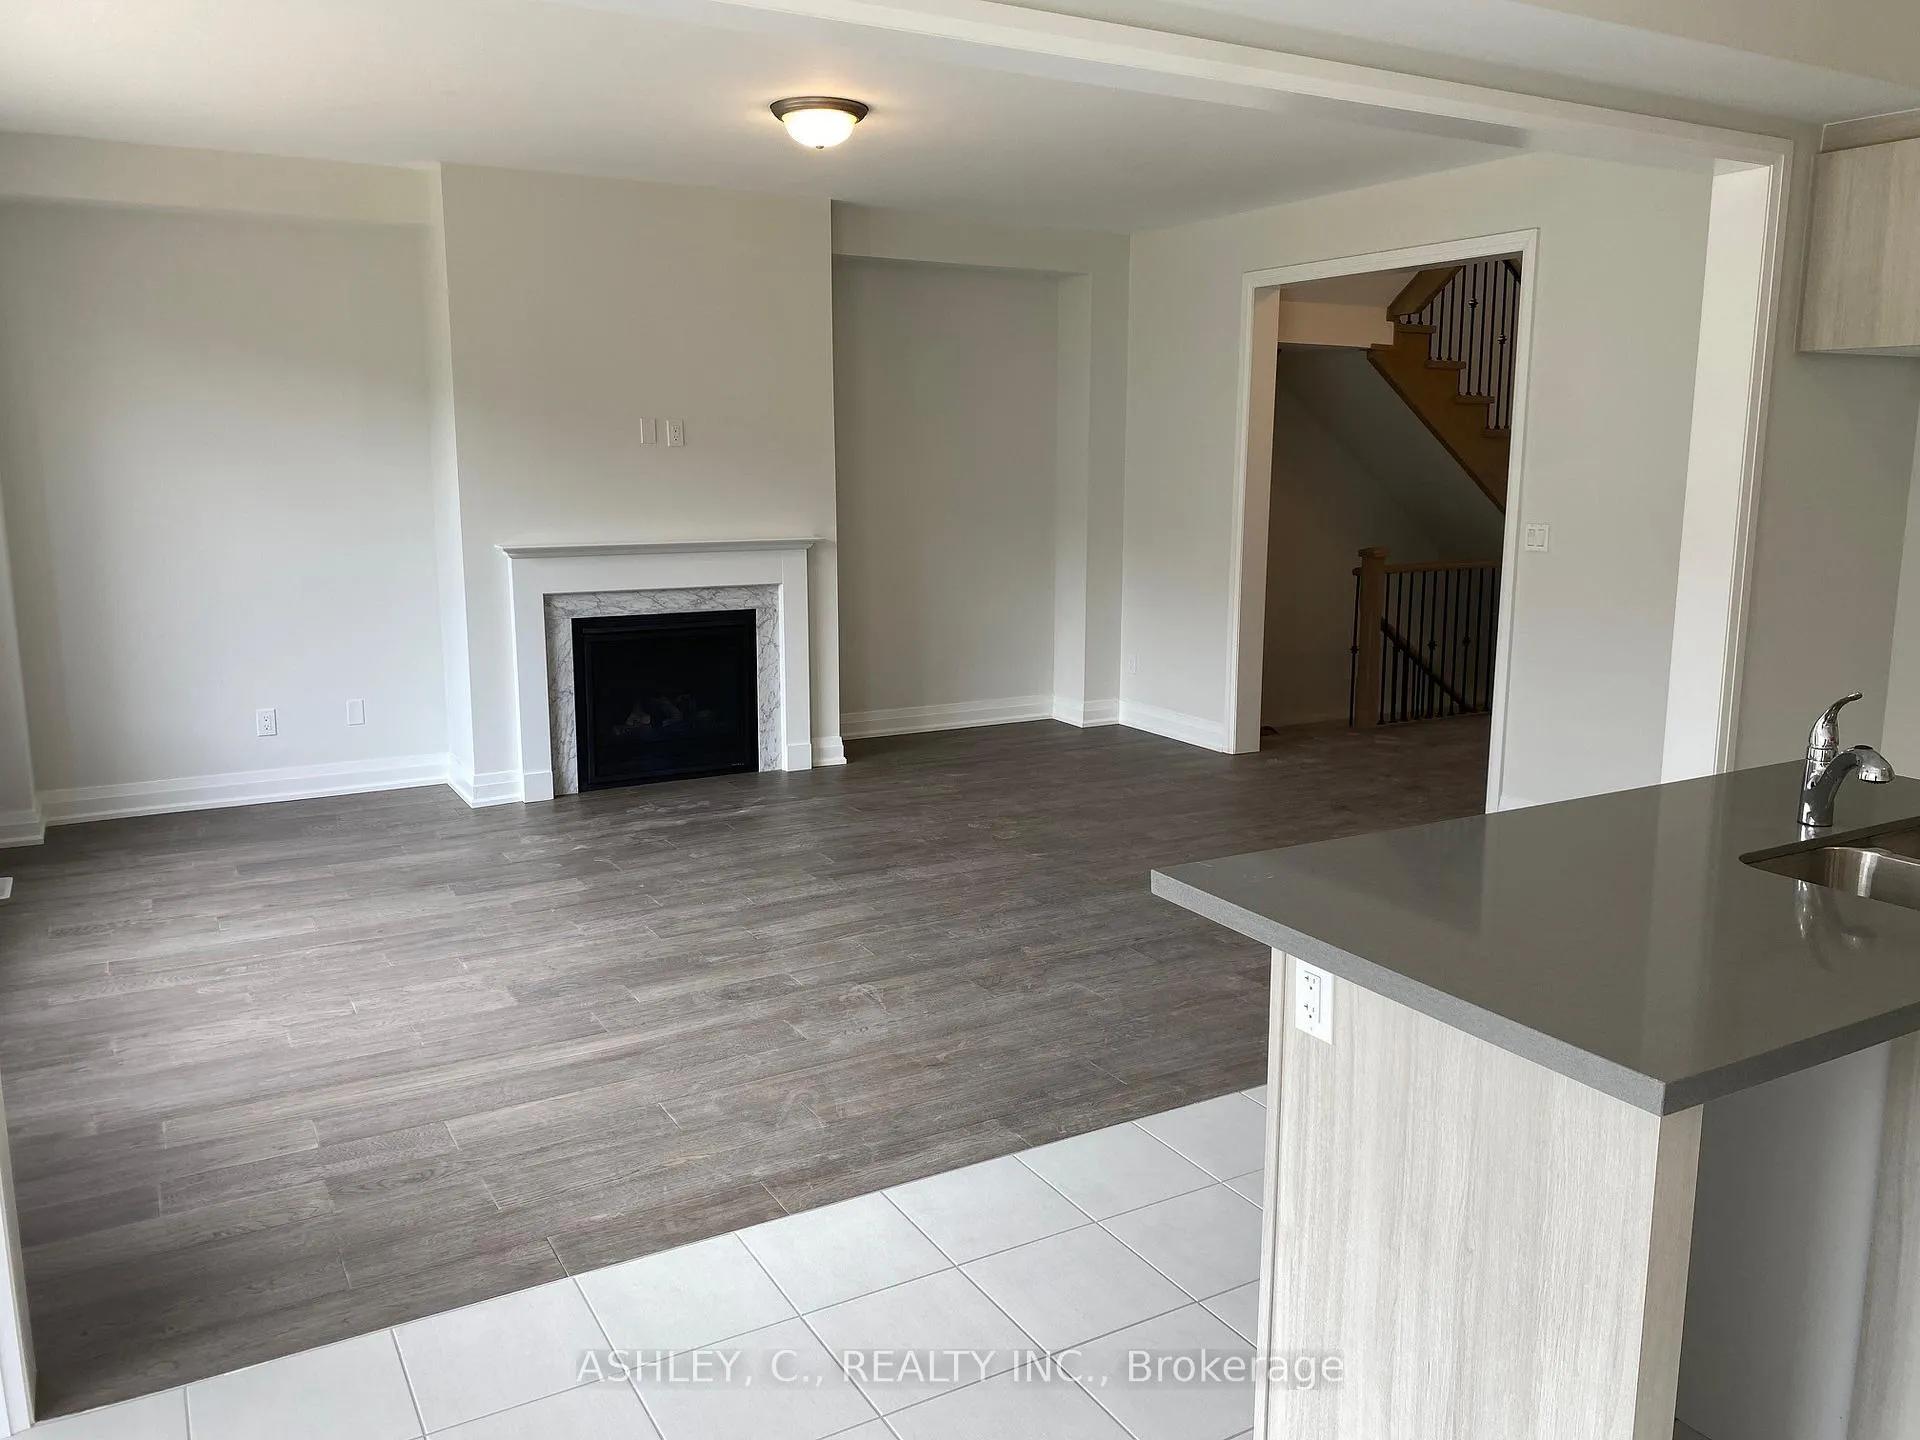 See all 17 photos
Asked for: $1,275,000Sold Feb 8, 2025
4 Bedrooms
3 Bathrooms
2 Garage
2K–2.5K sq.ft
34×102 ft
Detached
Property history
Facts and features
- BasementPart finished
- Age of homeNew
- Water, sewerMunicipal
- HeatingForced air
What stands out
- Fireplace
- Central air
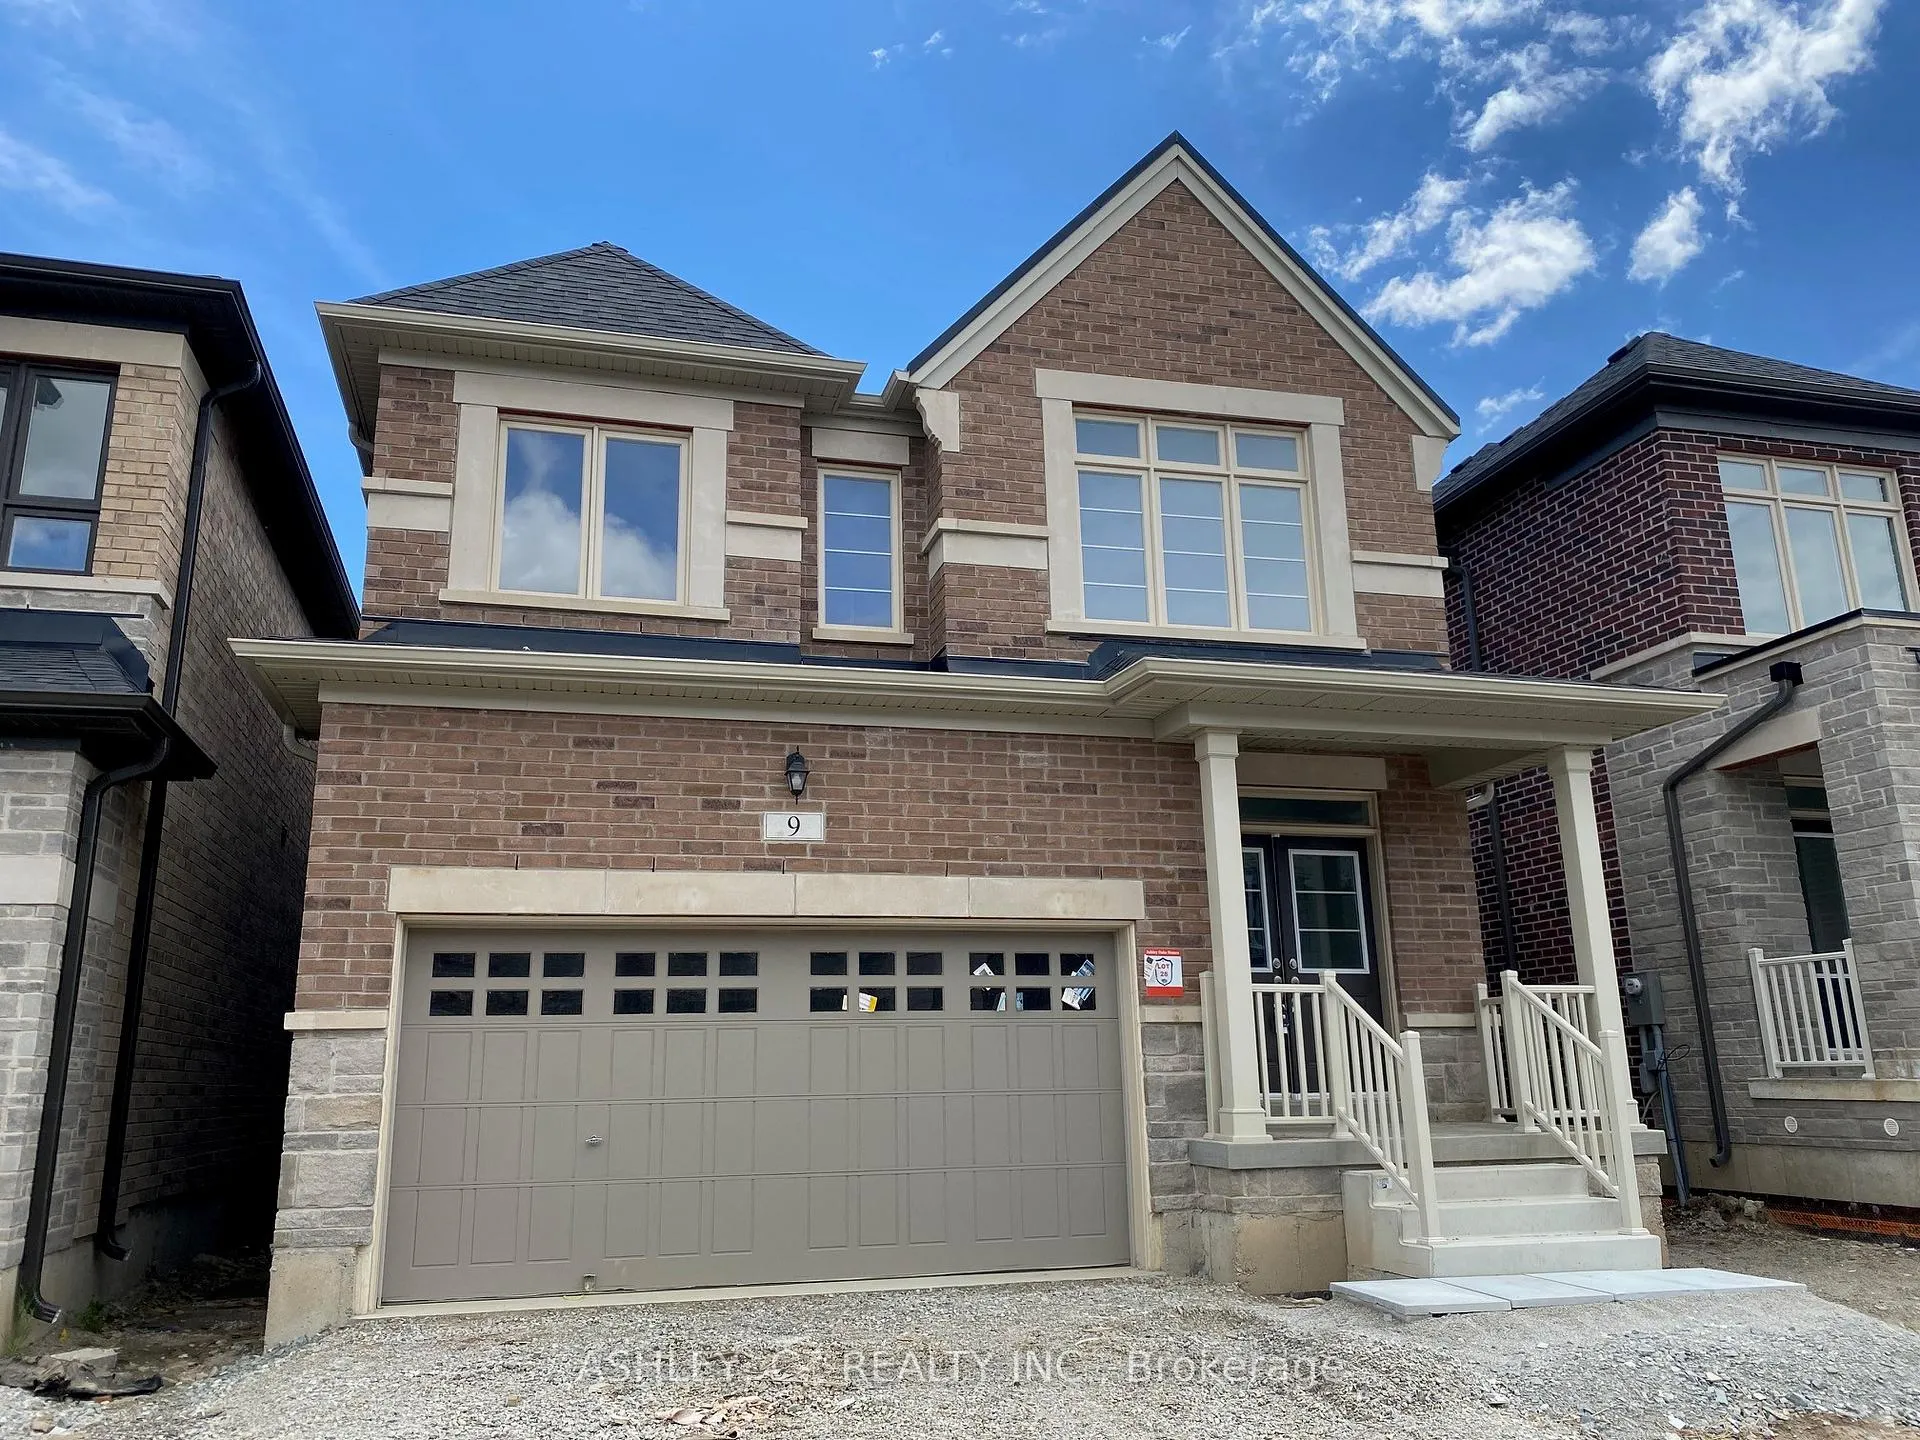
The homeDetached, 2-storey, New
- Type: Detached
- Style: 2-storey
- Age: New
- Living space: 2,000–2,500 sq ft
- Basement: Partially finished
InsideFireplace Yes, Erv/hrv, Rooms above ground 7
- Fireplace: Yes
- Features: Erv/hrv
- Rooms above ground: 7
- Bedrooms: 4
- Bathrooms: 3
- Kitchens: 1
Outside and lotBrick, stone, Asphalt shingle, Concrete
Outside
- Exterior: Brick, stone
- Roof: Asphalt shingle
- Foundation: Concrete
- Size: 34 × 102 ft
Parking2 Garage, Attached, Private
- Spaces: 2 Garage
- Garage: Attached
- Driveway: Private
Heating, water and powerForced air, gas, Central air, Municipal water
- Heating: Forced air, gas
- Cooling: Central air
- Water: Municipal water
- Sewer: Municipal sewer
Costs and taxesHST included in the price, Hwt
- HST: HST included in the price
- Rental items: Hwt
Listing detailsW10412707, Sold, Nov 7, 2024
- MLS® number: W10412707
- Status: Sold
- Listed on: Nov 7, 2024
- Days on market: 93
- Updated: Feb 8, 2025
- Possession: Immediately/TBA
- Occupied by: Vacant
- Listing brokerage: ASHLEY, C., REALTY INC.
About this home
9 Gladmary Drive, Brampton (Bram West), ON L6Y 6K9
ERV/HRV
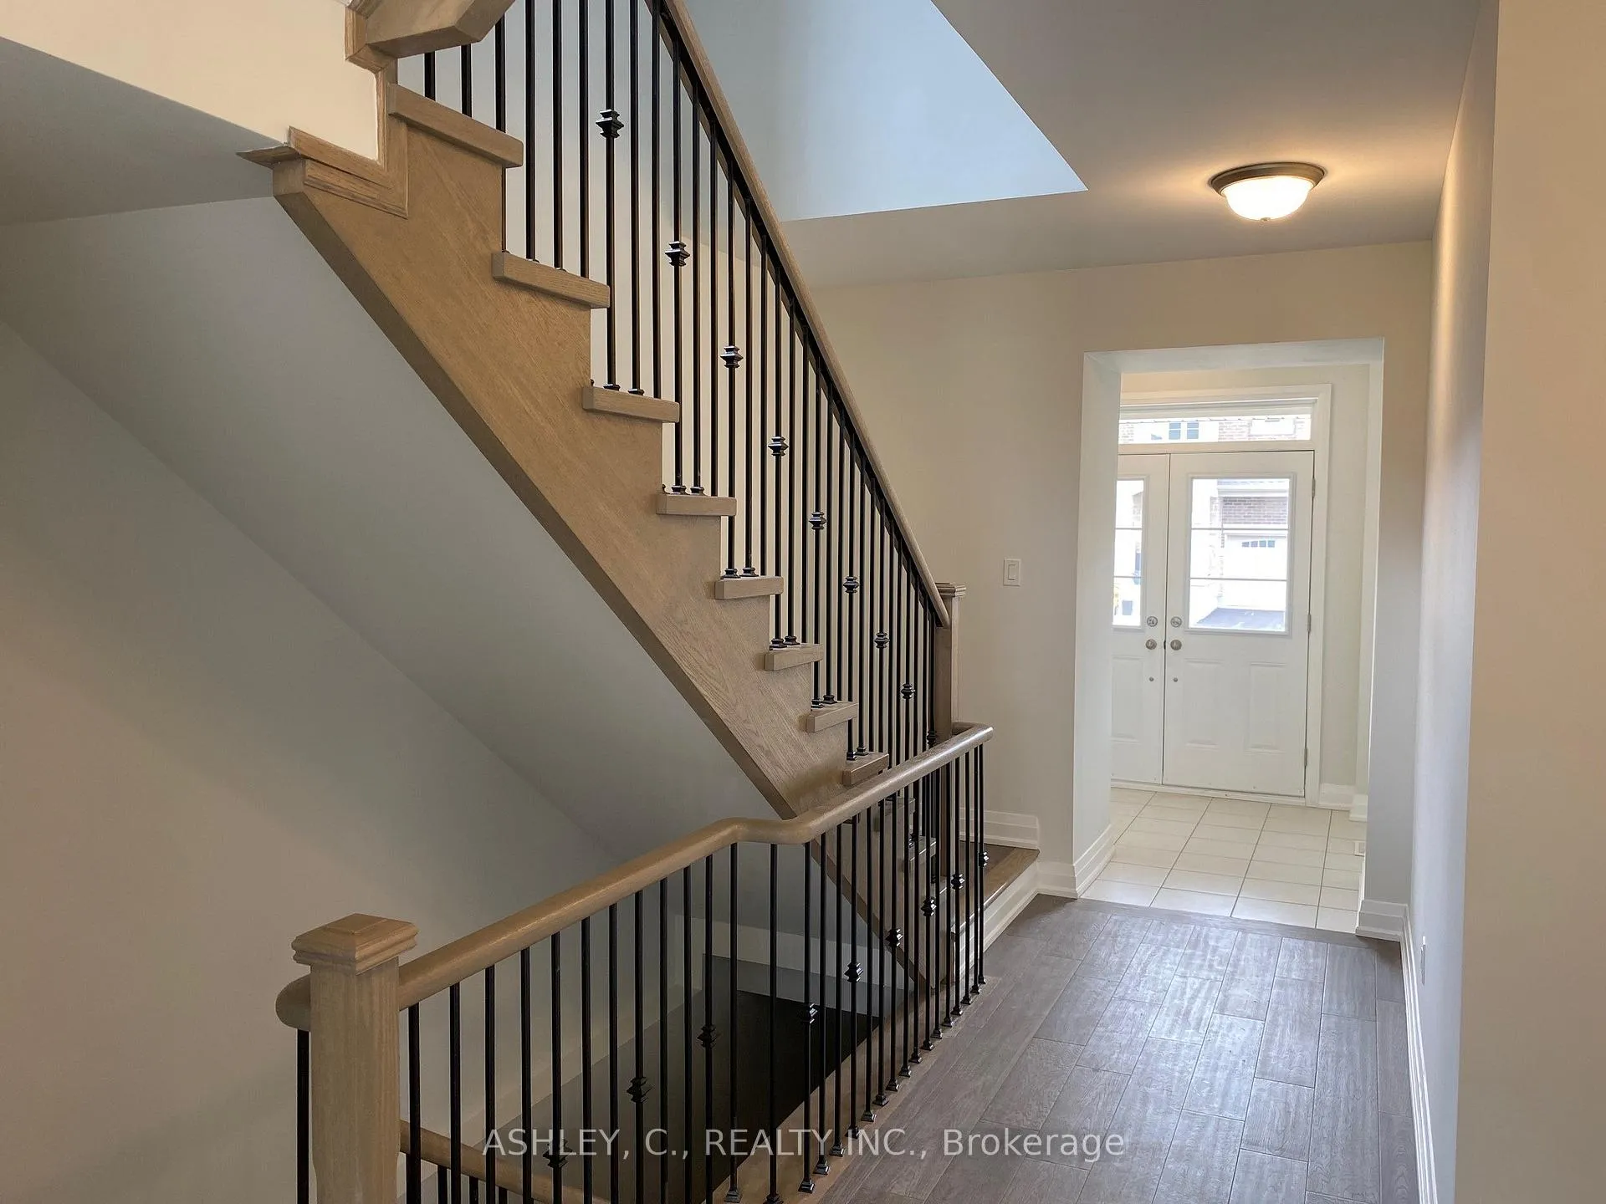
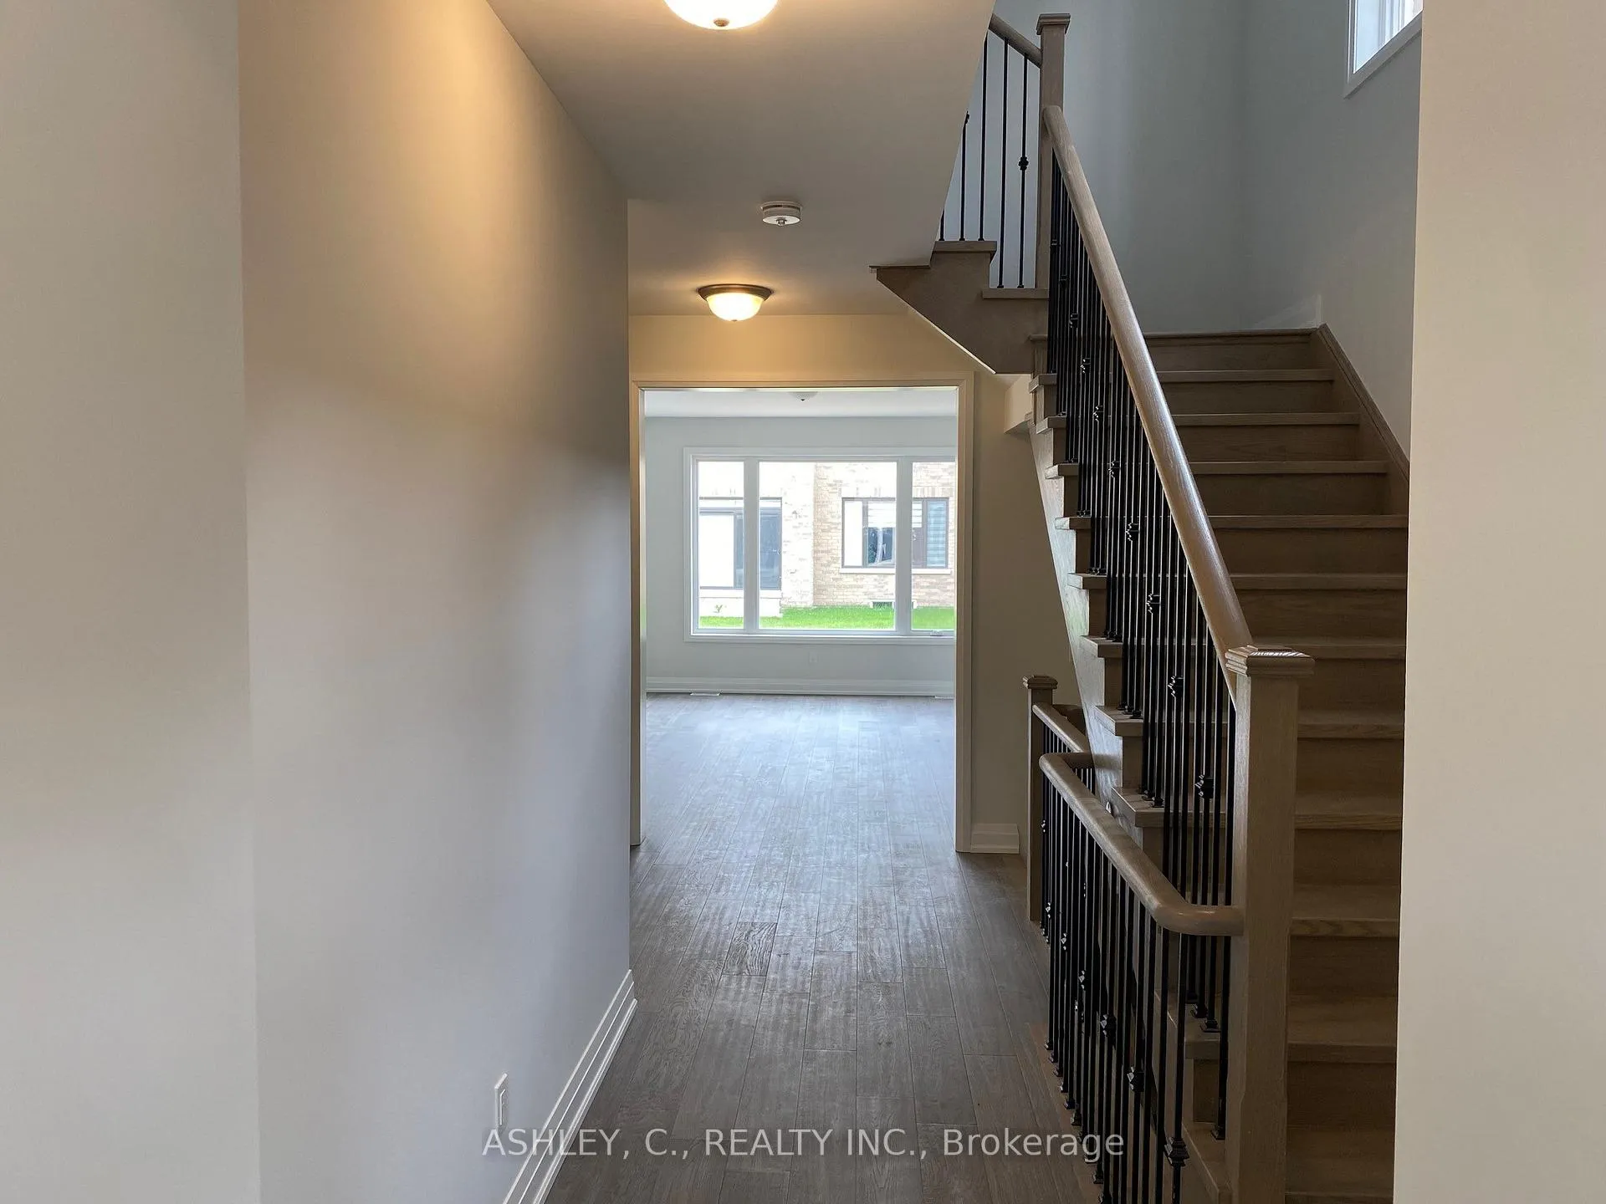
BRAND NEW ASHLEY OAKS HOME - LUNA "A" MODEL WITH 2195 SF, 4 BEDROOMS, HARDWOOD THROUGHOUT, UPGRADES! HOME IS BEING SOLD BY BUILDER, FULL TARION WARRANTY!
Read more
Ask about this home
A HOMEH agent will answer your questions about this home.
Ask a question
Thinking of selling your home?See what your home is worth today.
Around this home
Heritage Rd. / Embleton
Errands
Parks
Schools
Daily convenience, out of 100, from the distances below
ParkKee Valley · 7 within 1 km4 min walk244 m
GroceryEuroMax Foods2 min walk147 m
SchoolRoberta Bondar Public School8 min walk480 m
PharmacyWest Brampton Pharmacy8 min walk481 m
Cafés & foodOsmow's · 5 within 1 km5 min walk310 m
Gym & rec centreLionhead Golf & Country Club - Masters29 min walk1.8 km
WalkDriveStraight-line distance, open map data
Grocery0.1 km
Park0.2 km
Coffee0.5 km
Dining1.0 km
Schools nearby
School rating, out of 10.
Roberta Bondar Public Schoolelementary · Public · 0.5 km
6.0/10Fair
Copeland Public Schoolelementary · Public · 0.7 km
—
Ray Lawsonelementary · Public · 1.1 km
5.8/10Fair
Contact agent
Helpful calculators
Mortgage
Affordability
Closing costs
Land transfer tax
Property tax
Down payment
CMHC insurance
Stress test
Cashback Rebate
Your HOMEH agent

KimHOMEH agent · Brampton
"I would see it this week."
Ask Kim