

40 Stephanie Avenue
40 Stephanie Avenue
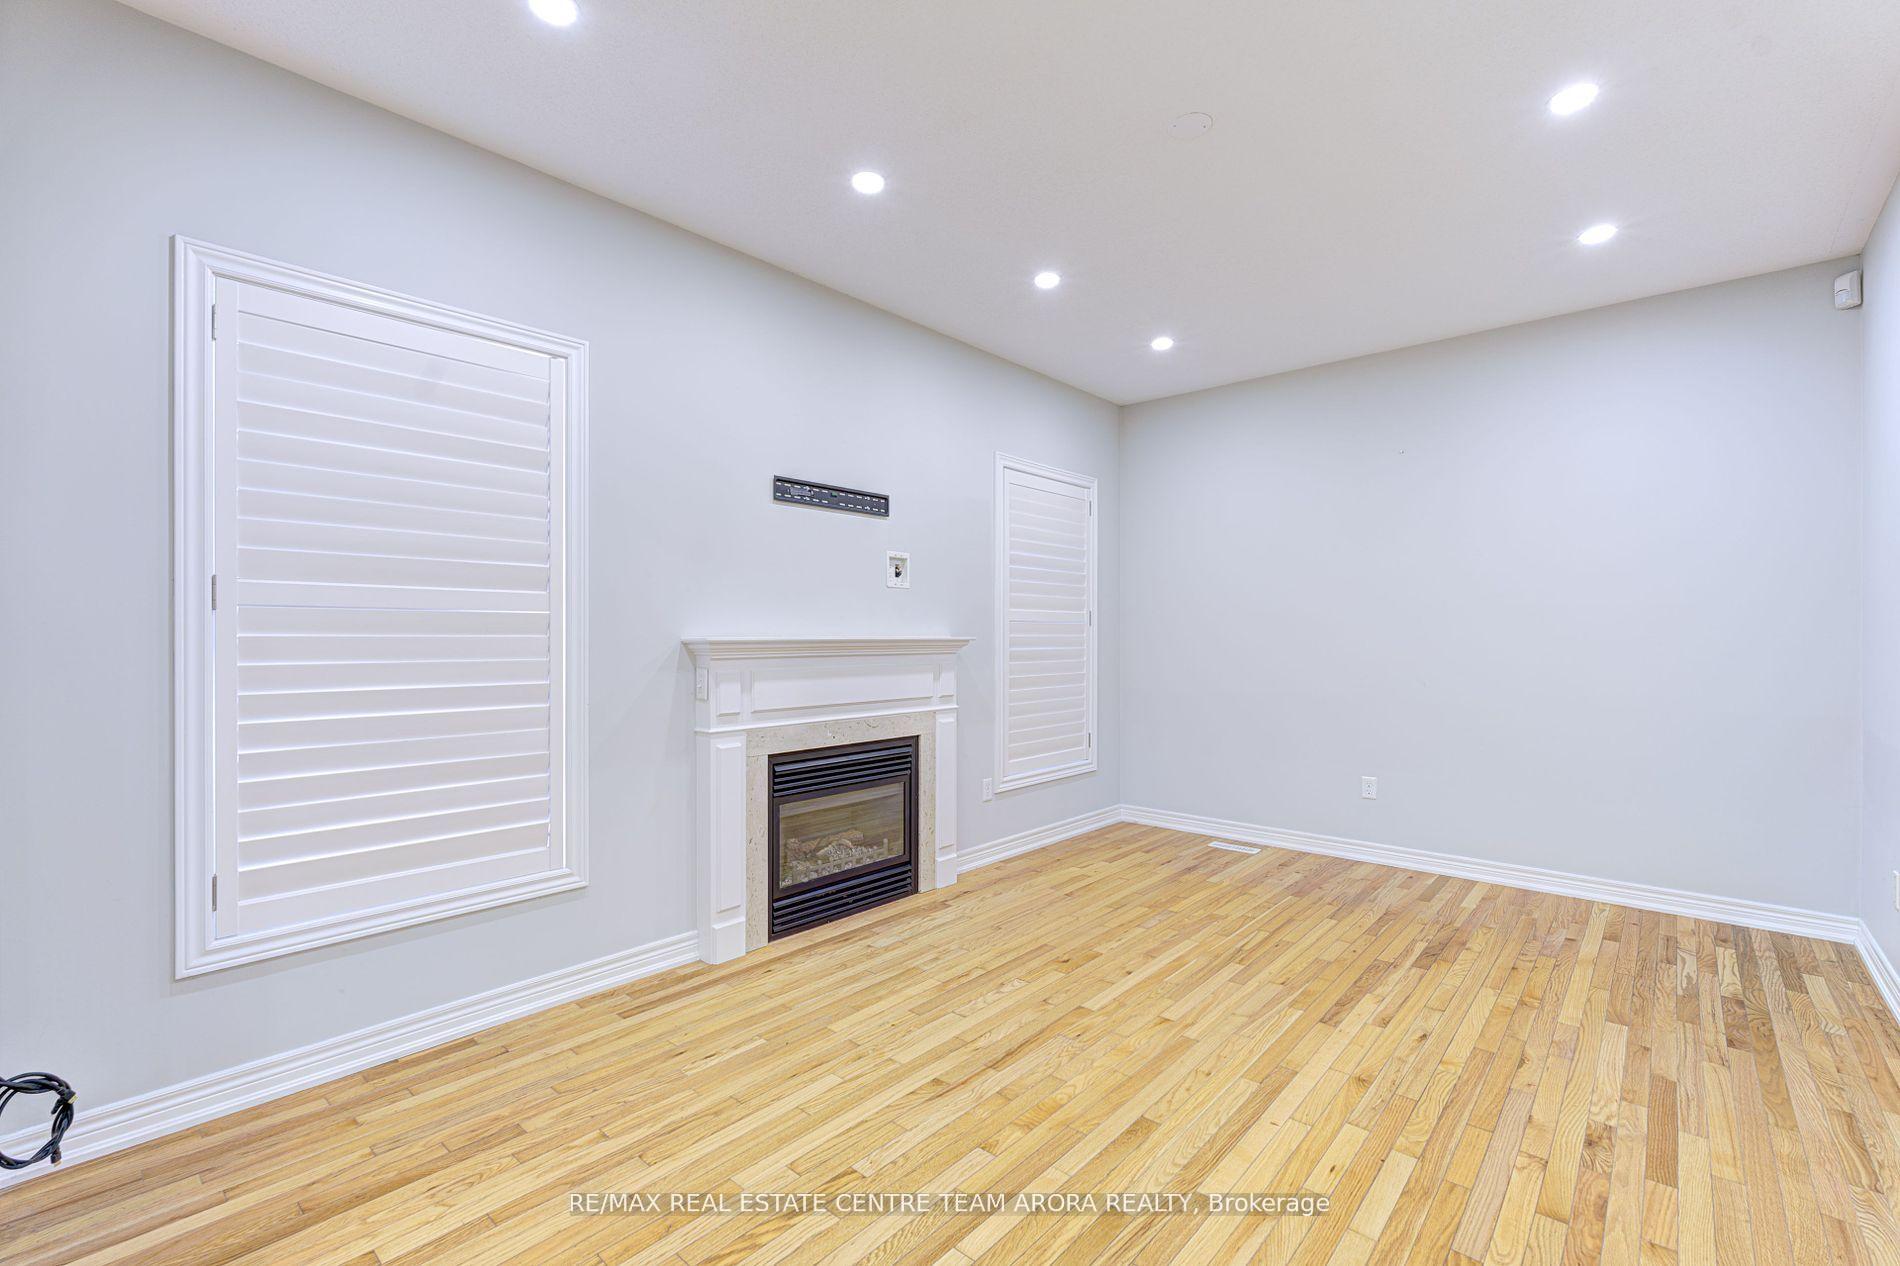 See all 46 photos
Property history
Facts and features
- BasementApartment
- Age of home6–15 years
- Water, sewerMunicipal
- HeatingForced air
- Second kitchen
- Separate entrance
- Hardwood floors
- Fireplace
- Central air
The homeDetached, 2-storey, Age 6–15 years
- Type: Detached
- Style: 2-storey
- Age: 6–15 years
- Living space: 2,000–2,500 sq ft
- Basement: Apartment, separate entrance
InsideFireplace Yes, Hardwood, Ceramic, Other
- Fireplace: Yes
- Flooring: Hardwood, Ceramic
- Features: Other
- Rooms above ground: 8
- Rooms in the basement: 3
- Bedrooms: 4 + 2 in the basement
- Bathrooms: 5
- Kitchens: 2
- Family room: Yes
Outside and lotBrick, stone, Asphalt shingle, Brick
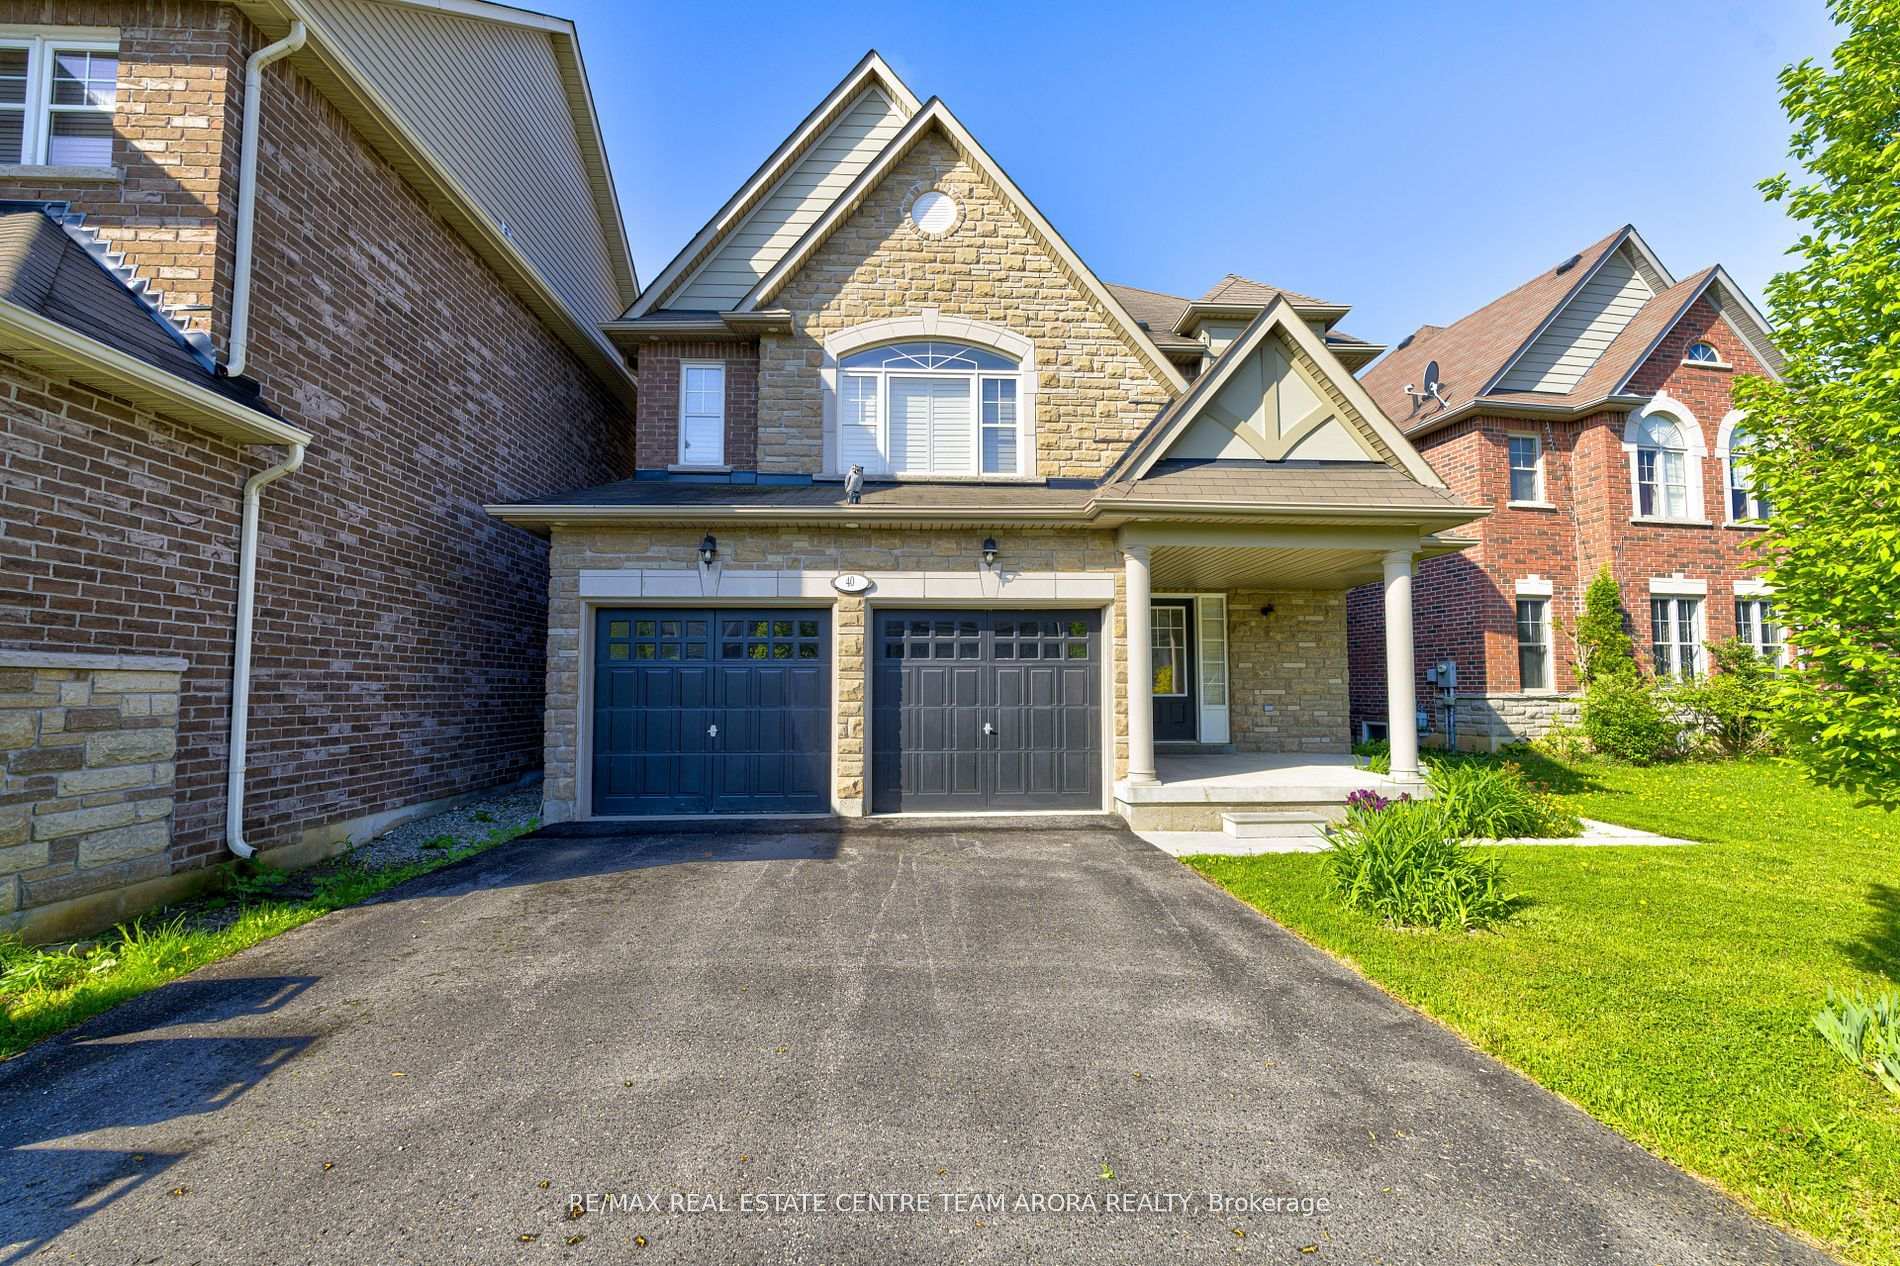
- Exterior: Brick, stone
- Roof: Asphalt shingle
- Foundation: Brick
- Size: 42.98 × 115.94 ft
Parking2 Garage, Built-in, Private double
- Spaces: 2 Garage
- Garage: Built-in
- Driveway: Private double
Heating, water and powerForced air, gas, Central air, Municipal water
- Heating: Forced air, gas
- Cooling: Central air
- Water: Municipal water
- Sewer: Municipal sewer
Costs and taxesTaxes $7,172 a year, HST included in the price, Hot water tank
- Taxes, 2024: $7,172 a year
- HST: HST included in the price
- Rental items: Hot water tank
Included in the saleAll elf's , s/s appliances , fridge , stove, dishwasher, washer and dryer, all window coverings, hot tub(as is) in backyard. in basement: stove, fridge, washer and dryer
- Included: All elf's , s/s appliances , fridge , stove, dishwasher, washer and dryer, all window coverings, hot tub(as is) in backyard. in basement: stove, fridge, washer and dryer
Listing detailsW12220270, Sold, Jun 13, 2025
- MLS® number: W12220270
- Status: Sold
- Listed on: Jun 13, 2025
- Days on market: 16
- Updated: Jun 29, 2025
- Possession: Flexible
- Occupied by: Vacant
- Listing brokerage: RE/MAX REAL ESTATE CENTRE TEAM ARORA REALTY
About this home
40 Stephanie Avenue, Brampton (Bram West), ON L6Y 0R8
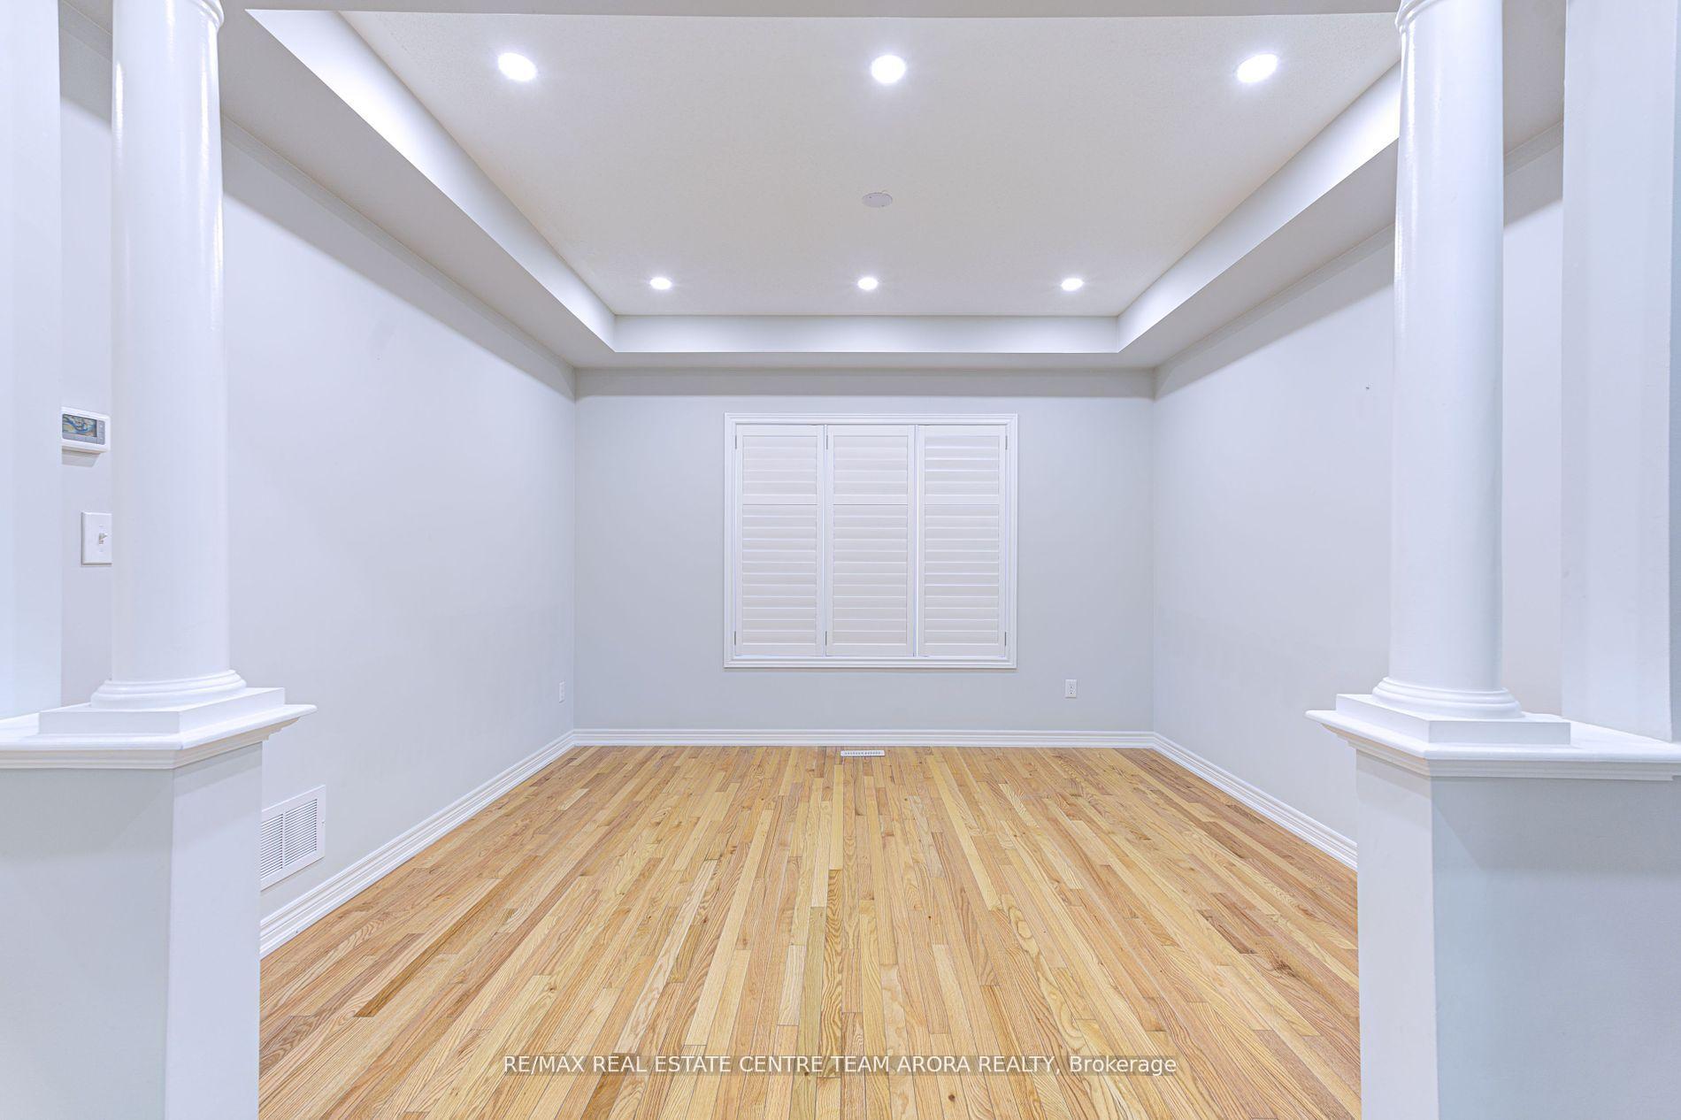
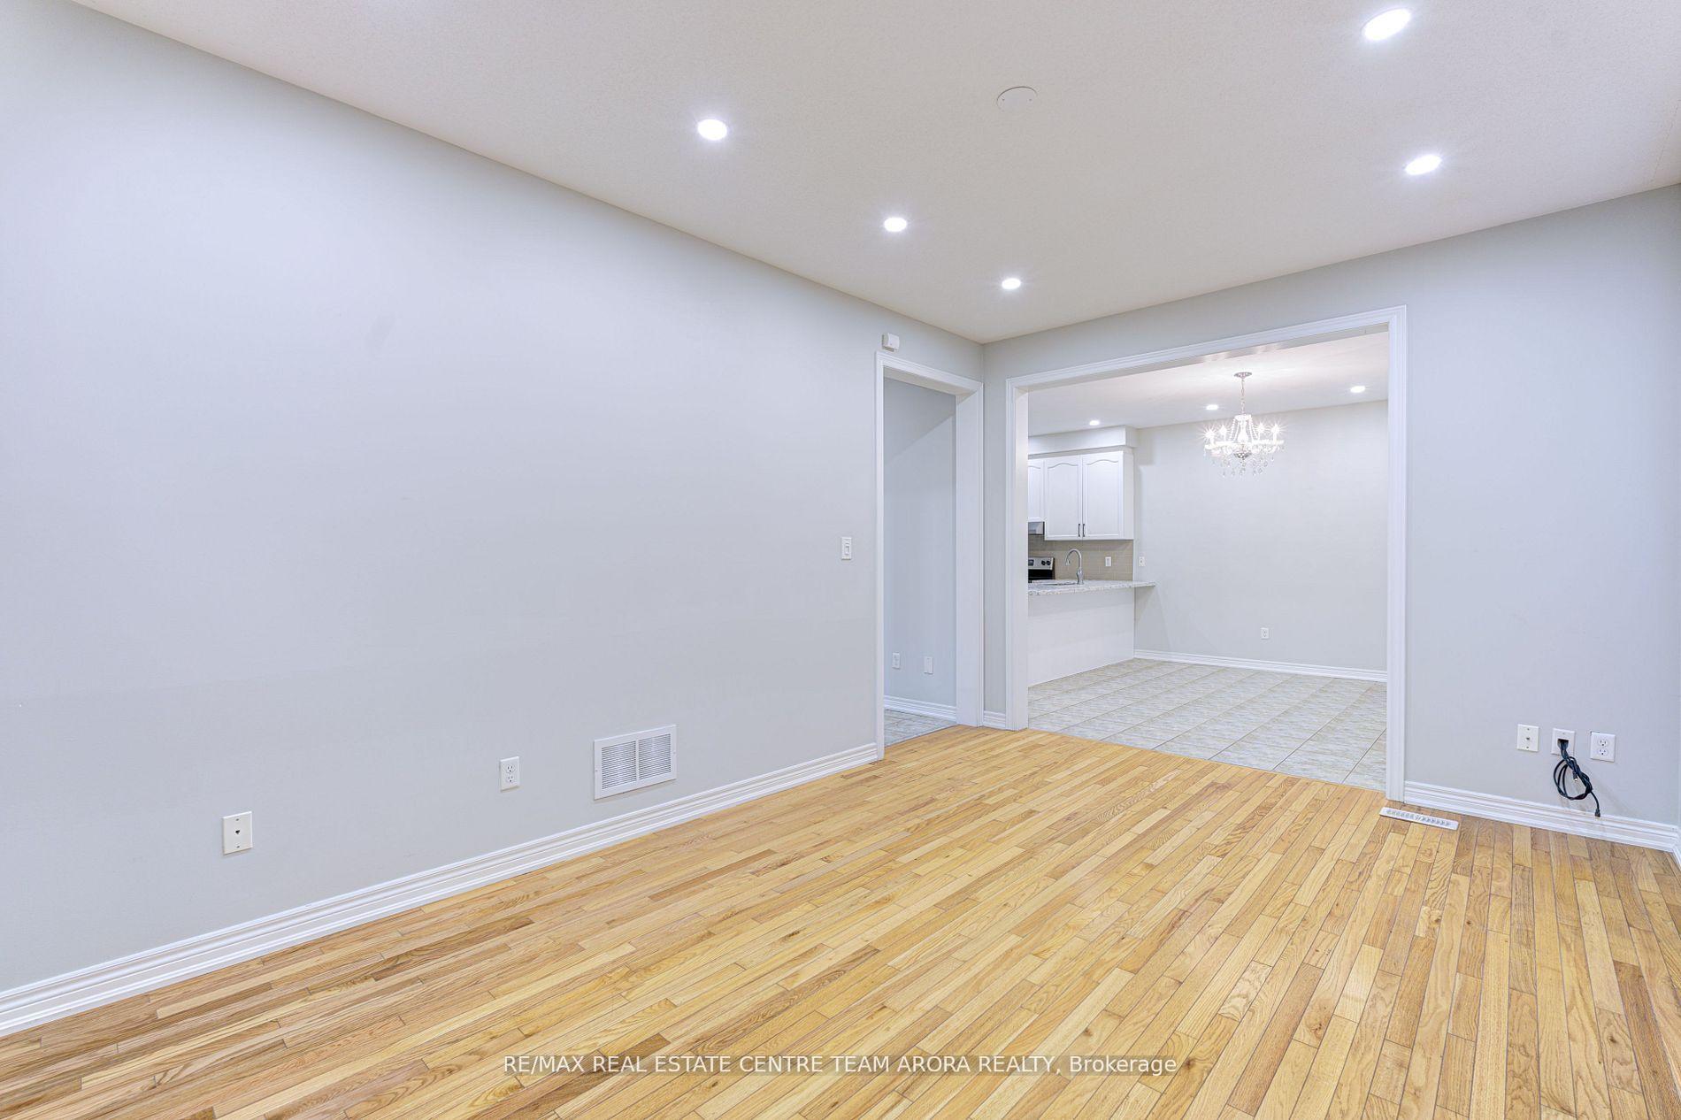
This stunning 2-storey detached home located in the highly sought-after Bram West community of Brampton. This beautiful brick and stone exterior residence offers over 3000 sq.ft. of finished living space, featuring 4 spacious bedrooms upstairs plus 2 additional bedrooms in the fully finished basement with a separate entrance, ideal for extended family or rental income. The main floor boasts a bright family room with a cozy fireplace, a formal living room with elegant coffered ceilings and pot lights, and a modern kitchen with stainless steel appliances, granite counters, and ceramic flooring that opens to a breakfast area with walkout to the deck, perfect for entertaining. The second floor includes a large primary bedroom with a walk-in closet and a 4-piece ensuite, along with three additional bedrooms and multiple bathrooms, including semi-ensuites. The finished Legal basement apartment includes a separate kitchen, two bedrooms, and laundry, making it a fully functional apartment and it has potential to generate $2000 in rent from Day 1. Additional features include a double built-in garage, private driveway with space for 4 vehicles, central air conditioning, forced air gas heating, and municipal water/sewer services. This home offers a perfect blend of comfort, functionality, and style in a convenient location close to major highways, shopping, and schools. Don't miss this fantastic opportunity to own a spacious family home in Brampton's Bram West neighborhood!
Ask about this home
A HOMEH agent will answer your questions about this home.
Around this home
Daily convenience, out of 100, from the distances below
Schools nearby
School rating, out of 10.
Helpful calculators
Your HOMEH agent

"I would see it this week."