

207 Clockwork Drive
207 Clockwork Drive
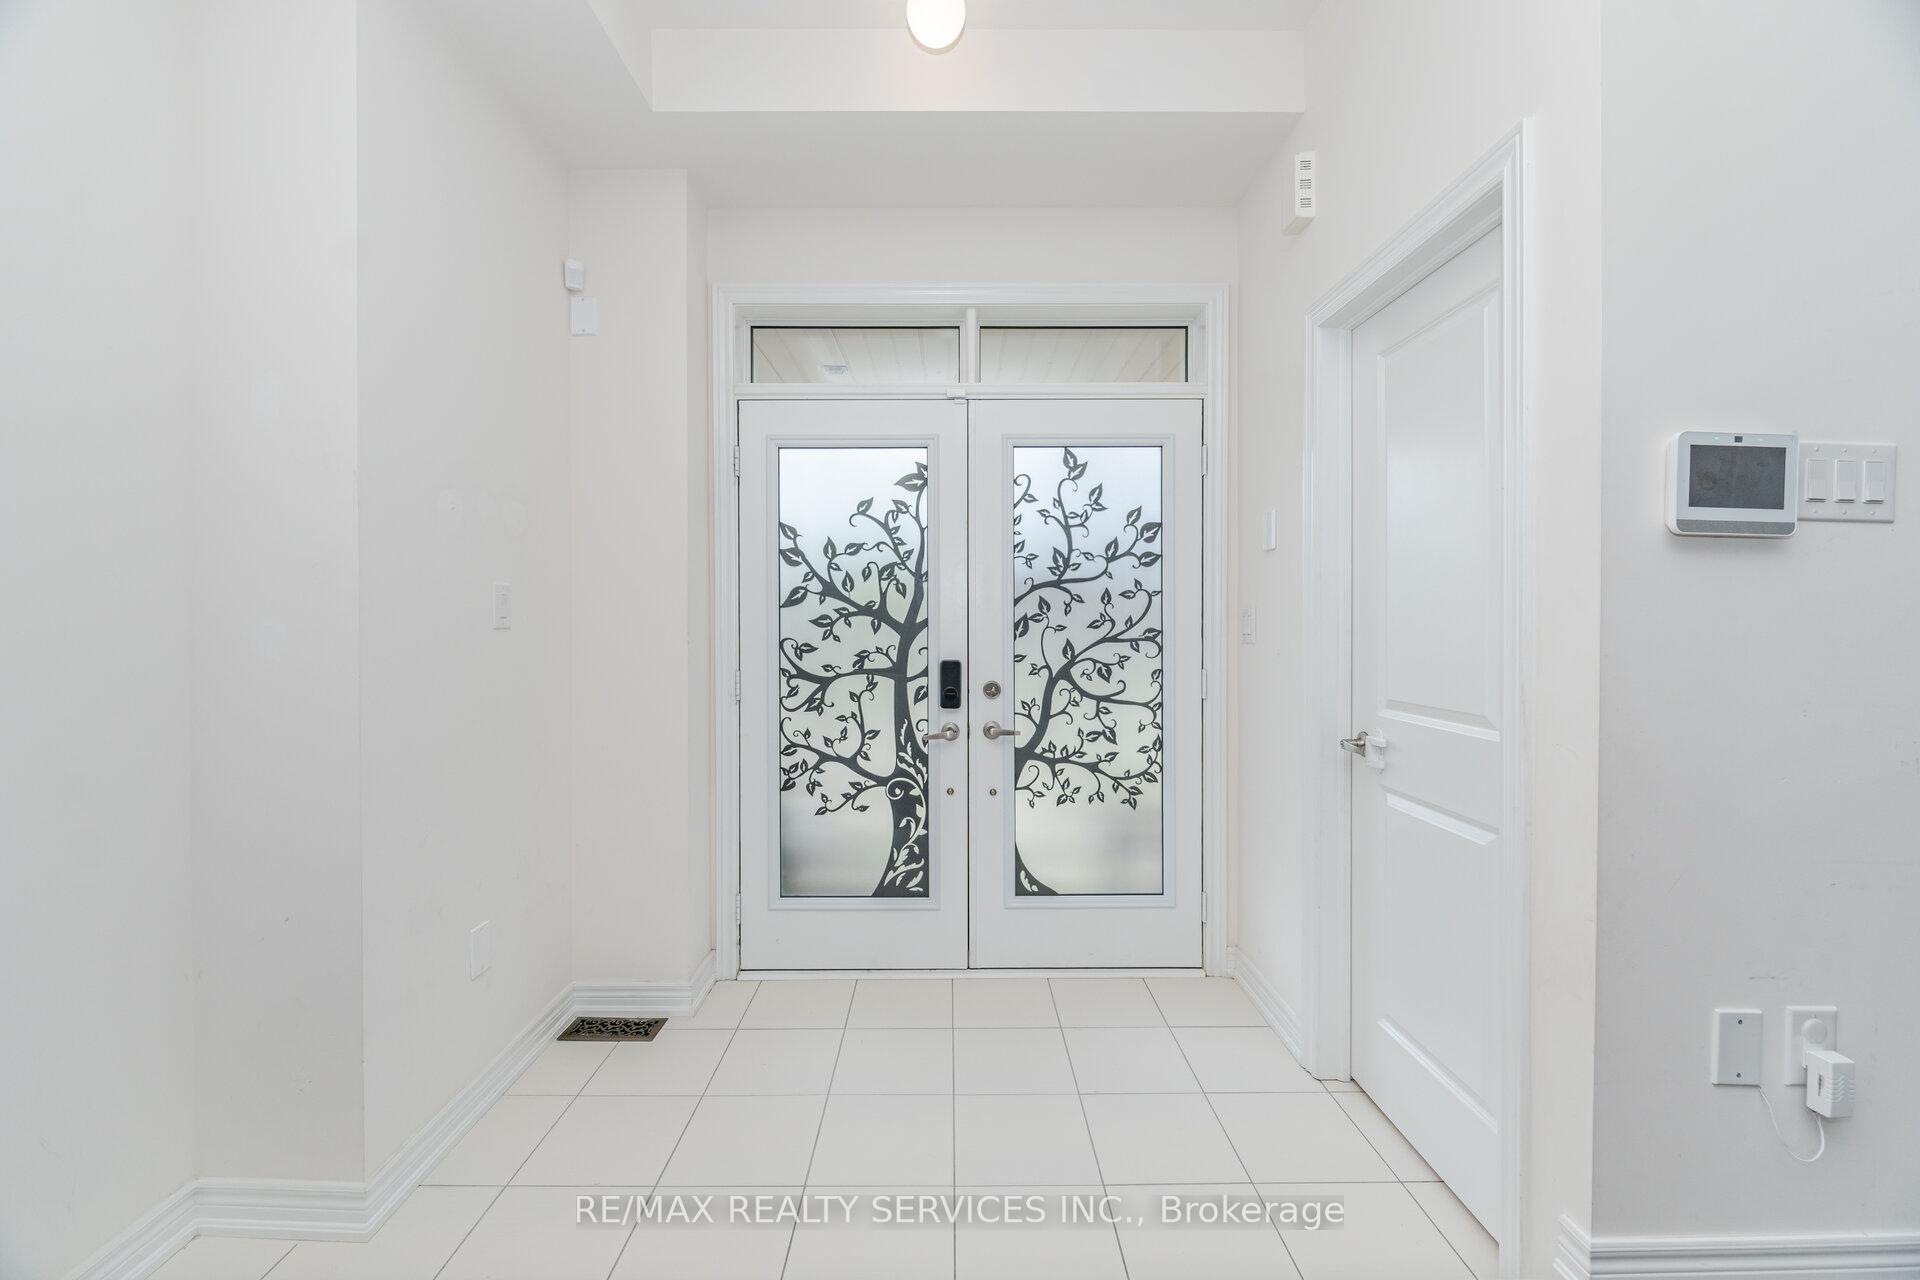 See all 50 photos
Property history
Facts and features
- BasementApartment
- Age of home0–5 years
- Water, sewerMunicipal
- HeatingForced air
- Second kitchen
- Separate entrance
- Hardwood floors
- Fireplace
- Central air
The homeFreehold Townhouse, 2-storey, Age 0–5 years
- Type: Freehold Townhouse
- Style: 2-storey
- Age: 0–5 years
- Living space: 1,500–2,000 sq ft
- Basement: Apartment, separate entrance
InsideFireplace Yes, Hardwood, Broadloom, Storage
- Fireplace: Yes
- Flooring: Hardwood, Broadloom
- Features: Storage
- Rooms above ground: 7
- Rooms in the basement: 4
- Bedrooms: 3 + 1 in the basement
- Bathrooms: 4
- Kitchens: 2
- Family room: Yes
Outside and lotBrick, Unknown, Unknown
- Exterior: Brick
- Roof: Unknown
- Foundation: Unknown
- Size: 24.93 × 70.5 ft
Parking2 Garage, Attached, Private
- Spaces: 2 Garage
- Garage: Attached
- Driveway: Private
Heating, water and powerForced air, gas, Central air, Municipal water
- Heating: Forced air, gas
- Cooling: Central air
- Water: Municipal water
- Sewer: Municipal sewer
Costs and taxesTaxes $5,258 a year, HST included in the price
- Taxes, 2024: $5,258 a year
- HST: HST included in the price
Included in the saleAll existing appliances
- Not included: All existing appliances
Listing detailsW12229771, Sold, Jun 18, 2025
- MLS® number: W12229771
- Status: Sold
- Listed on: Jun 18, 2025
- Days on market: 11
- Updated: Jun 29, 2025
- Possession: Flexible
- Occupied by: Owner
- Listing brokerage: RE/MAX REALTY SERVICES INC.
About this home
207 Clockwork Drive, Brampton (Northwest Brampton), ON L7A 5C7
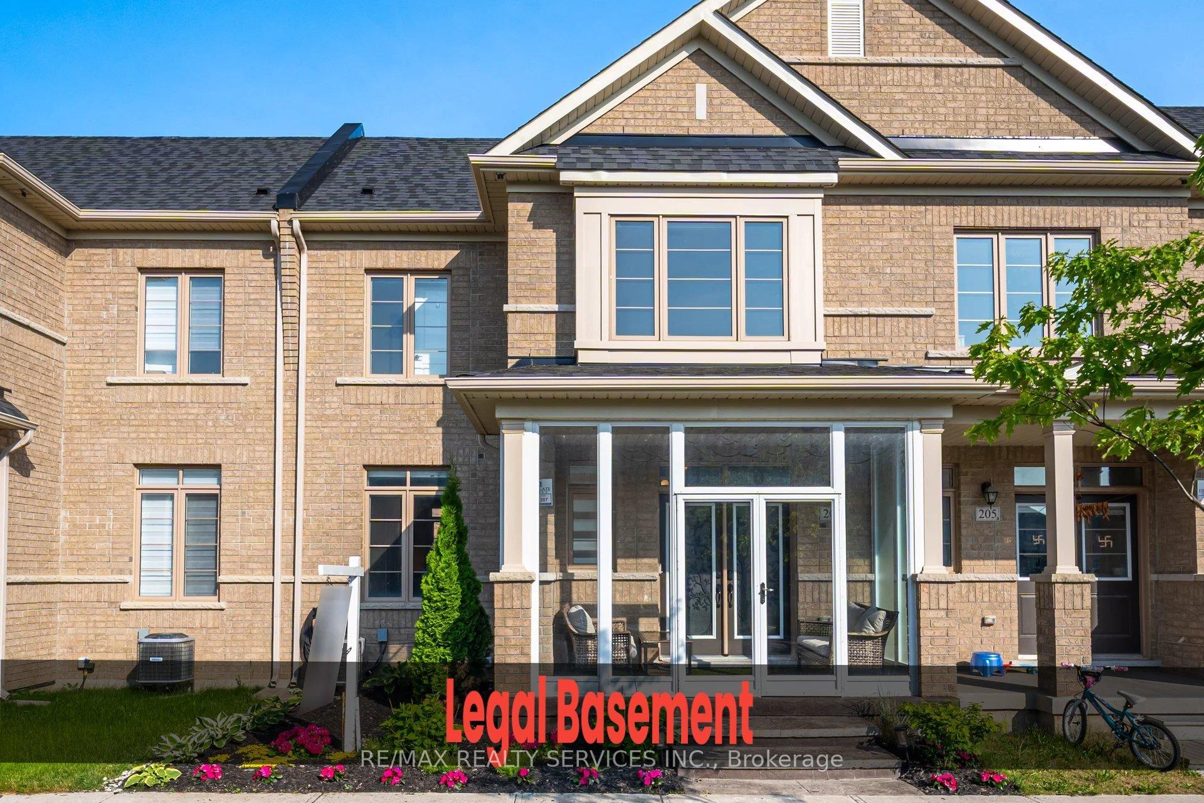
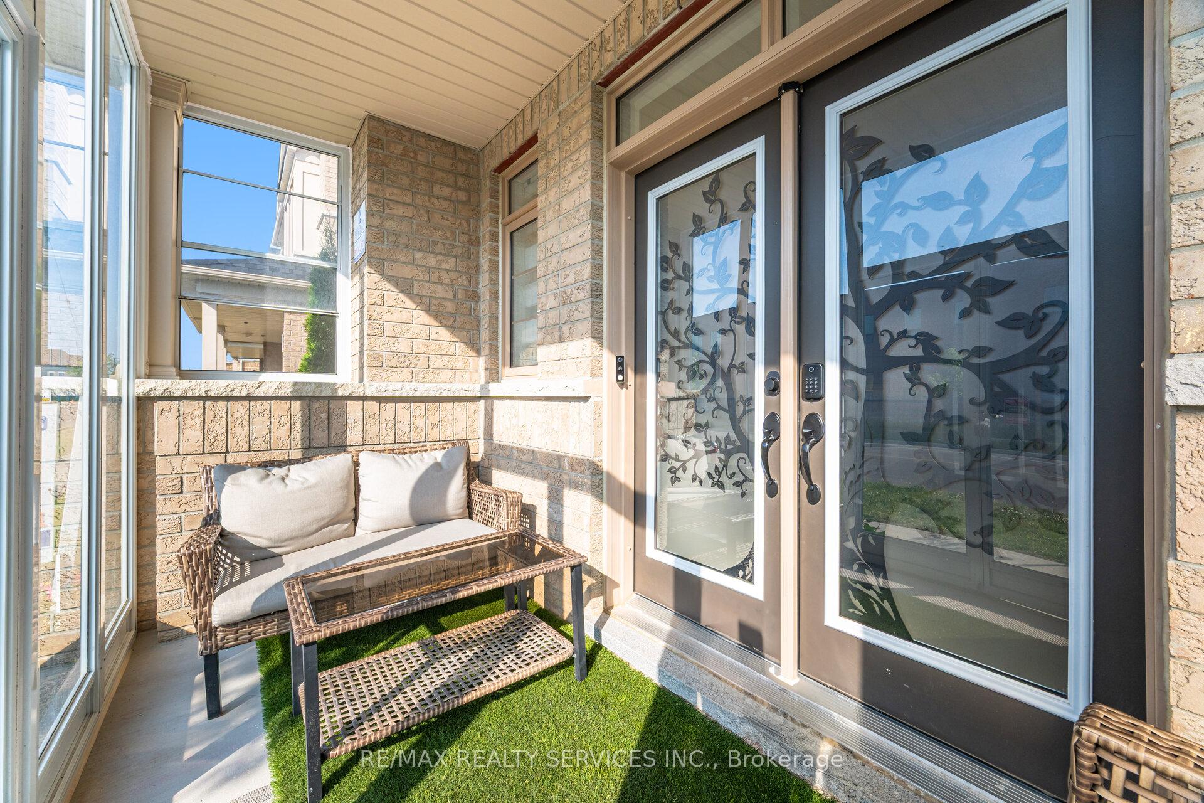
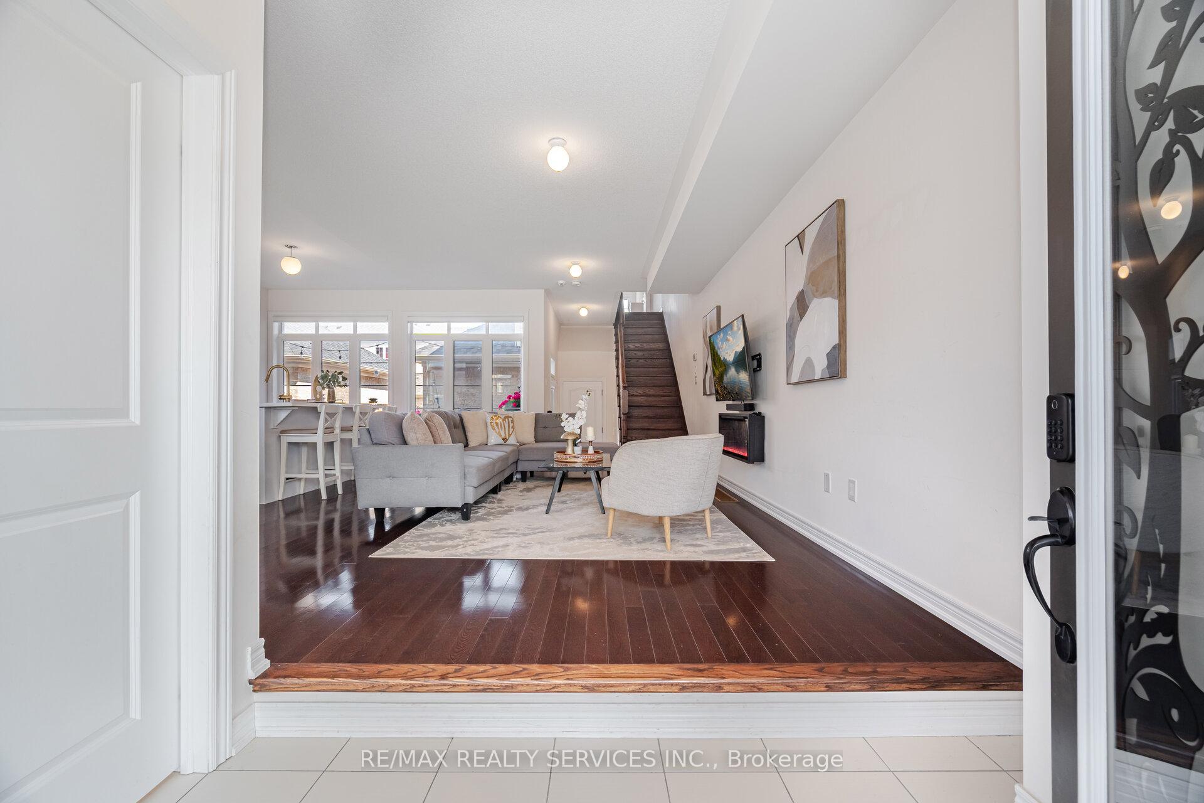
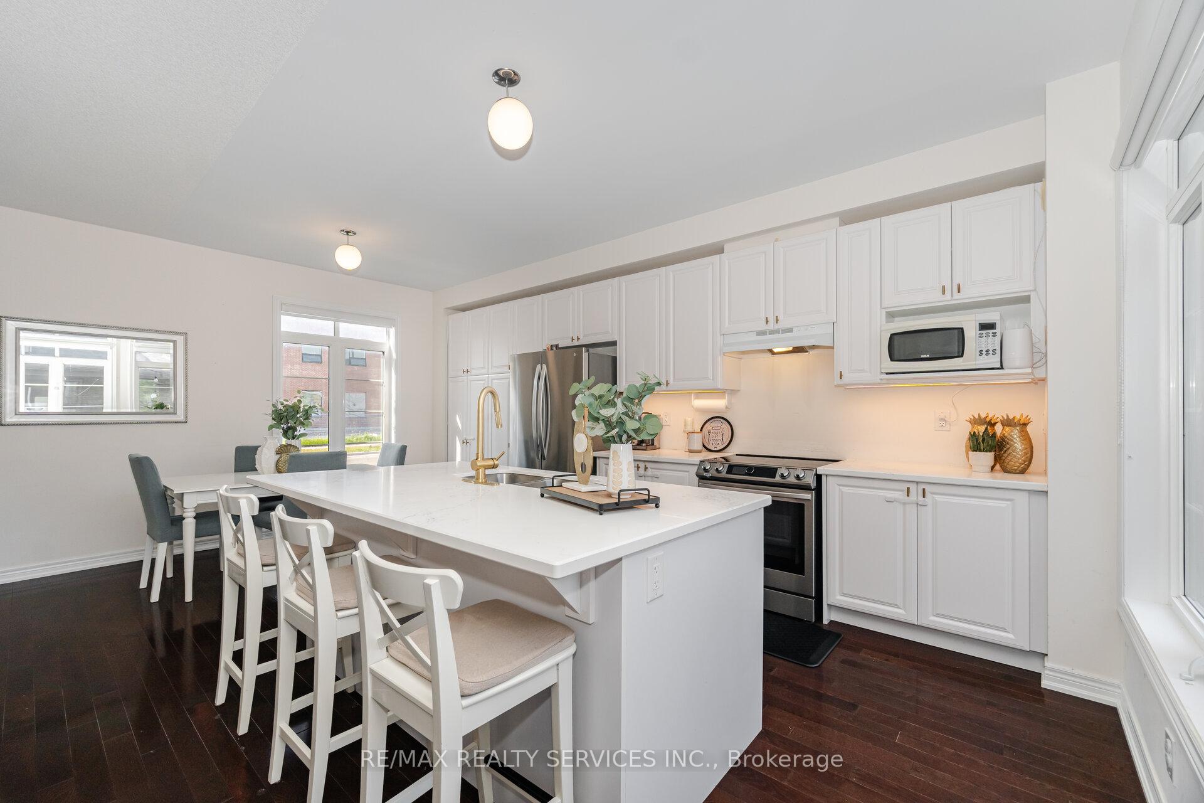
Truly a Showstopper! This immaculate 3-bedroom freehold townhouse with a legal basement apartment is the perfect blend of style, space, and convenience. Featuring a thoughtfully designed open-concept layout, enjoy combined living and dining areas, a modern family-sized kitchen with stainless steel appliances, quartz countertops, and a bright eat-in area.Upstairs, the spacious primary bedroom offers a private ensuite and walk-in closet, while all bedrooms are generously sized with high ceilings throughout.The professionally finished legal basement apartment with a separate entrance includes a large bedroom plus den ideal as an in-law suite or for rental income.Additional highlights include:Stamped concrete courtyard for enhanced curb appealGlass-enclosed front porch offering added comfort and eleganceDouble car garage with ample parkingCity-maintained snow removal truly low-maintenance livingSteps from the bus stop and public elementary school with daycareLocated in a prime, family-friendly neighbourhood close to parks, transit, and shopping. This home checks all the boxes a must-see
Ask about this home
A HOMEH agent will answer your questions about this home.
Around this home
Daily convenience, out of 100, from the distances below
Schools nearby
School rating, out of 10.
Helpful calculators
Your HOMEH agent

"I would see it this week."