

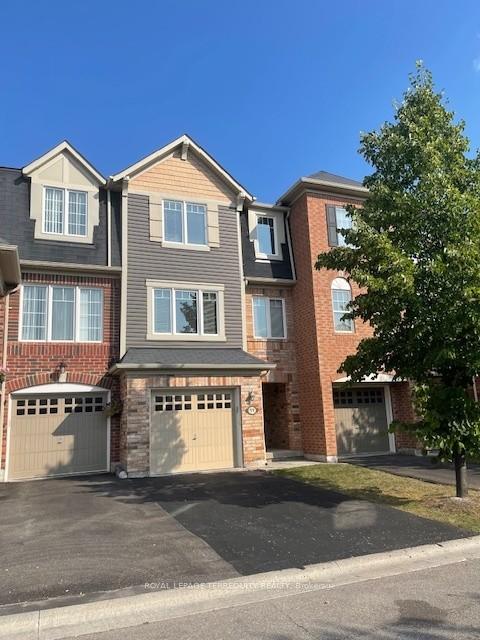
11 Signature Lane
11 Signature Lane
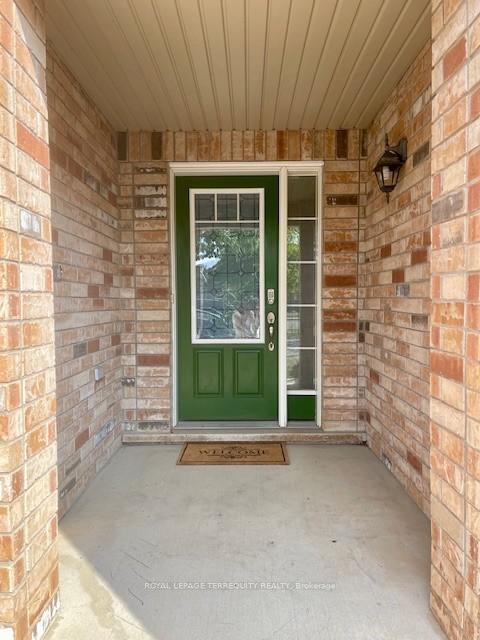
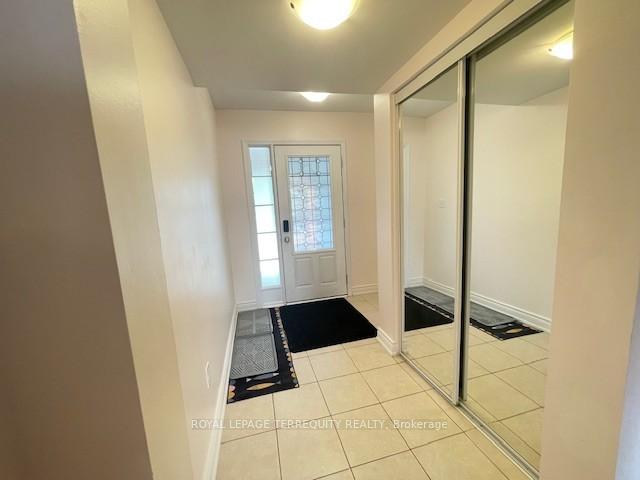
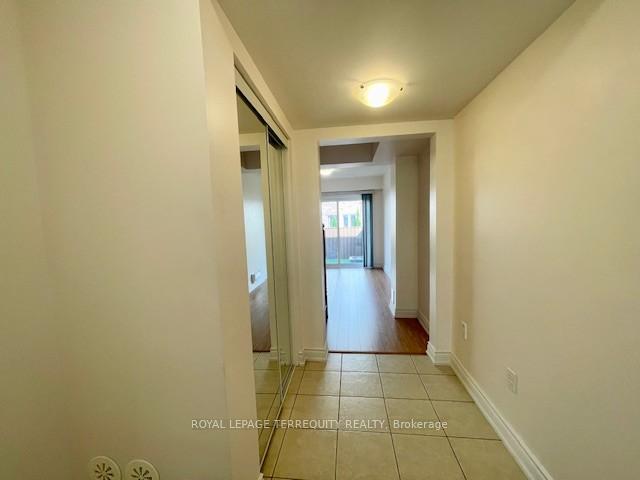
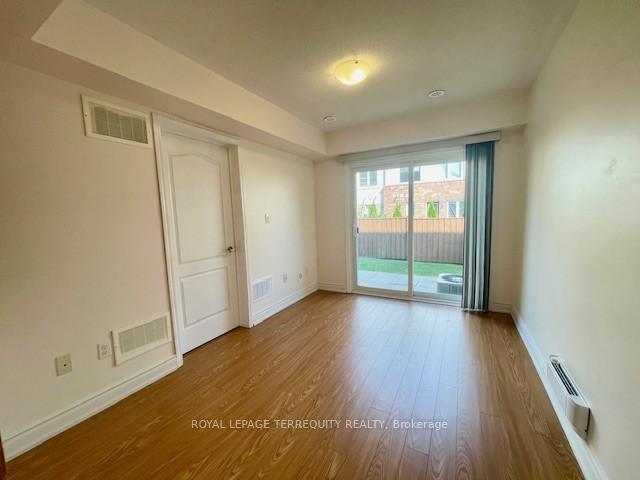 See all 50 photos
Property history
Facts and features
- BasementWalk-out
- Water, sewerMunicipal
- HeatingForced air
- CoolingCentral air
- Central air
The homeFreehold Townhouse, 3-storey, 1,100–1,500 sq ft
- Type: Freehold Townhouse
- Style: 3-storey
- Living space: 1,100–1,500 sq ft
- Basement: Finished, walk-out
InsideCeramic, Lower level, Auto garage door remote, central vacuum
- Flooring: Ceramic
- Laundry: Lower level
- Features: Auto garage door remote, central vacuum
- Rooms above ground: 8
- Rooms in the basement: 1
- Bedrooms: 3
- Bathrooms: 3
- Kitchens: 1
- Family room: Yes
Outside and lotAluminum siding, brick, Asphalt shingle, Concrete
- Exterior: Aluminum siding, brick
- Roof: Asphalt shingle
- Foundation: Concrete
- Size: 18.34 × 82.84 ft
Parking1 Garage, Built-in, Private
- Spaces: 1 Garage
- Garage: Built-in
- Driveway: Private
Heating, water and powerForced air, gas, Central air, Municipal water
- Heating: Forced air, gas
- Cooling: Central air
- Water: Municipal water
- Sewer: Municipal sewer
Costs and taxesTaxes $5,271 a year, HST No HST, Hot water tank rental.
- Taxes, 2025: $5,271 a year
- HST: No HST
- Rental items: Hot water tank rental.
Included in the saleExisting flat top stove, new stainless steel fridge, washer, dryer, cvac, cac, garage door opener, blinds, electric light fixtures.
- Included: Existing flat top stove, new stainless steel fridge, washer, dryer, cvac, cac, garage door opener, blinds, electric light fixtures.
Listing detailsW12339088, Sold, Aug 12, 2025
- MLS® number: W12339088
- Status: Sold
- Listed on: Aug 12, 2025
- Days on market: 80
- Updated: Oct 31, 2025
- Possession: Immediate
- Occupied by: Vacant
- Listing brokerage: ROYAL LEPAGE TERREQUITY REALTY
About this home
11 Signature Lane, Brampton (Northwest Brampton), ON L7A 0T2
Welcome to this Gorgeous, bright & airy 3 bedroom Mattamy townhome. Super well maintain - like new! Featuring upgraded U-shaped kitchen layout featuring new quartz counter with deeper undermount sink and trendy faucet, breakfast bar, additional pantry, under valance and new stainless steel fridge. Recently painted and new laminate floors. Both bathrooms have new quartz counter and faucets. Two sets of oak staircases, upgrade by builder. Primary bedroom overlooks backyard with 4pc ensuite and large walk-in closet. Direct garage access to laundry area. Rec room walkout to a fenced backyard. No sidewalk. Great location minutes to GO station, community centre/library and public elementary school. Totally move in ready! A great price $$$ for a townhouse with a backyard.
Ask about this home
A HOMEH agent will answer your questions about this home.
Around this home
Daily convenience, out of 100, from the distances below
Schools nearby
School rating, out of 10.
Helpful calculators
Your HOMEH agent

"I would see it this week."