

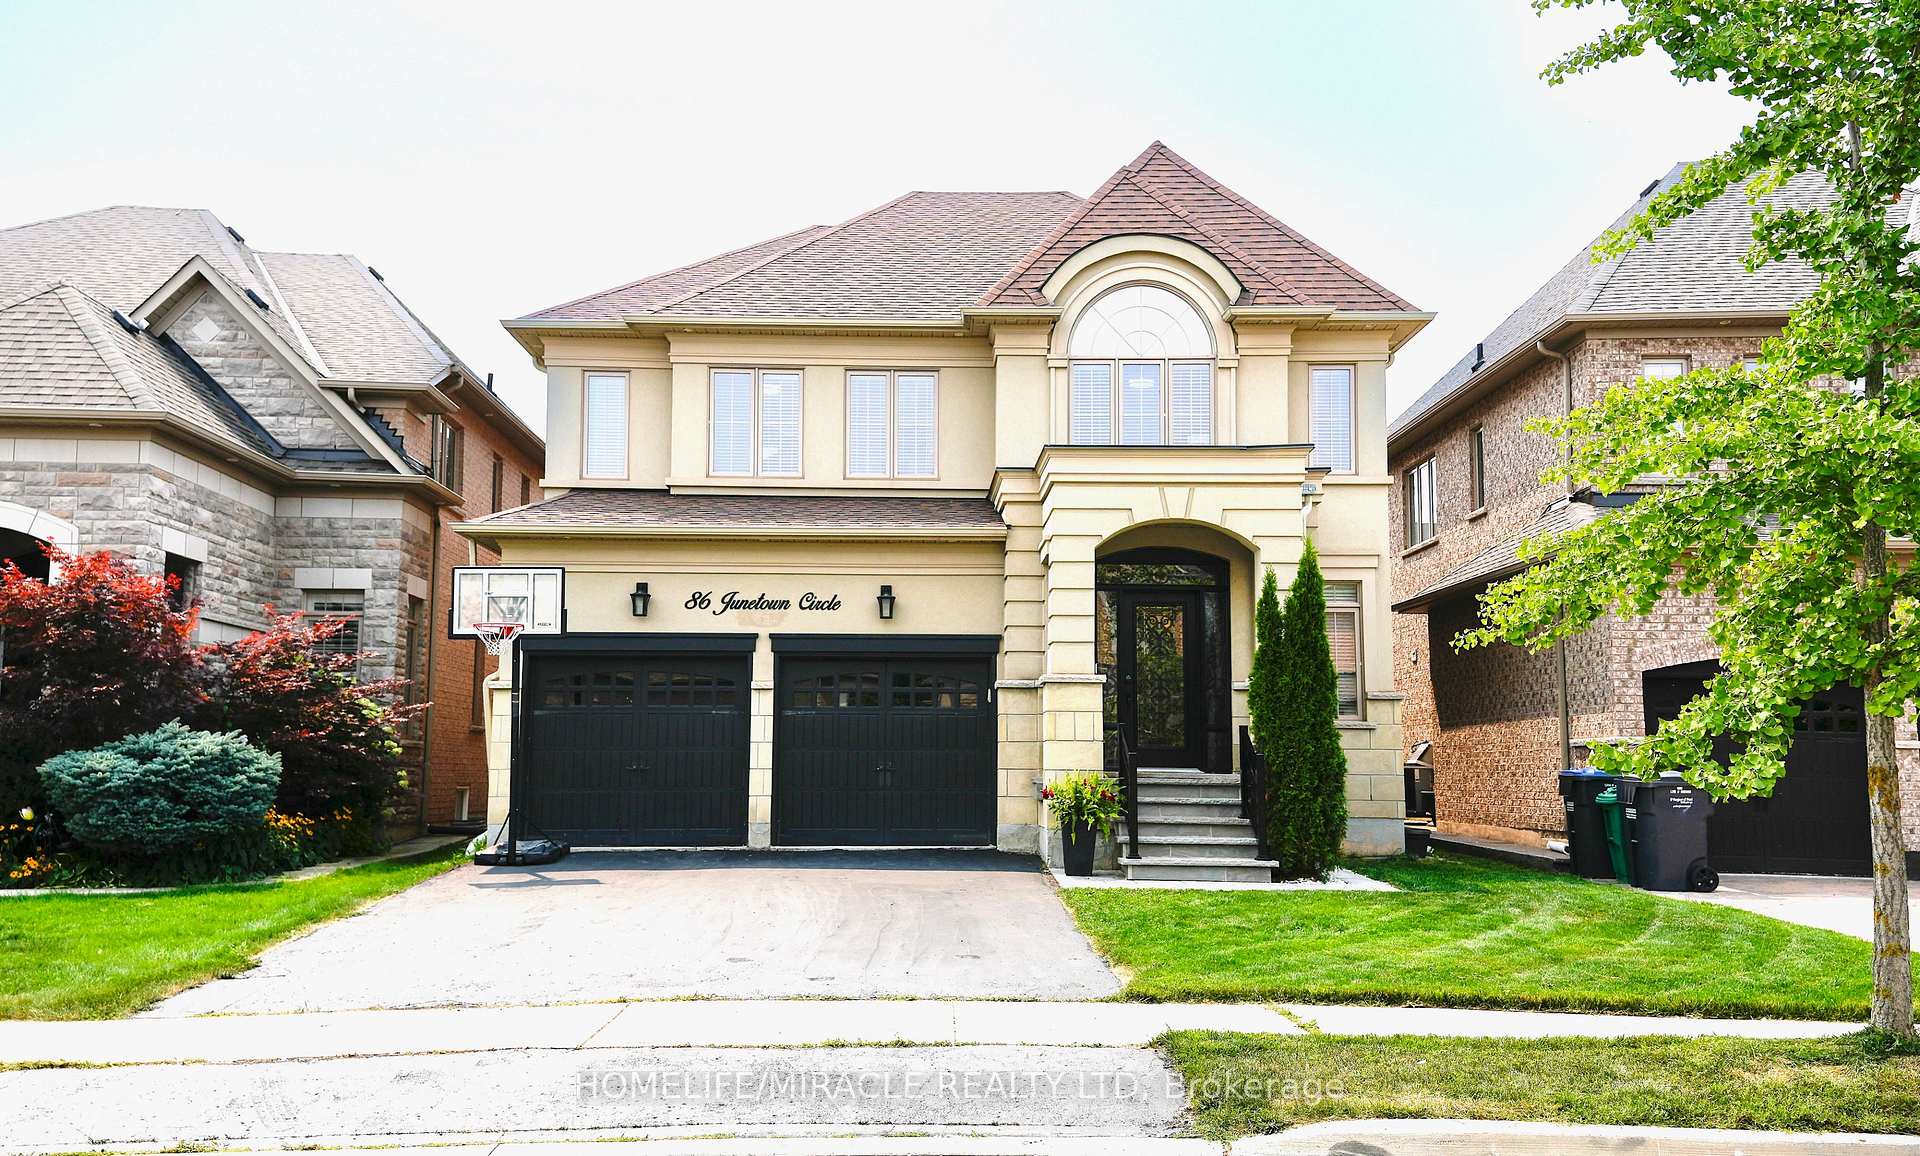
86 Junetown Circle
86 Junetown Circle
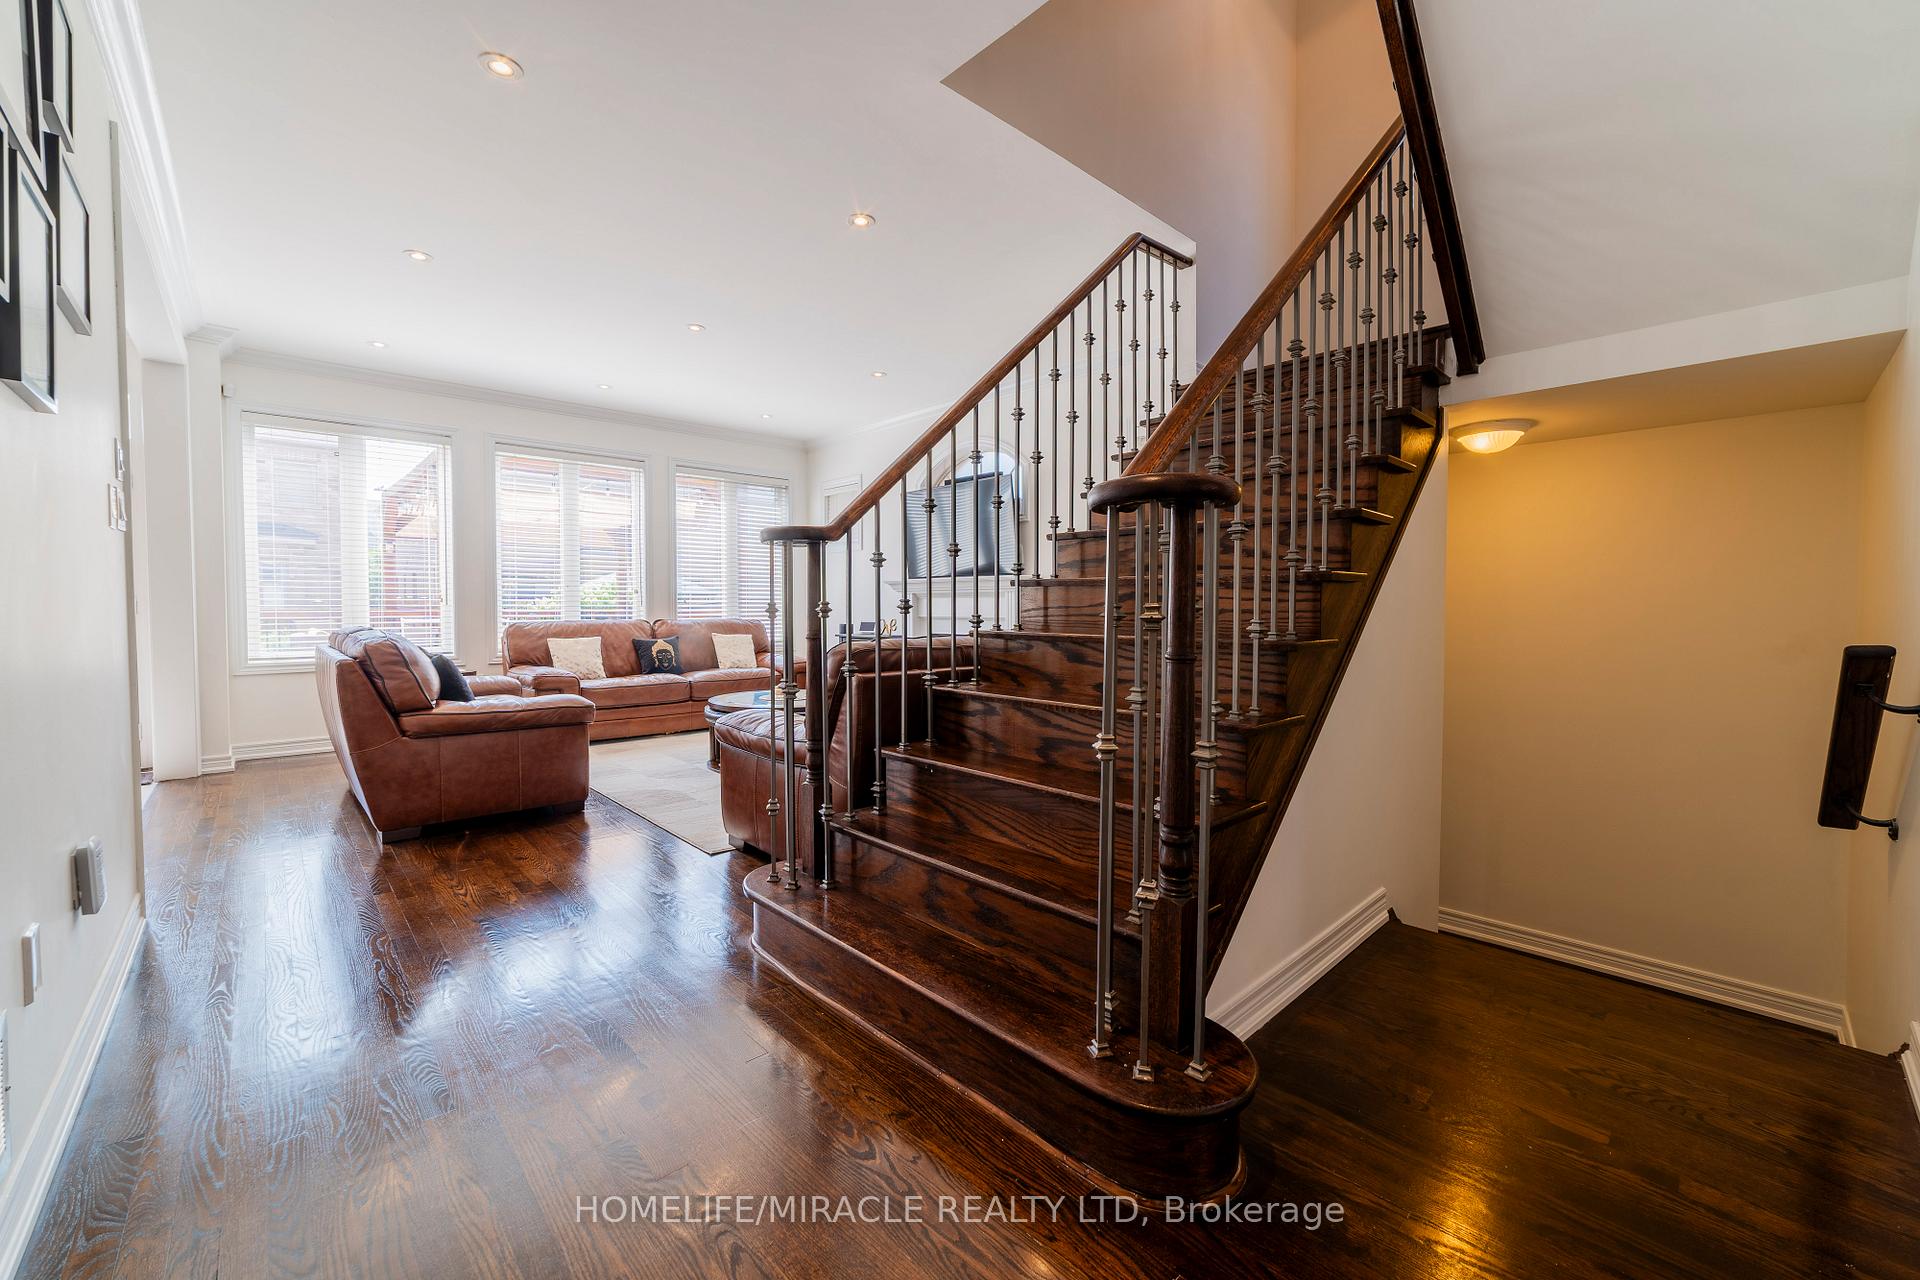 See all 45 photos
Property history
Facts and features
- BasementFinished
- Age of home6–15 years
- Water, sewerMunicipal
- Lot shapeRectangular
- Hardwood floors
- Fireplace
- Central air
The homeDetached, 2-storey, Age 6–15 years
- Type: Detached
- Style: 2-storey
- Age: 6–15 years
- Living space: 3,000–3,500 sq ft
- Basement: Full, finished
InsideFireplace Yes, family room, natural gas, Hardwood, Auto garage door remote, carpet free, central vacuum, in-law suite, water heater, water softener
- Fireplace: Yes, family room, natural gas
- Flooring: Hardwood
- Features: Auto garage door remote, carpet free, central vacuum, in-law suite, water heater, water softener
- Security: Carbon monoxide detectors
- Rooms above ground: 9
- Rooms in the basement: 3
- Bedrooms: 4 + 1 in the basement
- Bathrooms: 5
- Kitchens: 1
- Family room: Yes
Outside and lotBrick, stucco (plaster), Asphalt shingle, Concrete
- Exterior: Brick, stucco (plaster)
- Roof: Asphalt shingle
- Foundation: Concrete
- Features: Deck
- Size: 41.01 × 104.99 ft
- Shape: Rectangular
Parking2 Garage, Attached, Available
- Spaces: 2 Garage
- Garage: Attached
- Driveway: Available
Heating, water and powerForced air, gas, Central air, Municipal water
- Heating: Forced air, gas
- Cooling: Central air
- Water: Municipal water
- Sewer: Municipal sewer
- Natural gas: Yes
- Hydro: Yes
Costs and taxesTaxes $8,969 a year, HST included in the price, Water heater and water softener
- Taxes, 2025: $8,969 a year
- HST: HST included in the price
- Rental items: Water heater and water softener
Included in the saleS/s fridge, stove, dishwasher, range hood, washer & dryer, additional s/s fridge, 2 tv wall mounts, pergola draping, all electric light fixtures and window coverings, All free-standing gym equipment
- Included: S/s fridge, stove, dishwasher, range hood, washer & dryer, additional s/s fridge, 2 tv wall mounts, pergola draping, all electric light fixtures and window coverings
- Not included: All free-standing gym equipment
NearbyFenced yard, park, school
- Close to: Fenced yard, park, school
Listing detailsW12437493, Sold, Oct 1, 2025
- MLS® number: W12437493
- Status: Sold
- Listed on: Oct 1, 2025
- Days on market: 30
- Updated: Oct 31, 2025
- Possession: Flexible
- Occupied by: Owner
- Listing brokerage: HOMELIFE/MIRACLE REALTY LTD
About this home
86 Junetown Circle, Brampton (Credit Valley), ON L6X 0X6
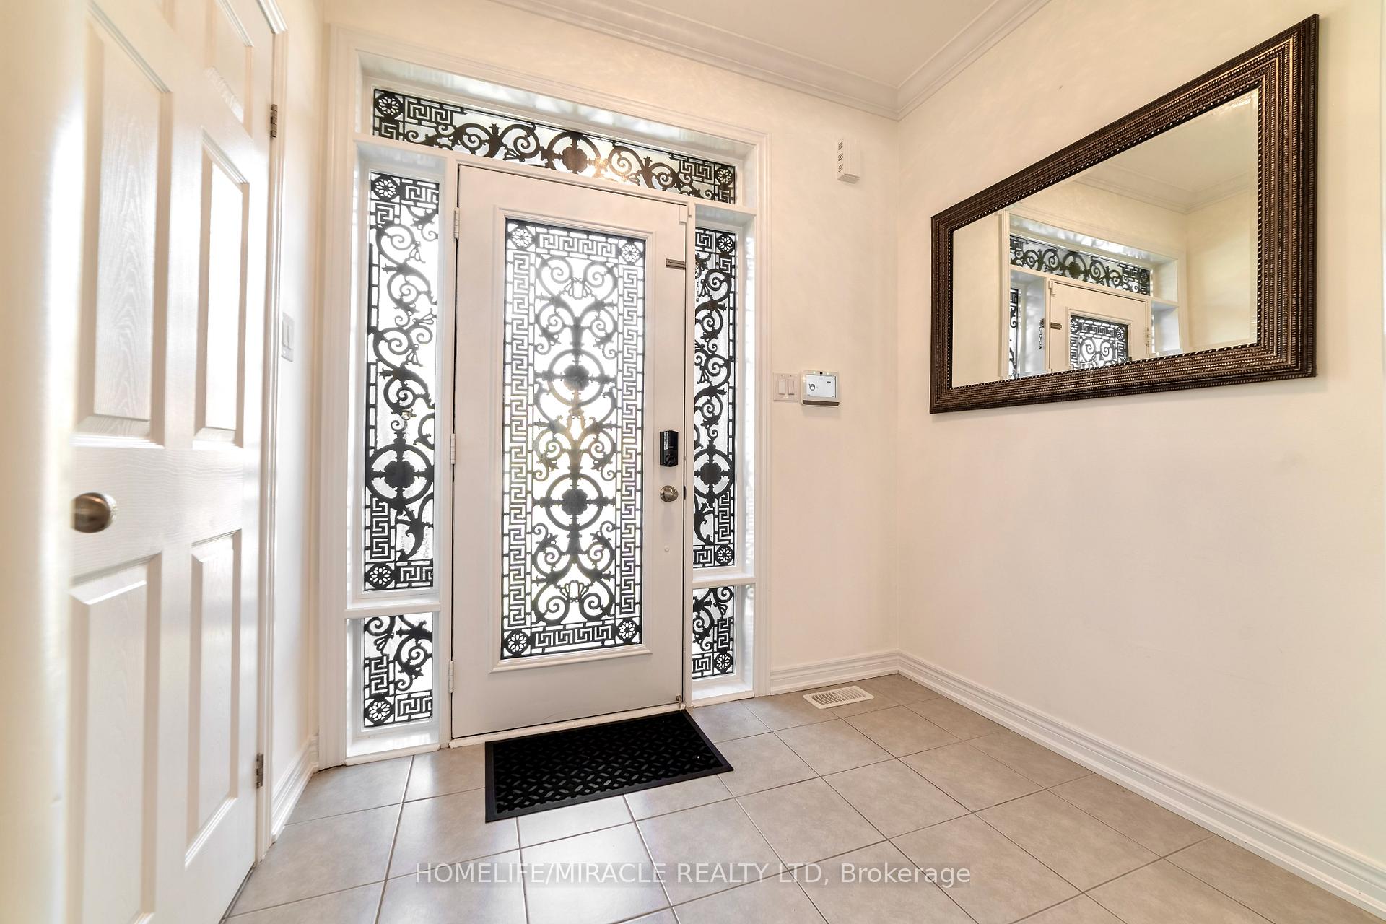
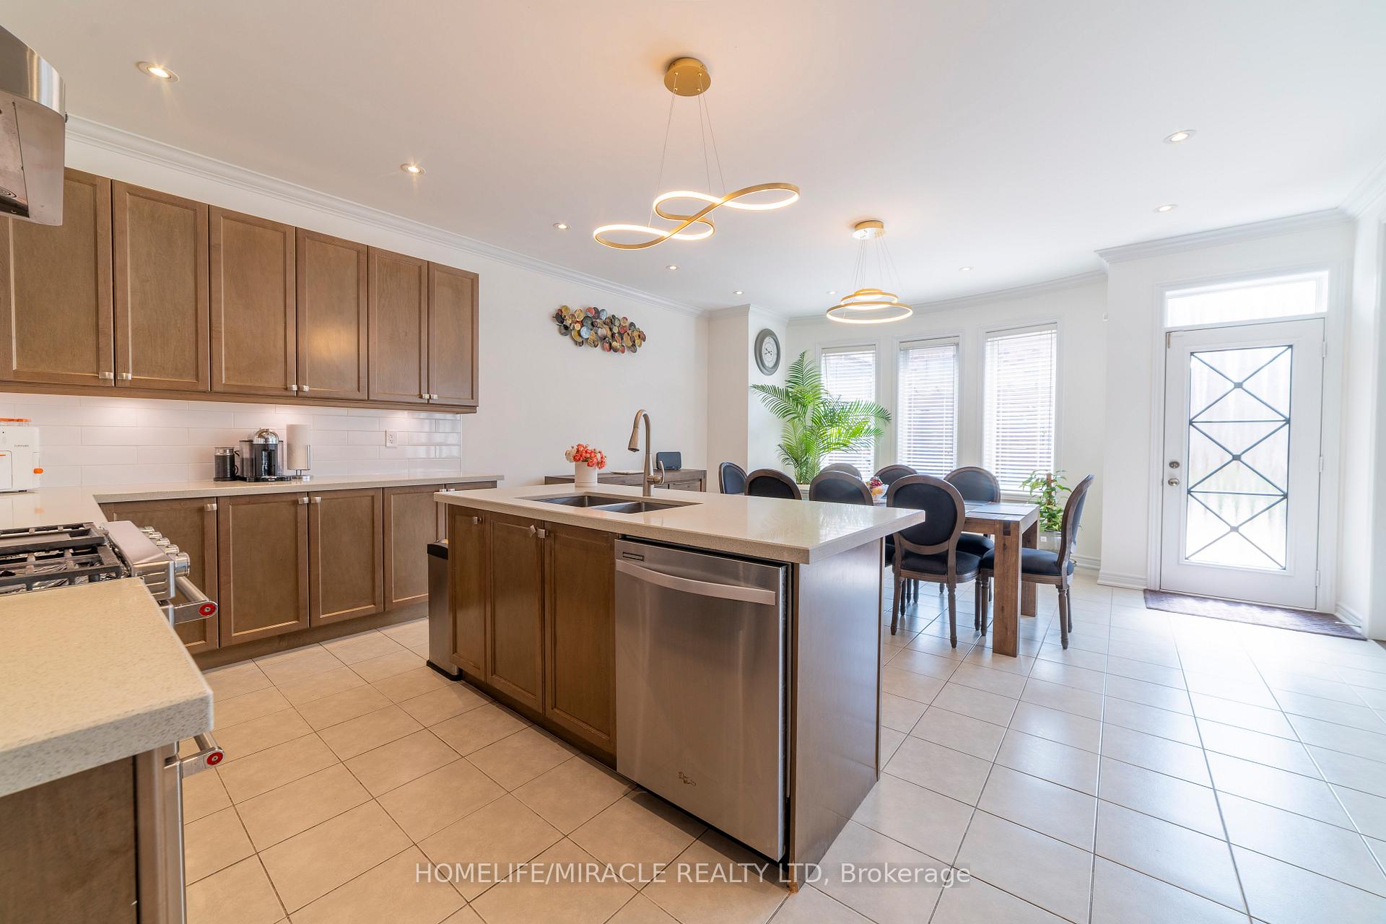
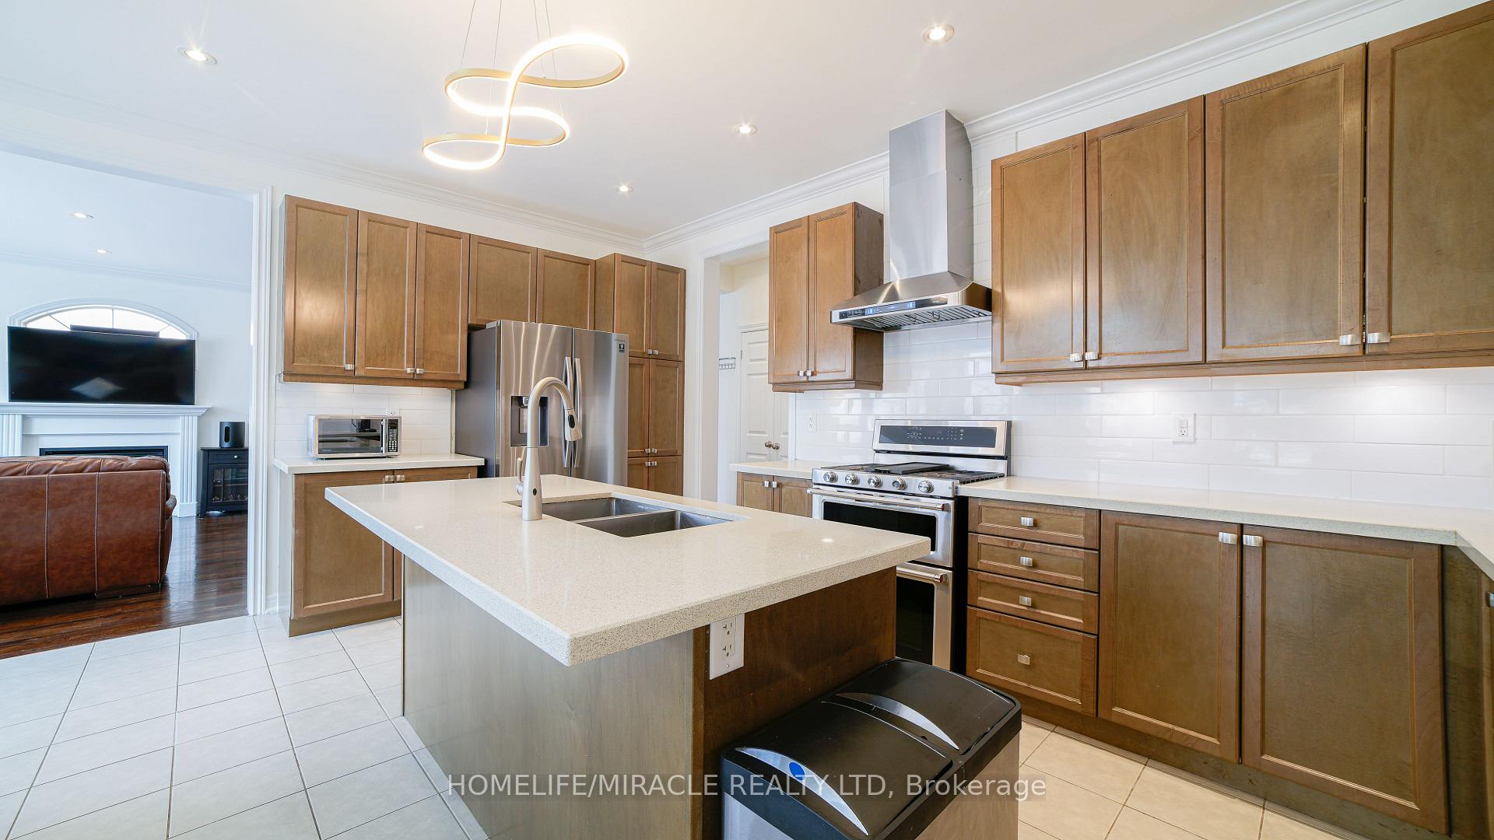
One Of Credit Ridges Finest! Over 4,000 Sq Ft Of Luxury Living. Hardwood Throughout, No Carpet. Gourmet Kitchen W/Quartz Counters, New Backsplash, Center Island & S/S Appl. 4 Spacious Beds W/Built-In Closet Organizers, 3 Upg Baths. Fin Bsmt W/Office, Family Rm, Stone Wall, Fireplace, Games Area, Gym, 5th Bed & Bath. New Interlocked Porch, Oversized Deck W/Pergola, Pot Lights. Well-Maintained & Move-In Ready! Extras: S/S Fridge, Stove, Dishwasher, Range Hood, Washer, Dryer 2 TV Wall Mounts, Pergola Draping, All Electrical Light Fixtures, All Window Coverings.
Ask about this home
A HOMEH agent will answer your questions about this home.
Around this home
Daily convenience, out of 100, from the distances below
Schools nearby
School rating, out of 10.
Helpful calculators
Your HOMEH agent

"I would see it this week."